
162 Ferguson Street Atholville, New Brunswick E3N 4T6
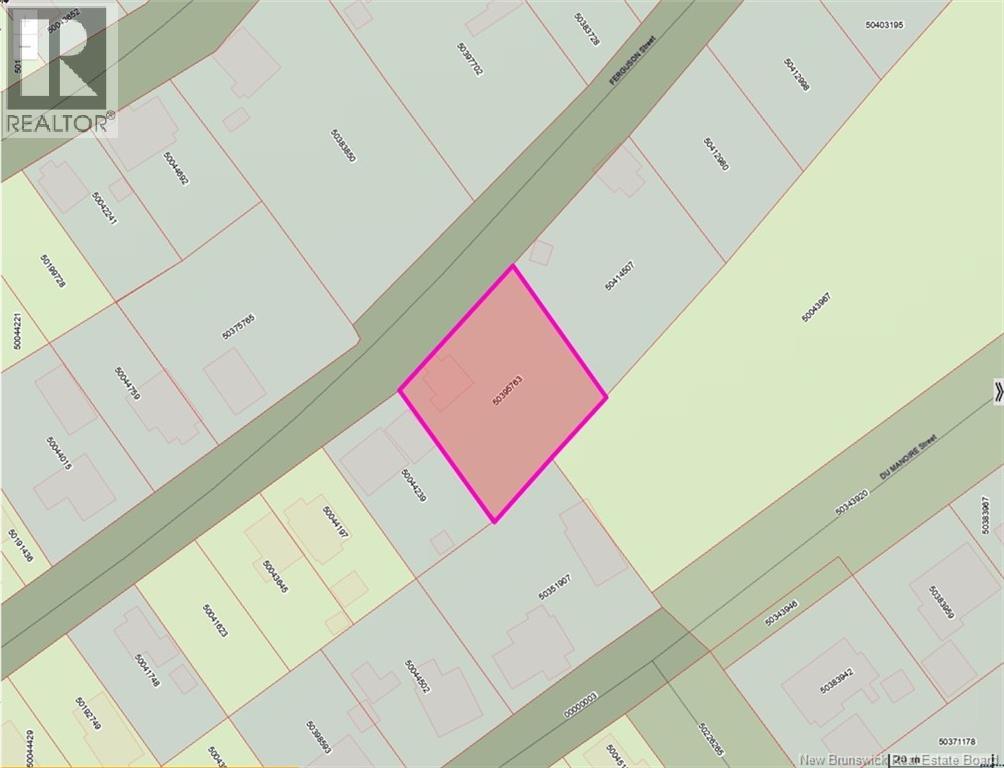
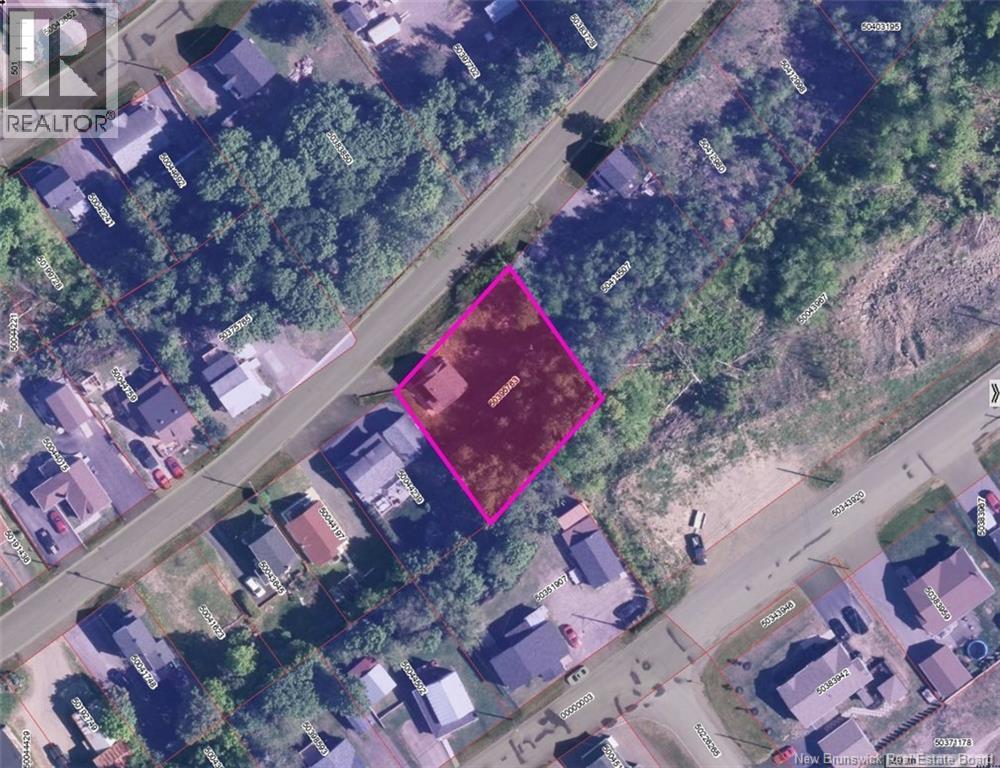

$167,500
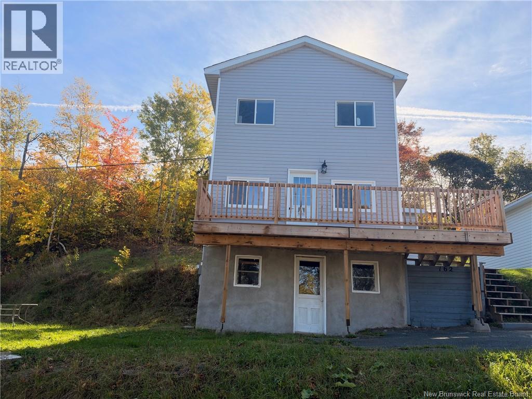
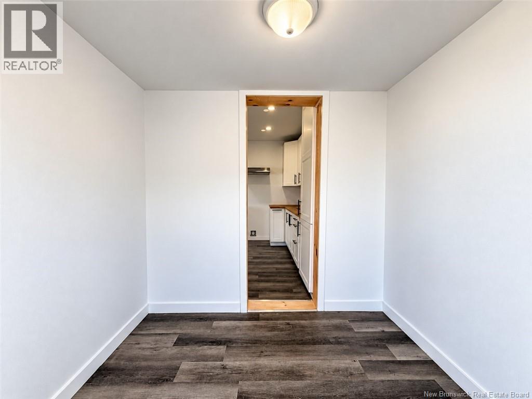
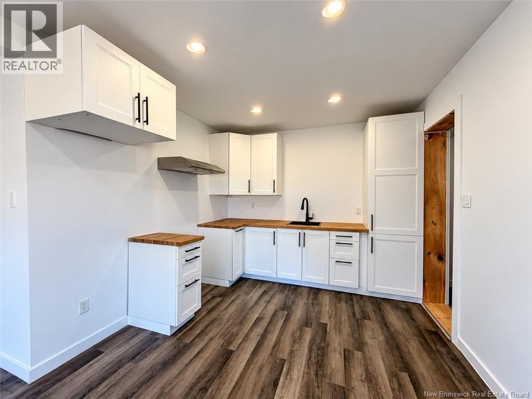
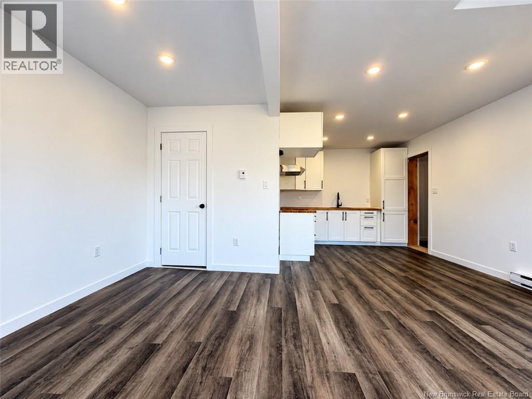
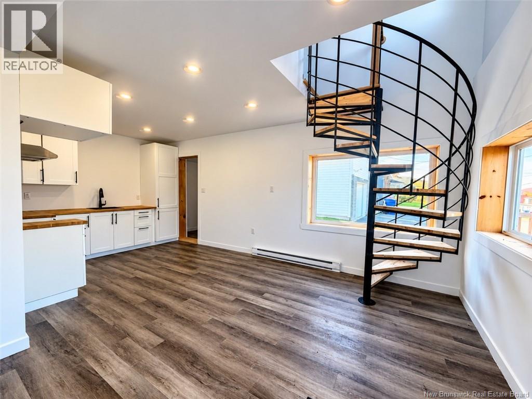
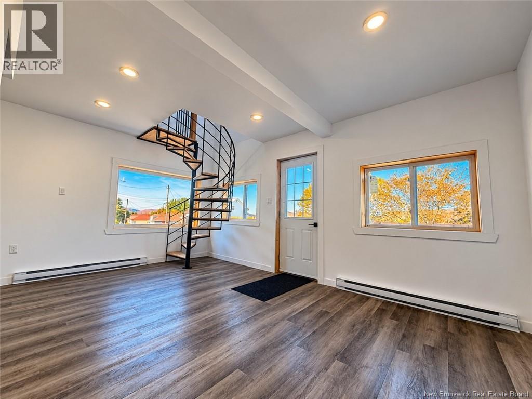
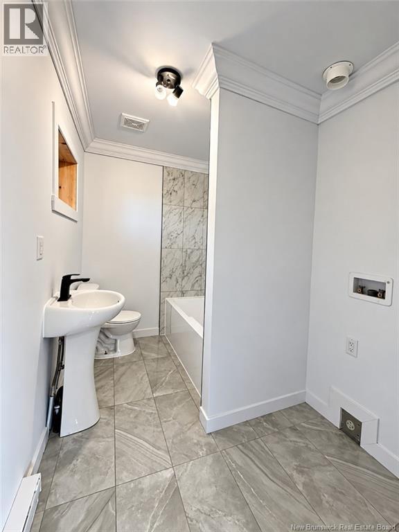
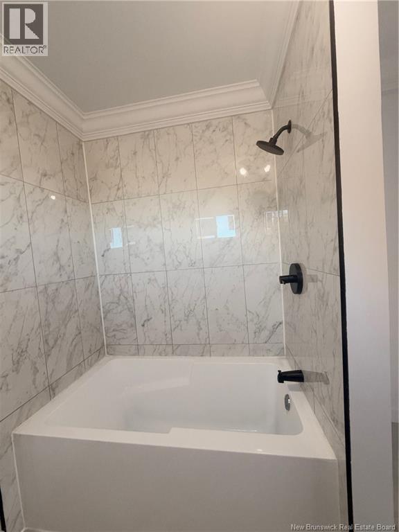
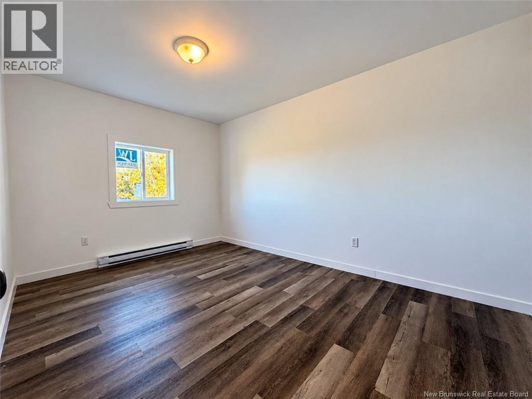
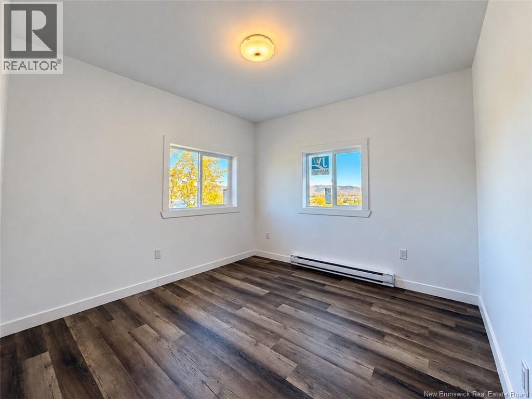
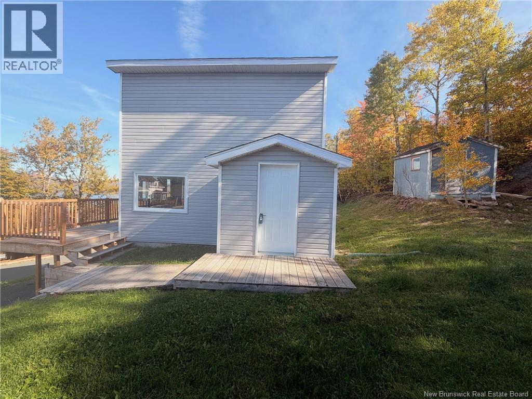
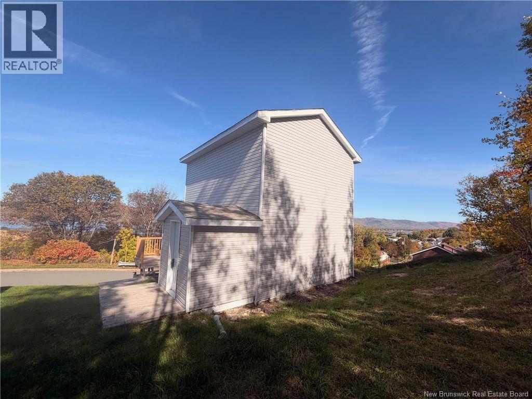
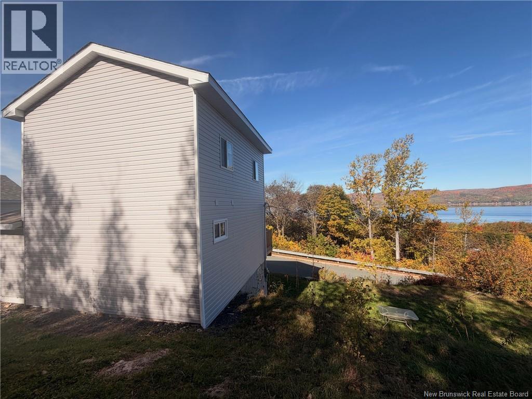
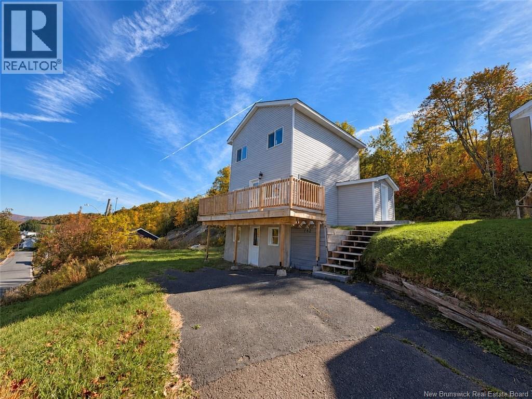
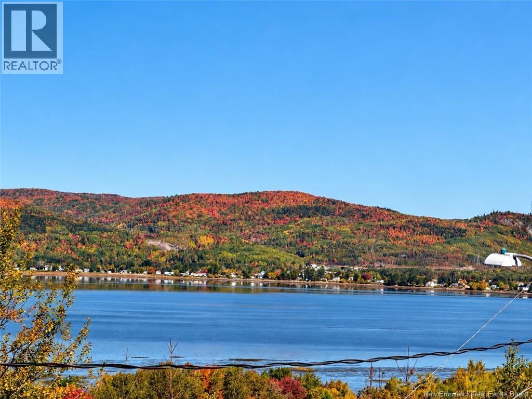
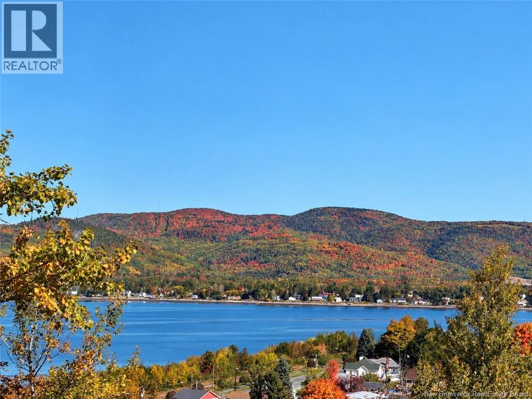
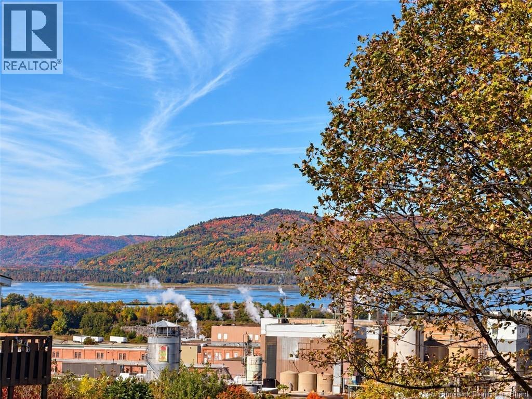
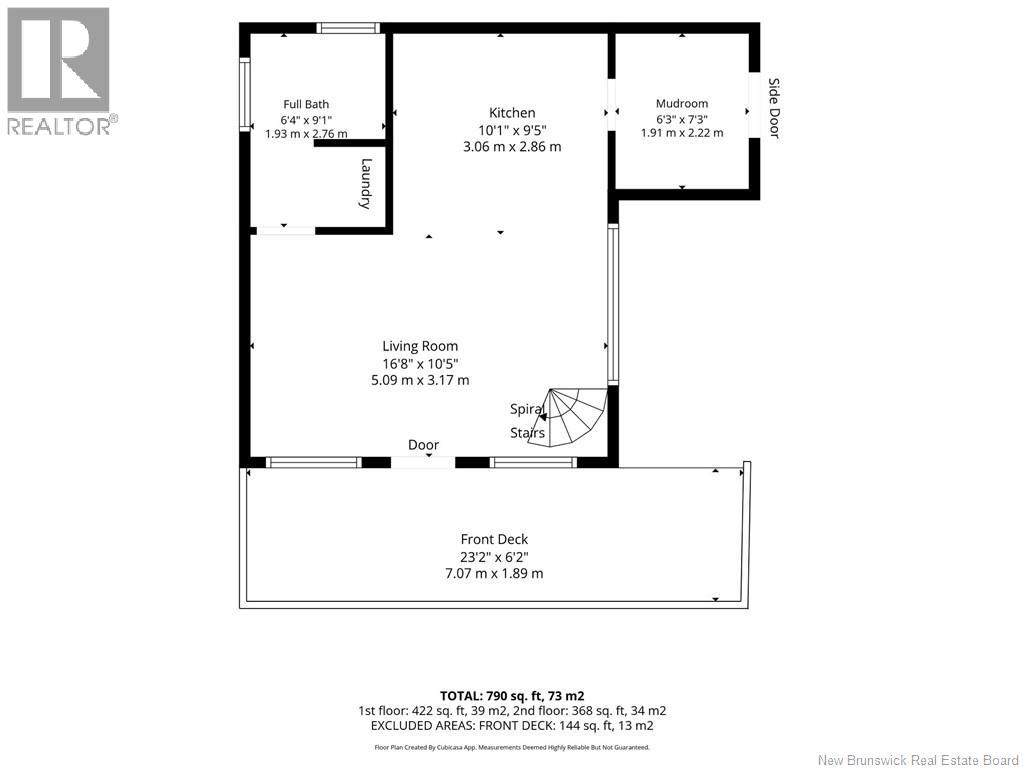
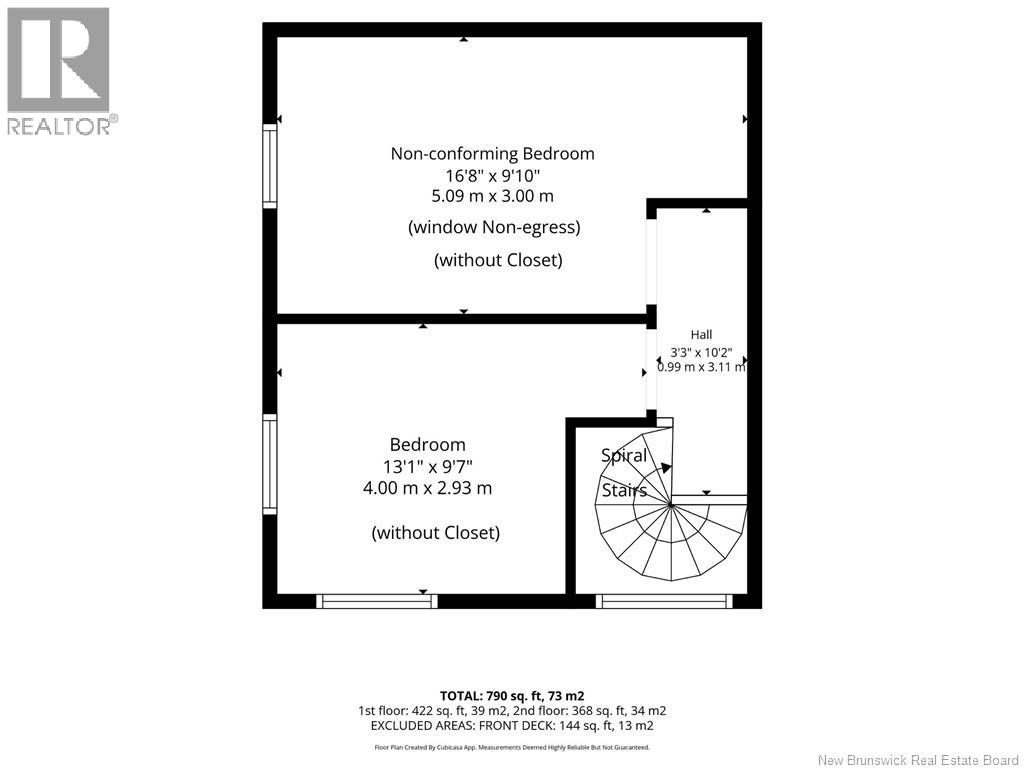
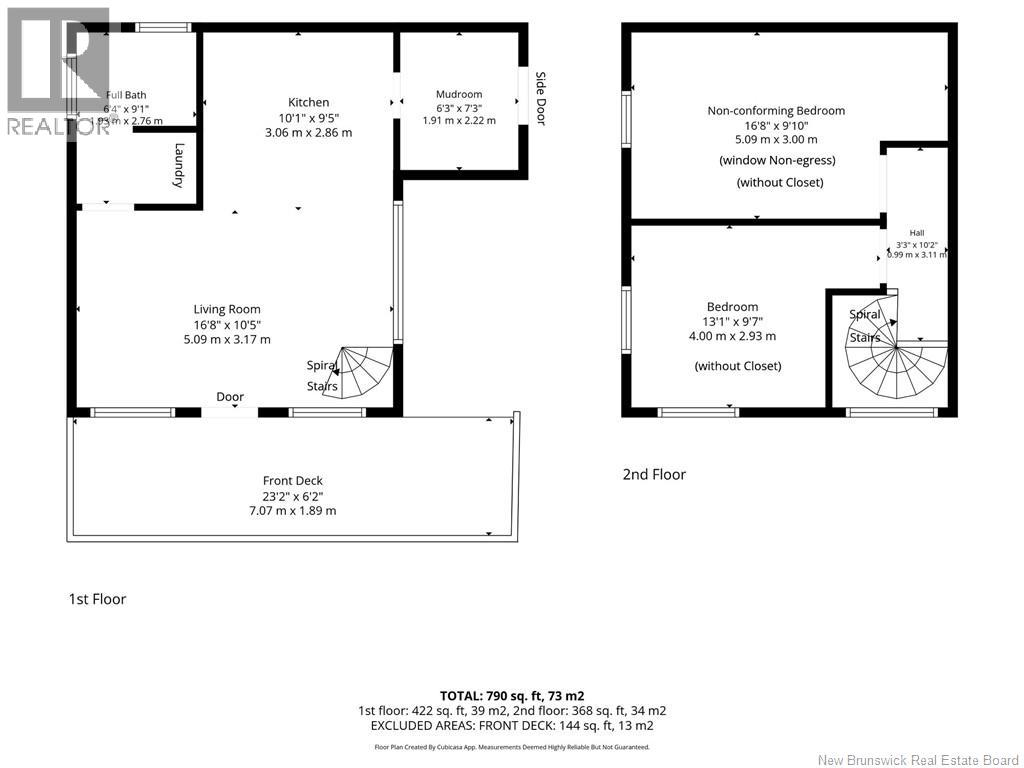
Enjoy beautiful views of the Restigouche River and Appalachian Mountains from the front deck of this extensively renovated home! The home has been beautifully renovated throughout, main floor featuring a gorgeous kitchen and bathroom with washer and dryer hookup, a bright inviting living room with a spiral staircase leading to the second floor. The second floor has also been completely renovated, including major reconstruction of the roof structure, and offers two bedrooms without closets, one of which is non-conforming large non-egress window. Home is heated by electricity, offers substantial updates and a functional layout. Step onto the front deck and take in the beautiful views of the Restigouche River and Appalachian Mountains. Newly renovated and never lived in since completion, be the first to enjoy and call it home! Sellers have never lived in the property. Property taxes are currently calculated as non-owner occupied, quick closing available. All measurements were taken with the CubiCasa app. (id:33231)
Property Details
| MLS® Number | NB149196 |
| Property Type | Single Family |
| Amenities Near By | Ski Hill, Recreation Nearby, Hospital, Shopping |
| Equipment Type | Water Heater |
| Rental Equipment Type | Water Heater |
| View Type | River View |
| Water Front Name | Restigouche River |
Building
| Bathroom Total | 1 |
| Bedrooms Above Ground | 2 |
| Bedrooms Total | 2 |
| Construction Style Attachment | Detached |
| Exterior Finish | Vinyl |
| Flooring Type | Ceramic, Other |
| Foundation Type | Concrete, Stone |
| Heating Fuel | Electric |
| Stories Total | 2 |
| Size Interior | 790 Sqft |
| Total Finished Area | 790 Sqft |
| Type | House |
| Utility Water | Municipal Water |
Land
| Access Type | Year-round Access, Public Road |
| Acreage | No |
| Land Amenities | Ski Hill, Recreation Nearby, Hospital, Shopping |
| Sewer | Municipal Sewage System |
| Size Irregular | 900 |
| Size Total | 900 M2 |
| Size Total Text | 900 M2 |
Rooms
| Level | Type | Length | Width | Dimensions |
|---|---|---|---|---|
| Second Level | Bedroom | 16'8'' x 9'10'' | ||
| Second Level | Bedroom | 13'1'' x 9'7'' | ||
| Main Level | Bath (# Pieces 1-6) | 6'4'' x 9'1'' | ||
| Main Level | Living Room | 16'8'' x 10'5'' | ||
| Main Level | Kitchen/dining Room | 10'1'' x 9'5'' | ||
| Main Level | Mud Room | 6'3'' x 7'3'' |
https://www.realtor.ca/real-estate/30370069/162-ferguson-street-atholville
Contact Us
Contact us for more information

Eileen Fairbairn
Salesperson
205 Roseberry Street
Campbellton, New Brunswick E3N 2H4
(506) 759-9080
(506) 759-9094
www.remax-prestigerealty.com/

The trademarks REALTOR®, REALTORS®, and the REALTOR® logo are controlled by The Canadian Real Estate Association (CREA) and identify real estate professionals who are members of CREA. The trademarks MLS®, Multiple Listing Service® and the associated logos are owned by The Canadian Real Estate Association (CREA) and identify the quality of services provided by real estate professionals who are members of CREA. The trademark DDF® is owned by The Canadian Real Estate Association (CREA) and identifies CREA's Data Distribution Facility (DDF®)
October 06 2026 06:11:00
New Brunswick Real Estate Board
RE/MAX Prestige Realty