
15 Underhill Street Stickney, New Brunswick E7L 4A3

$275,000
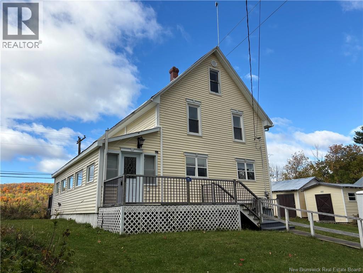
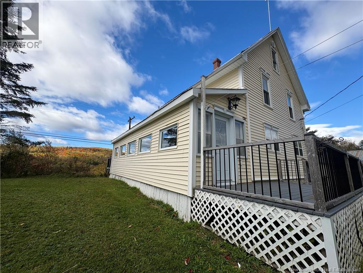
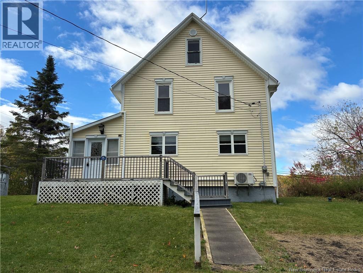
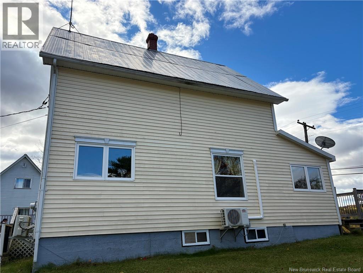
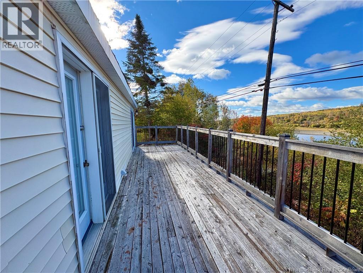
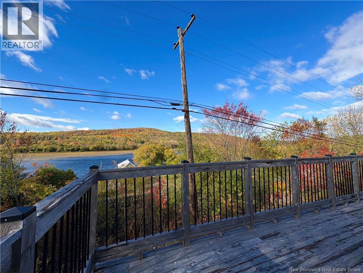
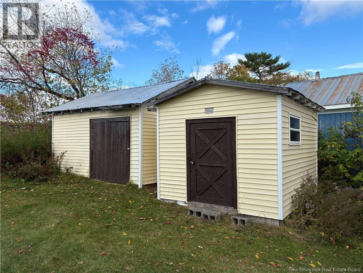
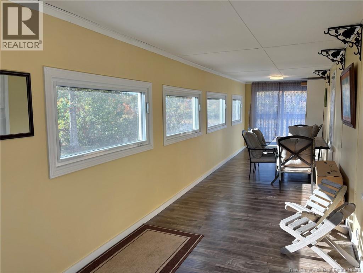
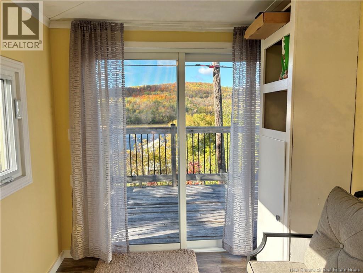
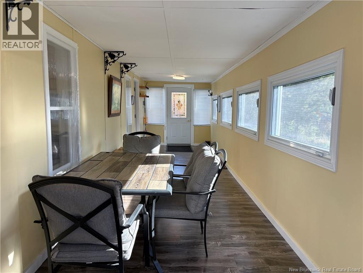
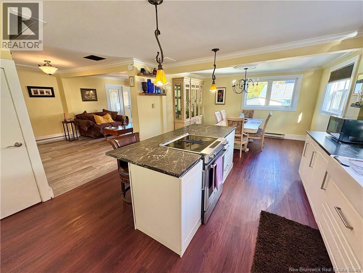
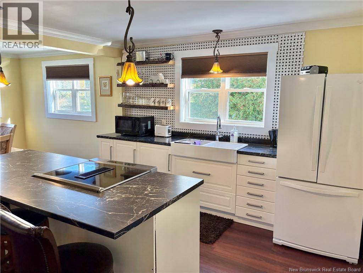
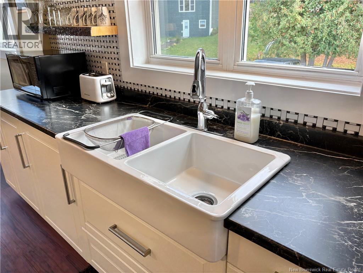
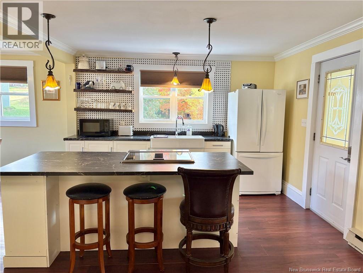
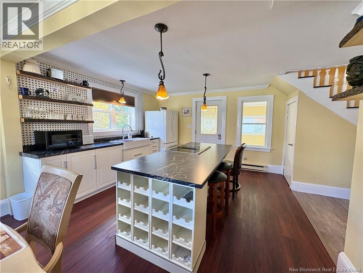
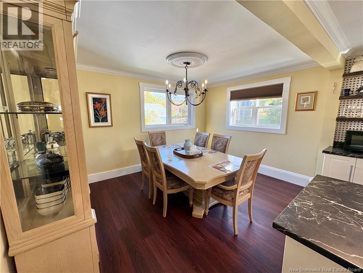
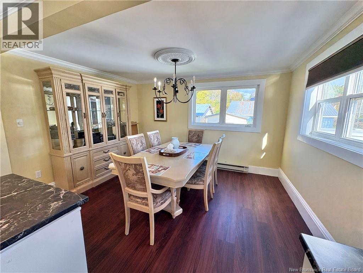
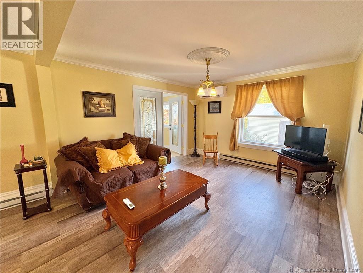
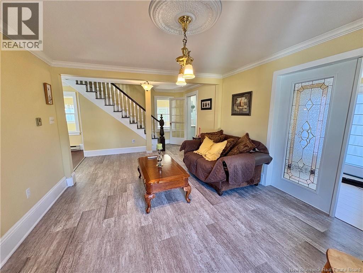
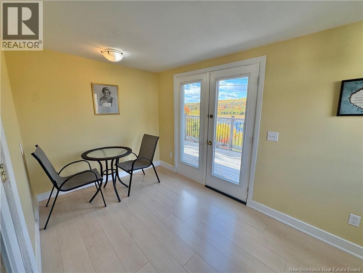
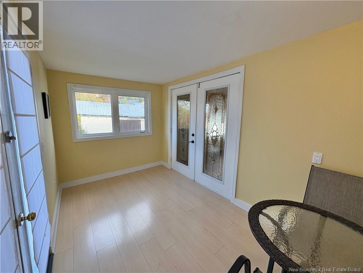
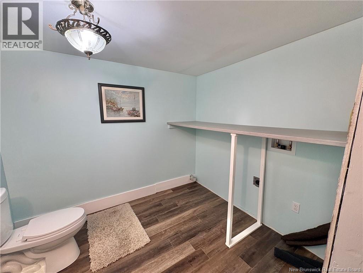
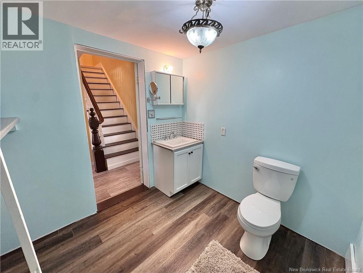
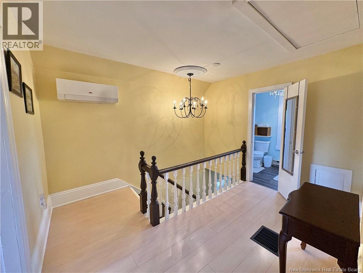
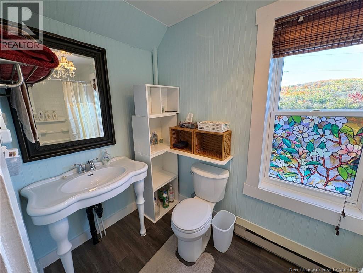
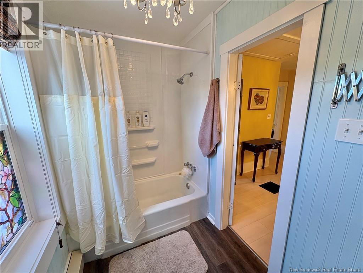
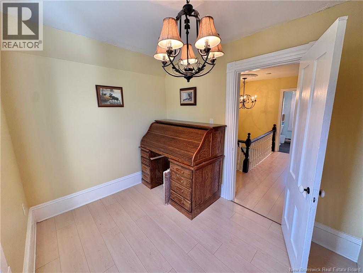
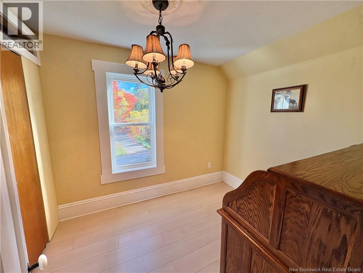
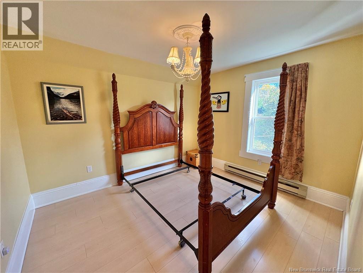
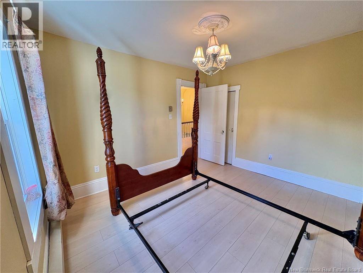
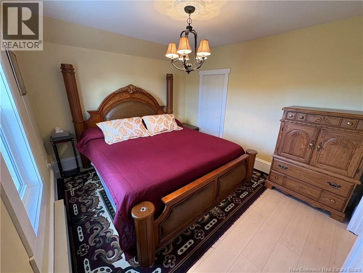
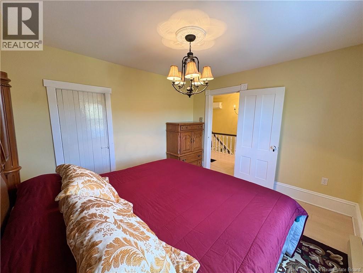
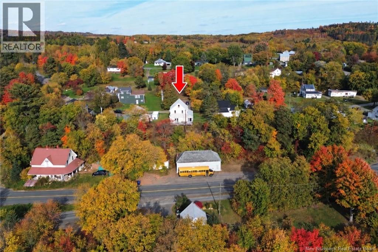
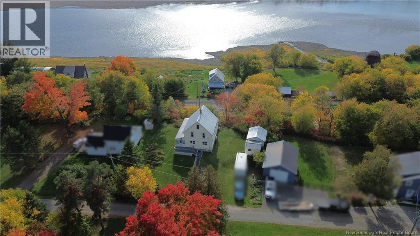
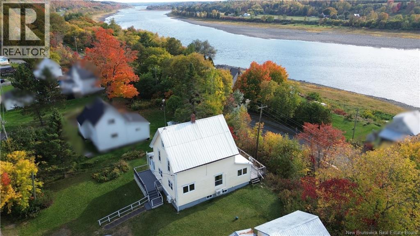
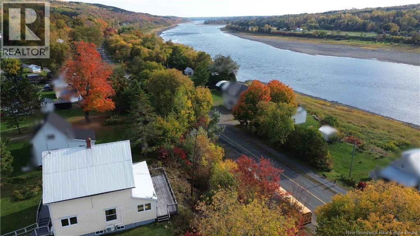
Welcome to 15 Underhill Street, a charming character home that has seen extensive updates over the past four years while still maintaining its original appeal. The main floor has been opened up with the addition of engineered beams, creating a more spacious and functional layout. Updates include brand new flooring, fresh paint throughout, new light fixtures including exterior lighting, and new windows and doors on the main level, along with new basement windows. The wiring within the walls has also been updated, old wiring was removed from the ceilings, and the drywall ceilings throughout the main floor have been replaced. The kitchen has been completely refreshed with a new IKEA kitchen featuring soft-close cabinetry and a beautiful 36 porcelain farmhouse sink. Both bathrooms have also been updated with new toilets, sinks, and faucets. One of the standout features of the home is the large sunroom, where the windows open from the bottom so you can still enjoy the space on rainy days. Sliding patio doors provide direct access to the new cedar rear deck, creating a great spot to relax while overlooking the St. John River. Outside, both storage sheds have been updated with new siding. Additional electrical updates have also been completed in each bedroom, including outlets on every wall and newly installed light switches. With 3 bedrooms, 1.5 bathrooms, plenty of character, extensive updates, and beautiful views of the St. John River, 15 Underhill Street offers a wonderful combination of charm, comfort, and potential. (id:33231)
Property Details
| MLS® Number | NB149244 |
| Property Type | Single Family |
| Equipment Type | None |
| Features | Balcony/deck/patio |
| Rental Equipment Type | None |
| Structure | Shed |
| View Type | River View |
Building
| Bathroom Total | 2 |
| Bedrooms Above Ground | 3 |
| Bedrooms Total | 3 |
| Constructed Date | 1920 |
| Construction Style Attachment | Detached |
| Cooling Type | Heat Pump |
| Exterior Finish | Vinyl |
| Flooring Type | Laminate, Vinyl |
| Foundation Type | Concrete |
| Half Bath Total | 1 |
| Heating Fuel | Electric |
| Heating Type | Baseboard Heaters, Heat Pump |
| Stories Total | 2 |
| Size Interior | 1,611 Sqft |
| Total Finished Area | 1611 Sqft |
| Type | House |
| Utility Water | Well |
Land
| Access Type | Year-round Access, Public Road |
| Acreage | No |
| Sewer | Septic System |
| Size Irregular | 1040 |
| Size Total | 1040 M2 |
| Size Total Text | 1040 M2 |
Rooms
| Level | Type | Length | Width | Dimensions |
|---|---|---|---|---|
| Second Level | Bedroom | 9'7'' x 7'8'' | ||
| Second Level | Bedroom | 11'7'' x 10' | ||
| Second Level | Bedroom | 10'6'' x 11'10'' | ||
| Second Level | Bath (# Pieces 1-6) | 5' x 9'8'' | ||
| Main Level | Laundry Room | 7'8'' x 9'1'' | ||
| Main Level | Office | 7'7'' x 13' | ||
| Main Level | Sunroom | 33'6'' x 7'7'' | ||
| Main Level | Living Room | 18'11'' x 11'10'' | ||
| Main Level | Dining Room | 9'7'' x 13' | ||
| Main Level | Kitchen | 12'3'' x 12'10'' |
https://www.realtor.ca/real-estate/30384749/15-underhill-street-stickney
Contact Us
Contact us for more information

Bonnie Ginson
Salesperson
299 Connell Street
Woodstock, New Brunswick E7M 1L3
(506) 324-8880
(506) 324-8882
remaxwoodstock.com/

Greg Hayden
Agent Manager
(506) 324-8882
www.hartfordrealty.nb.ca/
www.facebook.com/Greg-Hayden-ReMax-Hartford-Realty-Woodstock-303024693402710
299 Connell Street
Woodstock, New Brunswick E7M 1L3
(506) 324-8880
(506) 324-8882
remaxwoodstock.com/

The trademarks REALTOR®, REALTORS®, and the REALTOR® logo are controlled by The Canadian Real Estate Association (CREA) and identify real estate professionals who are members of CREA. The trademarks MLS®, Multiple Listing Service® and the associated logos are owned by The Canadian Real Estate Association (CREA) and identify the quality of services provided by real estate professionals who are members of CREA. The trademark DDF® is owned by The Canadian Real Estate Association (CREA) and identifies CREA's Data Distribution Facility (DDF®)
October 09 2026 01:56:08
New Brunswick Real Estate Board
RE/MAX Hartford Realty