
147 Arbour Brook Lane Fredericton, New Brunswick E3B 0C5

$399,000
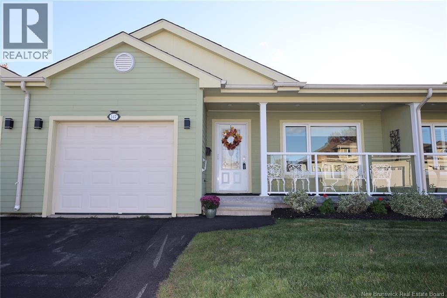
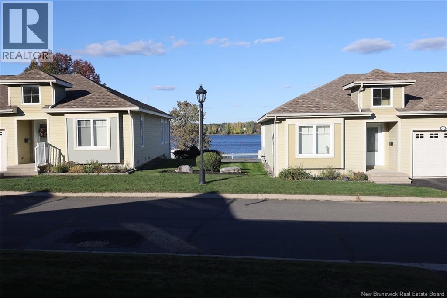
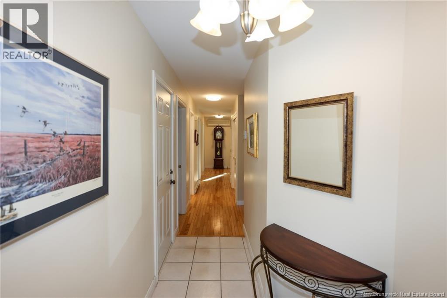
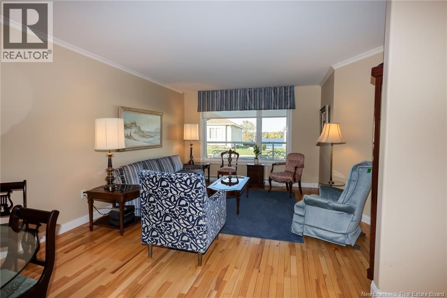
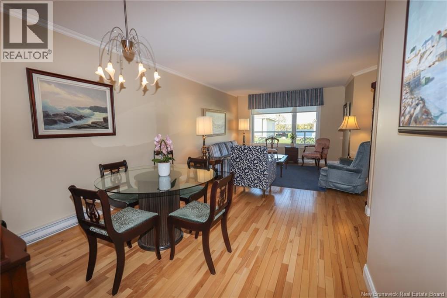
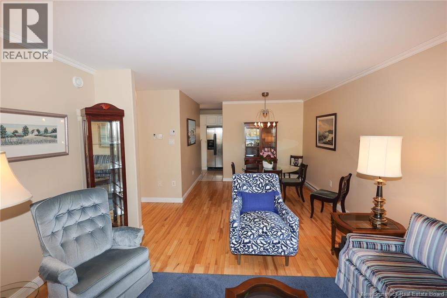
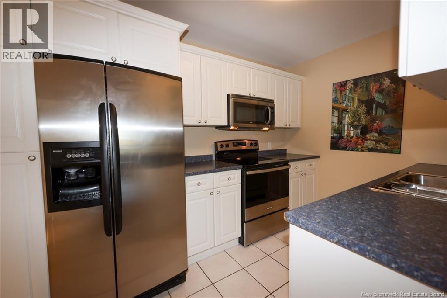
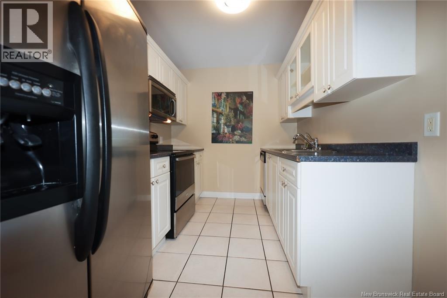
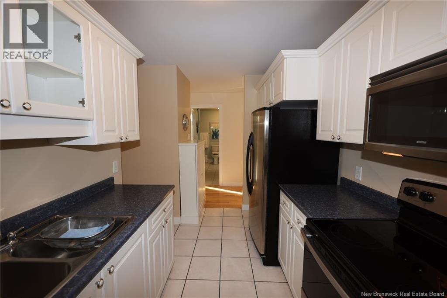
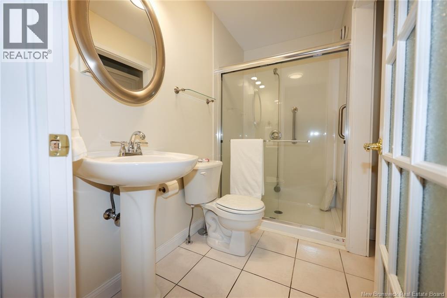
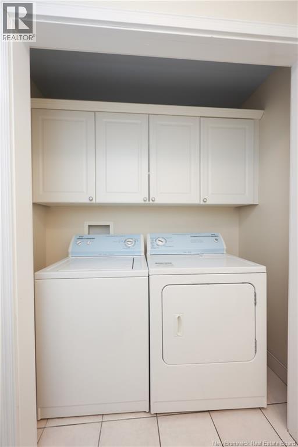
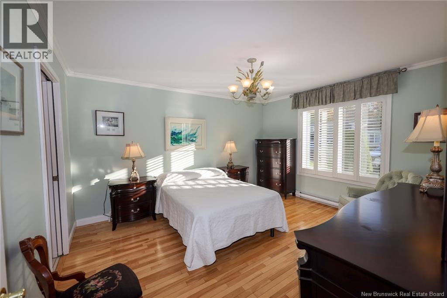
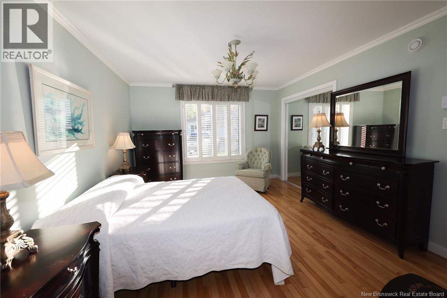
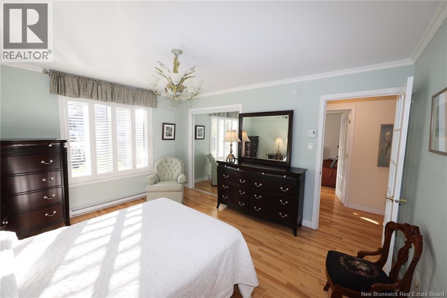
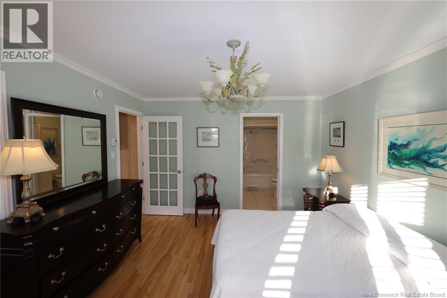
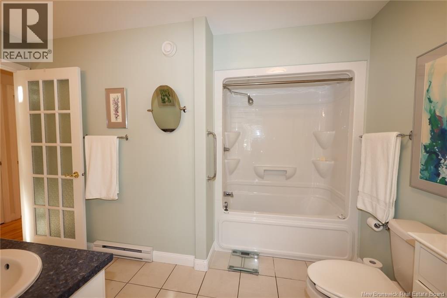
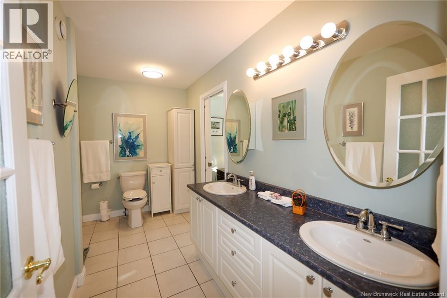
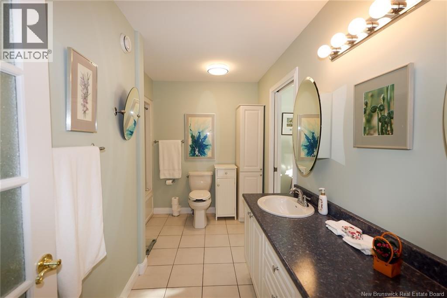
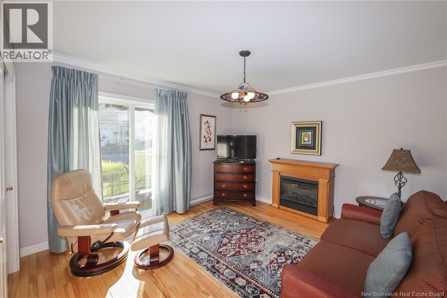
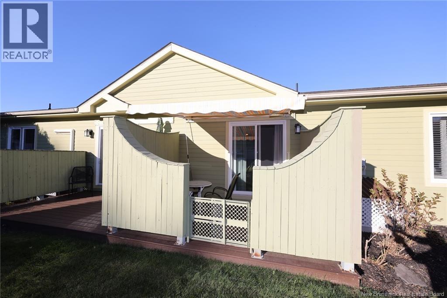
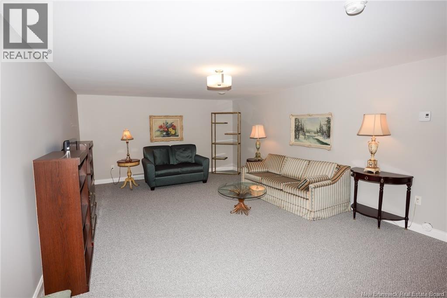
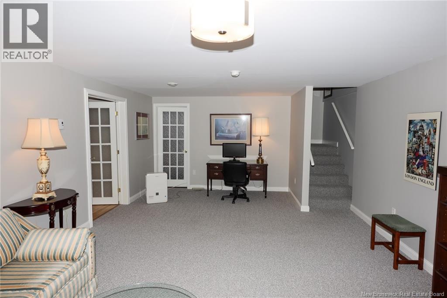
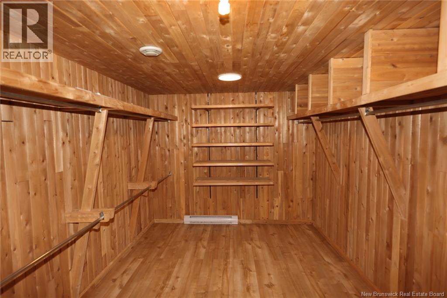
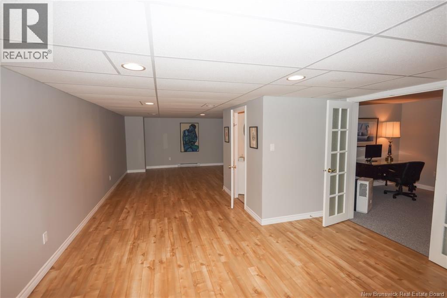
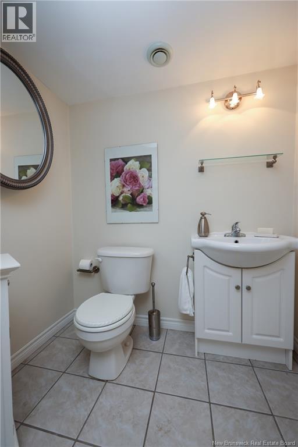
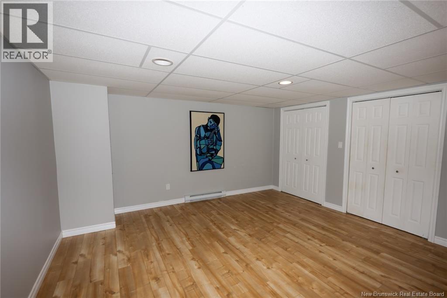
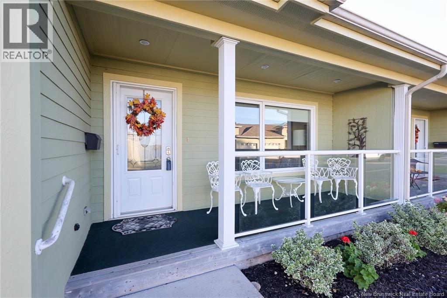
Welcome to Arbour Brook! Enjoy views of the passing river boats right from your front porch or living room. This Garden Home unit features: - Prime Location: Beautiful river views with direct trail accessperfect for a walk to downtown, a bike ride, or a sunset stroll. - Private Outdoor Space: A secluded back patio ideal for BBQing, complete with an awning for shade from the warm southern sun. - Single-Level Living: An efficient layout including a living room, dining area, galley kitchen, primary bedroom with en-suite, a den/second bedroom with patio doors, and a full bath featuring laundry and an upgraded walk-in shower. - Finished Basement: Includes a spectacular cedar walk-in closet, family room with an office space, half-bath, and a large room suitable for a gym or crafts. Please let me know if you have any questions or if you would like to schedule a viewing. (id:33231)
Property Details
| MLS® Number | NB149100 |
| Property Type | Single Family |
| Amenities Near By | Marina, Recreation Nearby, Airport, Public Transit, Shopping |
| Equipment Type | Water Heater |
| Features | Level Lot |
| Rental Equipment Type | Water Heater |
| Structure | None |
Building
| Bathroom Total | 3 |
| Bedrooms Above Ground | 2 |
| Bedrooms Total | 2 |
| Architectural Style | 2 Level |
| Constructed Date | 2005 |
| Construction Style Attachment | Attached |
| Cooling Type | Heat Pump |
| Exterior Finish | Wood Siding |
| Flooring Type | Carpeted, Ceramic, Hardwood |
| Foundation Type | Concrete |
| Half Bath Total | 1 |
| Heating Fuel | Electric |
| Heating Type | Baseboard Heaters, Heat Pump |
| Size Interior | 2,800 Sqft |
| Total Finished Area | 2800 Sqft |
| Type | House |
| Utility Water | Municipal Water |
Parking
| Attached Garage | |
| Garage |
Land
| Access Type | Year-round Access, Public Road |
| Acreage | No |
| Land Amenities | Marina, Recreation Nearby, Airport, Public Transit, Shopping |
| Landscape Features | Landscaped |
| Sewer | Municipal Sewage System |
| Size Irregular | 145 |
| Size Total | 145 M2 |
| Size Total Text | 145 M2 |
Rooms
| Level | Type | Length | Width | Dimensions |
|---|---|---|---|---|
| Basement | Utility Room | 3' x 6' | ||
| Basement | Recreation Room | 18' x 9'2'' | ||
| Basement | Other | 13'8'' x 9'5'' | ||
| Basement | Bath (# Pieces 1-6) | 4'5'' x 6'5'' | ||
| Basement | Family Room | 14'1'' x 22'6'' | ||
| Main Level | Ensuite | 10'11'' x 7' | ||
| Main Level | Primary Bedroom | 14' x 14' | ||
| Main Level | Bedroom | 12'7'' x 12' | ||
| Main Level | Bath (# Pieces 1-6) | 7'8'' x 8'4'' | ||
| Main Level | Kitchen | 7'6'' x 12' | ||
| Main Level | Dining Room | 9'8'' x 10'3'' | ||
| Main Level | Living Room | 13' x 12'11'' | ||
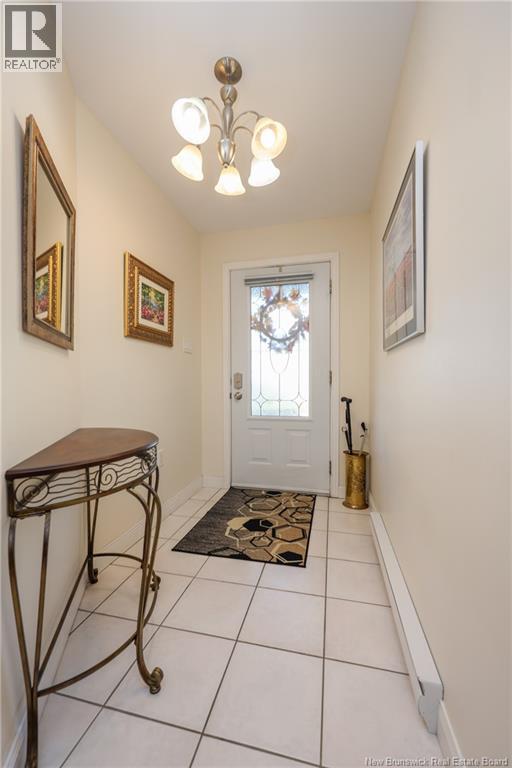
| Main Level | Foyer | 7' x 4' |
https://www.realtor.ca/real-estate/30366213/147-arbour-brook-lane-fredericton
Contact Us
Contact us for more information

Anne Smith
Salesperson
(506) 454-2663
www.royallepage.ca/en/agent/new-brunswick/fredericton/anne-smith/17607/
www.facebook.com/#!/pages/Anne-Smith-Realty/171786936206095
457 Bishop Drive P.o. Box 1180
Fredericton, New Brunswick E3C 2M6
(506) 458-9999
(506) 452-8953
royallepageatlantic.com/

Nicole Smith
Salesperson
www.anneandnicolesmith.ca/
457 Bishop Drive P.o. Box 1180
Fredericton, New Brunswick E3C 2M6
(506) 458-9999
(506) 452-8953
royallepageatlantic.com/

The trademarks REALTOR®, REALTORS®, and the REALTOR® logo are controlled by The Canadian Real Estate Association (CREA) and identify real estate professionals who are members of CREA. The trademarks MLS®, Multiple Listing Service® and the associated logos are owned by The Canadian Real Estate Association (CREA) and identify the quality of services provided by real estate professionals who are members of CREA. The trademark DDF® is owned by The Canadian Real Estate Association (CREA) and identifies CREA's Data Distribution Facility (DDF®)
October 05 2026 07:28:01
New Brunswick Real Estate Board
Royal LePage Atlantic