
136 Point Lane Green Mountain, New Brunswick E6H 1Z8

$689,900
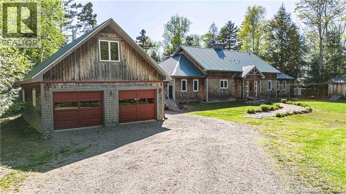
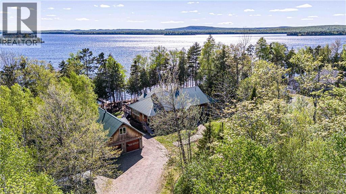
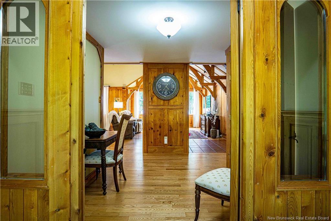
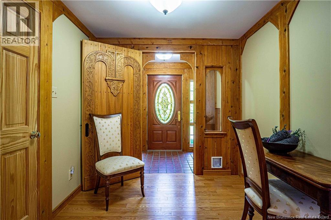
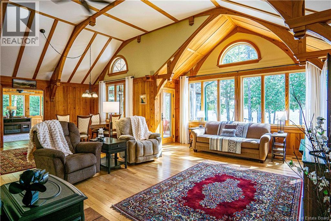
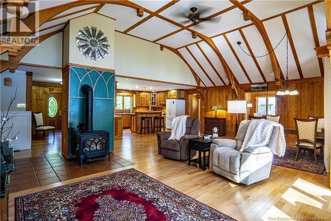
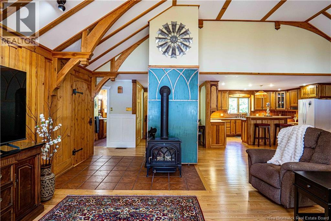
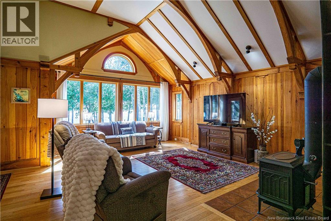
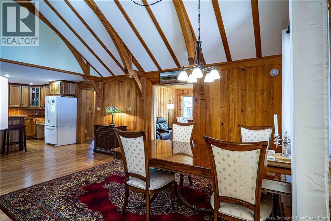
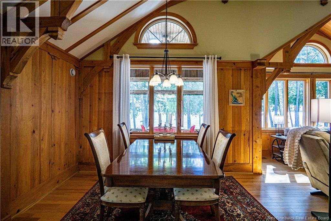
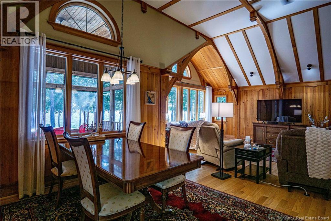
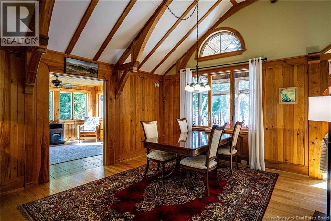
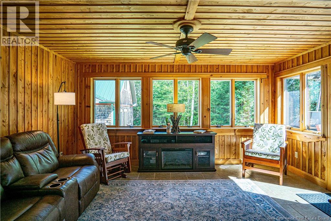
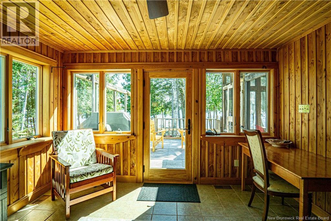
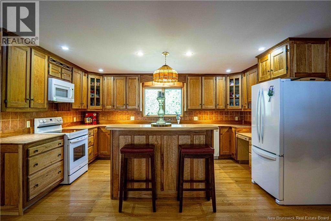
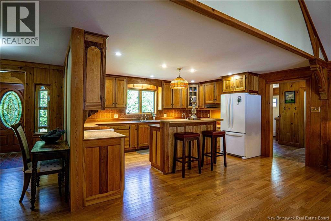
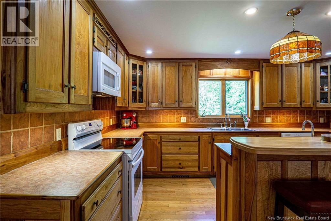
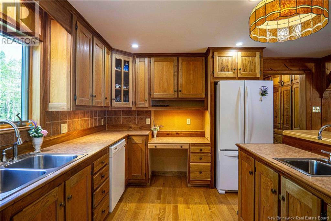
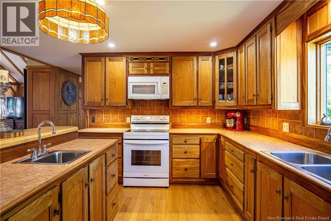
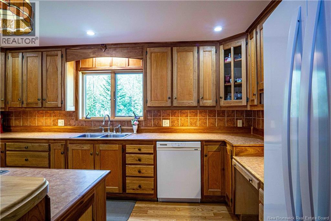
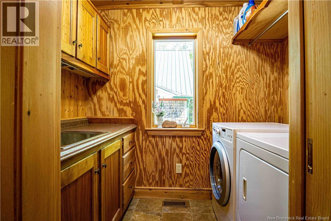
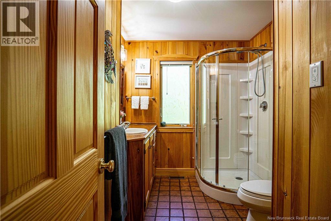
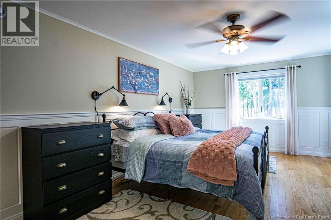
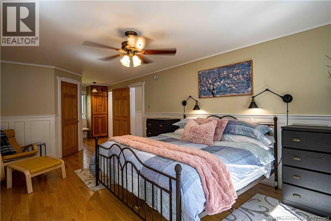
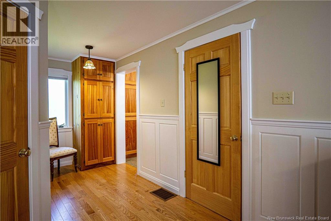
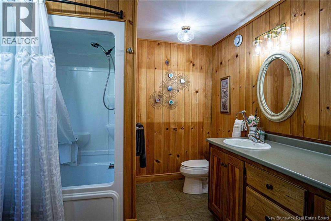
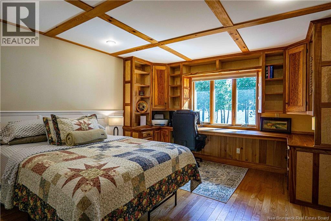
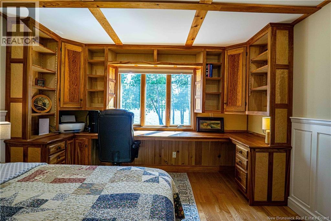
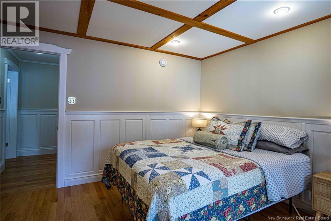
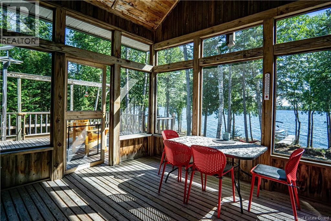
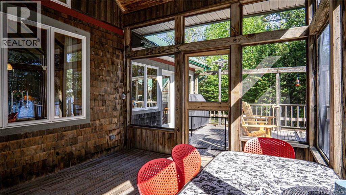
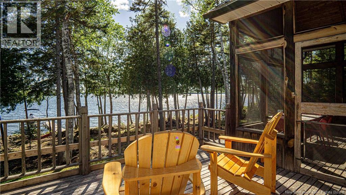
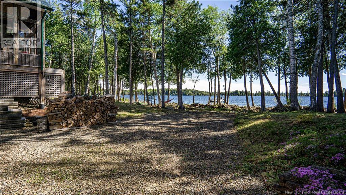
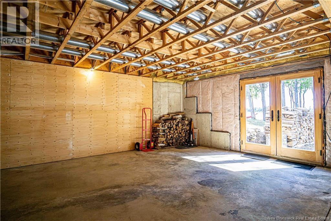
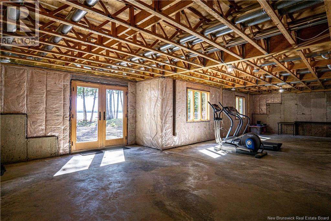
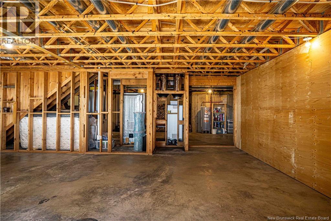
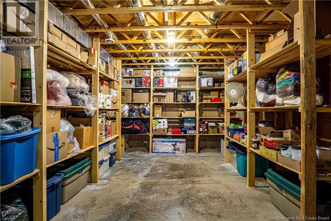
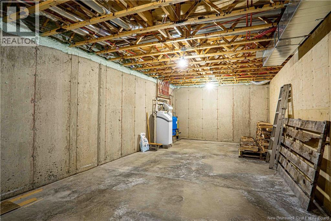
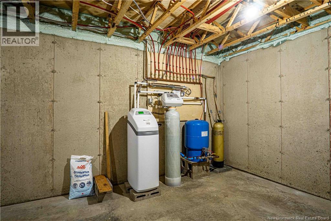
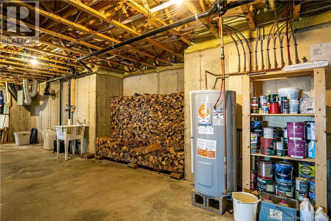
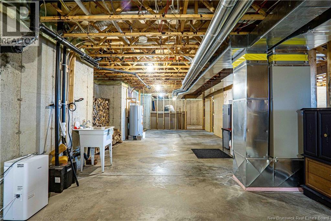
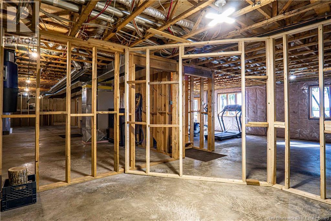
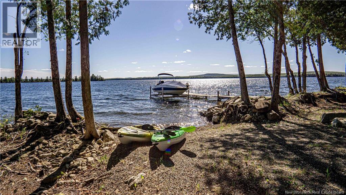
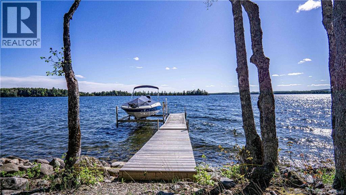
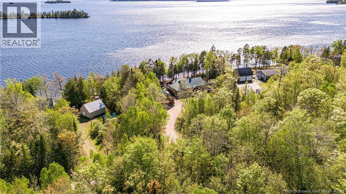
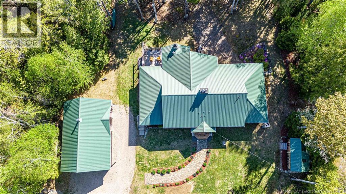
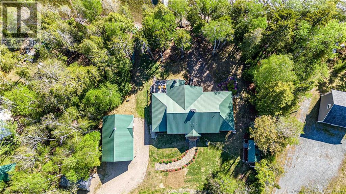
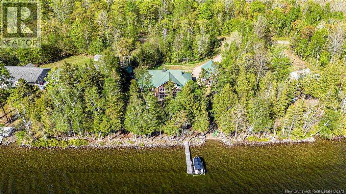
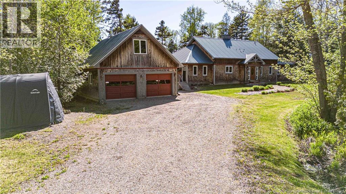
Welcome to your private lakeside retreat on one of New Brunswicks hidden gems a stunning 17-mile lake with breathtaking south-westerly sunset views. With over 200 feet of clean shoreline, this property offers true peace and privacy while still enjoying the comfort of a beautifully appointed home and impressive outbuildings. Nestled on a wooded and private 1-acre lot, this exceptionally maintained property offers over 2,000 sq ft of one-level living plus a full walkout basement ready for future development, with room for additional bedrooms or living space. Inside, the home features an inviting open-concept layout with expansive lake views throughout. The spacious kitchen, dining, and living areas are highlighted by vaulted ceilings, hardwood floors, and abundant windows that flood the home with natural light. The property includes a screened-in porch overlooking the lake, a beautiful sunroom leading to the deck, and multiple outdoor living spaces. The oversized primary bedroom features lake views, a large walk-in closet, and a 4-piece ensuite bath. A second bedroom or office with built-ins and lake views, guest bath, mudroom entrance, laundry room, and exceptional storage complete the main level. Comfort and functionality continue with a forced-air hybrid heat pump/electric furnace system, drilled well, septic system, and wood stove setup on the main floor, with additional wood stove capability in both the walkout basement and garage workshop. Outside, the detached double-car garage with workshop and storage loft provides versatility for vehicles, hobbies, and storage. Metal roofs on the home, garage, and shed offer peace of mind, while the 40-foot dock and brand-new 3,500 lb boat lift make lake life effortless. Whether youre searching for a year-round waterfront home, family getaway, or private retreat from city life, this exceptional property offers a rare opportunity to experience lakeside living at its finest. (id:33231)
Property Details
| MLS® Number | NB140177 |
| Property Type | Single Family |
| Features | Level Lot, Balcony/deck/patio |
| Structure | Shed |
| View Type | Lake View |
| Water Front Type | Waterfront On Lake |
Building
| Bathroom Total | 2 |
| Bedrooms Above Ground | 2 |
| Bedrooms Total | 2 |
| Basement Development | Unfinished |
| Basement Features | Walk Out |
| Basement Type | Full (unfinished) |
| Cooling Type | Heat Pump |
| Exterior Finish | Cedar Shingles |
| Flooring Type | Ceramic, Hardwood |
| Foundation Type | Concrete |
| Heating Fuel | Electric, Wood |
| Heating Type | Forced Air, Heat Pump, Stove |
| Size Interior | 2,183 Sqft |
| Total Finished Area | 2183 Sqft |
| Type | House |
| Utility Water | Drilled Well, Well |
Parking
| Detached Garage | |
| Garage |
Land
| Access Type | Year-round Access, Public Road |
| Acreage | Yes |
| Sewer | Septic System |
| Size Irregular | 4293 |
| Size Total | 4293 M2 |
| Size Total Text | 4293 M2 |
Rooms
| Level | Type | Length | Width | Dimensions |
|---|---|---|---|---|
| Main Level | Laundry Room | 8'0'' x 5'2'' | ||
| Main Level | Living Room | 26'0'' x 14'9'' | ||
| Main Level | Dining Room | 21'5'' x 10'7'' | ||
| Main Level | 3pc Bathroom | 10'1'' x 7'3'' | ||
| Main Level | Bedroom | 13'8'' x 12'3'' | ||
| Main Level | Primary Bedroom | 30' x 12'8'' |
https://www.realtor.ca/real-estate/29798555/136-point-lane-green-mountain
Contact Us
Contact us for more information
Chris Connell
457 Bishop Drive P.o. Box 1180
Fredericton, New Brunswick E3C 2M6
(506) 458-9999
(506) 452-8953
royallepageatlantic.com/

The trademarks REALTOR®, REALTORS®, and the REALTOR® logo are controlled by The Canadian Real Estate Association (CREA) and identify real estate professionals who are members of CREA. The trademarks MLS®, Multiple Listing Service® and the associated logos are owned by The Canadian Real Estate Association (CREA) and identify the quality of services provided by real estate professionals who are members of CREA. The trademark DDF® is owned by The Canadian Real Estate Association (CREA) and identifies CREA's Data Distribution Facility (DDF®)
May 25 2026 12:43:22
New Brunswick Real Estate Board
Royal LePage Atlantic