
1336 Route 850 Kiersteadville, New Brunswick E5T 3M3

$599,900
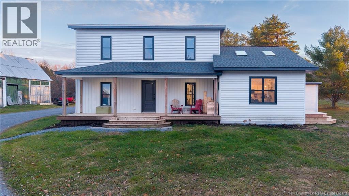
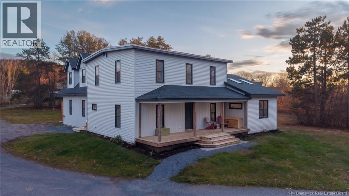
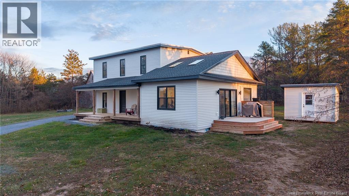
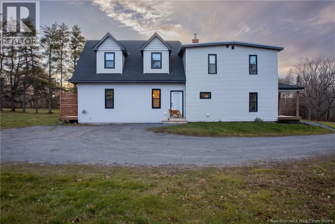
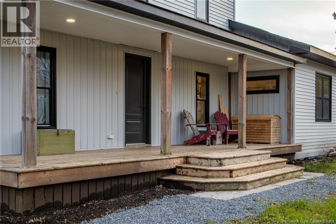
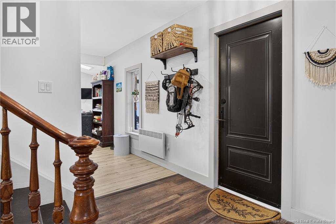
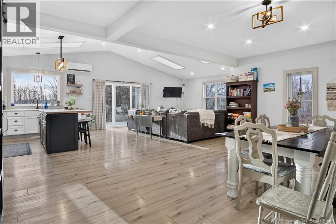
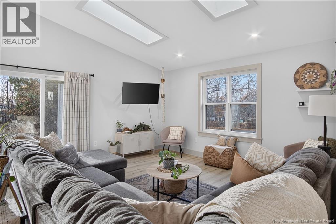
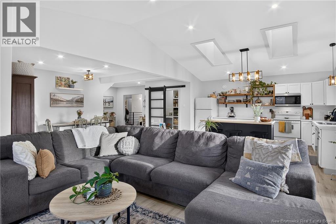
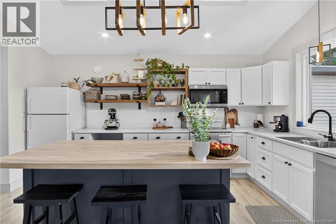
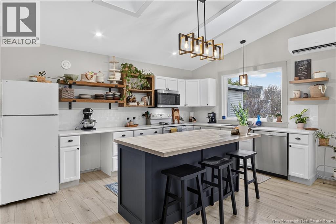
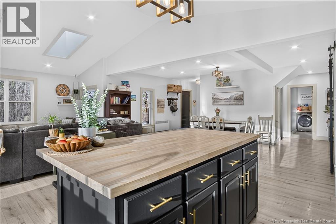
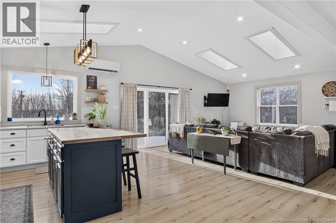
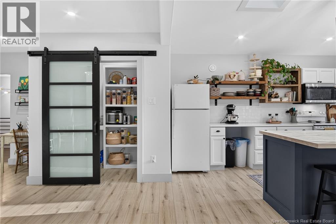
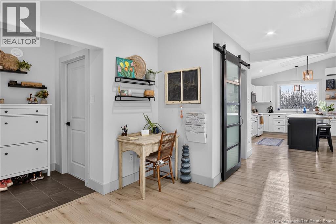
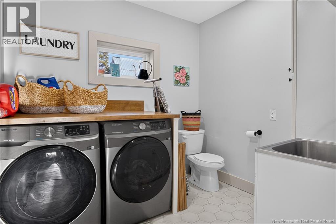
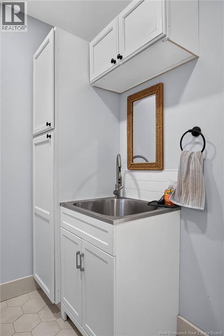
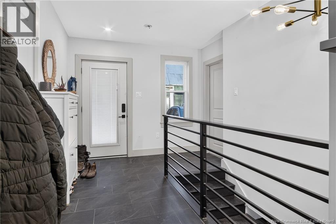
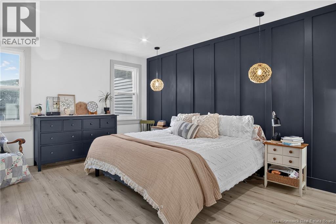
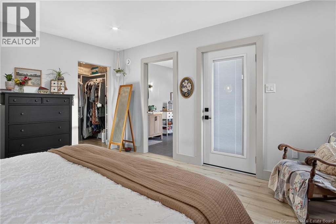
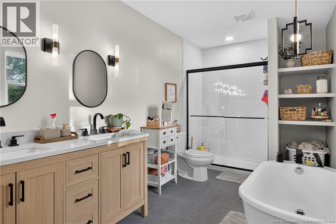
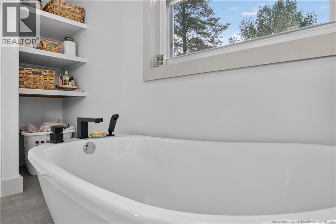
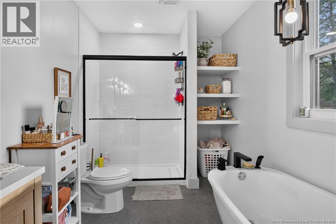
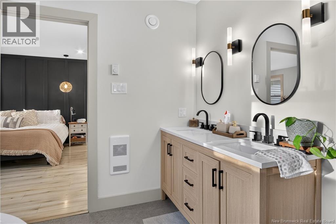
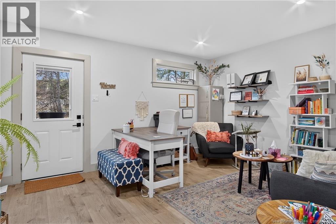
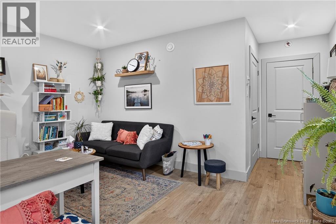
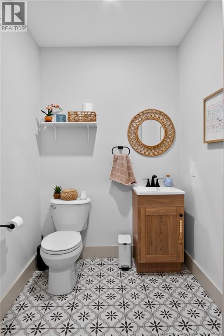
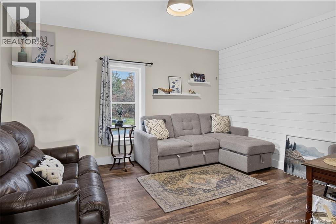
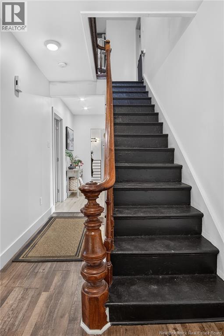
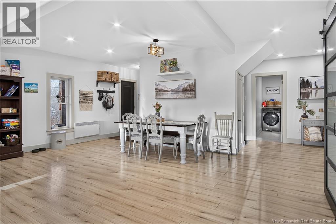
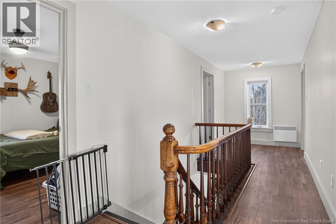
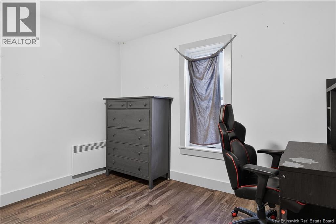
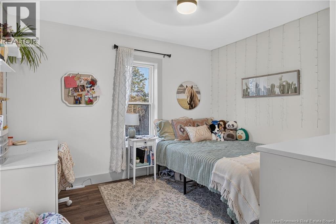
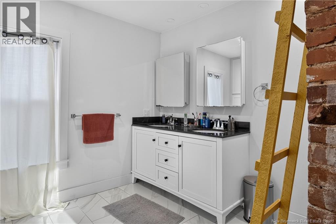
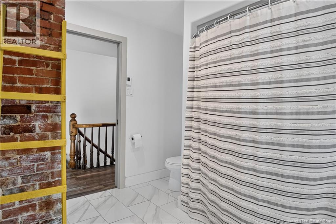
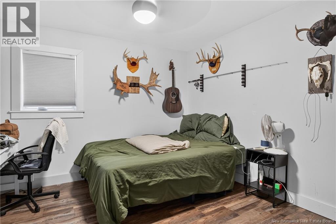
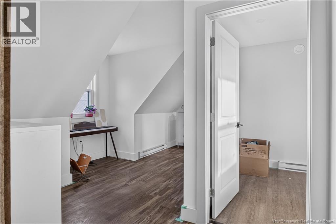
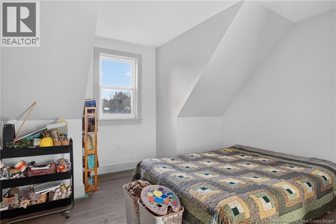
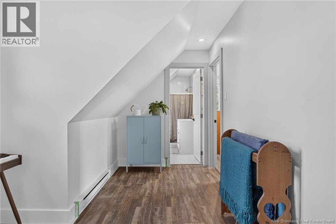
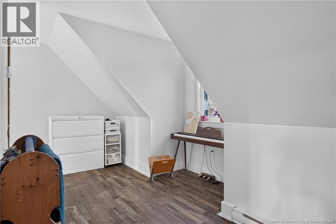
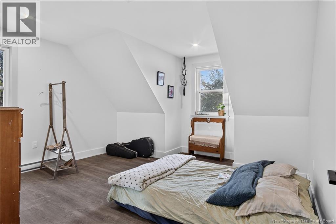
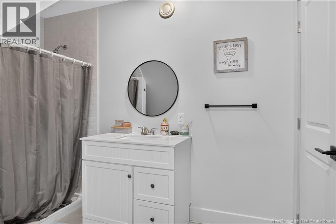
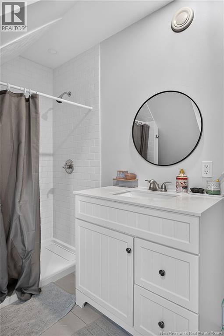
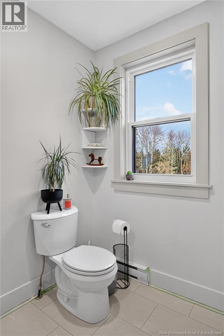
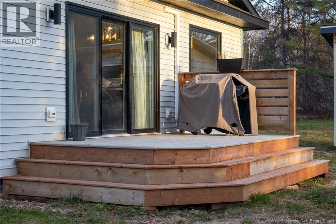
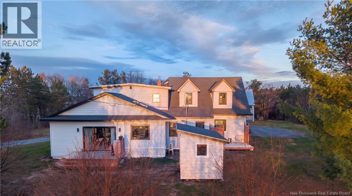
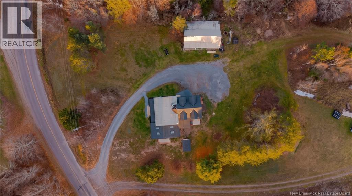
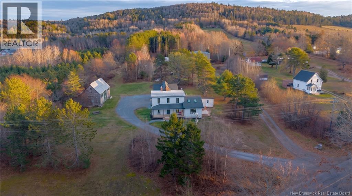
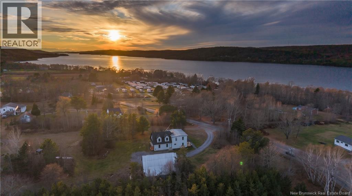
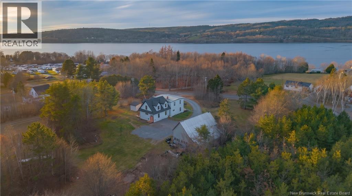
Welcome to 1336 Route 850 in Kiersteadville, where a private, mature 1.27-acre lot frames beautiful views over Belleisle. Extensively updated with a substantial addition in 2020, this six-bedroom, five-bathroom home offers generous living space, a private office with its own entrance, and an impressive 41' × 34' three-bay garage/barn. A spacious foyer leads to the office at the back of the home, complete with a half bath and sound insulation for a quieter workday. The open-concept kitchen, dining, and living area gives everyone room to gather, while a separate den offers a quieter spot to unwind. A large pantry off the kitchen and a laundry room with a half bath make everyday routines a little easier. Upstairs, youll find five generously sized bedrooms and two full bathrooms. The basement areas offer plenty of storage and room to envision a workshop, home gym, or hobby space. Additional upgrades include an insulated concrete form (ICF) foundation under the addition, extra insulation, and a heat pump in the main living area. Spend summer days boating and swimming in Belleisle, then explore the areas ATV and snowmobile trails as the seasons change. With space for a busy household, a dedicated work-from-home space, and three garage bays for vehicles and weekend gear, this property is well suited to life in Belleisle. Contact your favourite REALTOR® today for full details or to arrange a private viewing. (id:33231)
Open House
This property has open houses!
12:00 pm
Ends at:1:30 pm
Property Details
| MLS® Number | NB151322 |
| Property Type | Single Family |
| Features | Level Lot, Balcony/deck/patio |
Building
| Bathroom Total | 5 |
| Bedrooms Above Ground | 6 |
| Bedrooms Total | 6 |
| Basement Development | Partially Finished |
| Basement Type | Full (partially Finished) |
| Construction Style Attachment | Detached |
| Cooling Type | Heat Pump |
| Exterior Finish | Vinyl |
| Flooring Type | Ceramic, Laminate |
| Foundation Type | Block, Concrete, Insulated Concrete Forms, Stone |
| Half Bath Total | 2 |
| Heating Fuel | Electric |
| Heating Type | Baseboard Heaters, Heat Pump, Radiant Heat |
| Stories Total | 2 |
| Size Interior | 3,332 Sqft |
| Total Finished Area | 3332 Sqft |
| Type | House |
| Utility Water | Drilled Well, Well |
Parking
| Detached Garage | |
| Garage |
Land
| Access Type | Year-round Access, Public Road |
| Acreage | Yes |
| Landscape Features | Landscaped |
| Sewer | Septic System |
| Size Irregular | 1.27 |
| Size Total | 1.27 Ac |
| Size Total Text | 1.27 Ac |
Rooms
| Level | Type | Length | Width | Dimensions |
|---|---|---|---|---|
| Second Level | 3pc Bathroom | 9'9'' x 8'7'' | ||
| Second Level | 3pc Bathroom | 11' x 10'7'' | ||
| Second Level | Bedroom | 13'8'' x 11'8'' | ||
| Second Level | Bedroom | 14'5'' x 13'8'' | ||
| Second Level | Bedroom | 11'3'' x 10' | ||
| Second Level | Bedroom | 11'3'' x 10' | ||
| Second Level | Bedroom | 11'5'' x 10'6'' | ||
| Basement | Utility Room | X | ||
| Basement | Storage | 28' x 21' | ||
| Main Level | Office | 11'9'' x 15'1'' | ||
| Main Level | 2pc Bathroom | 5'4'' x 4'8'' | ||
| Main Level | Office | 13'8'' x 10'8'' | ||
| Main Level | 2pc Bathroom | 11' x 8'4'' | ||
| Main Level | Foyer | 6' x 10' | ||
| Main Level | 3pc Ensuite Bath | 13'8'' x 7'6'' | ||
| Main Level | Primary Bedroom | 21' x 16'8'' | ||
| Main Level | Dining Room | 18' x 9'9'' | ||
| Main Level | Kitchen | 14'9'' x 11'7'' | ||
| Main Level | Living Room | 16' x 14'9'' |
https://www.realtor.ca/real-estate/30515561/1336-route-850-kiersteadville
Contact Us
Contact us for more information

Stefan Cormier
Salesperson
(506) 634-8228
www.cormiergroup.ca/
www.facebook.com/#!/
www.linkedin.com/in/stefan-cormier-91833b2b/
10 King George Crt
Saint John, New Brunswick E2K 0H5
(506) 634-8200
(506) 632-1937
www.remax-sjnb.com/

The trademarks REALTOR®, REALTORS®, and the REALTOR® logo are controlled by The Canadian Real Estate Association (CREA) and identify real estate professionals who are members of CREA. The trademarks MLS®, Multiple Listing Service® and the associated logos are owned by The Canadian Real Estate Association (CREA) and identify the quality of services provided by real estate professionals who are members of CREA. The trademark DDF® is owned by The Canadian Real Estate Association (CREA) and identifies CREA's Data Distribution Facility (DDF®)
November 16 2026 02:24:59
New Brunswick Real Estate Board
RE/MAX Professionals