
1319 Aroostook Rd. Perth-Andover, New Brunswick E7H 1A7

$239,000
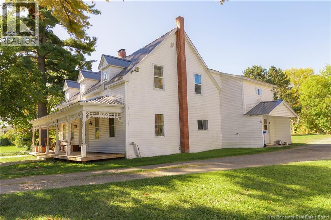
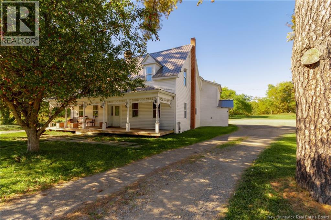
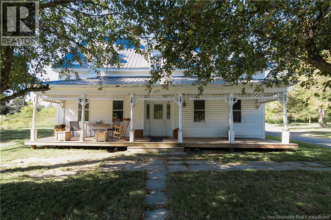
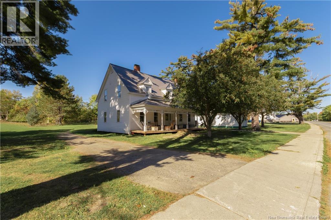
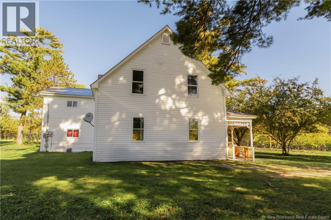
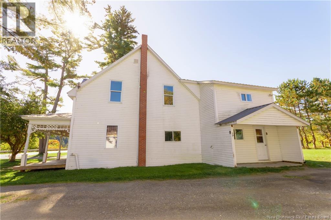
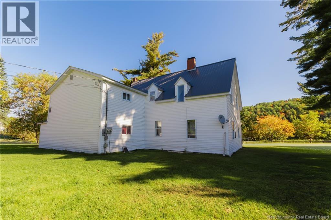
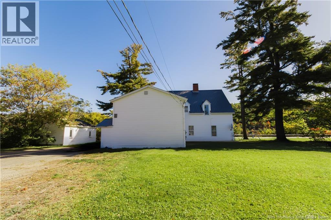
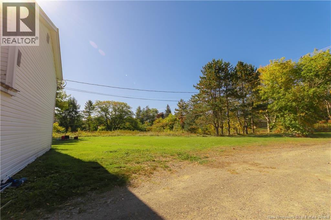
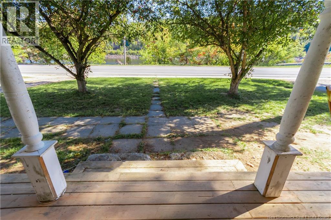
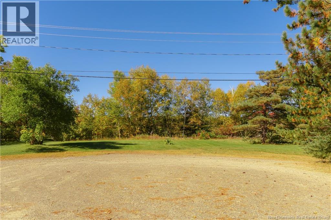
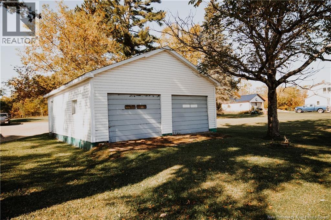
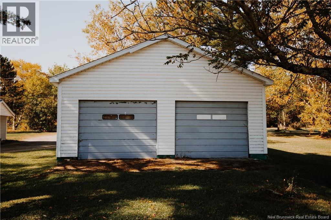
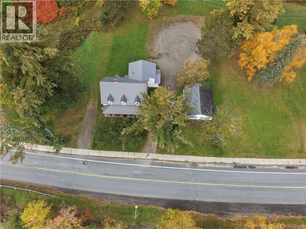
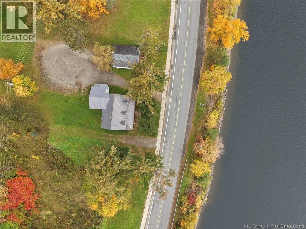
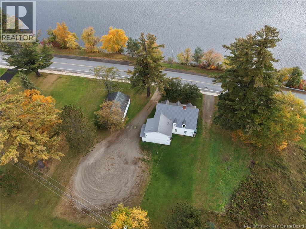
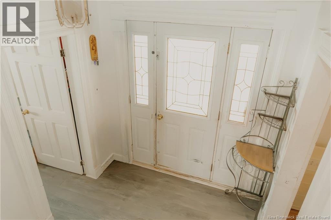
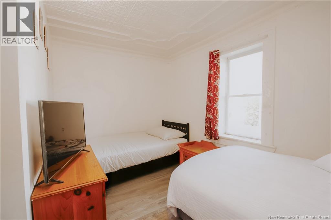
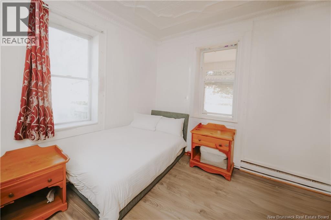
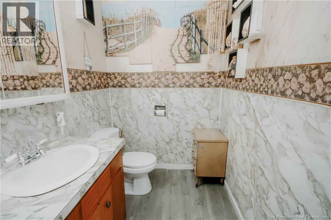
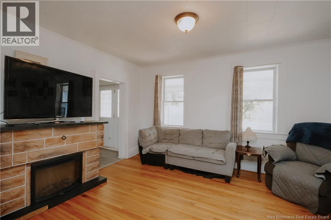
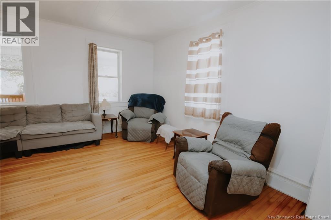
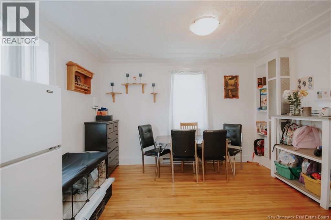
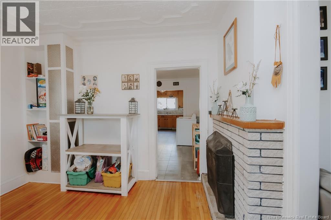
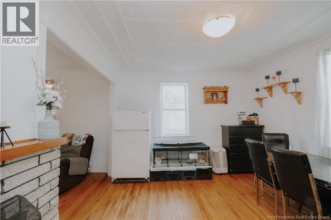
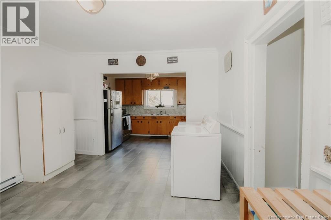
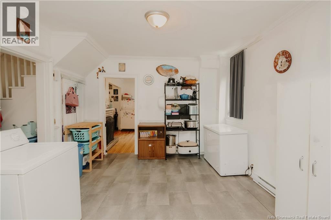
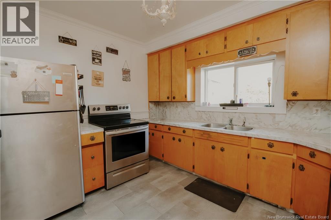
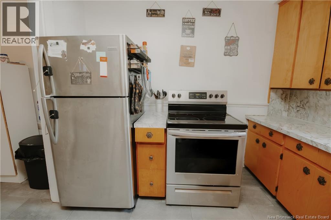
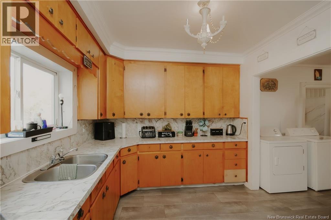
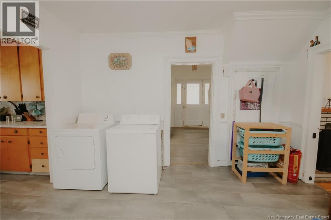
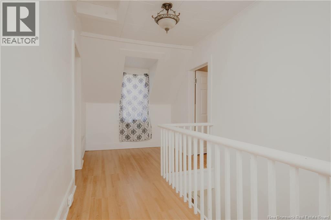
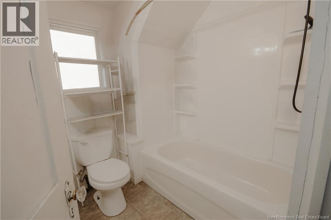
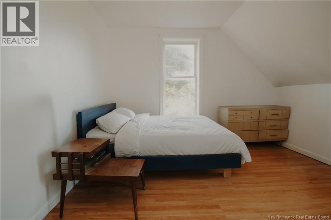
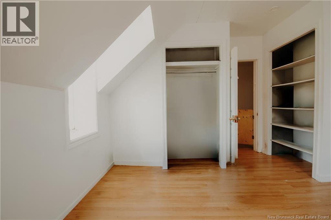
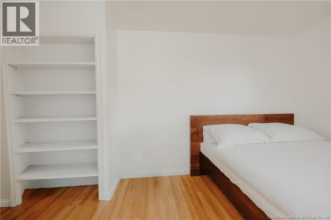
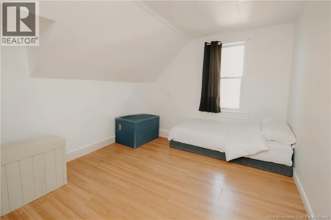
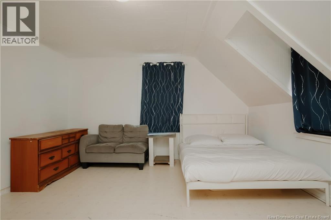
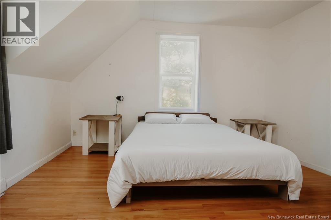
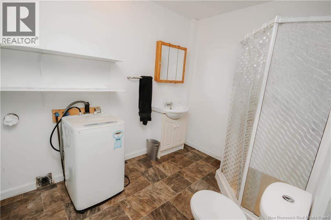
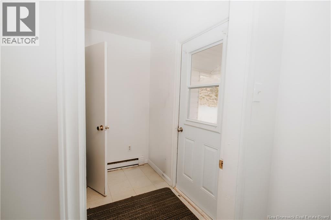
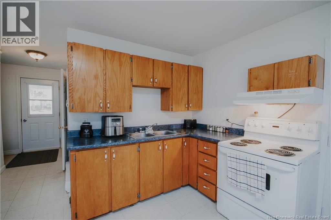
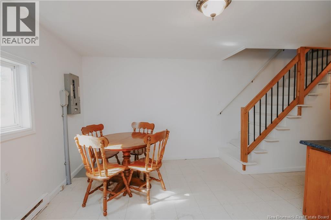
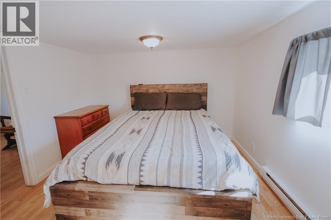
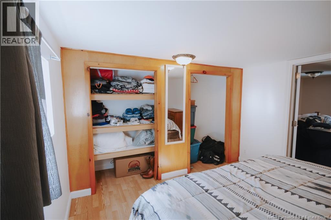
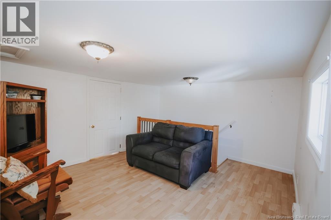
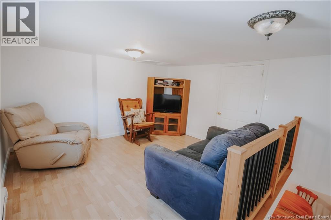
Welcome to this spacious 5-bedroom, 2-bathroom home located in Perth-Andover, offering beautiful water views and plenty of room for the whole family. This older home features character and charm, with generous living space and plenty of potential to make it your own. The property sits on a large yard with lots of outdoor space to enjoy, while the detached 2-car garage provides excellent storage, parking, or workspace. An added bonus is the mortgage helper, offering an opportunity for additional income or flexibility for the new owner. With its combination of space, character, water views, a large yard, detached garage, and income potential, this property offers plenty of possibilities in a great Perth-Andover location. (id:33231)
Property Details
| MLS® Number | NB148355 |
| Property Type | Single Family |
| Amenities Near By | Shopping |
| Features | Level Lot, Balcony/deck/patio |
| View Type | River View |
Building
| Bathroom Total | 3 |
| Bedrooms Above Ground | 6 |
| Bedrooms Total | 6 |
| Basement Development | Unfinished |
| Basement Type | Full (unfinished) |
| Construction Style Attachment | Detached |
| Exterior Finish | Vinyl |
| Flooring Type | Laminate, Wood |
| Foundation Type | Concrete |
| Half Bath Total | 1 |
| Heating Fuel | Electric |
| Heating Type | Baseboard Heaters |
| Stories Total | 2 |
| Size Interior | 1,850 Sqft |
| Total Finished Area | 1850 Sqft |
| Type | House |
| Utility Water | Municipal Water |
Parking
| Detached Garage | |
| Garage |
Land
| Access Type | Year-round Access, Public Road |
| Acreage | No |
| Land Amenities | Shopping |
| Landscape Features | Landscaped |
| Sewer | Municipal Sewage System |
| Size Irregular | 1917 |
| Size Total | 1917 M2 |
| Size Total Text | 1917 M2 |
Rooms
| Level | Type | Length | Width | Dimensions |
|---|---|---|---|---|
| Second Level | Bedroom | 10' x 11'2'' | ||
| Second Level | Bedroom | 12'9'' x 14'3'' | ||
| Second Level | Bedroom | 14'6'' x 14'2'' | ||
| Second Level | Bedroom | 10'2'' x 12'6'' | ||
| Second Level | Bedroom | 7'2'' x 11'8'' | ||
| Second Level | Bath (# Pieces 1-6) | 6' x 7'2'' | ||
| Main Level | Living Room | 13'1'' x 14'4'' | ||
| Main Level | Family Room | 14' x 11'3'' | ||
| Main Level | Dining Room | 13' x 11'8'' | ||
| Main Level | Kitchen | 9'5'' x 11'8'' | ||
| Main Level | 2pc Bathroom | 5'8'' x 4'10'' | ||
| Main Level | Bedroom | 14'2'' x 13' |
https://www.realtor.ca/real-estate/30347794/1319-aroostook-rd-perth-andover
Contact Us
Contact us for more information

Sophie Lloyd
Salesperson
240 Broadway Blvd
Grand Falls, New Brunswick E3Z 2K2
(506) 473-7004
(506) 473-1004

Shawn Arbeau
Salesperson
240 Broadway Blvd
Grand Falls, New Brunswick E3Z 2K2
(506) 473-7004
(506) 473-1004

The trademarks REALTOR®, REALTORS®, and the REALTOR® logo are controlled by The Canadian Real Estate Association (CREA) and identify real estate professionals who are members of CREA. The trademarks MLS®, Multiple Listing Service® and the associated logos are owned by The Canadian Real Estate Association (CREA) and identify the quality of services provided by real estate professionals who are members of CREA. The trademark DDF® is owned by The Canadian Real Estate Association (CREA) and identifies CREA's Data Distribution Facility (DDF®)
October 06 2026 04:35:08
New Brunswick Real Estate Board
Exit Realty Elite