
1245 Route 870 Belleisle Creek, New Brunswick E5P 1H3

$250,000
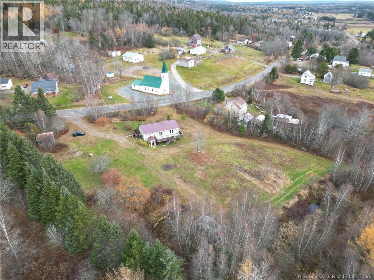
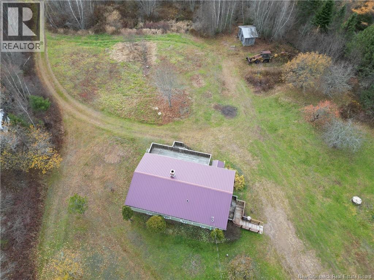
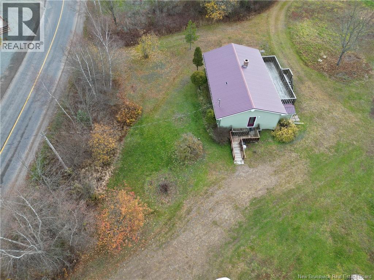
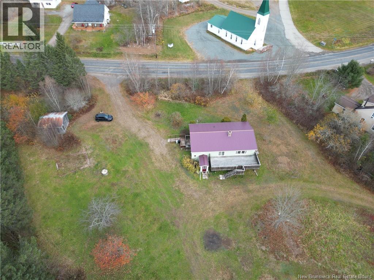
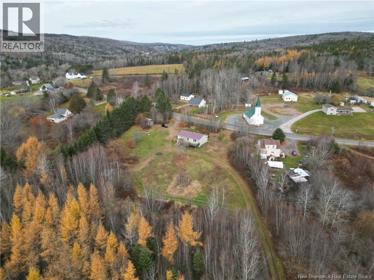
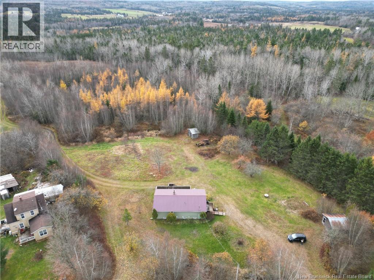
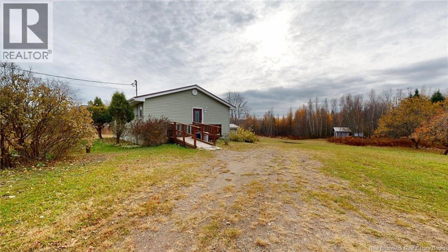
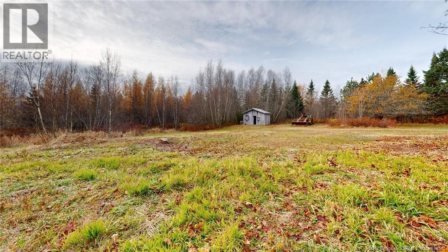
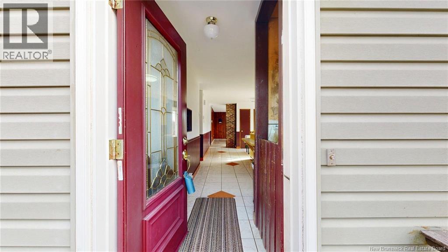
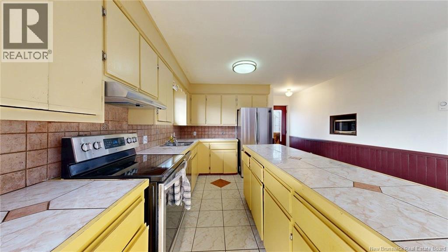
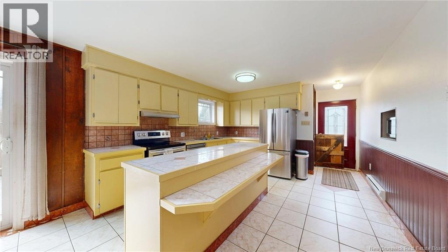
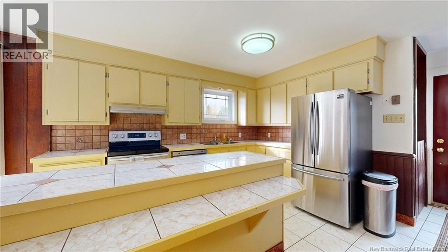
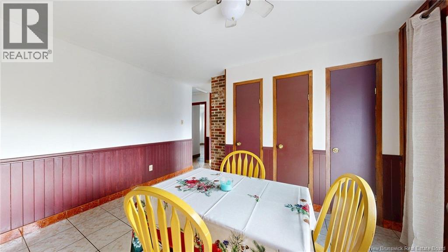
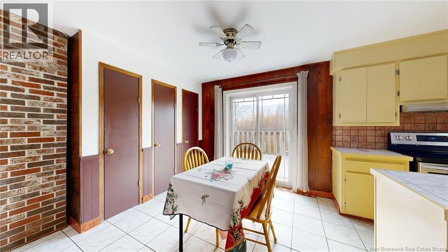
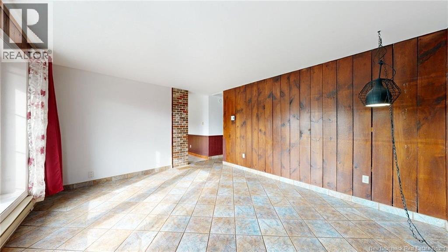
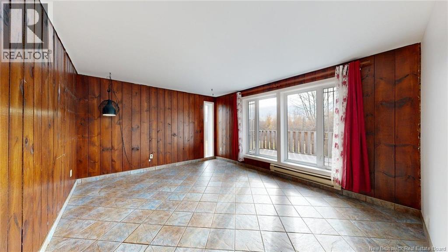
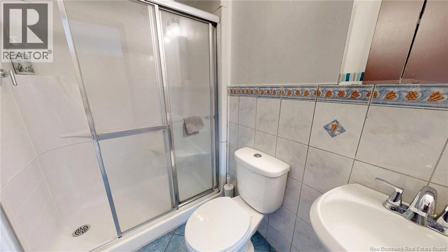
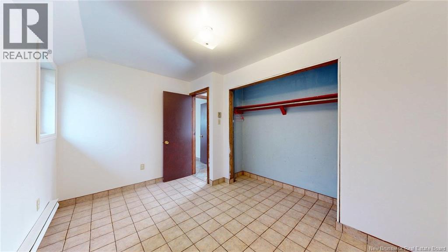
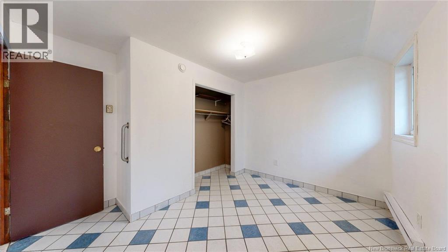
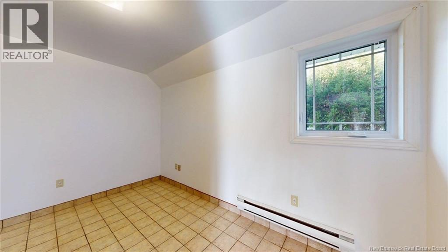
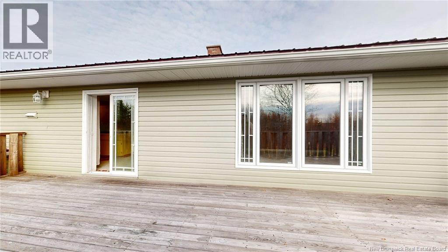
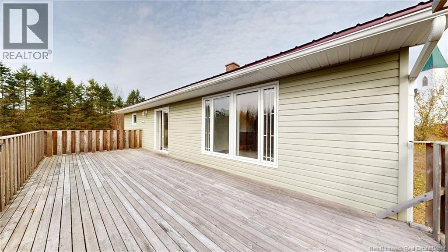
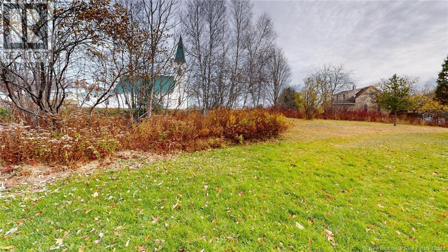
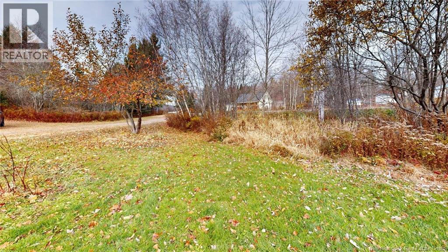
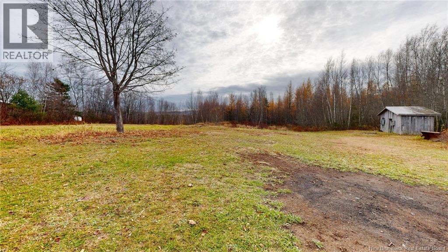
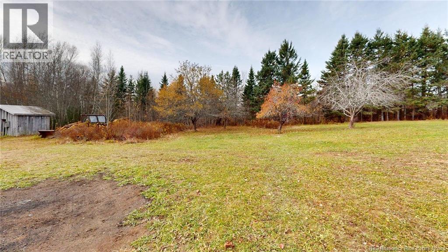
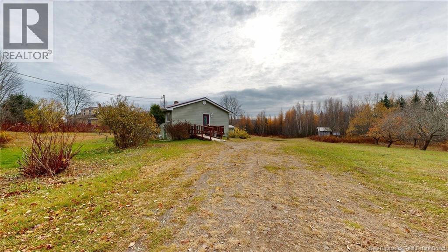
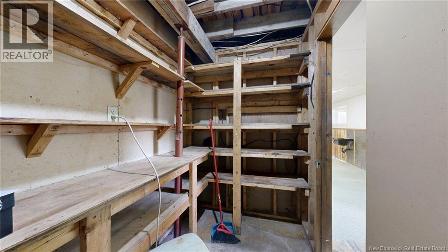
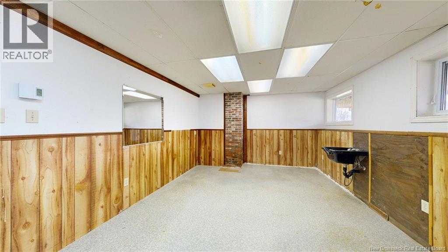
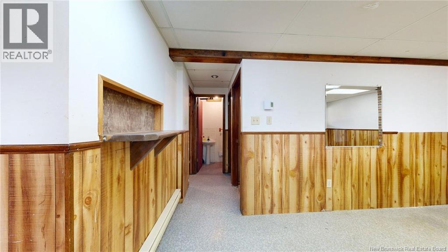
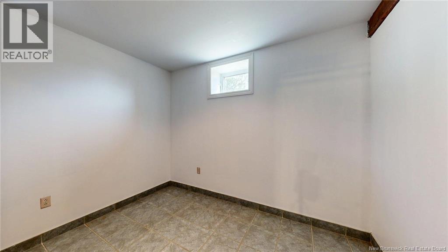
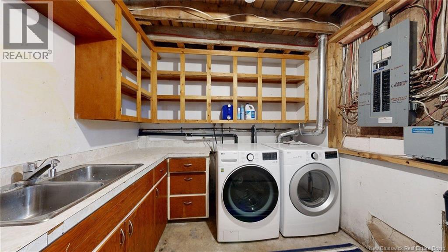
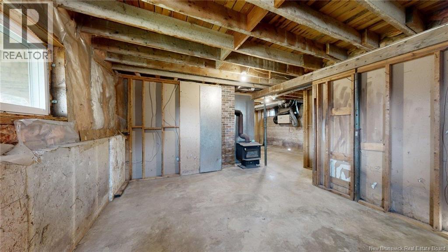
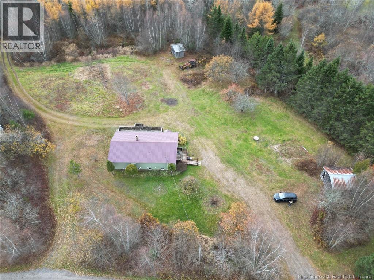
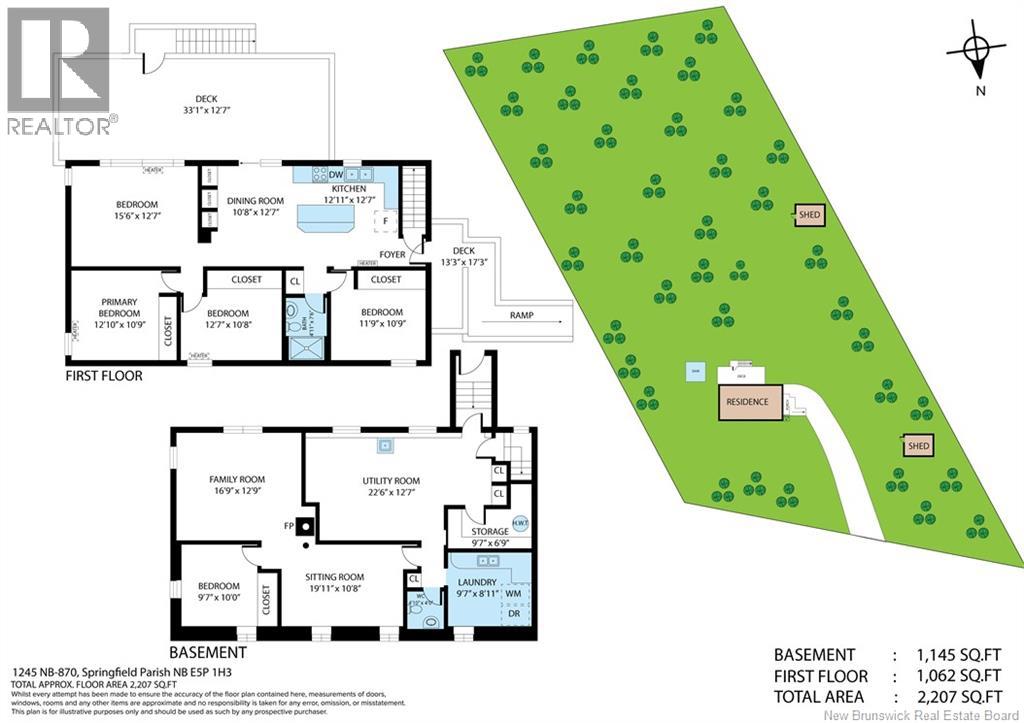
Discover country living in the picturesque rural community of Belleisle Creek. This home sits on a one-acre (+ or-) parcel that will be surveyed off from the larger property. The home has had some updates including a new metal roof, new windows and new siding. The spacious country kitchen offers a welcoming place to gather, with direct access to the 33 x 12 deck. This is a spectacular space toentertain family and friends. Three generously sized bedrooms and a living room overlooking the back of the property complete the main living spaces. The walkout basement includes a large family room, a non-conforming bedroom, a wood stove and ample unfinished space to make your own. Outside, enjoy a large yard and two outbuildings for storage. This is a home waiting for a family. Please note that Seller's direction forms part of the listing agreement Offers will not be reviewed until after 12PM Nov 13 (id:33231)
Property Details
| MLS® Number | NB150596 |
| Property Type | Single Family |
| Features | Wheelchair Access, Balcony/deck/patio |
| Structure | Shed |
Building
| Bathroom Total | 2 |
| Bedrooms Above Ground | 3 |
| Bedrooms Below Ground | 1 |
| Bedrooms Total | 4 |
| Architectural Style | Bungalow |
| Basement Development | Partially Finished |
| Basement Features | Walk Out |
| Basement Type | Full (partially Finished) |
| Construction Style Attachment | Detached |
| Exterior Finish | Vinyl |
| Flooring Type | Ceramic |
| Foundation Type | Concrete |
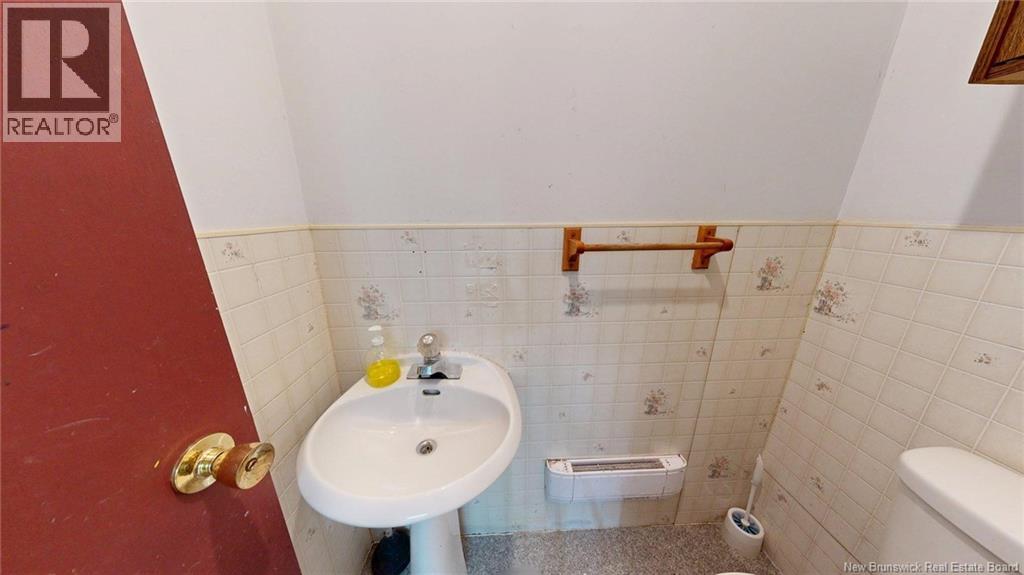
| Half Bath Total | 1 |
| Heating Fuel | Wood |
| Heating Type | Baseboard Heaters |
| Stories Total | 1 |
| Size Interior | 1,383 Sqft |
| Total Finished Area | 1383 Sqft |
| Type | House |
| Utility Water | Drilled Well |
Land
| Access Type | Year-round Access, Public Road |
| Acreage | Yes |
| Sewer | Septic System |
| Size Irregular | 1 |
| Size Total | 1 Ac |
| Size Total Text | 1 Ac |
Rooms
| Level | Type | Length | Width | Dimensions |
|---|---|---|---|---|
| Basement | Bedroom | 9'7'' x 10'0'' | ||
| Basement | Family Room | 16'9'' x 12'9'' | ||
| Main Level | Living Room | 15'6'' x 12'7'' | ||
| Main Level | Bedroom | 11'9'' x 10'9'' | ||
| Main Level | Bedroom | 12'7'' x 10'8'' | ||
| Main Level | Bedroom | 12'10'' x 10'9'' | ||
| Main Level | Dining Room | 10'8'' x 12'7'' | ||
| Main Level | Kitchen | 12'11'' x 12'7'' |
https://www.realtor.ca/real-estate/30488194/1245-route-870-belleisle-creek
Contact Us
Contact us for more information

Chris Oliver
Salesperson
71 Paradise Row
Saint John, New Brunswick E2K 3H6
(506) 658-6440
(506) 658-1149
royallepageatlantic.com/

Jason Stephen
Salesperson
(506) 657-9889
www.youtube.com/embed/nmdRLd8jR60
www.jasonstephen.ca/
facebook.com/jstephen2
ca.linkedin.com/pub/jason-stephen/11/4a1/439
www.twitter.com/jasonstephensj
www.instagram.com/jasonstephenteam/?next=%2F
71 Paradise Row
Saint John, New Brunswick E2K 3H6
(506) 658-6440
(506) 658-1149
royallepageatlantic.com/

Chezley Ivy Santos
Salesperson
71 Paradise Row
Saint John, New Brunswick E2K 3H6
(506) 658-6440
(506) 658-1149
royallepageatlantic.com/

The trademarks REALTOR®, REALTORS®, and the REALTOR® logo are controlled by The Canadian Real Estate Association (CREA) and identify real estate professionals who are members of CREA. The trademarks MLS®, Multiple Listing Service® and the associated logos are owned by The Canadian Real Estate Association (CREA) and identify the quality of services provided by real estate professionals who are members of CREA. The trademark DDF® is owned by The Canadian Real Estate Association (CREA) and identifies CREA's Data Distribution Facility (DDF®)
November 06 2026 05:51:24
New Brunswick Real Estate Board
Royal LePage Atlantic