
120 Coriander Street Moncton, New Brunswick E1G 0R8


$359,900
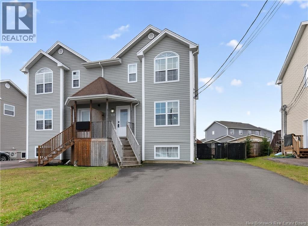
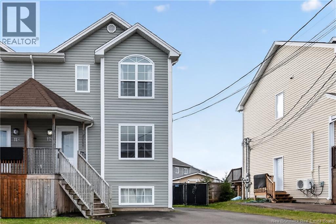
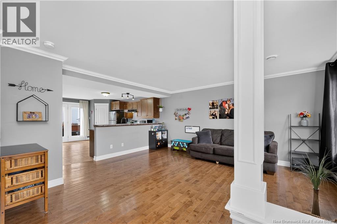
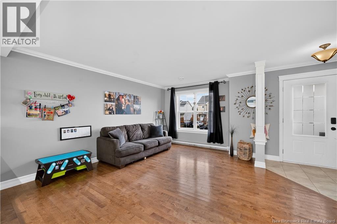
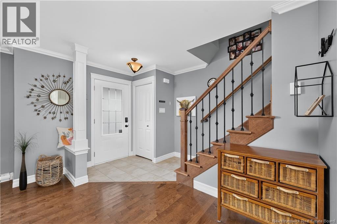
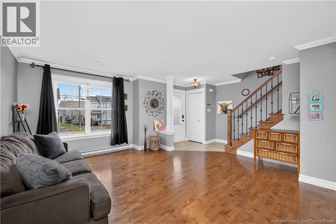
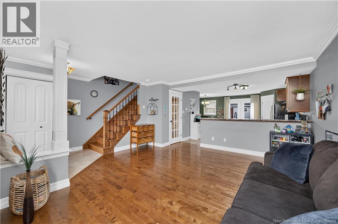
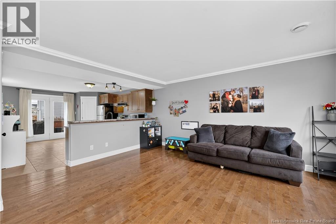
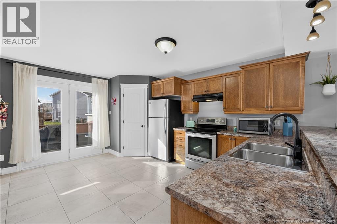
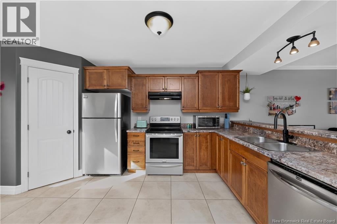
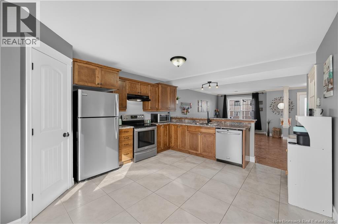
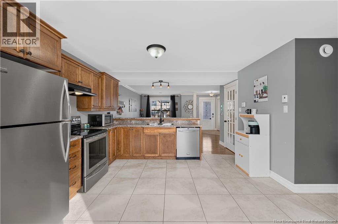
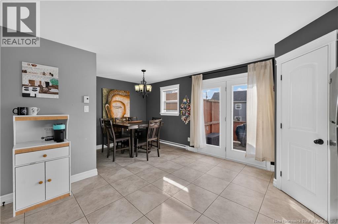
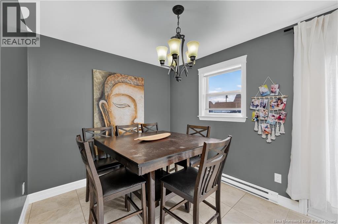
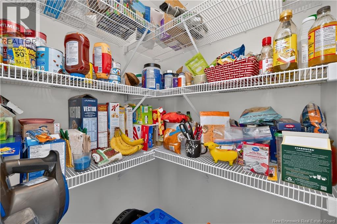
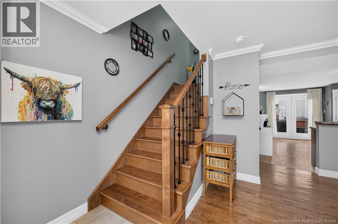
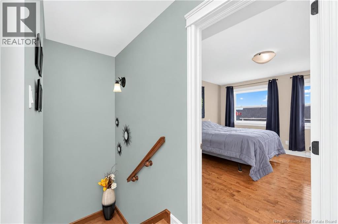
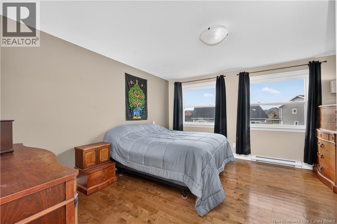
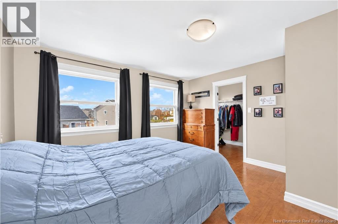
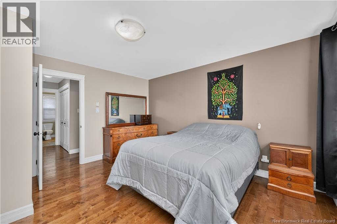
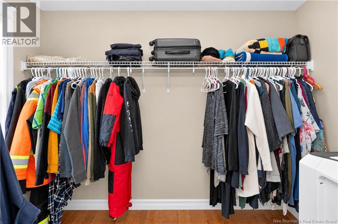
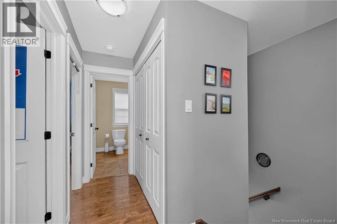
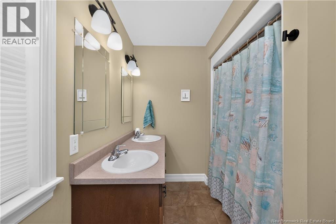
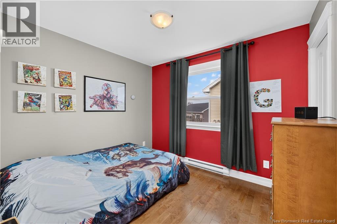
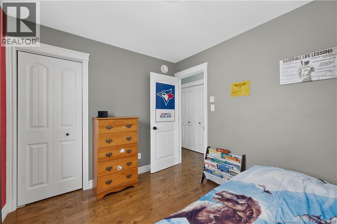
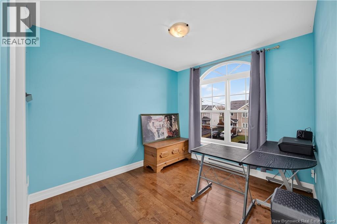
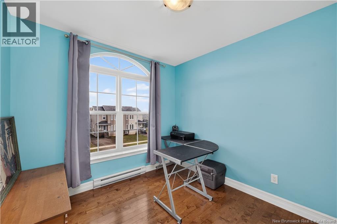
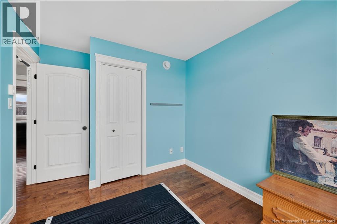
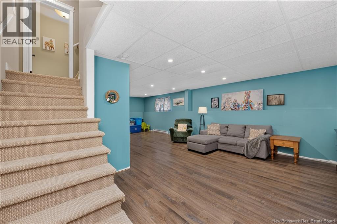
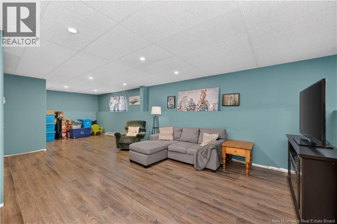
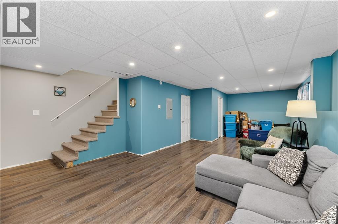
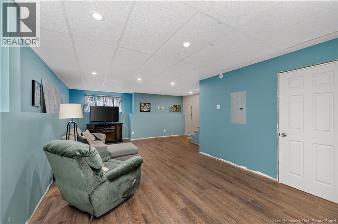
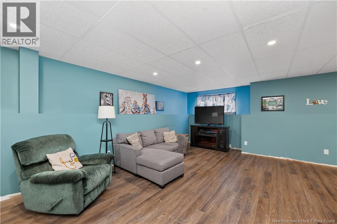
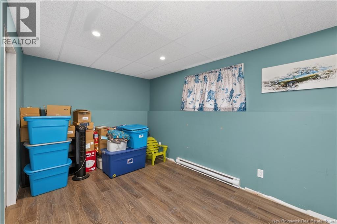
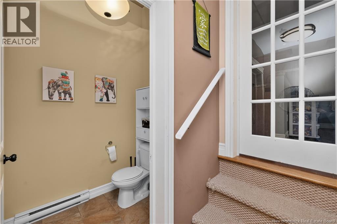
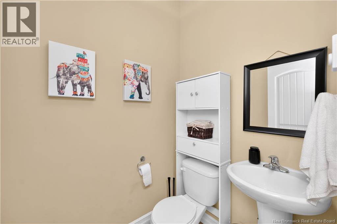
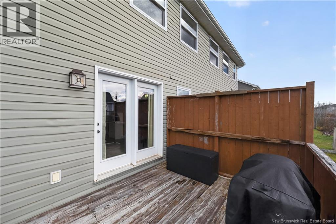
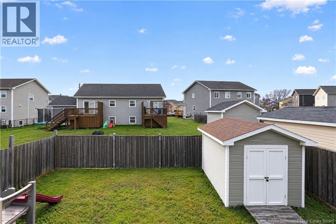
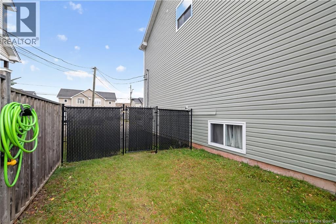
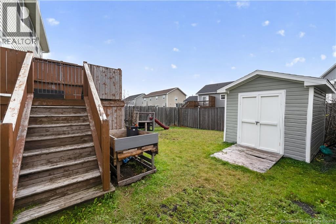
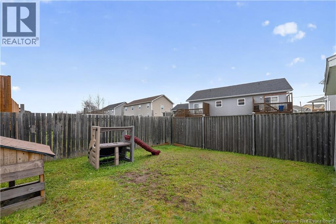
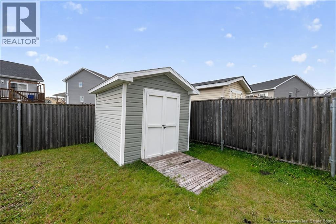
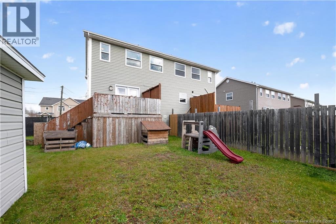
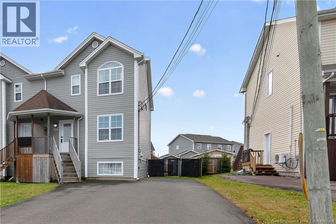
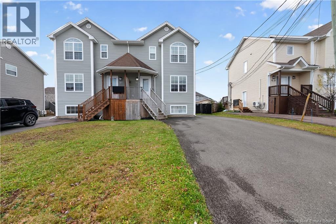
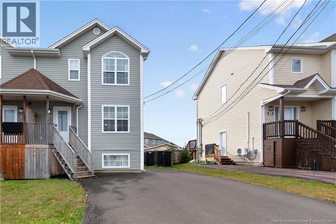
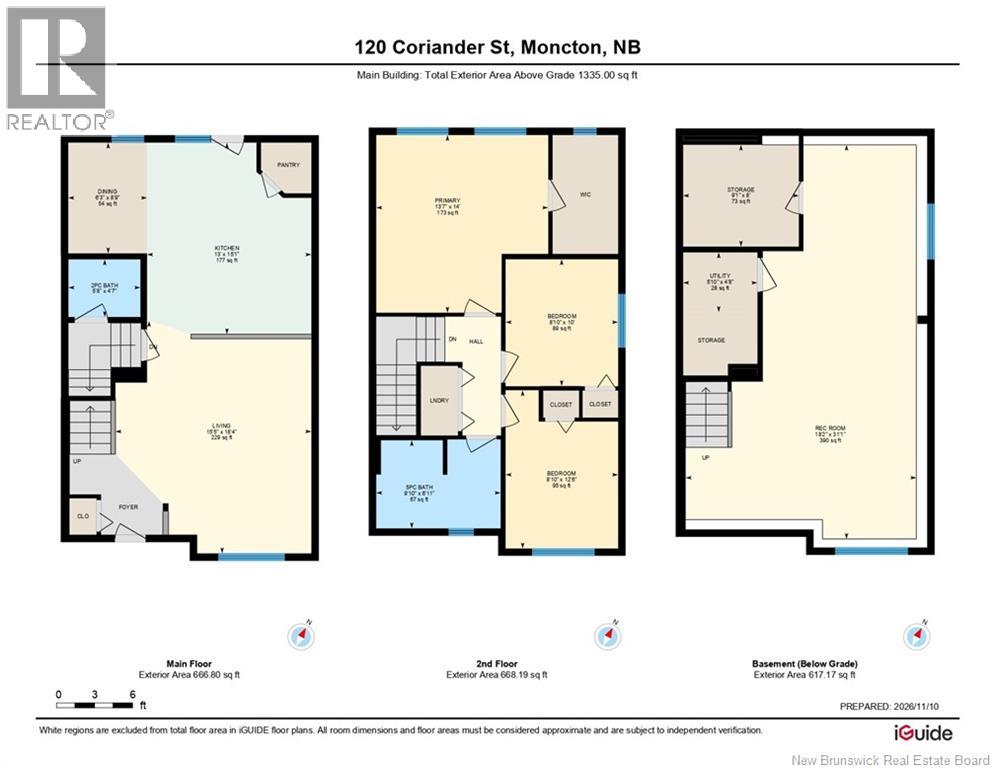
Welcome to 120 Coriander St. in Moncton North! This charming semi-detached home offers a warm and inviting feel with a well-designed layout and plenty of space for the whole family. The spacious kitchen and living area create a welcoming space for everyday living and entertaining, with a convenient half bath just off the main floor. The laundry area is conveniently located on the same level as the bedrooms, making everyday routines a little easier. Downstairs, you'll find a generous family room with plenty of space to relax and unwind. There's also additional unfinished space waiting for your personal touch, offering the potential for an extra bedroom or bathroom. Step outside to enjoy the fenced backyard, perfect for kids, pets, or summer evenings, complete with a handy storage shed. A home full of charm, comfort, and potential, ready for its next owners to make it their own! Contact your favourite REALTOR® today to arrange your private showing! (id:33231)
Property Details
| MLS® Number | NB151059 |
| Property Type | Single Family |
| Amenities Near By | Public Transit, Shopping |
| Features | Level Lot, Balcony/deck/patio |
| Structure | Shed |
Building
| Bathroom Total | 2 |
| Bedrooms Above Ground | 3 |
| Bedrooms Total | 3 |
| Constructed Date | 2011 |
| Construction Style Attachment | Semi-detached |
| Exterior Finish | Vinyl |
| Flooring Type | Carpeted, Laminate, Tile, Wood |
| Foundation Type | Concrete |
| Half Bath Total | 1 |
| Heating Fuel | Electric |
| Heating Type | Baseboard Heaters |
| Stories Total | 2 |
| Size Interior | 1,725 Sqft |
| Total Finished Area | 1725 Sqft |
| Utility Water | Municipal Water |
Land
| Access Type | Year-round Access, Public Road |
| Acreage | No |
| Fence Type | Fully Fenced |
| Land Amenities | Public Transit, Shopping |
| Landscape Features | Landscaped |
| Sewer | Municipal Sewage System |
| Size Irregular | 323 |
| Size Total | 323 M2 |
| Size Total Text | 323 M2 |
Rooms
| Level | Type | Length | Width | Dimensions |
|---|---|---|---|---|
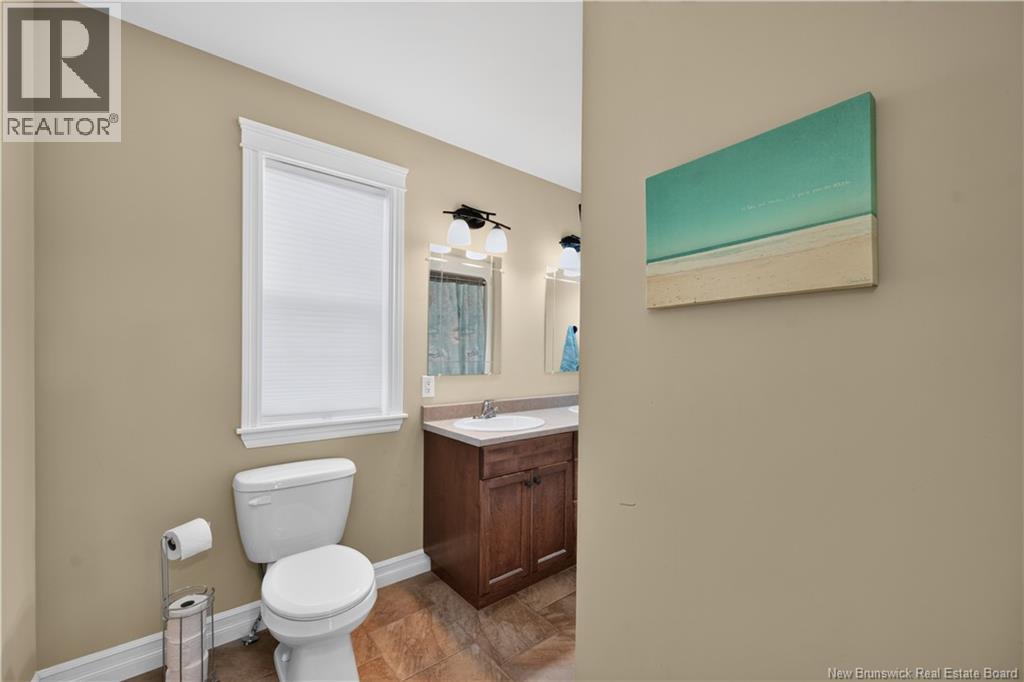
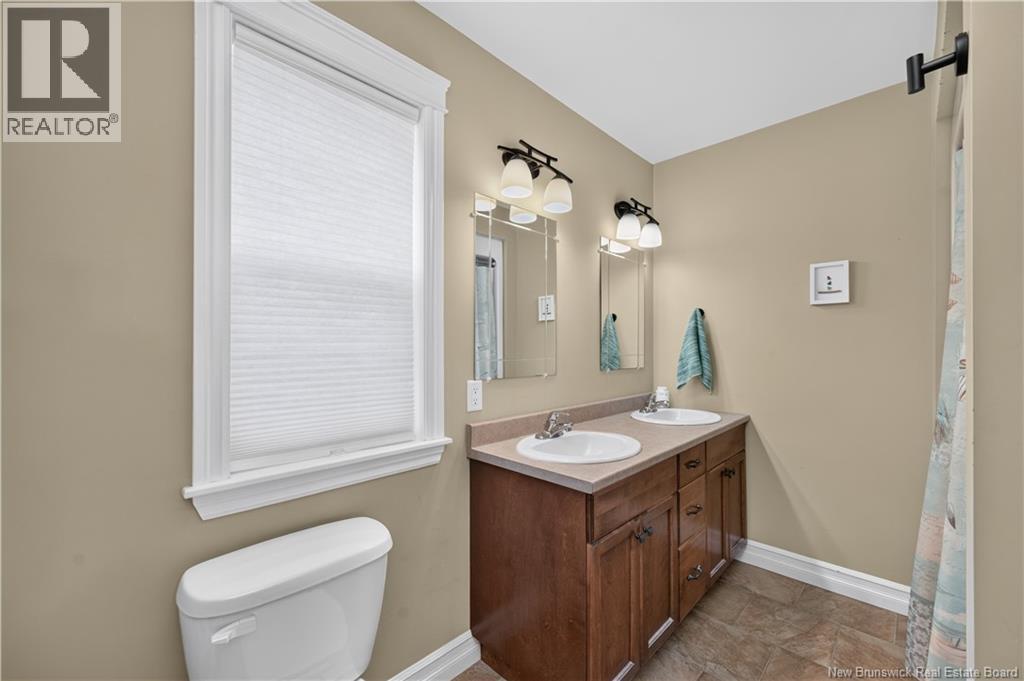
| Second Level | 5pc Bathroom | 9'10'' x 6'11'' | ||
| Second Level | Bedroom | 8'10'' x 12'6'' | ||
| Second Level | Bedroom | 8'10'' x 10'0'' | ||
| Second Level | Primary Bedroom | 13'7'' x 14'0'' | ||
| Basement | Utility Room | 5'10'' x 4'8'' | ||
| Basement | Storage | 9'1'' x 8'0'' | ||
| Basement | Recreation Room | 18'2'' x 31'1'' | ||
| Main Level | 2pc Bathroom | 5'8'' x 4'7'' | ||
| Main Level | Dining Room | 6'3'' x 8'9'' | ||
| Main Level | Kitchen | 13'0'' x 15'1'' | ||
| Main Level | Living Room | 15'5'' x 18'4'' |
https://www.realtor.ca/real-estate/30498745/120-coriander-street-moncton
Contact Us
Contact us for more information

Maria Miller
Salesperson
150 Edmonton Avenue, Suite 4b
Moncton, New Brunswick E1C 3B9
(506) 383-2883
(506) 383-2885
www.kwmoncton.ca/

Denise Trites
Salesperson
150 Edmonton Avenue, Suite 4b
Moncton, New Brunswick E1C 3B9
(506) 383-2883
(506) 383-2885
www.kwmoncton.ca/

The trademarks REALTOR®, REALTORS®, and the REALTOR® logo are controlled by The Canadian Real Estate Association (CREA) and identify real estate professionals who are members of CREA. The trademarks MLS®, Multiple Listing Service® and the associated logos are owned by The Canadian Real Estate Association (CREA) and identify the quality of services provided by real estate professionals who are members of CREA. The trademark DDF® is owned by The Canadian Real Estate Association (CREA) and identifies CREA's Data Distribution Facility (DDF®)
November 15 2026 08:11:44
New Brunswick Real Estate Board
Keller Williams Capital Realty