
12 Hill Street Canterbury, New Brunswick E6H 2H8







$174,900
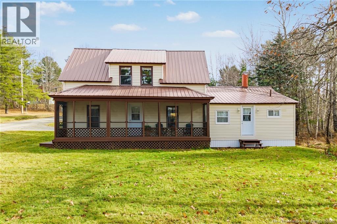
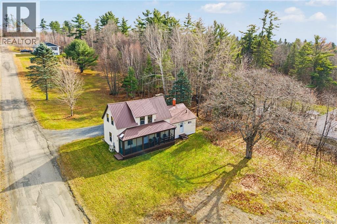
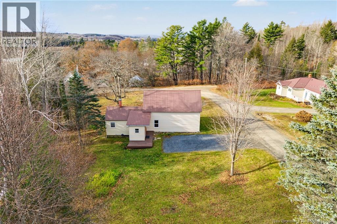
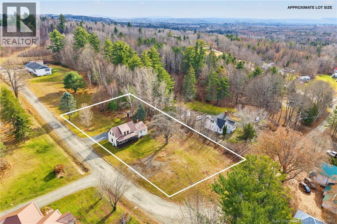
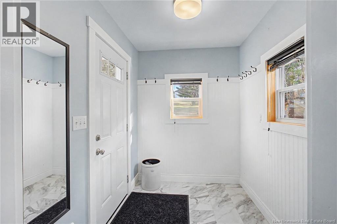
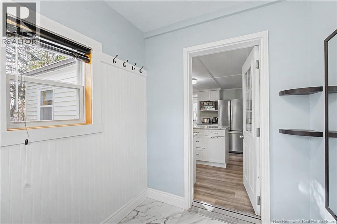
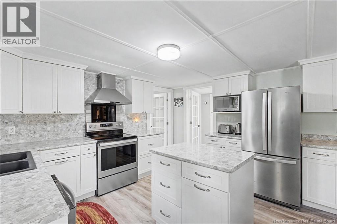
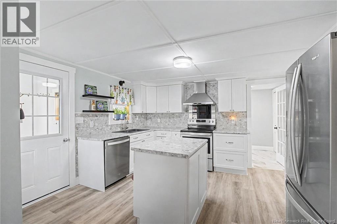
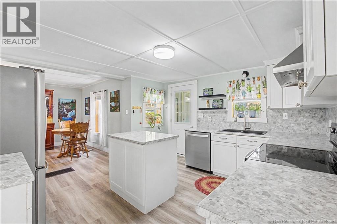
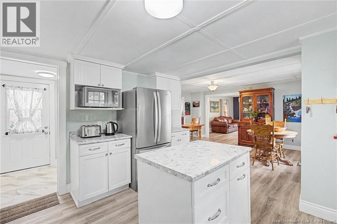
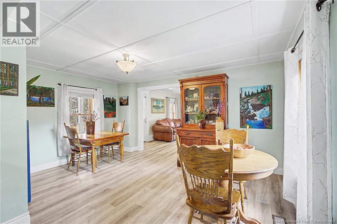
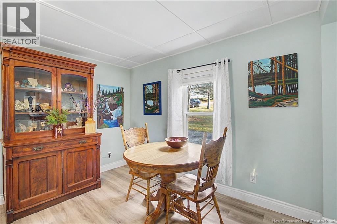
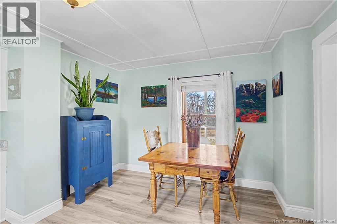
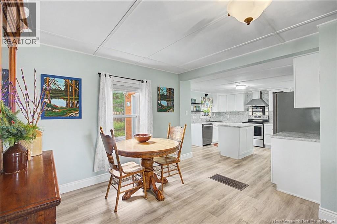
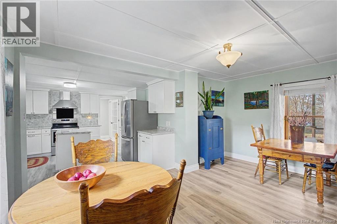
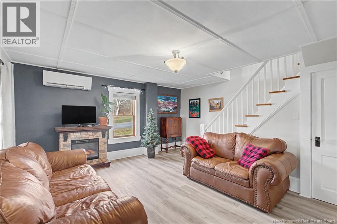
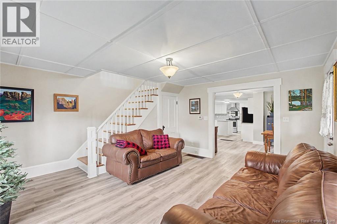
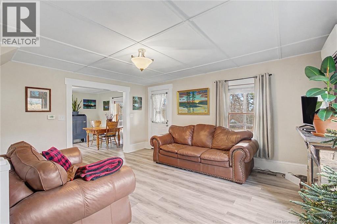
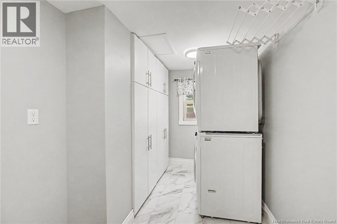
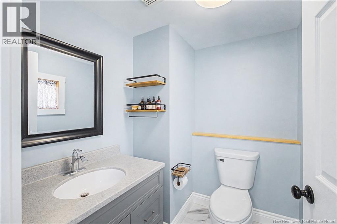
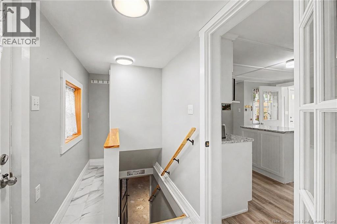
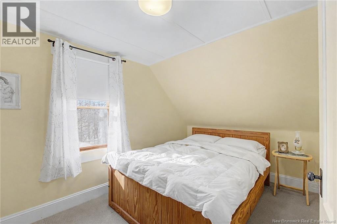
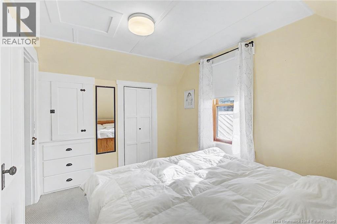
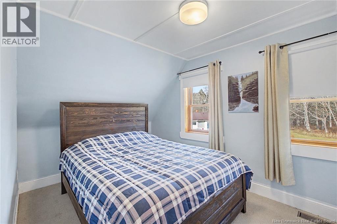
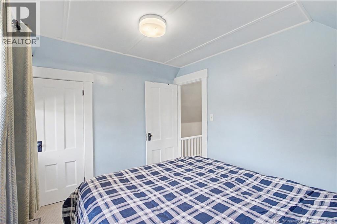
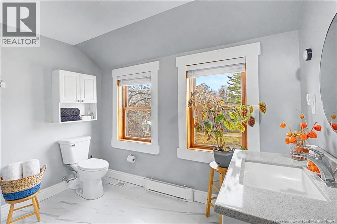
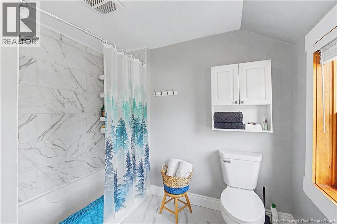
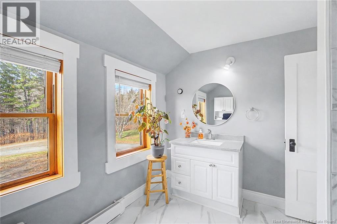
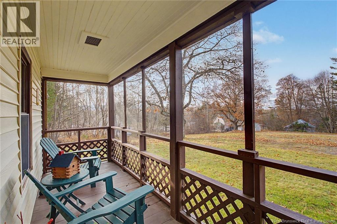
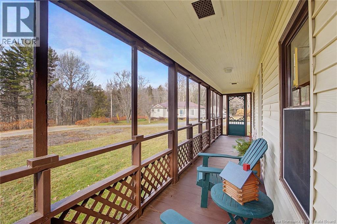
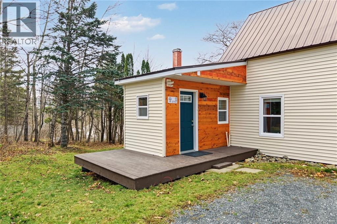
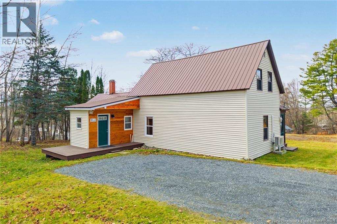
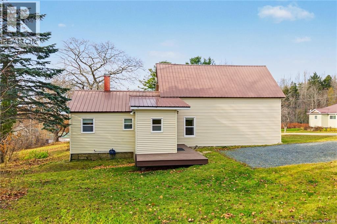
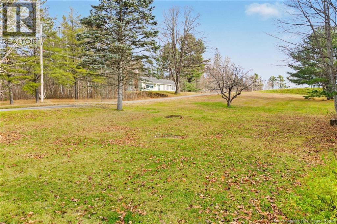
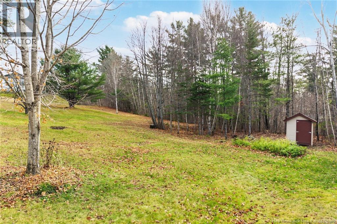
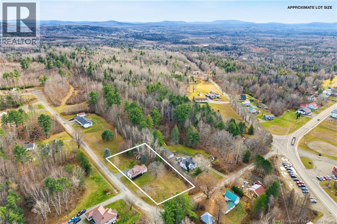
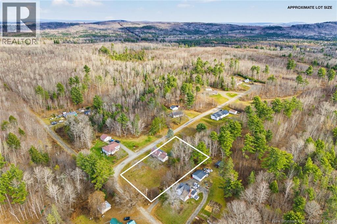
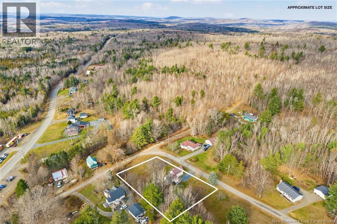
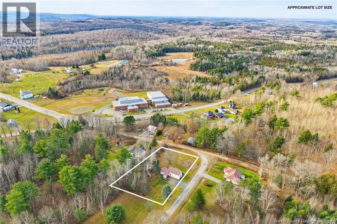
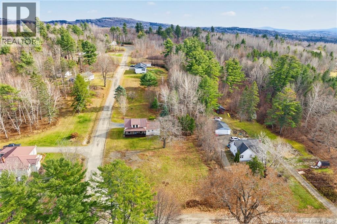
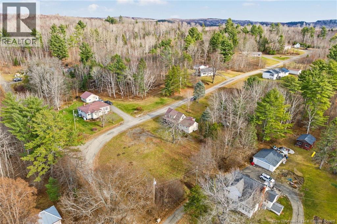
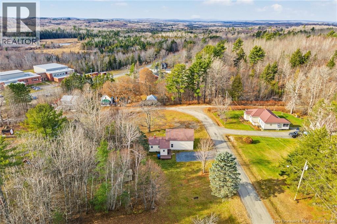
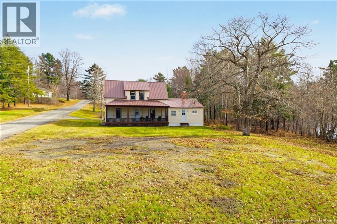
Nicely updated home in the Village of Canterbury is Turn Key. Just a short walk to the K-8 school but privately tucked in off the main road. This home offers all kinds of updates while also maintaining its mid century charm. Entering into a spacious mud room at the back of the home. This area leads into the updated kitchen with all the appliances included. Conveniently located main floor laundry room is right off of the kitchen along with a half bathroom. Flowing into the spacious open concept dining and living area from here there is access to the covered front veranda and to the top floor. Two good sized bedrooms and an updated full bathroom on the top floor. In the full height basement you will find lots of additional storage space and an updated 200 amp breaker panel for further peace of mind. Less than a half hour commute to the Town of Woodstock this one is worth a look in person. (id:33231)
Property Details
| MLS® Number | NB151101 |
| Property Type | Single Family |
Building
| Bathroom Total | 2 |
| Bedrooms Above Ground | 2 |
| Bedrooms Total | 2 |
| Architectural Style | 2 Level |
| Basement Type | Full |
| Construction Style Attachment | Detached |
| Cooling Type | Heat Pump |
| Exterior Finish | Vinyl |
| Flooring Type | Laminate, Vinyl |
| Foundation Type | Concrete, Stone |
| Half Bath Total | 1 |
| Heating Fuel | Oil |
| Heating Type | Forced Air, Heat Pump |
| Size Interior | 1,248 Sqft |
| Total Finished Area | 1248 Sqft |
| Type | House |
| Utility Water | Drilled Well, Well |
Land
| Acreage | No |
| Sewer | Septic System |
| Size Irregular | 2556 |
| Size Total | 2556 M2 |
| Size Total Text | 2556 M2 |
Rooms
| Level | Type | Length | Width | Dimensions |
|---|---|---|---|---|
| Second Level | Primary Bedroom | 8'4'' x 12'5'' | ||
| Second Level | Other | 9'9'' x 2'10'' | ||
| Second Level | Bedroom | 8'4'' x 11'11'' | ||
| Second Level | Bath (# Pieces 1-6) | 9'9'' x 8'3'' | ||
| Basement | Utility Room | 16'2'' x 15'0'' | ||
| Basement | Other | 29'3'' x 12'5'' | ||
| Main Level | Bath (# Pieces 1-6) | 6'3'' x 5'2'' | ||
| Main Level | Foyer | 9'6'' x 4'10'' | ||
| Main Level | Laundry Room | 6'3'' x 12'8'' | ||
| Main Level | Kitchen | 12'10'' x 13'0'' | ||
| Main Level | Foyer | 5'11'' x 7'6'' | ||
| Main Level | Dining Room | 11'6'' x 15'3'' | ||
| Main Level | Living Room | 15'10'' x 11'11'' |
https://www.realtor.ca/real-estate/30505929/12-hill-street-canterbury
Contact Us
Contact us for more information

Zach Eldridge
Salesperson
90 Woodside Lane, Unit 101
Fredericton, New Brunswick E3C 2R9
(506) 459-3733
(506) 459-3732
www.kwfredericton.ca/

The trademarks REALTOR®, REALTORS®, and the REALTOR® logo are controlled by The Canadian Real Estate Association (CREA) and identify real estate professionals who are members of CREA. The trademarks MLS®, Multiple Listing Service® and the associated logos are owned by The Canadian Real Estate Association (CREA) and identify the quality of services provided by real estate professionals who are members of CREA. The trademark DDF® is owned by The Canadian Real Estate Association (CREA) and identifies CREA's Data Distribution Facility (DDF®)
November 12 2026 03:51:33
New Brunswick Real Estate Board
Keller Williams Capital Realty