
114 Route 133 Shediac, New Brunswick E4P 3E2

$549,900
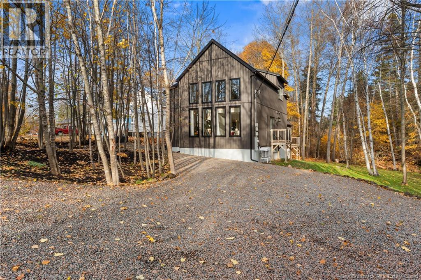
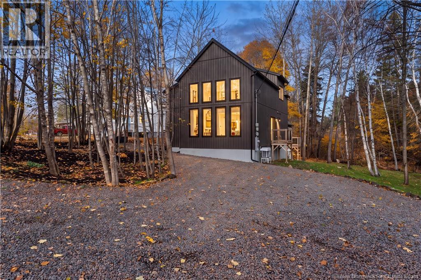
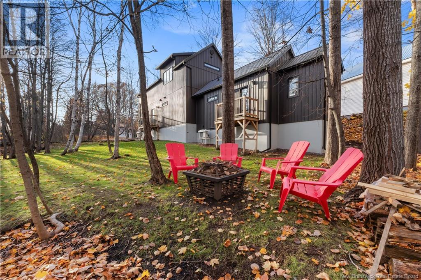
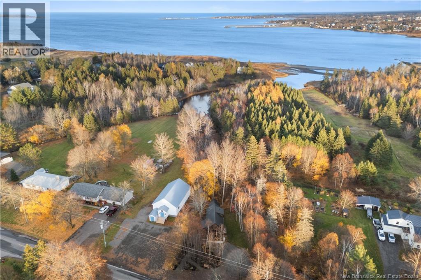
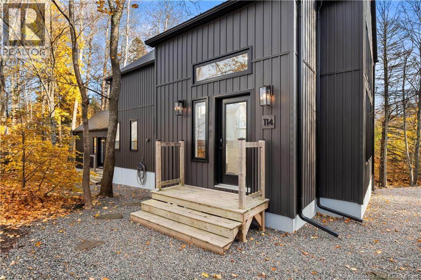
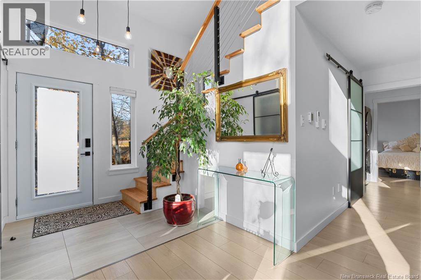
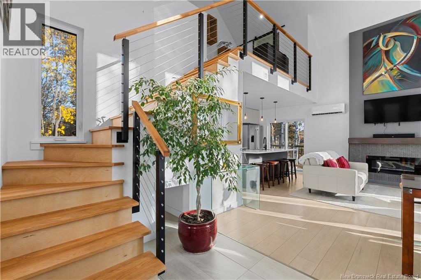
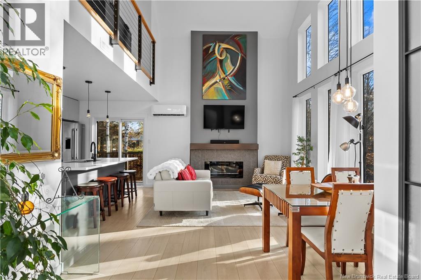
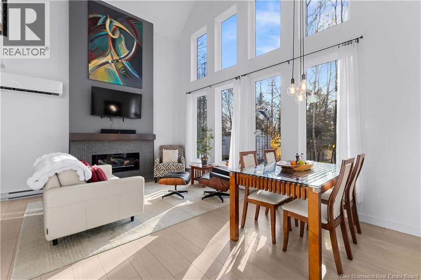
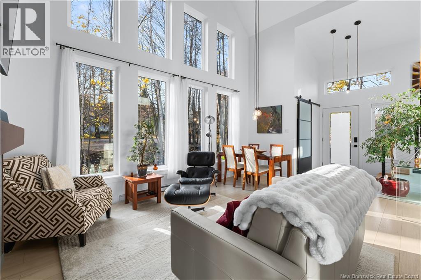
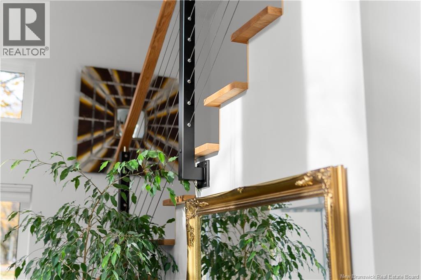
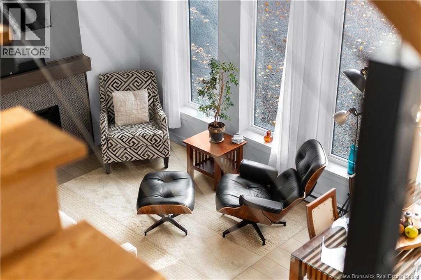
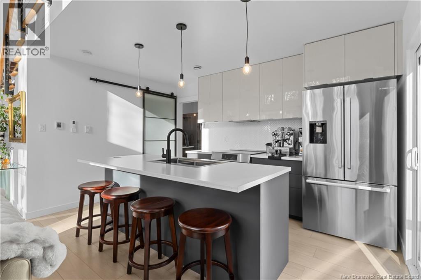
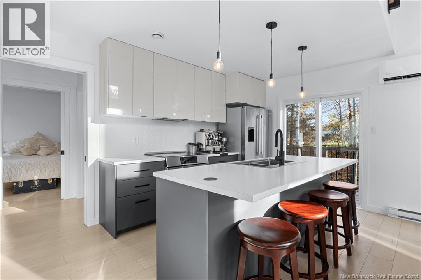
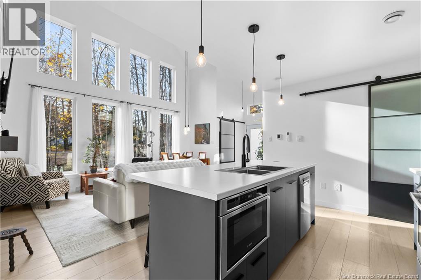
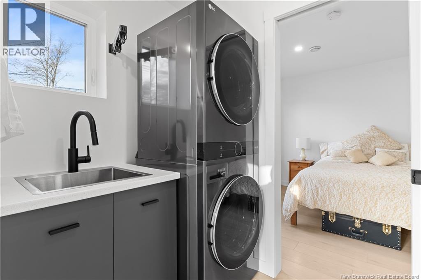
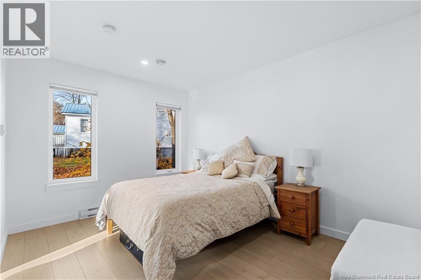
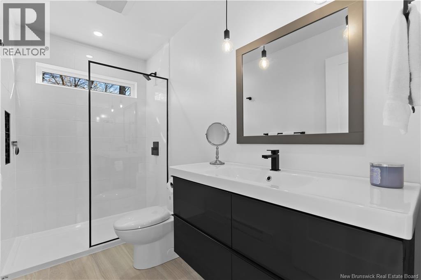
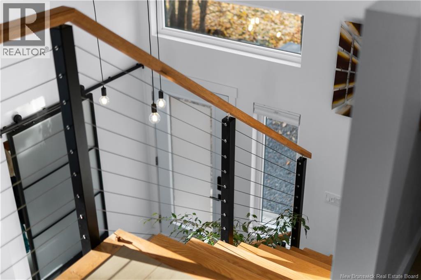
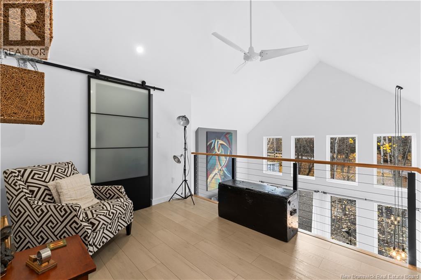
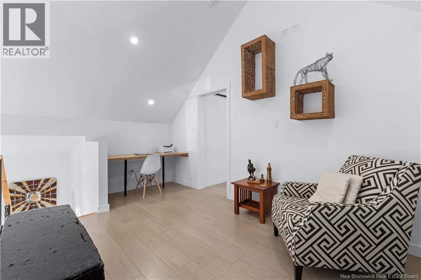
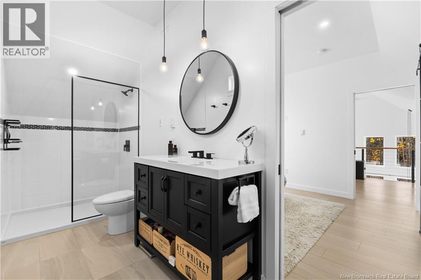
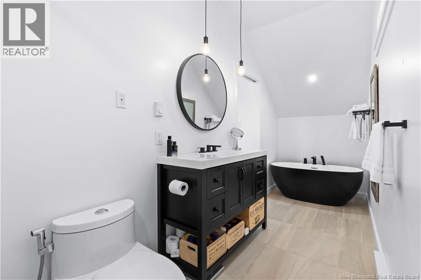
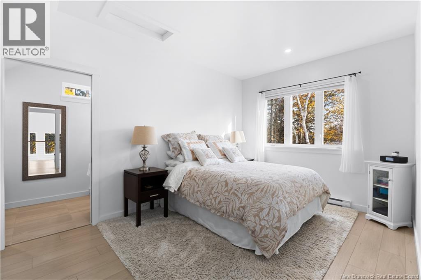
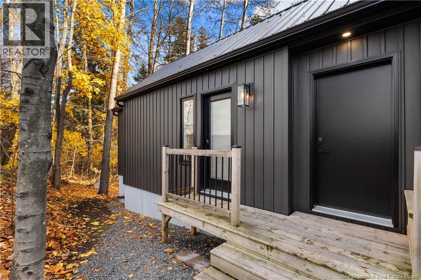
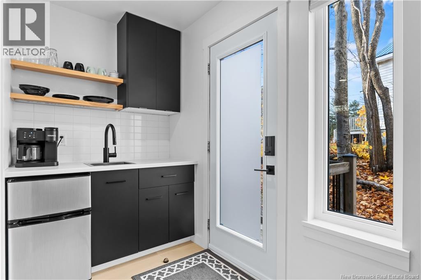
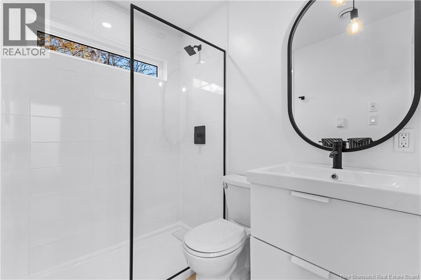
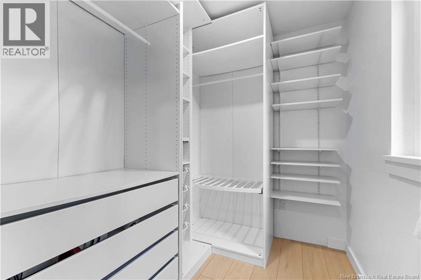
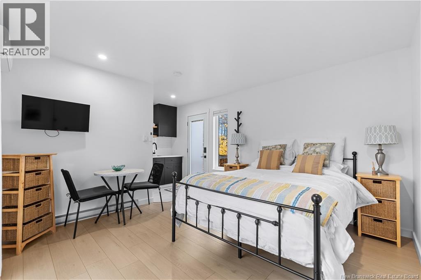
Discover modern COASTAL LIVING with a PRIVATE GUEST SUITE in this exceptional 2021-built home, ideally located in Shediac, just minutes from PARLEE BEACH. Set on a beautifully LANDSCAPED 0.42-acre lot surrounded by mature trees and bordered by a peaceful brook, this property offers PRIVACY, natural beauty, and contemporary design. Inside, soaring VAULTED CEILINGS, floor-to-ceiling windows, and abundant NATURAL LIGHT create a bright, inviting atmosphere. The OPEN-CONCEPT living area features a stunning ELECTRIC FIREPLACE and flows into a DESIGNER KITCHEN complete with premium BOSCH appliances, a WALIK-IN PANTRY, and quality finishes. The home offers a spacious LOFT-STYLE primary bedroom with an ENSUITE, along with two additional bedrooms and comfortable living spaces. A standout feature is the fully self-contained GUEST SUITE with a PRIVATE ENTRANCE and patio, kitchenette, full bathroom, and walk-in closet. Perfect for extended family, guests, or potential RENTAL INCOME, this space adds exceptional flexibility. Additional features include two ductless heat pumps, an air exchanger, and municipal services for year-round comfort. Enjoy peaceful outdoor surroundings while remaining minutes from Shediac's restaurants, cafés, marinas, golf courses, walking trails, amenities, and the beautiful shores of Parlee Beach. A unique opportunity to enjoy modern living, privacy, and versatility in one of New Brunswick's most desirable seaside communities. (id:33231)
Property Details
| MLS® Number | NB151066 |
| Property Type | Single Family |
Building
| Bathroom Total | 3 |
| Bedrooms Above Ground | 3 |
| Bedrooms Total | 3 |
| Basement Type | Crawl Space |
| Constructed Date | 2021 |
| Construction Style Attachment | Detached |
| Cooling Type | Heat Pump |
| Exterior Finish | Vinyl |
| Flooring Type | Laminate, Porcelain Tile |
| Foundation Type | Pillars & Posts |
| Heating Type | Baseboard Heaters, Heat Pump |
| Stories Total | 2 |
| Size Interior | 1,550 Sqft |
| Total Finished Area | 1550 Sqft |
| Type | House |
| Utility Water | Municipal Water |
Land
| Acreage | No |
| Sewer | Municipal Sewage System |
| Size Irregular | 0.42 |
| Size Total | 0.42 Ac |
| Size Total Text | 0.42 Ac |
Rooms
| Level | Type | Length | Width | Dimensions |
|---|---|---|---|---|
| Second Level | 4pc Bathroom | 5'0'' x 17'0'' | ||
| Second Level | Loft | 8'1'' x 10'10'' | ||
| Second Level | Primary Bedroom | 10'0'' x 13'0'' | ||
| Main Level | 3pc Bathroom | 5'0'' x 6'10'' | ||
| Main Level | Laundry Room | 5'10'' x 3'10'' | ||
| Main Level | 3pc Bathroom | 5'0'' x 7'8'' | ||
| Main Level | Living Room | 21'7'' x 16'1'' | ||
| Main Level | Utility Room | 5'0'' x 10'0'' | ||
| Main Level | Bedroom | 9'10'' x 12'5'' | ||
| Main Level | Kitchen | 9'4'' x 12'5'' | ||
| Main Level | Foyer | 5'11'' x 4'7'' |
https://www.realtor.ca/real-estate/30497524/114-route-133-shediac
Contact Us
Contact us for more information

Karine Robichaud
Salesperson
139 Germain St, 139 Germain St
Saint John, New Brunswick E2L 2G1
(902) 442-3969

The trademarks REALTOR®, REALTORS®, and the REALTOR® logo are controlled by The Canadian Real Estate Association (CREA) and identify real estate professionals who are members of CREA. The trademarks MLS®, Multiple Listing Service® and the associated logos are owned by The Canadian Real Estate Association (CREA) and identify the quality of services provided by real estate professionals who are members of CREA. The trademark DDF® is owned by The Canadian Real Estate Association (CREA) and identifies CREA's Data Distribution Facility (DDF®)
November 15 2026 07:04:07
New Brunswick Real Estate Board
Sotheby's International Realty Canada