
1137 Main Street Sussex Corner, New Brunswick E4E 2Z9

$324,900
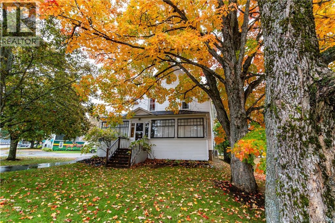
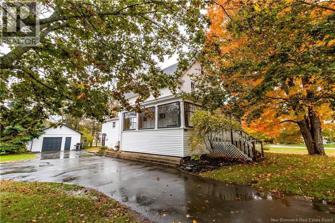
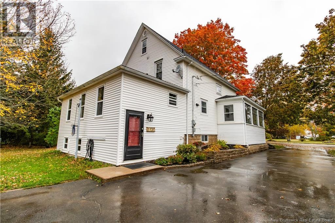
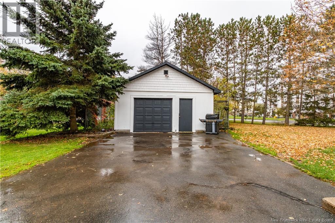
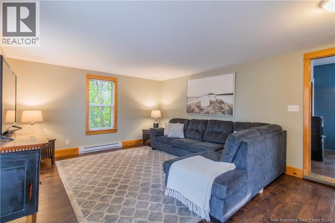
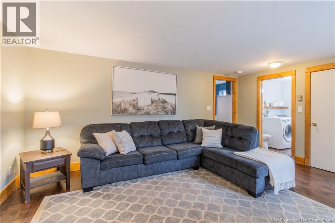
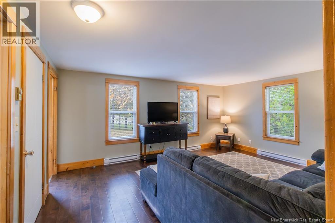
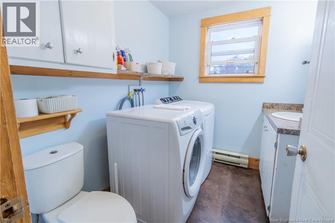
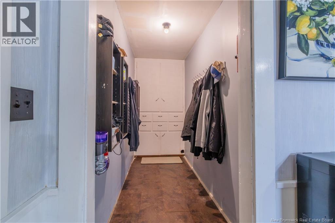
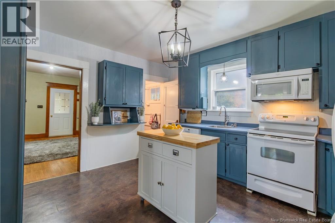
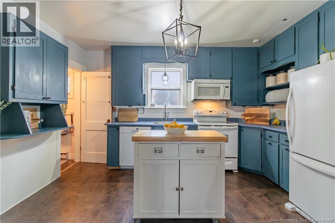
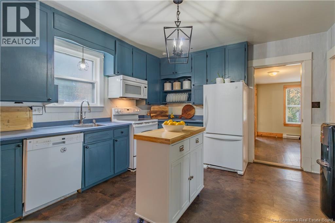
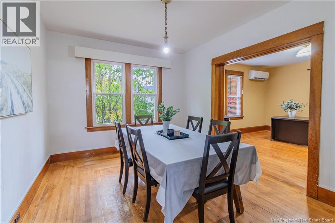
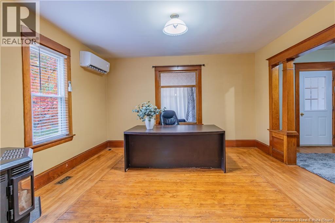
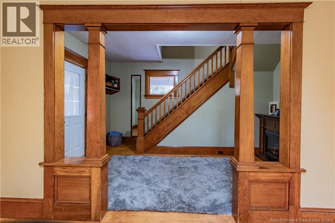
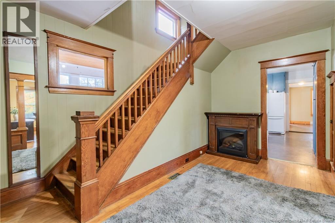
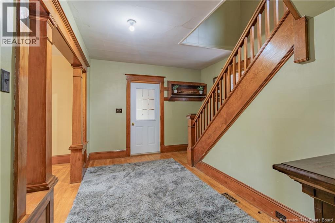
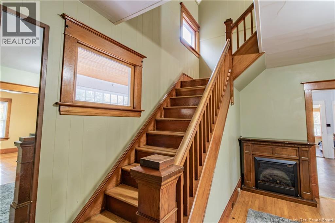
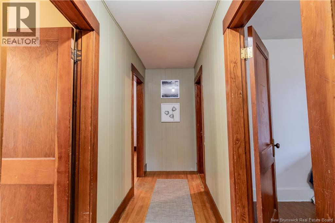
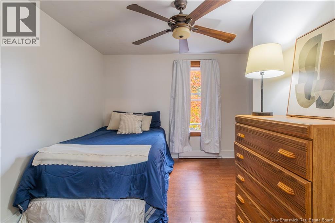
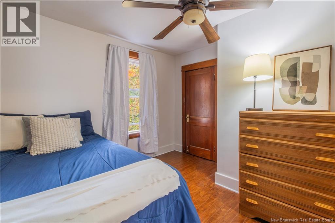
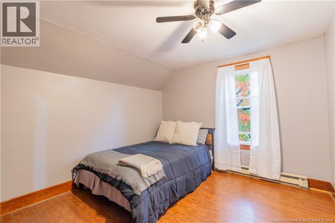
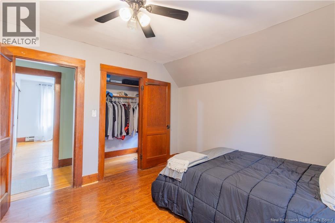
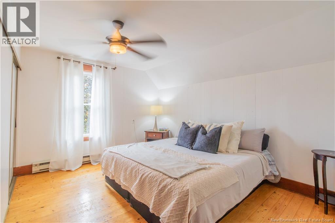
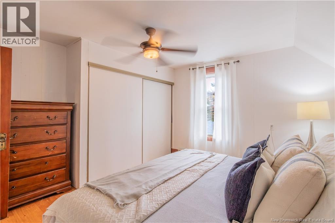
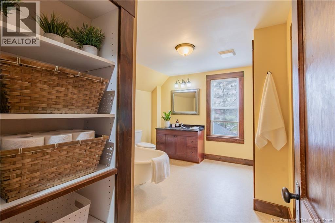
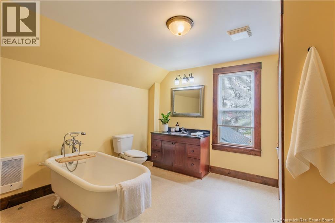
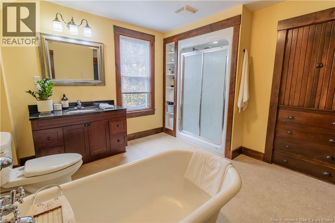
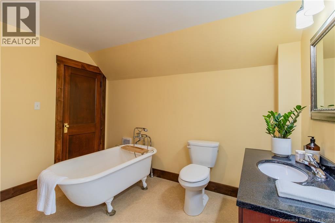
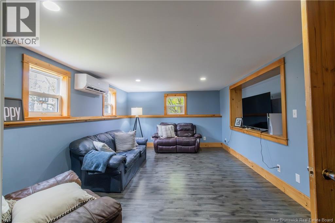
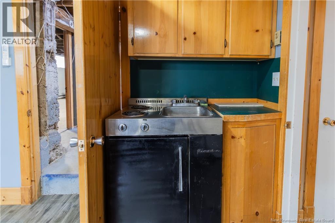
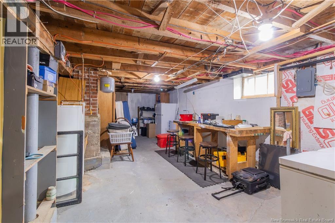
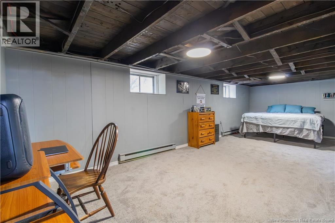
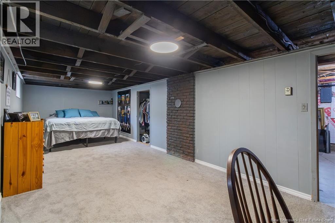
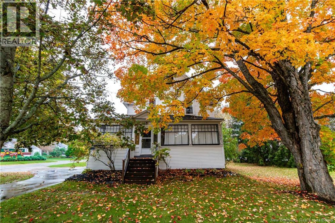
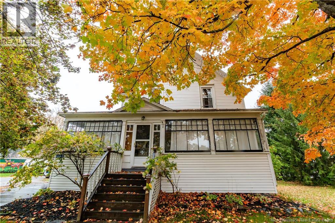
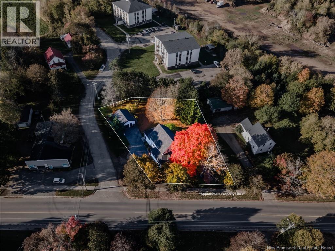
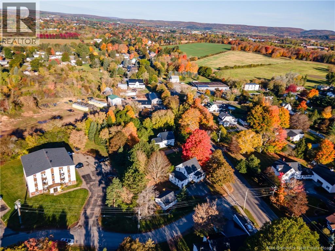
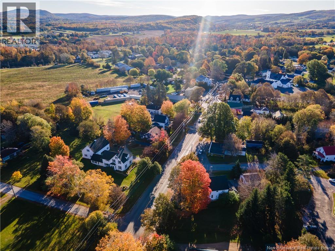
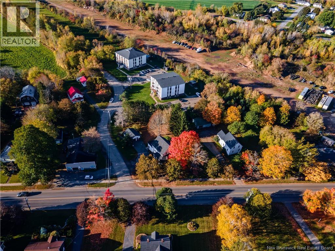
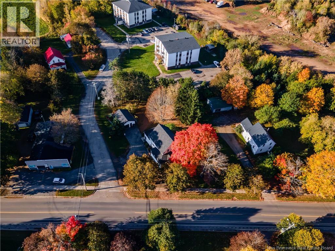
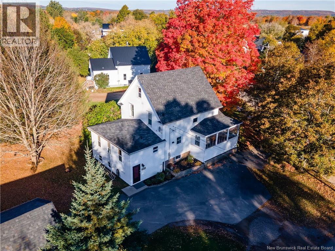
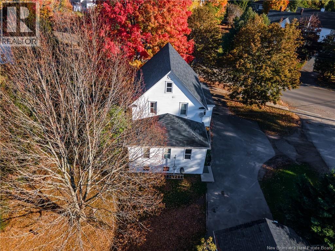
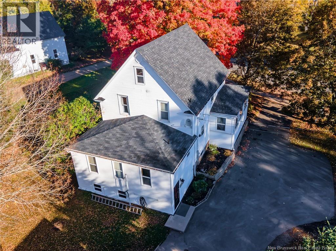
Enjoy the convenience of being close to everything Sussex has to offer, with the space and flexibility to grow into. This 3-bedroom, 1.5-bath home features an oversized single-car garage and a practical layout designed for everyday living. From the side entrance, the main level welcomes you into a large family room with laundry and a half bath nearby. The spacious updated kitchen offers plenty of room to cook and gather, along with a walk-in pantry for extra storage. From here, the dining room flows into the living room, creating comfortable spaces for both family time and entertaining. Upstairs, the primary bedroom features a large closet, with two additional bedrooms and a spacious 4-piece bathroom completing the level. Downstairs adds even more possibilities with a large rec room, a non-conforming bedroom and unfinished storage space that could be finished to create additional living space. Updates include upgraded electrical and two new mini-split heat pumps for efficient heating and cooling. Outside, the oversized single-car garage provides excellent space for parking, storage or hobbies. Located near schools, the hospital, grocery stores, shopping and everyday amenities, with easy highway access, this home makes getting around simple. With plenty of space and a convenient Sussex location, 1137 Main Street is ready for its next chapter. Call your favorite REALTOR® to book a private viewing today! (id:33231)
Open House
This property has open houses!
11:00 am
Ends at:1:00 pm
Property Details
| MLS® Number | NB149131 |
| Property Type | Single Family |
Building
| Bathroom Total | 2 |
| Bedrooms Above Ground | 3 |
| Bedrooms Total | 3 |
| Basement Development | Partially Finished |
| Basement Type | Full (partially Finished) |
| Construction Style Attachment | Detached |
| Cooling Type | Heat Pump |
| Exterior Finish | Vinyl |
| Flooring Type | Laminate, Hardwood |
| Foundation Type | Concrete |
| Half Bath Total | 1 |
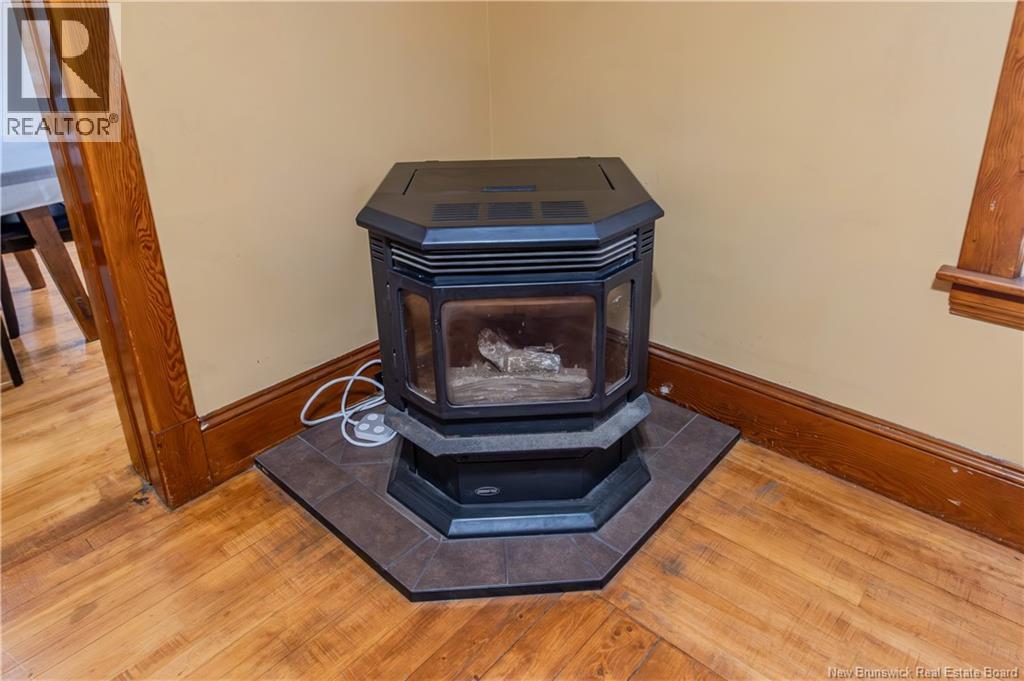
| Heating Fuel | Electric, Pellet |
| Heating Type | Baseboard Heaters, Heat Pump, Stove |
| Stories Total | 2 |
| Size Interior | 3,246 Sqft |
| Total Finished Area | 3246 Sqft |
| Type | House |
| Utility Water | Municipal Water |
Parking
| Detached Garage | |
| Garage |
Land
| Acreage | No |
| Sewer | Municipal Sewage System |
| Size Irregular | 0.41 |
| Size Total | 0.41 Ac |
| Size Total Text | 0.41 Ac |
Rooms
| Level | Type | Length | Width | Dimensions |
|---|---|---|---|---|
| Second Level | 4pc Bathroom | 11'3'' x 12'2'' | ||
| Second Level | Primary Bedroom | 13'4'' x 12'10'' | ||
| Second Level | Bedroom | 11'4'' x 11'0'' | ||
| Second Level | Bedroom | 11'4'' x 11'0'' | ||
| Basement | Recreation Room | 11'10'' x 21'1'' | ||
| Main Level | Laundry Room | 6'5'' x 7'8'' | ||
| Main Level | Family Room | 13'6'' x 17'3'' | ||
| Main Level | Mud Room | 4'5'' x 12'8'' | ||
| Main Level | Kitchen | 13'10'' x 12'4'' | ||
| Main Level | Dining Room | 10'5'' x 12'8'' | ||
| Main Level | Living Room | 13'3'' x 14'0'' | ||
| Main Level | Foyer | 14'11'' x 10'11'' | ||
| Main Level | Sunroom | 21'6'' x 31'5'' |
https://www.realtor.ca/real-estate/30369795/1137-main-street-sussex-corner
Contact Us
Contact us for more information

Helena Mcdermott
Salesperson
www.helenahomes.ca/
www.facebook.com/HelenaMcDermottRealtor/
www.linkedin.com/in/helena-mcdermott-93b1b157/
154 Hampton Rd.
Rothesay, New Brunswick E2E 2R3
(506) 216-8000
kwsaintjohn.ca/

The trademarks REALTOR®, REALTORS®, and the REALTOR® logo are controlled by The Canadian Real Estate Association (CREA) and identify real estate professionals who are members of CREA. The trademarks MLS®, Multiple Listing Service® and the associated logos are owned by The Canadian Real Estate Association (CREA) and identify the quality of services provided by real estate professionals who are members of CREA. The trademark DDF® is owned by The Canadian Real Estate Association (CREA) and identifies CREA's Data Distribution Facility (DDF®)
October 07 2026 02:42:34
New Brunswick Real Estate Board
Keller Williams Capital Realty