
111 Ocean Drive Saint John, New Brunswick E2P 1G3

$299,000
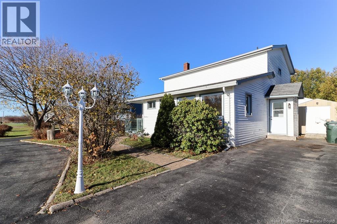
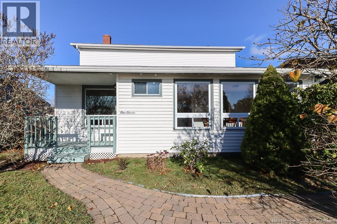
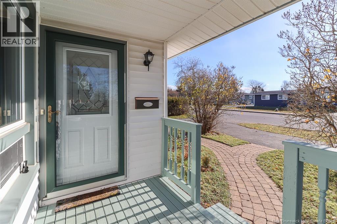
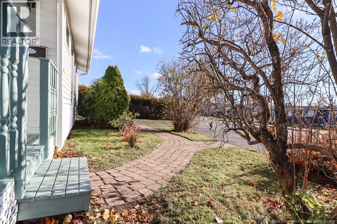
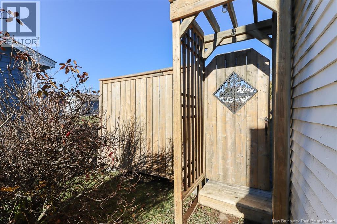
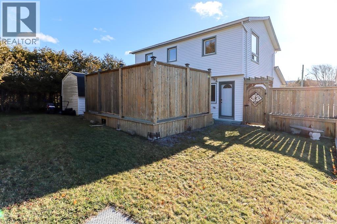
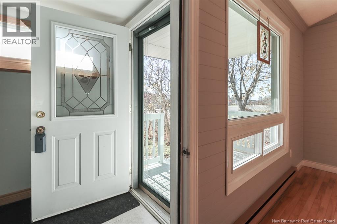
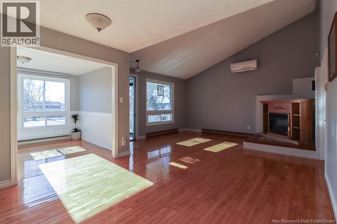
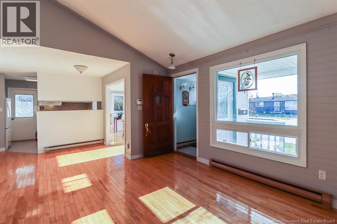
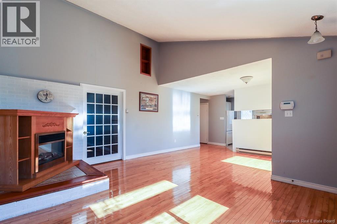
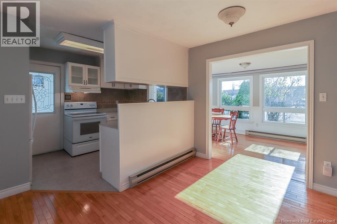
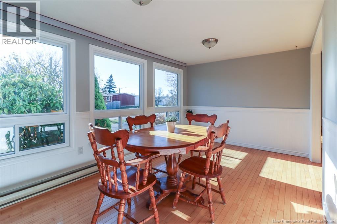
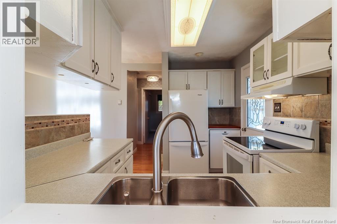
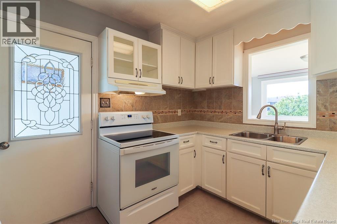
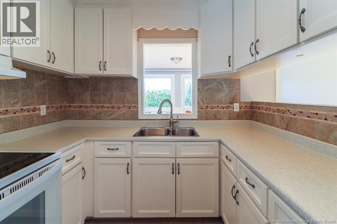
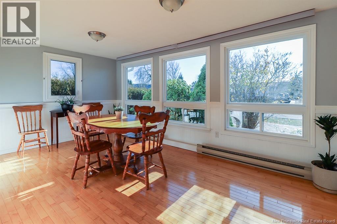
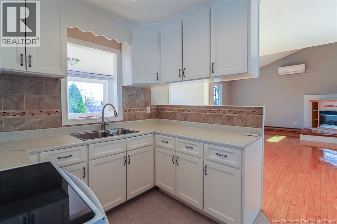
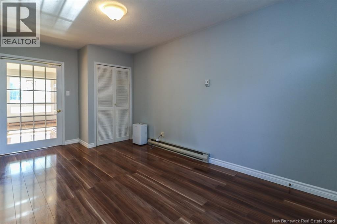
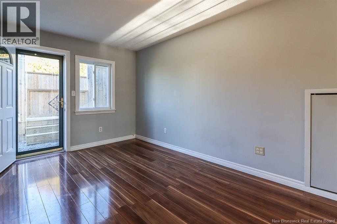
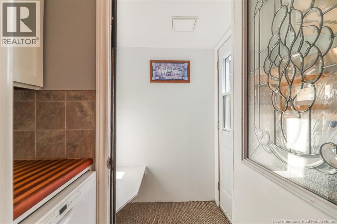
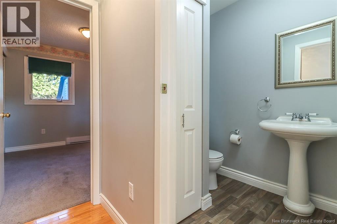
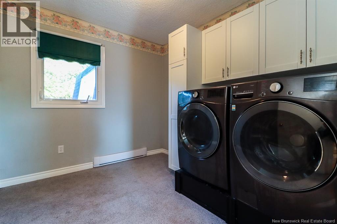
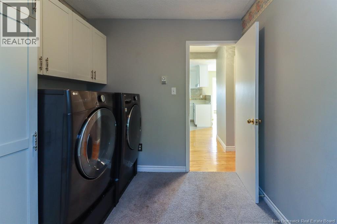
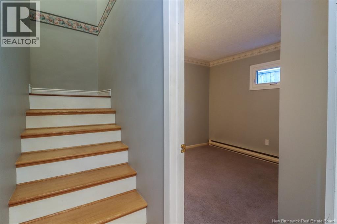
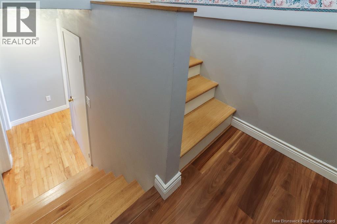
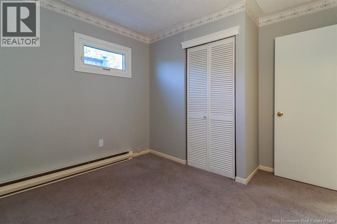
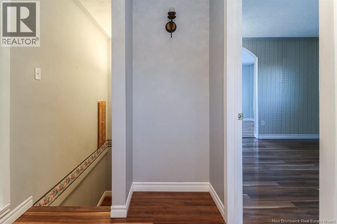
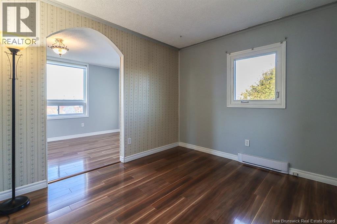
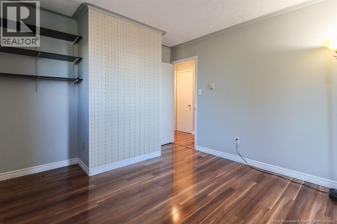
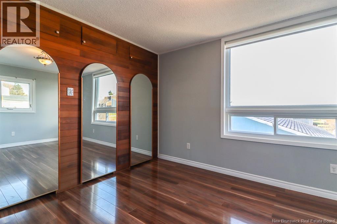
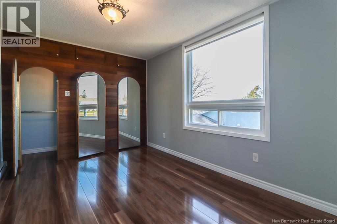
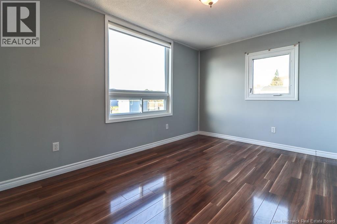
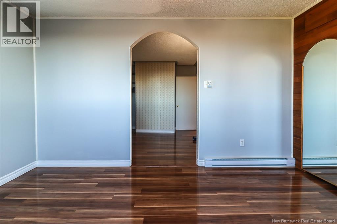
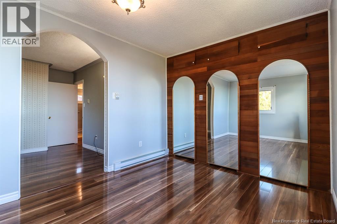
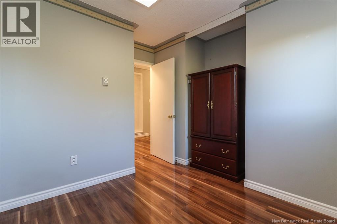
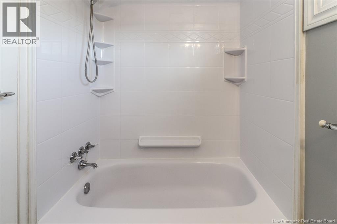
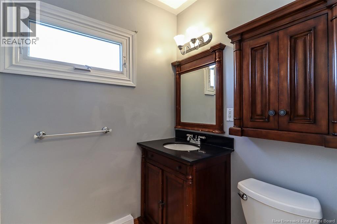
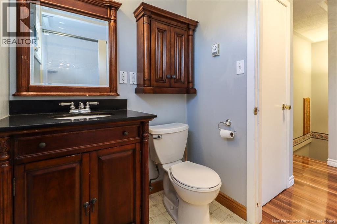
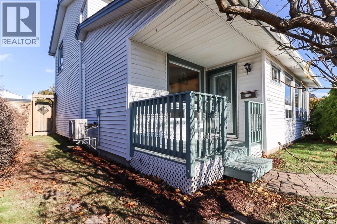
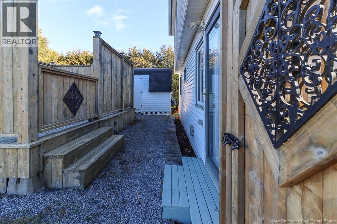
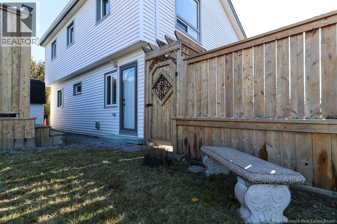
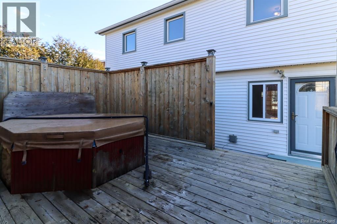
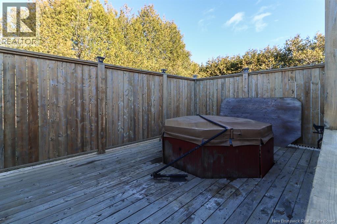
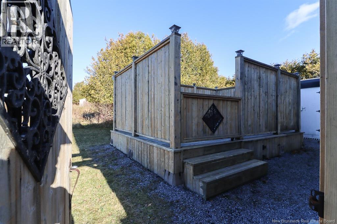
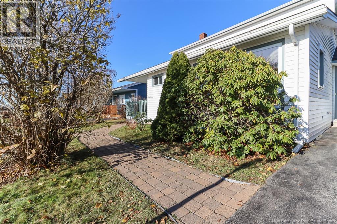
Welcome to 111 Ocean Drive, where comfortable living and inviting spaces come together beautifully! Step inside to a welcoming living room featuring a vaulted ceiling that adds a wonderful sense of space and character. The lovely, light-filled dining room overlooks the mature front yard, creating a bright and pleasant setting for everyday meals and entertaining. The home offers three bedrooms, a heat pump for year-round comfort, and the added convenience of main-floor laundry. A bonus feature is the handy half bath on the main level. The family room opens directly onto the backyard and a very nice, freestanding private deck a wonderful spot to relax, enjoy the outdoors or entertain family and friends. Storage sheds in the backyard provide additional space for all your extras. If youre looking for comfortable living with inviting spaces and a lovely outdoor setting, 111 Ocean Drive is well worth a look and could be your new home! (id:33231)
Property Details
| MLS® Number | NB151096 |
| Property Type | Single Family |
| Equipment Type | Water Heater |
| Features | Balcony/deck/patio |
| Rental Equipment Type | Water Heater |
| Structure | Shed |
Building
| Bathroom Total | 2 |
| Bedrooms Above Ground | 3 |
| Bedrooms Total | 3 |
| Basement Type | Crawl Space |
| Construction Style Attachment | Detached |
| Cooling Type | Heat Pump |
| Exterior Finish | Vinyl |
| Flooring Type | Carpeted, Laminate, Vinyl, Hardwood |
| Foundation Type | Concrete |
| Half Bath Total | 1 |
| Heating Fuel | Electric |
| Heating Type | Heat Pump |
| Stories Total | 2 |
| Size Interior | 1,500 Sqft |
| Total Finished Area | 1500 Sqft |
| Type | House |
| Utility Water | Community Water System, Well |
Land
| Access Type | Year-round Access, Public Road |
| Acreage | No |
| Landscape Features | Landscaped |
| Sewer | Municipal Sewage System |
| Size Irregular | 4003.8 |
| Size Total | 4003.8 Sqft |
| Size Total Text | 4003.8 Sqft |
Rooms
| Level | Type | Length | Width | Dimensions |
|---|---|---|---|---|
| Second Level | Bedroom | 10'6'' x 9' | ||
| Second Level | Primary Bedroom | 13'8'' x 9'6'' | ||
| Main Level | Bedroom | 8'8'' x 8'2'' | ||
| Main Level | Family Room | 14' x 9'4'' | ||
| Main Level | Laundry Room | X | ||
| Main Level | Kitchen | 8'9'' x 8'4'' | ||
| Main Level | Dining Room | 15'8'' x 9'6'' | ||
| Main Level | Living Room | 15' x 13' |
https://www.realtor.ca/real-estate/30507732/111-ocean-drive-saint-john
Contact Us
Contact us for more information

Don Ketchum
Associate Manager
www.ketchumrealty.ca/
175 Hampton Rd, Unit 113
Quispamsis, New Brunswick E2E 4Y7
(506) 847-0522
(506) 847-0524
royallepageselect.ca/

Mary Ann Ketchum
Salesperson
www.ketchumrealty.ca/
175 Hampton Rd, Unit 113
Quispamsis, New Brunswick E2E 4Y7
(506) 847-0522
(506) 847-0524
royallepageselect.ca/

The trademarks REALTOR®, REALTORS®, and the REALTOR® logo are controlled by The Canadian Real Estate Association (CREA) and identify real estate professionals who are members of CREA. The trademarks MLS®, Multiple Listing Service® and the associated logos are owned by The Canadian Real Estate Association (CREA) and identify the quality of services provided by real estate professionals who are members of CREA. The trademark DDF® is owned by The Canadian Real Estate Association (CREA) and identifies CREA's Data Distribution Facility (DDF®)
November 17 2026 12:55:09
New Brunswick Real Estate Board
Royal LePage Select Realty