
11 Idlewood Drive Island View, New Brunswick E3E 1A2

$659,900
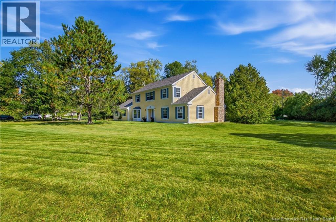
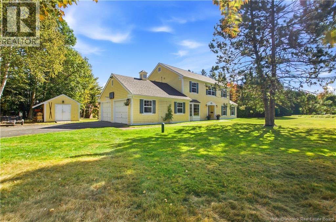
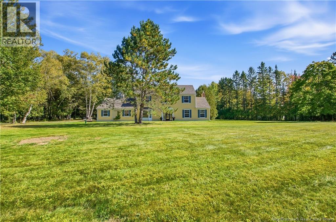
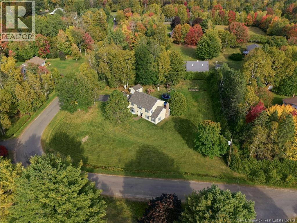
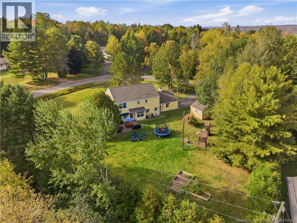
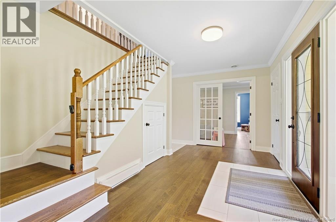
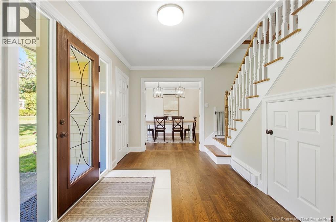
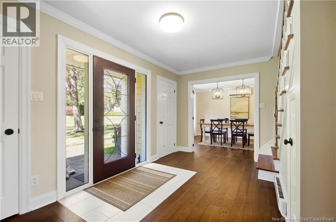
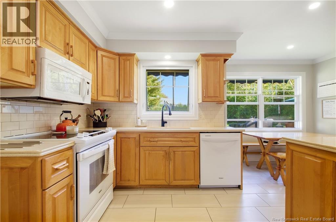
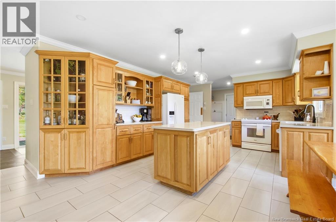
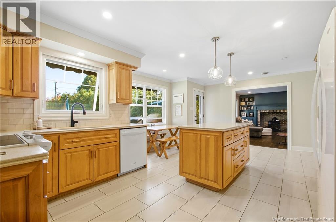
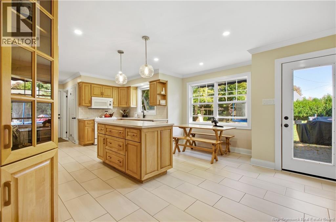
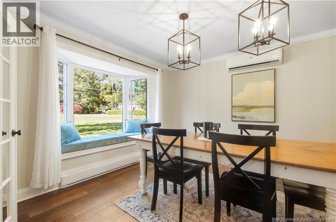
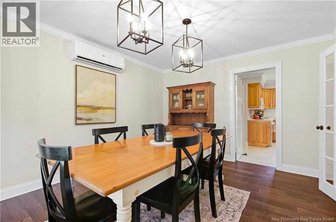
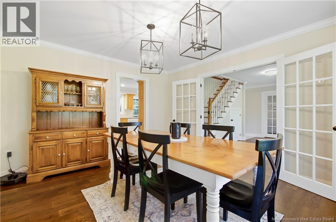
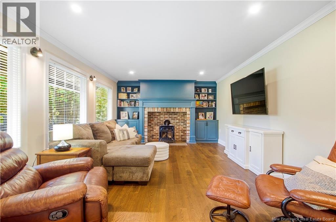
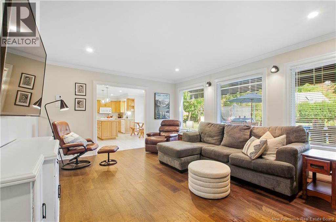
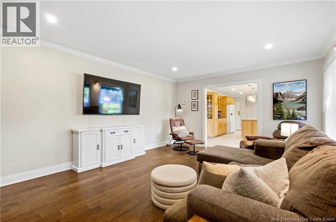
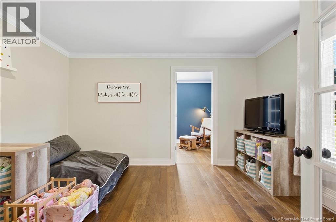
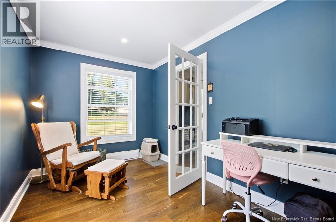
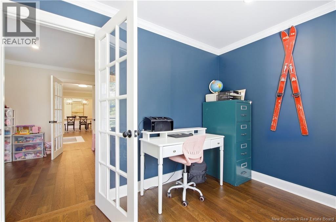
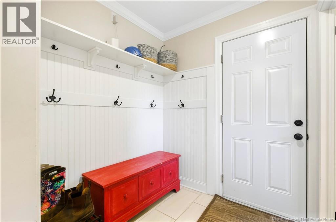
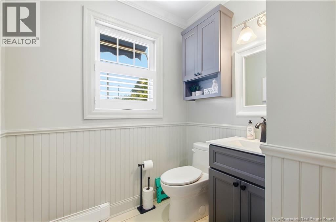
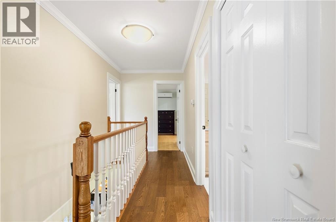
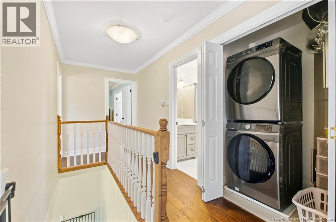
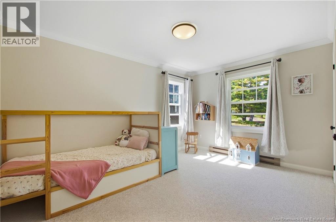
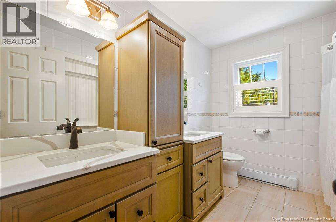
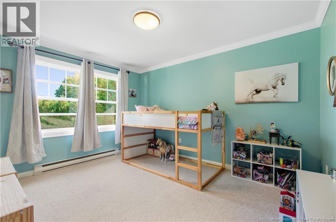
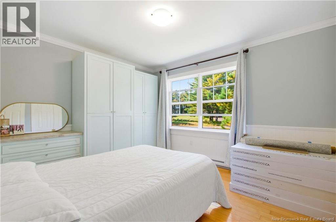
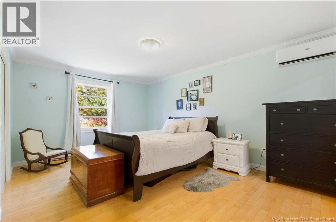
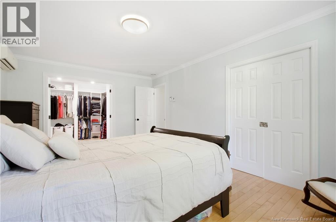
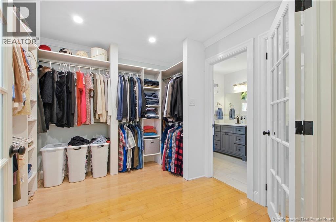
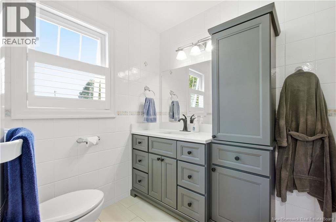
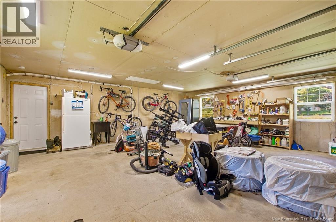
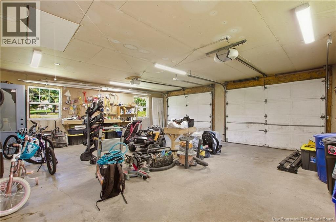
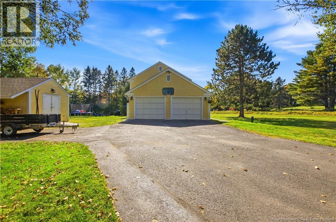
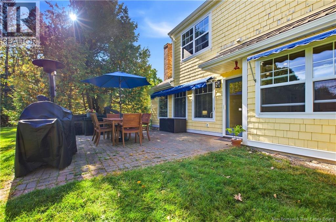
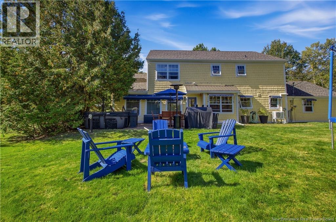
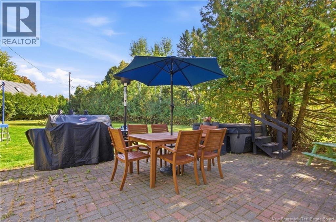
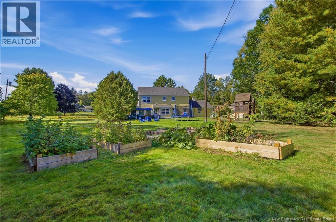
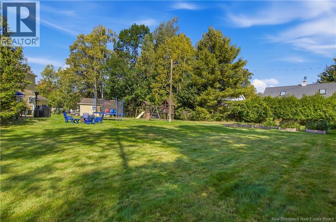
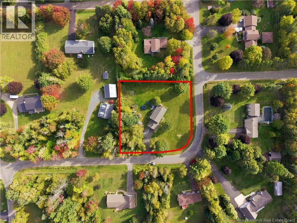
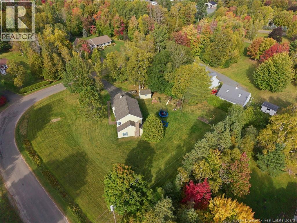
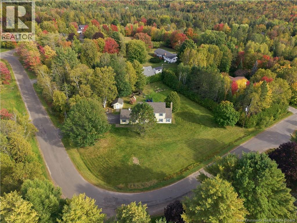
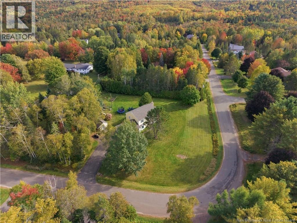
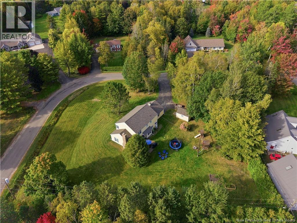
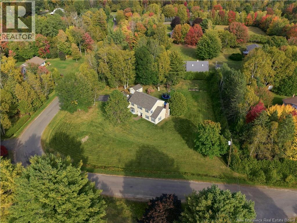
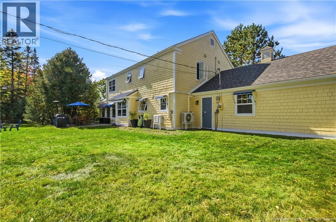
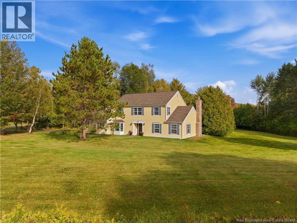
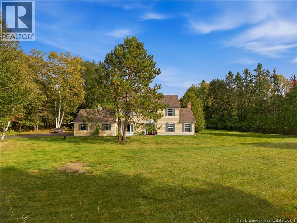
The ideal location and home are often hard to find, well, 11 Idlewood is the perfect combination of charm, quality, location and design. This classic 2 storey on slab construction wrapped in a warm wood shake siding all nestled on a large corner lot in a very desirable neighbourhood is set up perfectly for a growing family with all 4 bedrooms on the upper level. The primary suite offers a bright and airy space complete with walk in closet and full ensuite bath. The 3 remaining bedrooms are also bright and comfortable with large windows to allow the rooms to fill with natural light. In the hall you will find the conveniently located laundry and the second full bathroom. As you enter the home, you will notice the large foyer, great to greeting guests. The main level features a spacious maple kitchen with acrylic countertops and a cute little dining nook all with access to the stone patio in the backyard. Adjacent to the kitchen are the formal dining room and access to the garage through yet another foyer/entry along with a half bath. On the far side of the home sits the family room and a large kids play room with access to an office/den space (this space could easily be converted to a 5th bedroom and walk-in closet/dressing room. Attached to the home is a large 2 car garage with plumbing and a set tub for cleaning up after working in the garden or hobby work in the matching shed all with electrical hook up. The backyard is ideal for family gatherings and spending time in the great outdoors and enjoying the quietness of this family friendly neighbourhood. As you leave the property, take note of how easy it is to access either the uptown or downtown of Fredericton. Lots of the large ticket maintenance has already been done on this amazing property, roof covering was done last year, main level flooring, all windows, kitchen appliances (with exception of range hood) are all new within last 5 years, many new light fixtures, paint, front door and more. Truly a must see (id:33231)
Property Details
| MLS® Number | NB148046 |
| Property Type | Single Family |
| Equipment Type | Other, Water Heater |
| Features | Level Lot, Corner Site |
| Rental Equipment Type | Other, Water Heater |
| Structure | Shed |
Building
| Bathroom Total | 3 |
| Bedrooms Above Ground | 4 |
| Bedrooms Total | 4 |
| Basement Type | None |
| Constructed Date | 1985 |
| Construction Style Attachment | Detached |
| Cooling Type | Heat Pump |
| Exterior Finish | Wood Shingles, Wood |
| Flooring Type | Carpeted, Tile, Wood |
| Foundation Type | Concrete, Slab |
| Half Bath Total | 1 |
| Heating Fuel | Electric |
| Heating Type | Baseboard Heaters, Heat Pump |
| Stories Total | 2 |
| Size Interior | 2,271 Sqft |
| Total Finished Area | 2271 Sqft |
| Type | House |
| Utility Water | Drilled Well, Well |
Parking
| Attached Garage |
Land
| Access Type | Year-round Access, Public Road |
| Acreage | Yes |
| Landscape Features | Landscaped |
| Size Irregular | 1 |
| Size Total | 1 Ac |
| Size Total Text | 1 Ac |
Rooms
| Level | Type | Length | Width | Dimensions |
|---|---|---|---|---|
| Second Level | Bath (# Pieces 1-6) | 9'5'' x 8'0'' | ||
| Second Level | Ensuite | 6'2'' x 9'5'' | ||
| Second Level | Bedroom | 10'4'' x 12'10'' | ||
| Second Level | Bedroom | 10'4'' x 14'2'' | ||
| Second Level | Other | 9'6'' x 9'7'' | ||
| Second Level | Primary Bedroom | 12'0'' x 17'2'' | ||
| Main Level | Bath (# Pieces 1-6) | 6'1'' x 6'0'' | ||
| Main Level | Foyer | 15'2'' x 8'1'' | ||
| Main Level | Office | 13'4'' x 8'0'' | ||
| Main Level | Office | 13'4'' x 10'5'' | ||
| Main Level | Kitchen | 20'10'' x 15'7'' | ||
| Main Level | Dining Room | 13'10'' x 12'0'' | ||
| Main Level | Living Room | 19'9'' x 13'4'' |
https://www.realtor.ca/real-estate/30333891/11-idlewood-drive-island-view
Contact Us
Contact us for more information

Robert Brown
Salesperson
m.facebook.com/RealtorRobBrown/
www.facebook.com/RealtorRobBrown/
Fredericton, New Brunswick E3B 2M5

The trademarks REALTOR®, REALTORS®, and the REALTOR® logo are controlled by The Canadian Real Estate Association (CREA) and identify real estate professionals who are members of CREA. The trademarks MLS®, Multiple Listing Service® and the associated logos are owned by The Canadian Real Estate Association (CREA) and identify the quality of services provided by real estate professionals who are members of CREA. The trademark DDF® is owned by The Canadian Real Estate Association (CREA) and identifies CREA's Data Distribution Facility (DDF®)
October 07 2026 09:11:14
New Brunswick Real Estate Board
Exp Realty