
11 Darla Court Moncton, New Brunswick E1A 8B6

$460,000
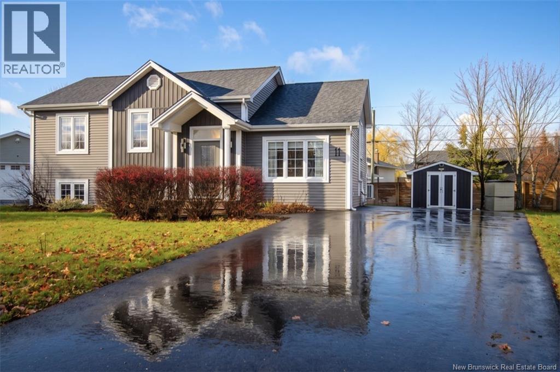
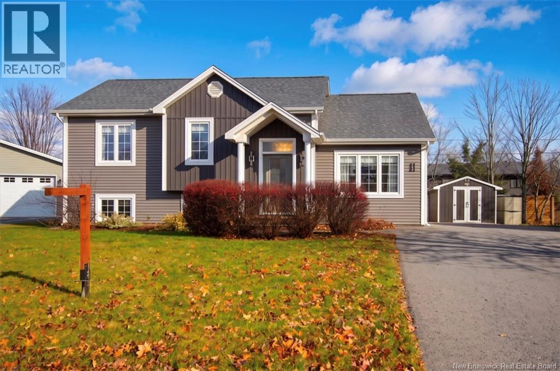
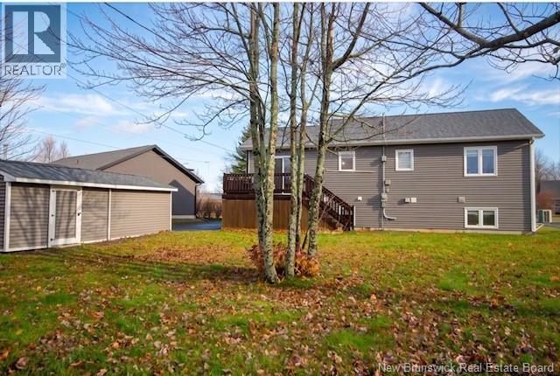
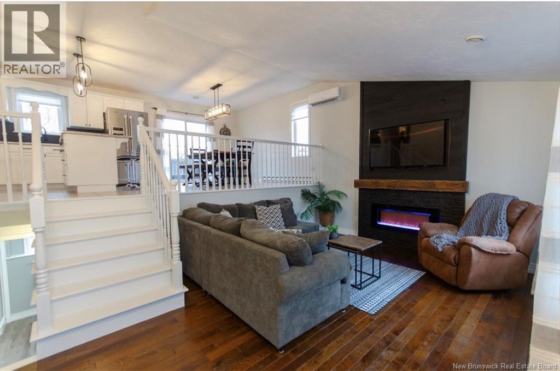
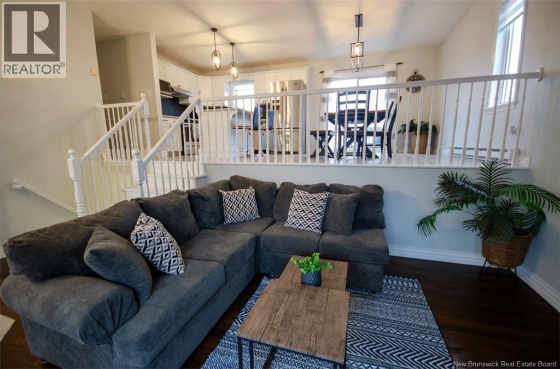
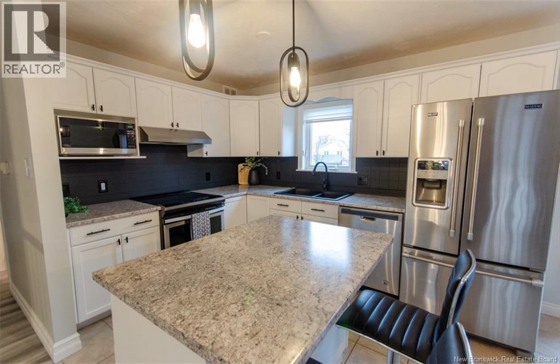
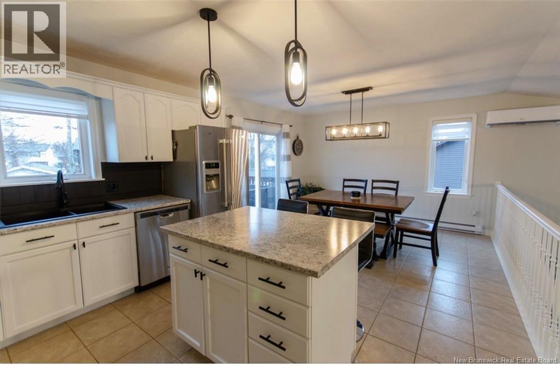
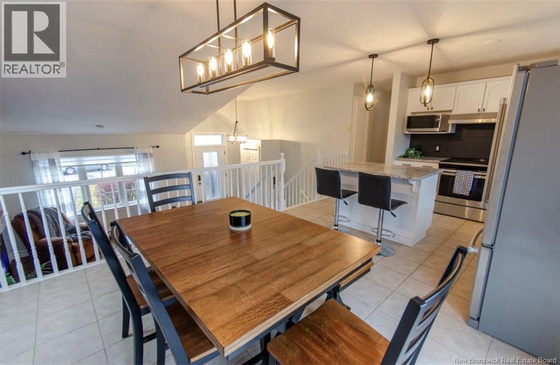
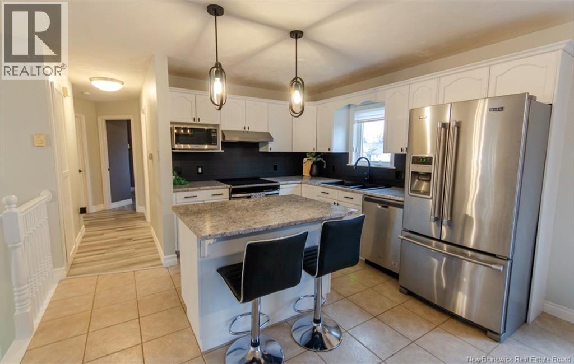
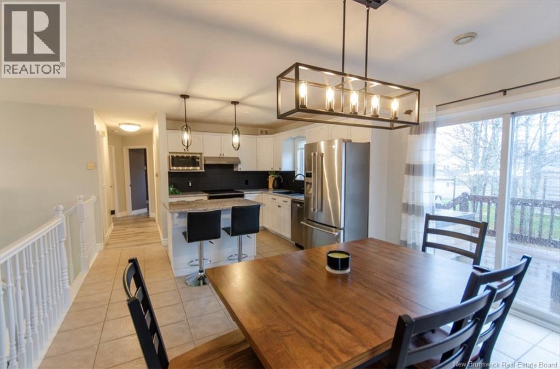
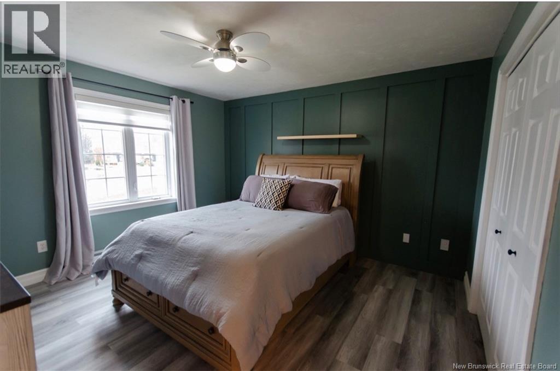
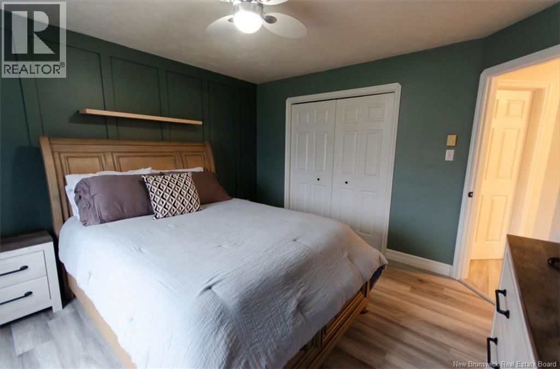
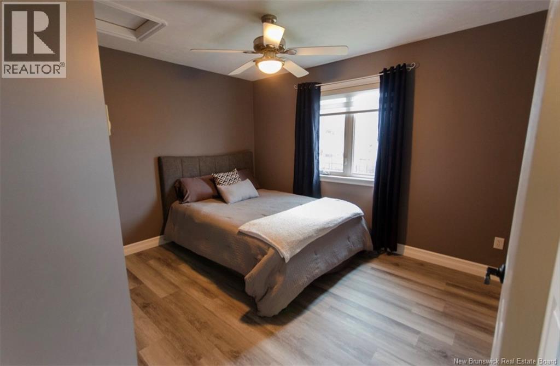
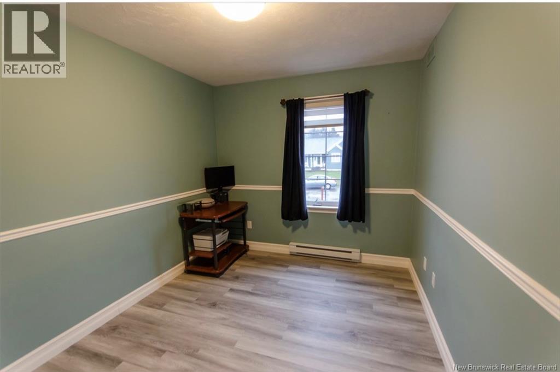
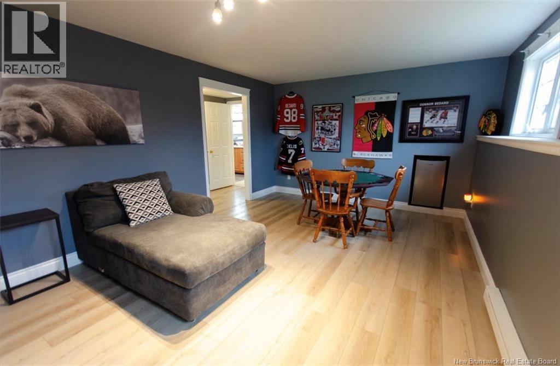
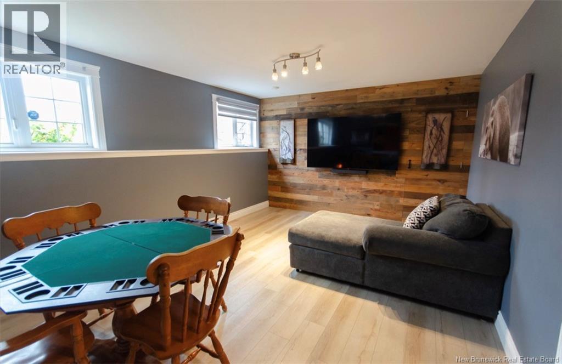
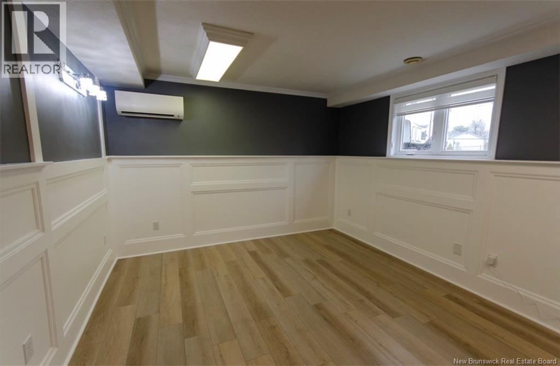
Welcome to this lovely 3 bedroom home, perfectly situated on a desirable Cul-De-Sac in a convenient and sought-after location. Enjoy the added benefit of being close to both French and English high schools, Costco, shopping, and every day amenities. This beautiful property offers comfortable living, a great location and added convenience of a spacious storage shed for your outdoor needs. Whether you are a growing family, first time home buyer or simply looking for a wonderful place to call home, this property will surely impress. The basement has another room which can easily be made into a fourth bedroom. Don't miss your opportunity to make this beautiful home yours. Location, convenience and charm all in one! (id:33231)
Property Details
| MLS® Number | NB150994 |
| Property Type | Single Family |
Building
| Bathroom Total | 2 |
| Bedrooms Above Ground | 3 |
| Bedrooms Total | 3 |
| Architectural Style | Split Entry Bungalow |
| Construction Style Attachment | Detached |
| Cooling Type | Heat Pump, Air Exchanger |
| Exterior Finish | Vinyl |
| Flooring Type | Ceramic, Laminate, Vinyl, Hardwood |
| Foundation Type | Concrete |
| Half Bath Total | 1 |
| Heating Type | Heat Pump |
| Stories Total | 1 |
| Size Interior | 1,740 Sqft |
| Total Finished Area | 1740 Sqft |
| Type | House |
| Utility Water | Drilled Well |
Land
| Acreage | No |
| Sewer | Municipal Sewage System |
| Size Irregular | 861 |
| Size Total | 861 M2 |
| Size Total Text | 861 M2 |
Rooms
| Level | Type | Length | Width | Dimensions |
|---|---|---|---|---|
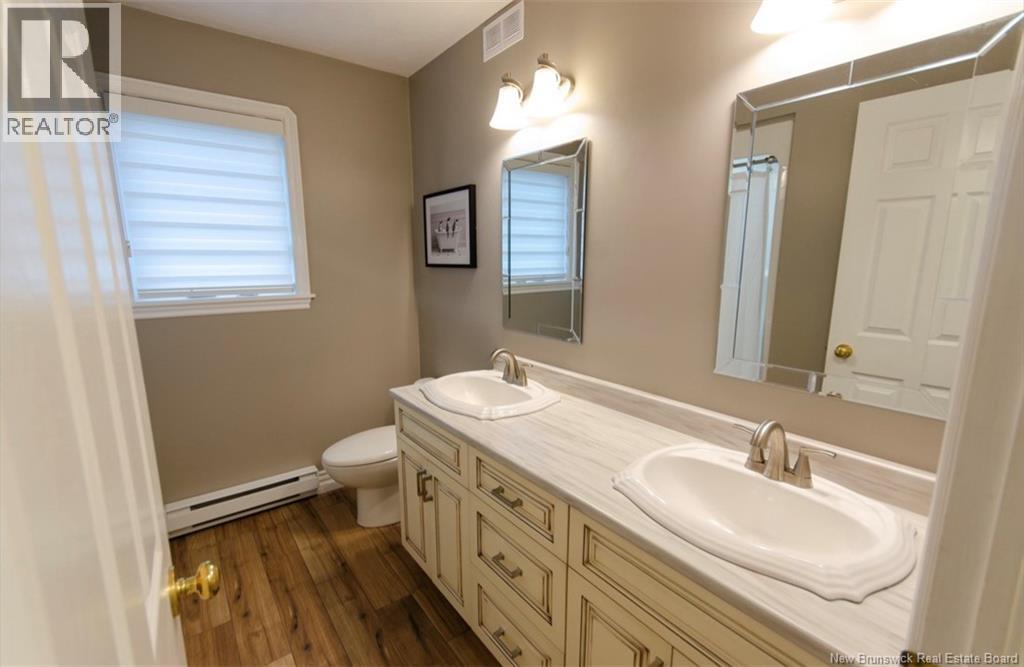
| Second Level | 4pc Bathroom | 8'8'' x 7'8'' | ||
| Second Level | Bedroom | 11'5'' x 8'11'' | ||
| Second Level | Bedroom | 11'10'' x 11'2'' | ||
| Second Level | Bedroom | 12'11'' x 12'2'' | ||
| Second Level | Kitchen | 12'5'' x 11'3'' | ||
| Basement | Laundry Room | 12'5'' x 11'8'' | ||
| Basement | Utility Room | 6'10'' x 5'1'' | ||
| Basement | Office | 12'1'' x 11'5'' | ||
| Basement | Storage | 12' x 11' | ||
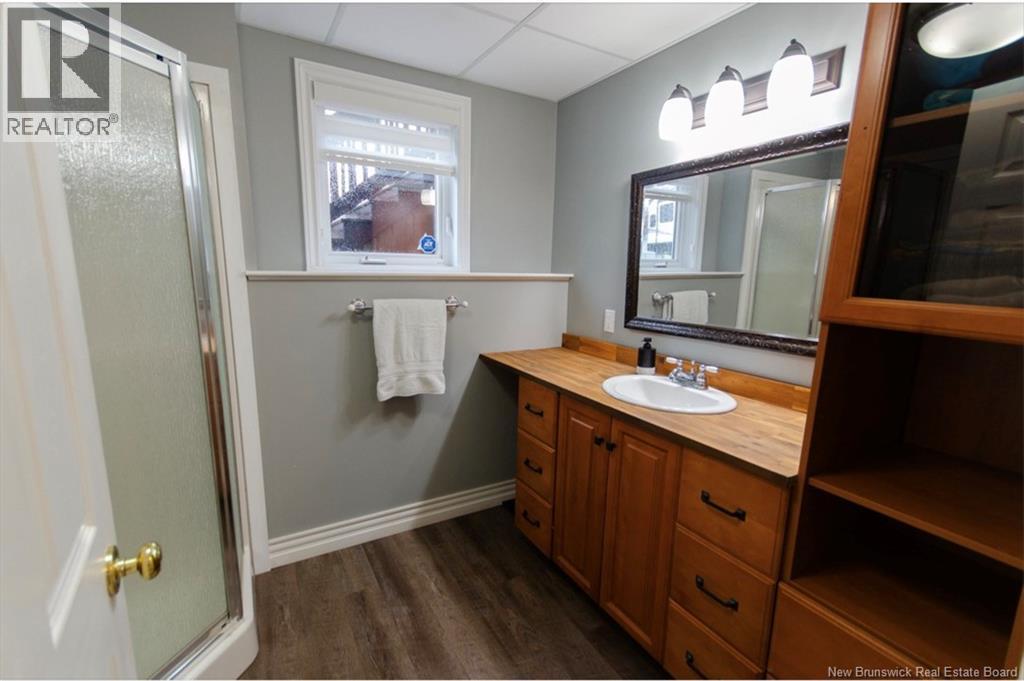
| Basement | 3pc Bathroom | 8'8'' x 6'11'' | ||
| Basement | Family Room | 18'4'' x 12'1'' | ||
| Main Level | Dining Room | 12'4'' x 9'9'' | ||
| Main Level | Living Room | 19'5'' x 12'8'' |
https://www.realtor.ca/real-estate/30493053/11-darla-court-moncton
Contact Us
Contact us for more information

Katie Reick
Salesperson
640 Mountain Road
Moncton, New Brunswick E1C 2P3
(506) 384-3300
www.remaxnb.ca/

The trademarks REALTOR®, REALTORS®, and the REALTOR® logo are controlled by The Canadian Real Estate Association (CREA) and identify real estate professionals who are members of CREA. The trademarks MLS®, Multiple Listing Service® and the associated logos are owned by The Canadian Real Estate Association (CREA) and identify the quality of services provided by real estate professionals who are members of CREA. The trademark DDF® is owned by The Canadian Real Estate Association (CREA) and identifies CREA's Data Distribution Facility (DDF®)
November 15 2026 07:04:07
New Brunswick Real Estate Board
RE/MAX Quality Real Estate Inc.