
10858 Nb-11 Pokemouche, New Brunswick E8P 1H6

$800,000
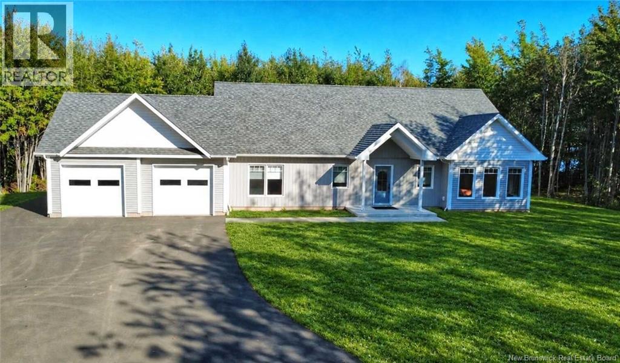
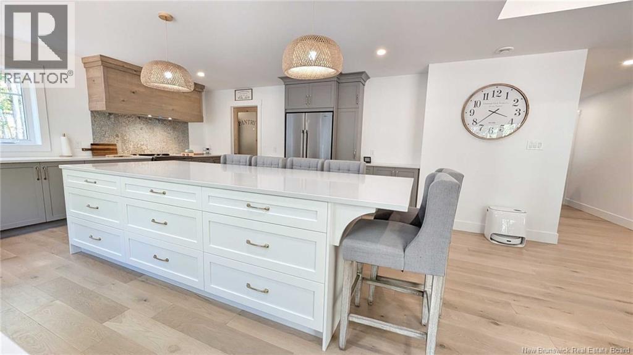
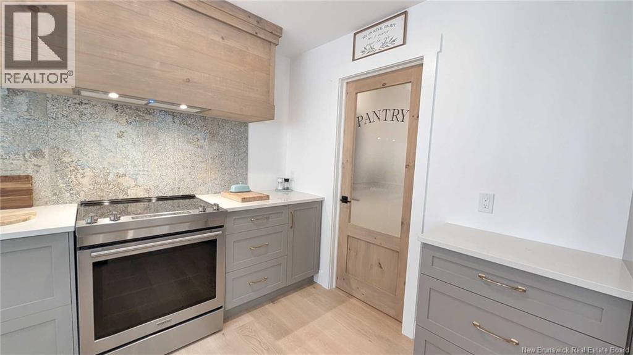
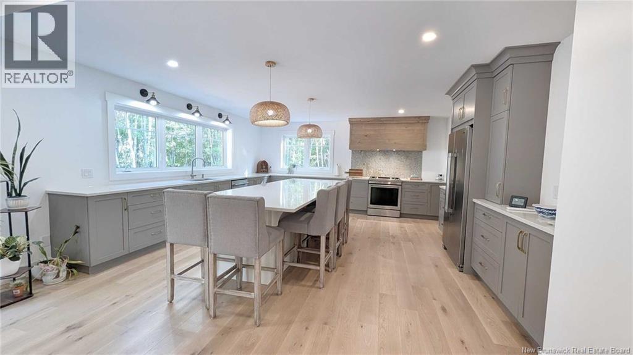
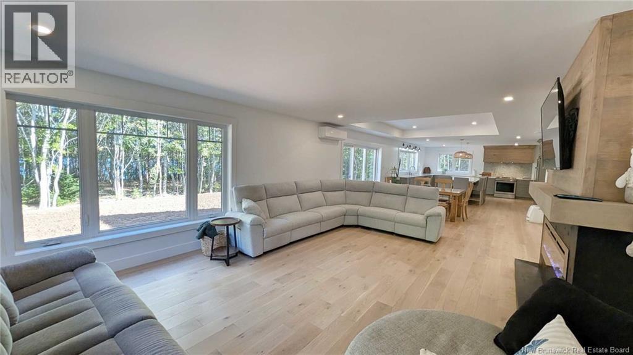
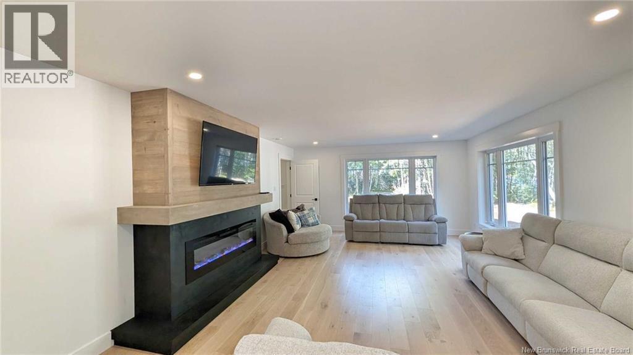
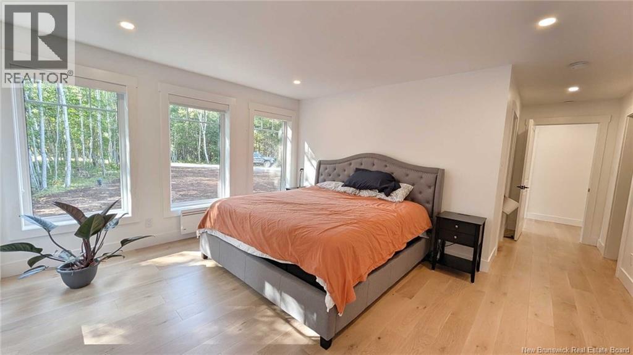
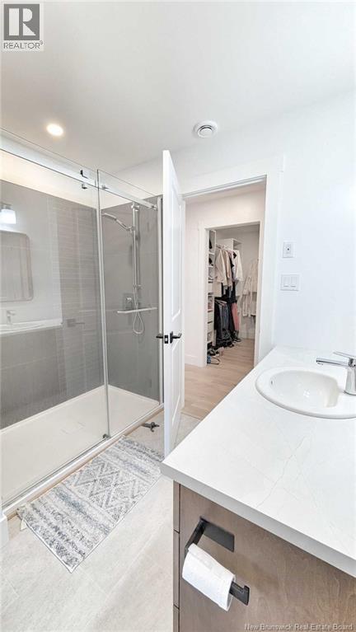
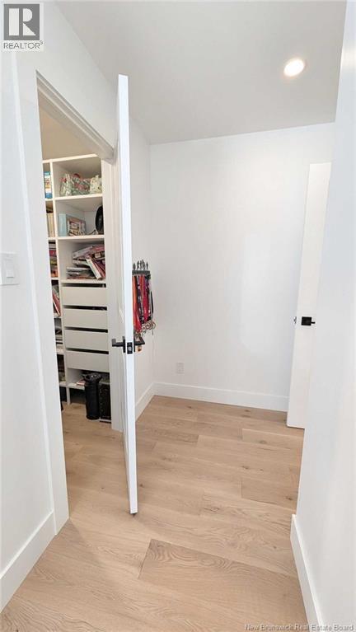
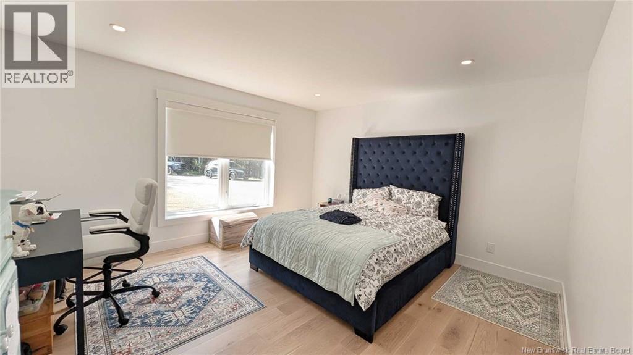
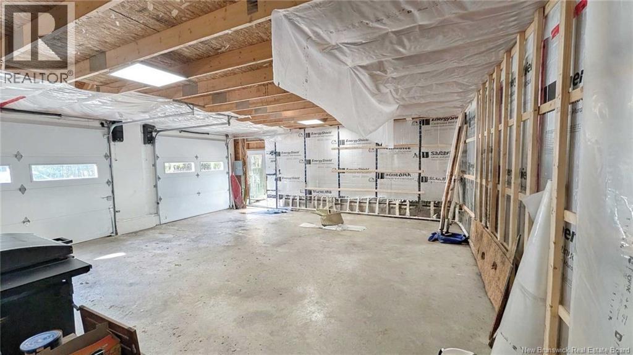
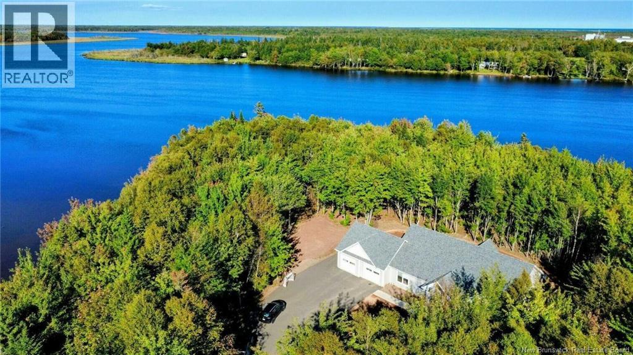
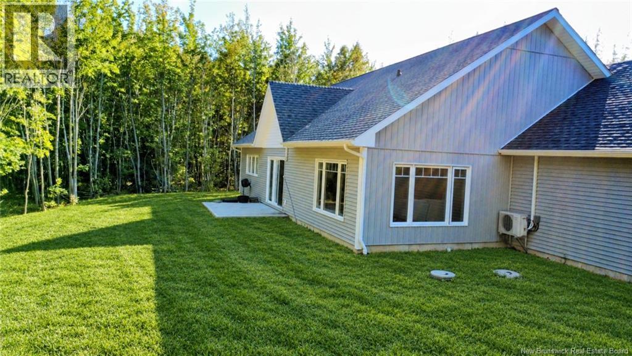
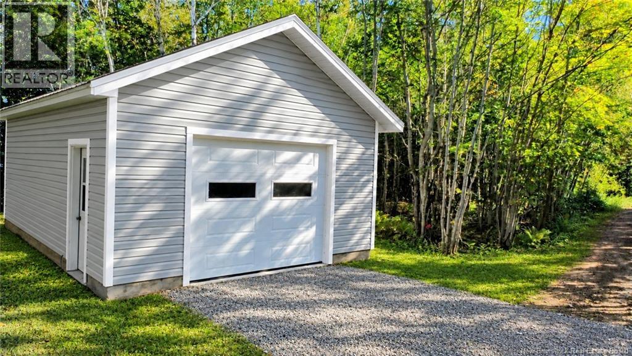
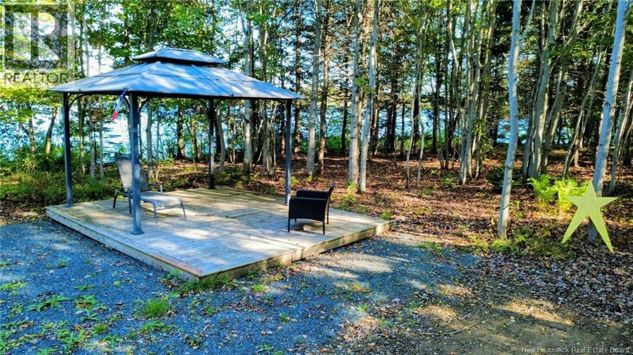
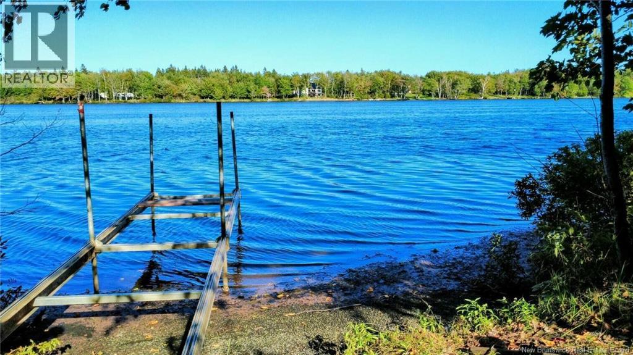
When Viewing This Property On Realtor.ca Please Click On The Multimedia or Virtual Tour Link For More Property Info. Newly built home nestled among the trees on more than 14 acres along the Pokemouche River, with access to the water. This peaceful property combines modern comfort, thoughtful design and privacy in the heart of the Acadian Peninsula. The single-level home features a covered entrance, attached double garage measuring approximately 24' x 24', and spacious paved driveway. Inside, modern farmhouse-inspired décor, soothing colours, wood accents and large windows create a warm and inviting atmosphere. The open-concept kitchen, dining and living areas are ideal for everyday living and entertaining. The impressive kitchen features an 11-foot quartz island with abundant storage and breakfast-bar seating, quartz countertops, soft-grey Shaker cabinetry, patterned backsplash and a spacious walk-in pantry with cabinetry and countertop. A tray ceiling, recessed lighting and fireplace with wood surround add character to the main living space. The home offers two spacious bedrooms, each with a walk-in closet. The primary bedroom includes a private ensuite, while a second bathroom and separate laundry room complete the layout. Outside, more than 14 acres of wooded land and riverside access provide plenty of space to enjoy nature and create your own outdoor retreat. Conveniently located between Caraquet, Tracadie and Shippagan, with beaches, services, recreation and Acadian culture all within easy reach. (id:33231)
Property Details
| MLS® Number | NB149084 |
| Property Type | Single Family |
| Features | Other, Balcony/deck/patio |
| Structure | Shed |
| View Type | River View |
| Water Front Name | Pokemouche River |
| Water Front Type | Waterfront On River |
Building
| Bathroom Total | 2 |
| Bedrooms Above Ground | 2 |
| Bedrooms Total | 2 |
| Amenities | Fireplace(s) |
| Architectural Style | Bungalow |
| Basement Type | None |
| Constructed Date | 2024 |
| Construction Style Attachment | Detached |
| Cooling Type | Air Conditioned, Heat Pump, Air Exchanger |
| Exterior Finish | Vinyl |
| Flooring Type | Laminate |
| Foundation Type | Concrete, Slab |
| Heating Type | Baseboard Heaters, Heat Pump |
| Stories Total | 1 |
| Size Interior | 1,769 Sqft |
| Total Finished Area | 1769 Sqft |
| Type | House |
| Utility Water | Drilled Well, Well |
Parking
| Attached Garage | |
| Garage |
Land
| Access Type | Year-round Access, Public Road |
| Acreage | Yes |
| Sewer | Septic System |
| Size Irregular | 11.67 |
| Size Total | 11.67 Ac |
| Size Total Text | 11.67 Ac |
Rooms
| Level | Type | Length | Width | Dimensions |
|---|---|---|---|---|
| Main Level | Other | 5'10'' x 6'3'' | ||
| Main Level | Bedroom | 14'10'' x 13'6'' | ||
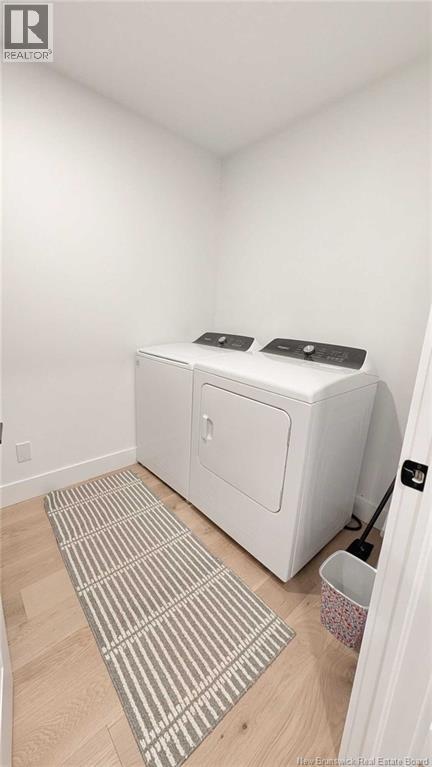
| Main Level | Laundry Room | 8'9'' x 6'0'' | ||
| Main Level | 4pc Bathroom | 8'6'' x 8'8'' | ||
| Main Level | Foyer | 8'0'' x 4'11'' | ||
| Main Level | Other | 6'9'' x 7'4'' | ||
| Main Level | 3pc Ensuite Bath | 8'0'' x 7'7'' | ||
| Main Level | Primary Bedroom | 12'10'' x 15'3'' | ||
| Main Level | Utility Room | 5'8'' x 6'0'' | ||
| Main Level | Pantry | 8'5'' x 6'0'' | ||
| Main Level | Kitchen | 18'2'' x 16'11'' | ||
| Main Level | Dining Room | 10'4'' x 15'5'' | ||
| Main Level | Living Room | 22'7'' x 15'4'' |
https://www.realtor.ca/real-estate/30365874/10858-nb-11-pokemouche
Contact Us
Contact us for more information

Eric Normandeau
Salesperson
607 St. George Street, Unit B02
Moncton, New Brunswick E1E 2C2
(877) 709-0027

The trademarks REALTOR®, REALTORS®, and the REALTOR® logo are controlled by The Canadian Real Estate Association (CREA) and identify real estate professionals who are members of CREA. The trademarks MLS®, Multiple Listing Service® and the associated logos are owned by The Canadian Real Estate Association (CREA) and identify the quality of services provided by real estate professionals who are members of CREA. The trademark DDF® is owned by The Canadian Real Estate Association (CREA) and identifies CREA's Data Distribution Facility (DDF®)
October 05 2026 06:42:04
New Brunswick Real Estate Board
Pg Direct Realty Ltd.