
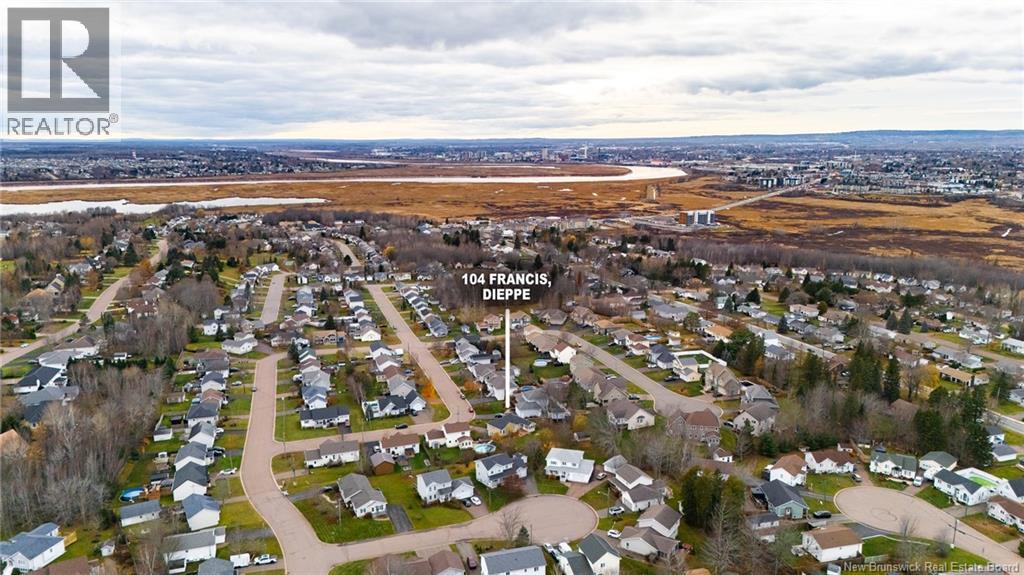
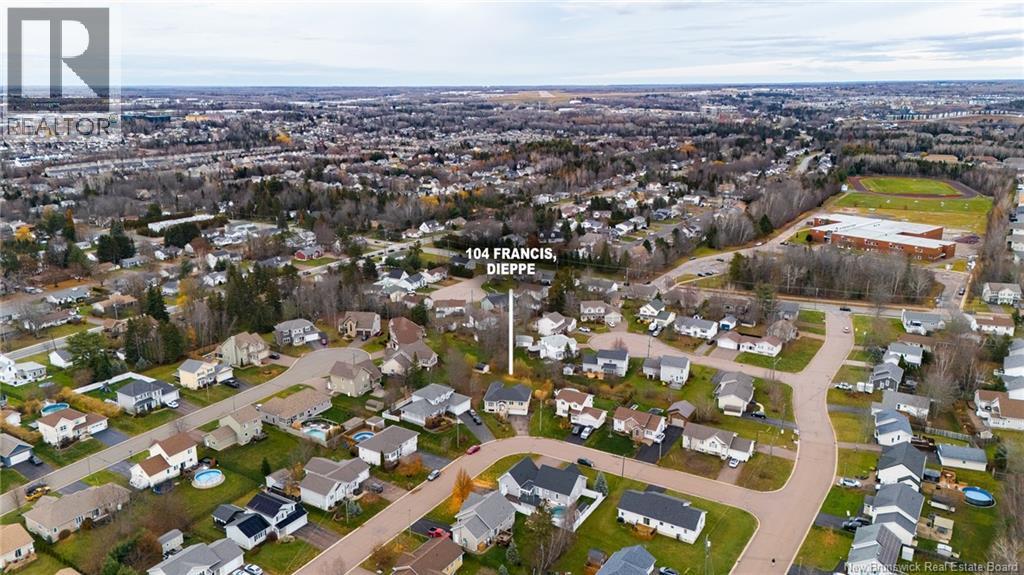
104 Francis Dieppe, New Brunswick E1A 7V2


$494,999
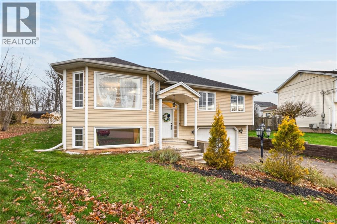
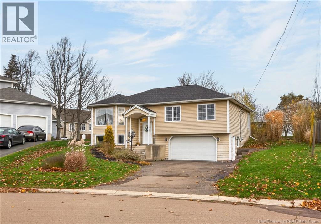
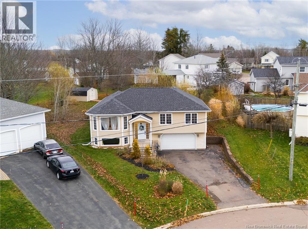
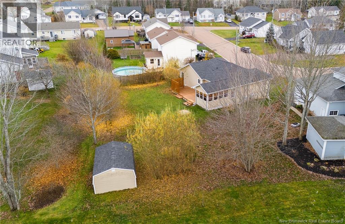
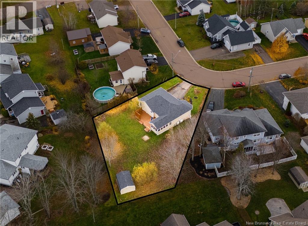
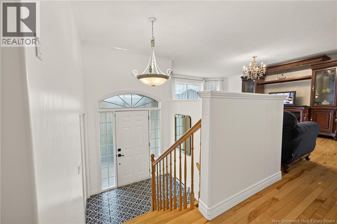
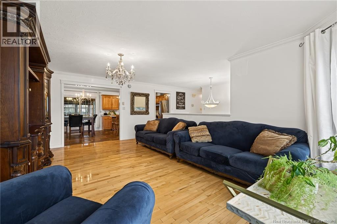
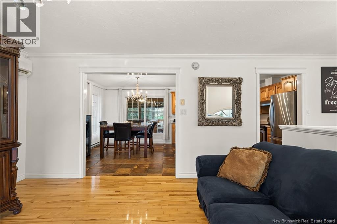
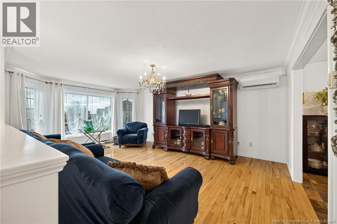
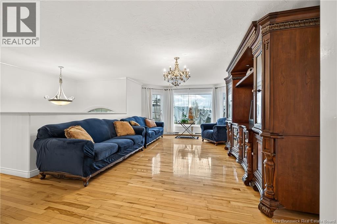
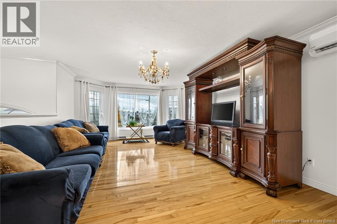
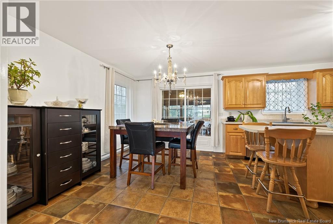
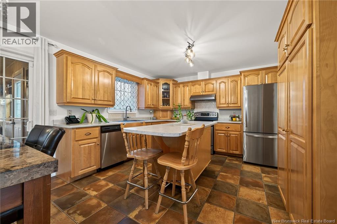
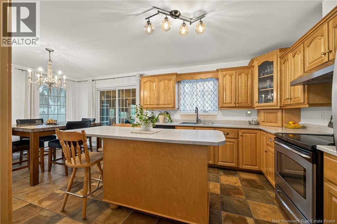
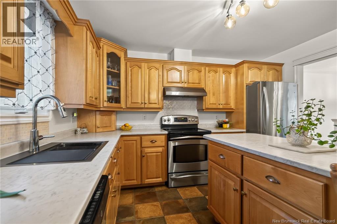
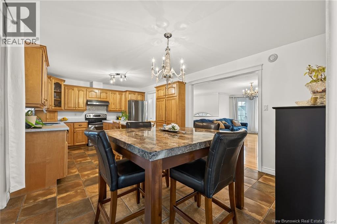
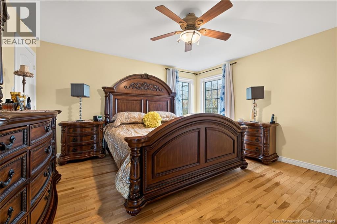
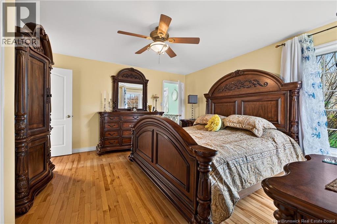
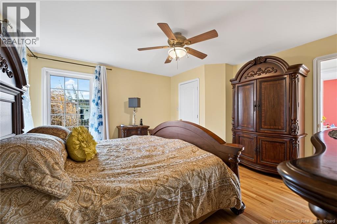
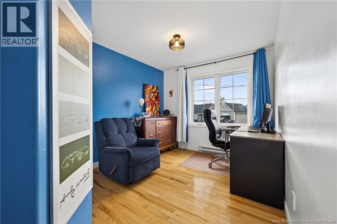
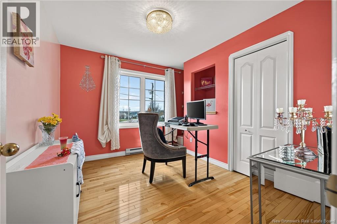
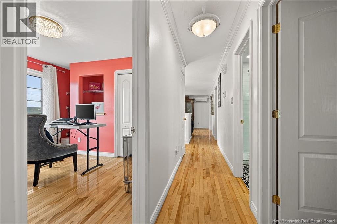
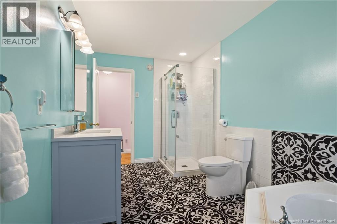
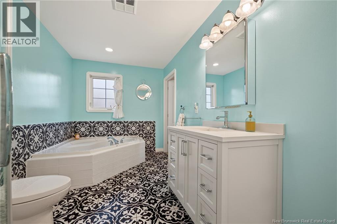
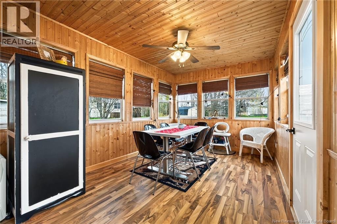
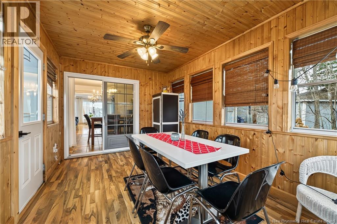
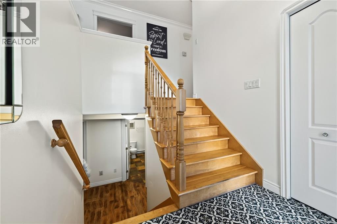
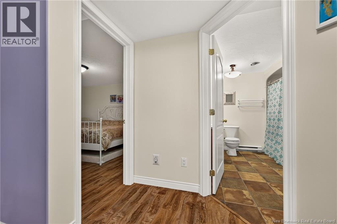
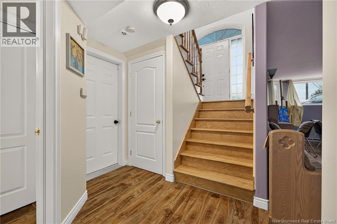
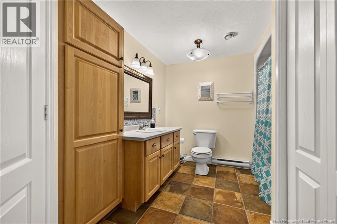
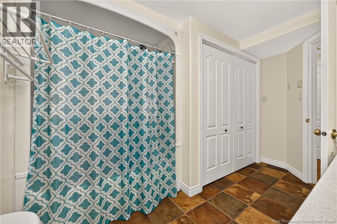
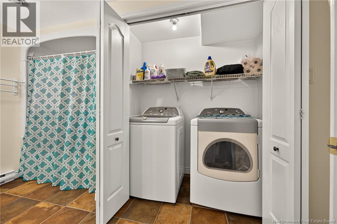
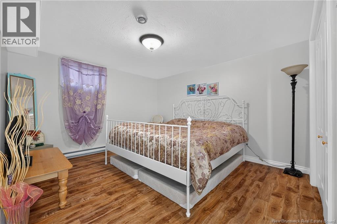
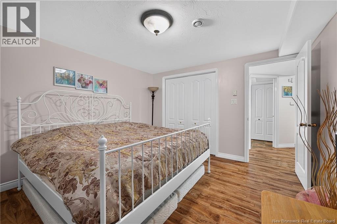
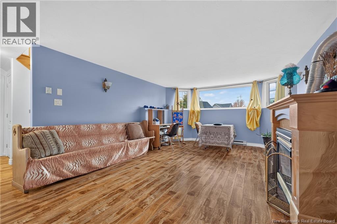
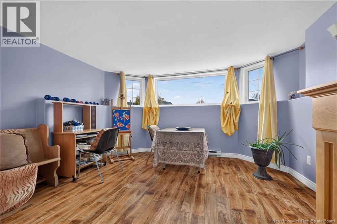
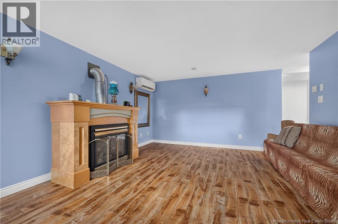
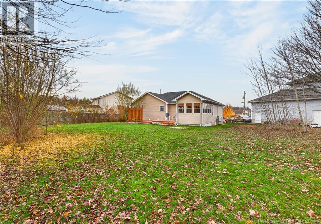
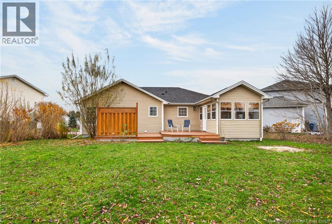
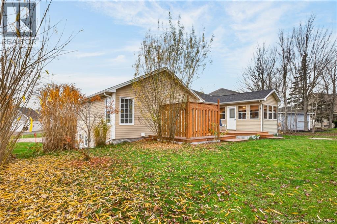
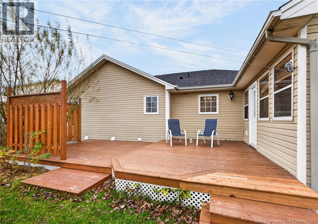
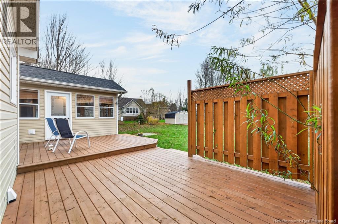
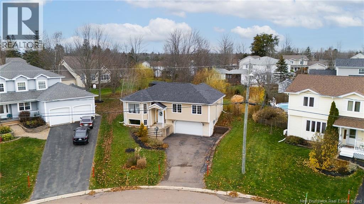
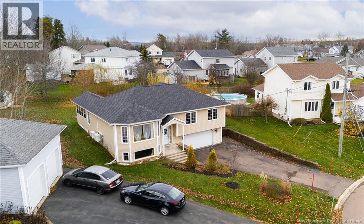
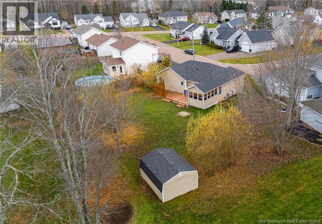
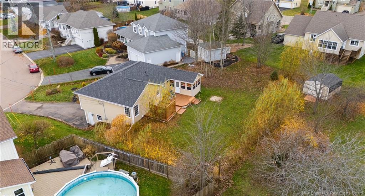
LARGE PRIVATE BACKYARD | 3-SEASON SUNROOM | NEW ROOF | NEW REAR PATIO | RENOVATED MAIN BATHROOM | NEW KITCHEN COUNTERTOPS | 2 MINI-SPLIT HEAT PUMPS! Welcome to 104 Francis Street in Dieppe! Located in the desirable Chartersville area, this well-maintained split-entry home sits on a spacious pie-shaped lot offering a large, private backyard! Inside, you'll find a bright and spacious living room with a beautiful bay window, a functional kitchen with plenty of cabinetry and updated countertops, and a dining area leading to a charming three-season sunroom. The main level offers three bedrooms, including a primary bedroom with a walk-in closet and access to the recently renovated bathroom. Downstairs features a generous family room, an additional non-conforming bedroom, a second full bathroom, and laundry area, offering great flexibility for family living or guests. Enjoy year-round comfort with two mini-split heat pumps! Outside, you'll appreciate the new rear patio, beautifully landscaped yard, baby barn, attached garage, and paved driveway. With several recent upgrades and a fantastic location, this home has plenty to offer! Contact your REALTOR® today to book your private showing! (id:33231)
Property Details
| MLS® Number | NB151086 |
| Property Type | Single Family |
Building
| Bathroom Total | 2 |
| Bedrooms Above Ground | 3 |
| Bedrooms Below Ground | 1 |
| Bedrooms Total | 4 |
| Constructed Date | 2004 |
| Construction Style Attachment | Detached |
| Cooling Type | Heat Pump |
| Exterior Finish | Vinyl |
| Flooring Type | Laminate, Porcelain Tile, Hardwood |
| Foundation Type | Concrete |
| Heating Type | Baseboard Heaters, Forced Air, Heat Pump |
| Size Interior | 1,776 Sqft |
| Total Finished Area | 1776 Sqft |
| Type | House |
| Utility Water | Municipal Water |
Parking
| Attached Garage |
Land
| Acreage | No |
| Sewer | Municipal Sewage System |
| Size Irregular | 1190.3 |
| Size Total | 1190.3 M2 |
| Size Total Text | 1190.3 M2 |
Rooms
| Level | Type | Length | Width | Dimensions |
|---|---|---|---|---|
| Basement | 4pc Bathroom | 11'8'' x 8'10'' | ||
| Basement | Bedroom | 12'10'' x 11'11'' | ||
| Basement | Family Room | 19'10'' x 14'0'' | ||
| Main Level | Sunroom | 9'5'' x 13'11'' | ||
| Main Level | 4pc Bathroom | 14'0'' x 7'7'' | ||
| Main Level | Living Room | 19'10'' x 14'0'' | ||
| Main Level | Bedroom | 9'5'' x 9'10'' | ||
| Main Level | Bedroom | 11'0'' x 9'0'' | ||
| Main Level | Primary Bedroom | 14'0'' x 14'0'' | ||
| Main Level | Dining Room | 10'0'' x 12'0'' | ||
| Main Level | Kitchen | 12'0'' x 11'2'' |
https://www.realtor.ca/real-estate/30505108/104-francis-dieppe
Contact Us
Contact us for more information

Keven Charland
Salesperson
37 Archibald Street
Moncton, New Brunswick E1C 5H8
(888) 204-8554

The trademarks REALTOR®, REALTORS®, and the REALTOR® logo are controlled by The Canadian Real Estate Association (CREA) and identify real estate professionals who are members of CREA. The trademarks MLS®, Multiple Listing Service® and the associated logos are owned by The Canadian Real Estate Association (CREA) and identify the quality of services provided by real estate professionals who are members of CREA. The trademark DDF® is owned by The Canadian Real Estate Association (CREA) and identifies CREA's Data Distribution Facility (DDF®)
November 16 2026 05:24:57
New Brunswick Real Estate Board
Real Broker