
101 Law Avenue Hampton, New Brunswick E5N 5C2

$439,900
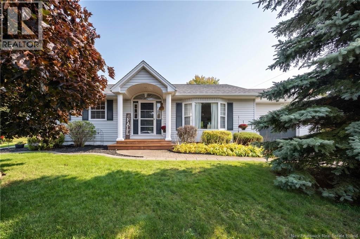
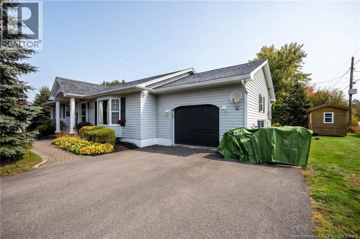
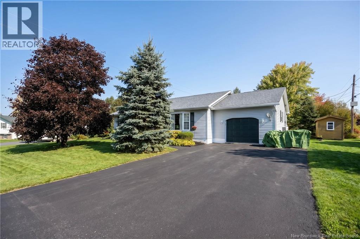
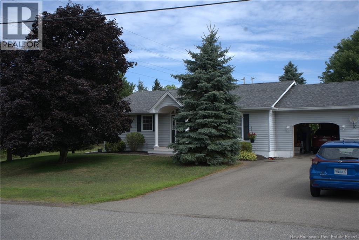
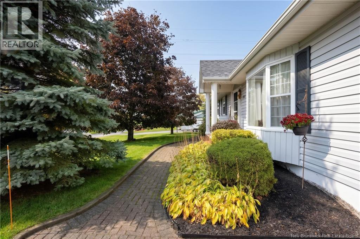
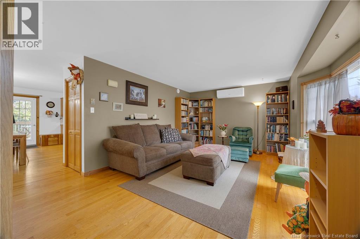
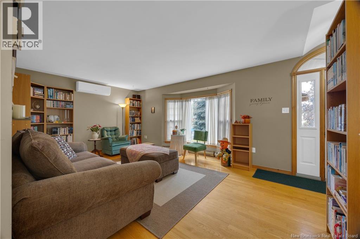
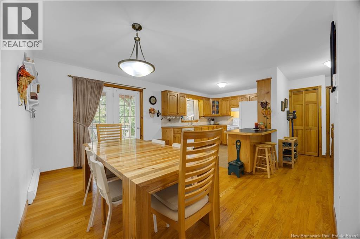
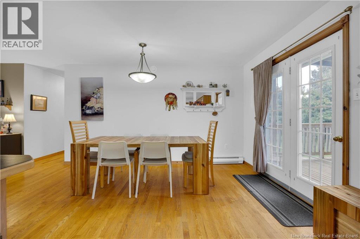
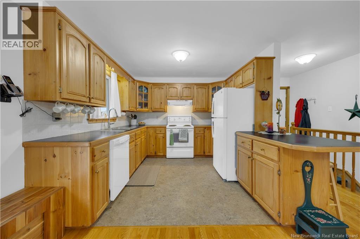
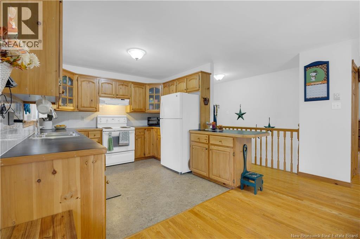
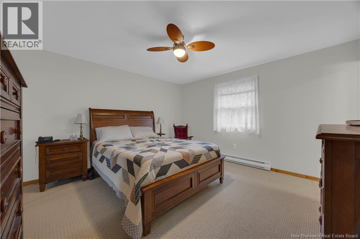
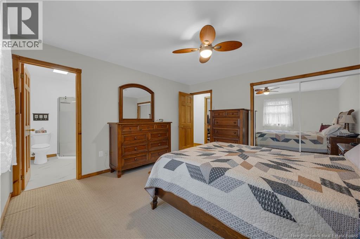
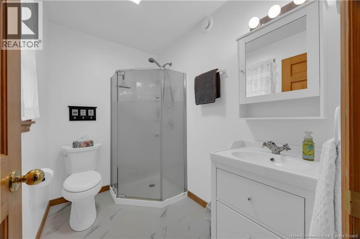
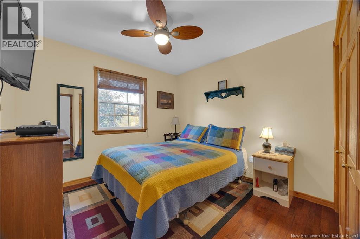
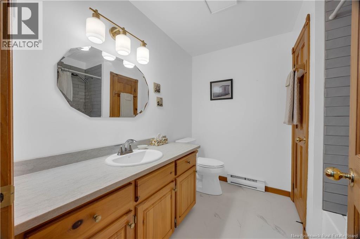
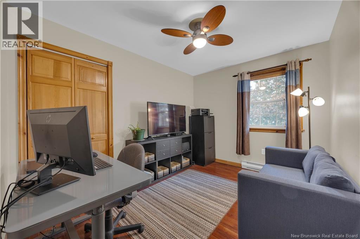
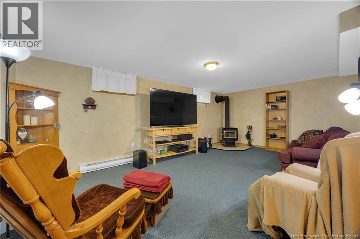
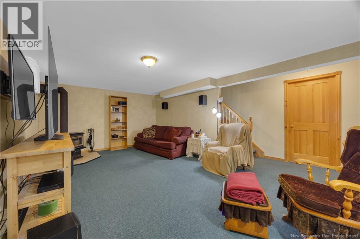
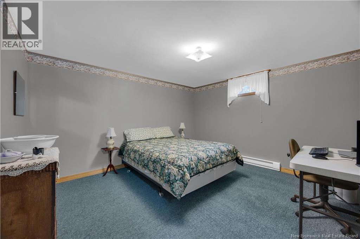
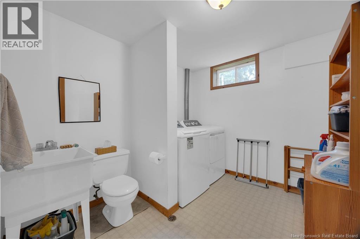
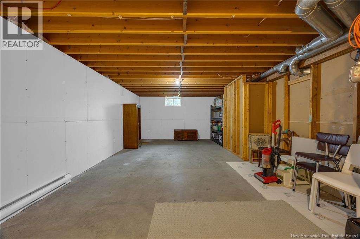
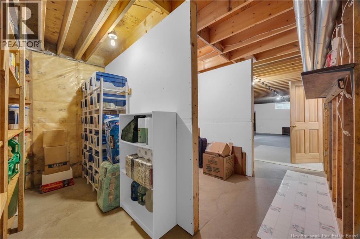
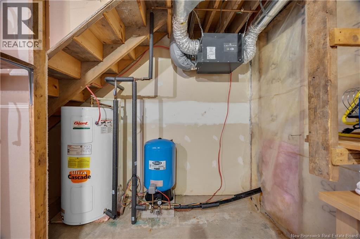
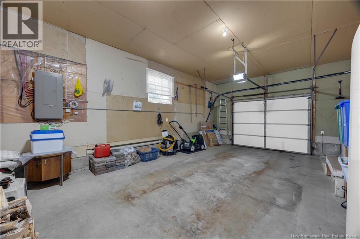
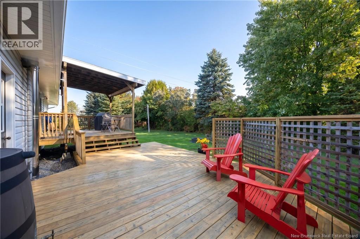
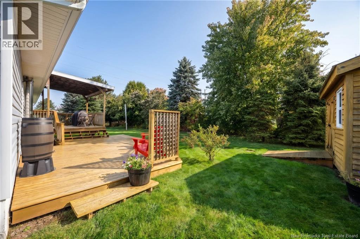
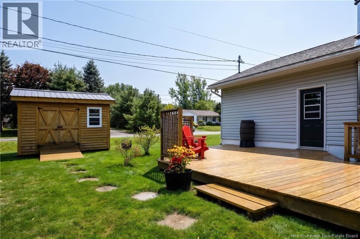
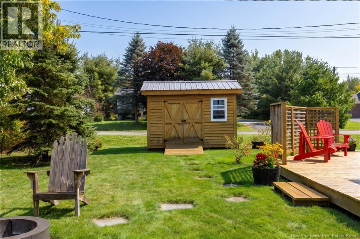
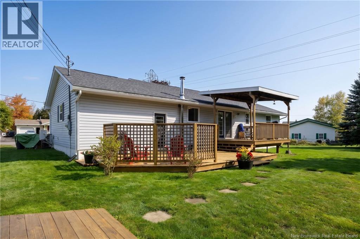
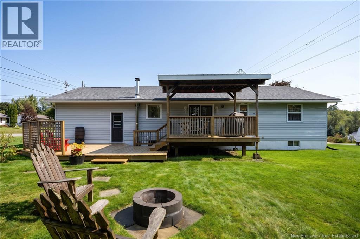
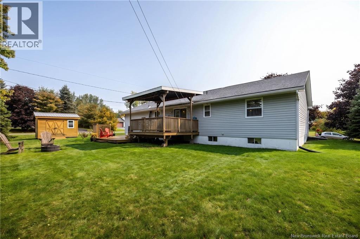
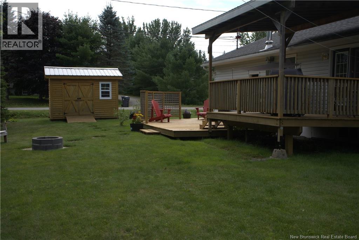
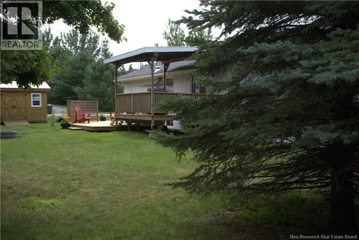
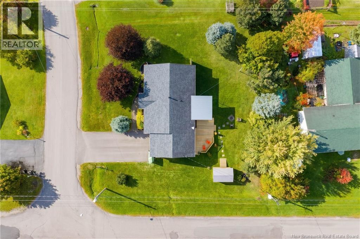
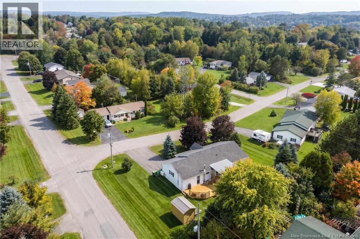
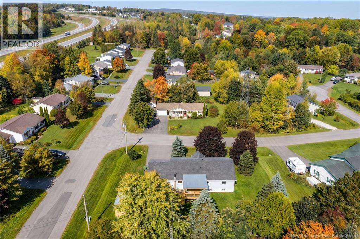
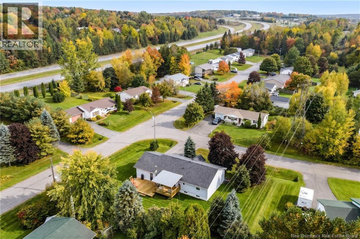
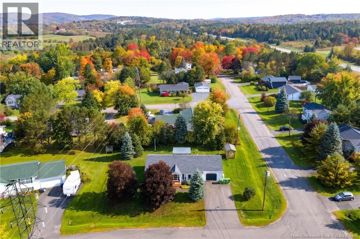
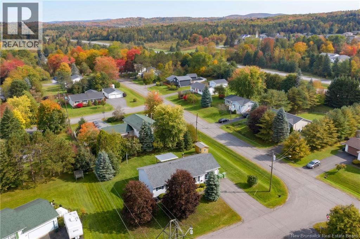
Beautiful custom-built home by Bonney Construction, built for a family member. 1,320 sq. ft. on the main level with very nice finishes, including hardwood flooring, solid wood mouldings, a gorgeous kitchen, and an attached oversized single garage. Very nice and bright open kitchen/dining area with patio doors leading out to a stunning two-level deck system and an amazing backyard. Three very good-sized bedrooms on the main level, primary including an ensuite, plus a well-finished lower level that includes a family room that has a wood burning pacific energy stove, a bath/laundry room, partially finished rec room, storage, and a 4th bedroom/den (although the window is not egress). (id:33231)
Property Details
| MLS® Number | NB149279 |
| Property Type | Single Family |
| Amenities Near By | Golf Course, Shopping |
| Features | Golf Course/parkland, Balcony/deck/patio |
Building
| Bathroom Total | 3 |
| Bedrooms Above Ground | 3 |
| Bedrooms Below Ground | 1 |
| Bedrooms Total | 4 |
| Architectural Style | Bungalow, 2 Level |
| Basement Development | Partially Finished |
| Basement Type | Full (partially Finished) |
| Constructed Date | 1994 |
| Construction Style Attachment | Detached |
| Exterior Finish | Vinyl |
| Flooring Type | Carpeted, Ceramic, Concrete, Hardwood |
| Foundation Type | Concrete |
| Half Bath Total | 1 |
| Heating Fuel | Wood |
| Heating Type | Stove |
| Stories Total | 1 |
| Size Interior | 2,640 Sqft |
| Total Finished Area | 2640 Sqft |
| Type | House |
| Utility Water | Well |
Parking
| Garage | |
| Garage |
Land
| Acreage | No |
| Land Amenities | Golf Course, Shopping |
| Sewer | Municipal Sewage System |
| Size Irregular | 12098 |
| Size Total | 12098 Sqft |
| Size Total Text | 12098 Sqft |
Rooms
| Level | Type | Length | Width | Dimensions |
|---|---|---|---|---|
| Basement | Storage | 11'8'' x 14'8'' | ||
| Basement | Recreation Room | 14'5'' x 30'0'' | ||
| Basement | Office | 13'2'' x 12'2'' | ||
| Basement | Laundry Room | 9'6'' x 8'4'' | ||
| Basement | Family Room | 20'10'' x 12'9'' | ||
| Main Level | Bath (# Pieces 1-6) | 5'4'' x 8'0'' | ||
| Main Level | Bath (# Pieces 1-6) | 8'1'' x 8'0'' | ||
| Main Level | Bedroom | 11'5'' x 9'0'' | ||
| Main Level | Bedroom | 11'6'' x 10'0'' | ||
| Main Level | Primary Bedroom | 13'10'' x 13'4'' | ||
| Main Level | Living Room | 11'10'' x 18'10'' | ||
| Main Level | Kitchen/dining Room | 21'0'' x 10'7'' |
https://www.realtor.ca/real-estate/30375857/101-law-avenue-hampton
Contact Us
Contact us for more information

Joanne Macmillan
Salesperson
www.joannemacmillan.ca/
1020 Rothesay Road
Saint John, New Brunswick E2H 2H8
(506) 642-3948
(506) 642-7770

Ron Young
Salesperson
(506) 642-7770
www.ronyoung.ca/
1020 Rothesay Road
Saint John, New Brunswick E2H 2H8
(506) 642-3948
(506) 642-7770

The trademarks REALTOR®, REALTORS®, and the REALTOR® logo are controlled by The Canadian Real Estate Association (CREA) and identify real estate professionals who are members of CREA. The trademarks MLS®, Multiple Listing Service® and the associated logos are owned by The Canadian Real Estate Association (CREA) and identify the quality of services provided by real estate professionals who are members of CREA. The trademark DDF® is owned by The Canadian Real Estate Association (CREA) and identifies CREA's Data Distribution Facility (DDF®)
October 07 2026 05:11:14
New Brunswick Real Estate Board
Exit Realty Specialists