
101 Isidore-Boucher Boulevard Saint-Jacques, New Brunswick E7B 1V6

$119,000
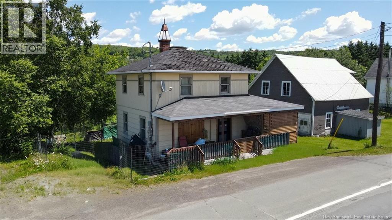
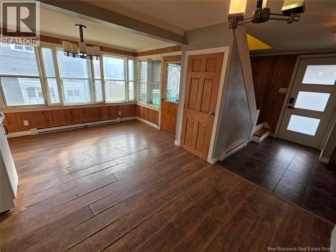
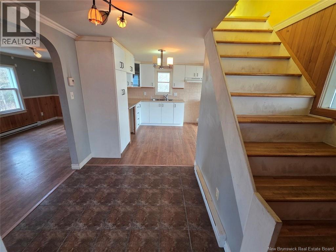
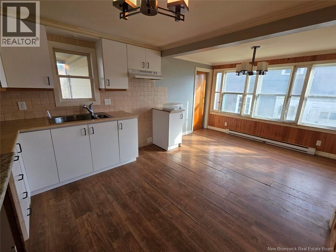
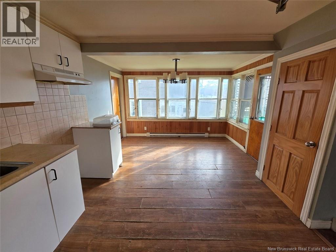
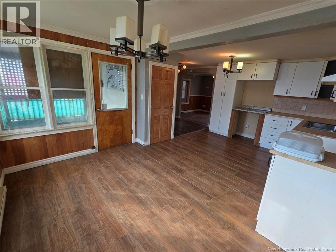
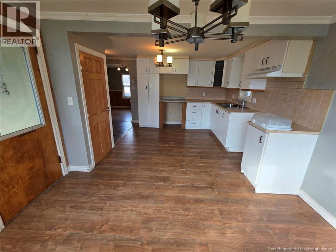
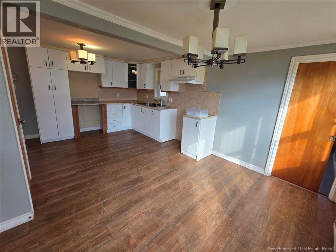
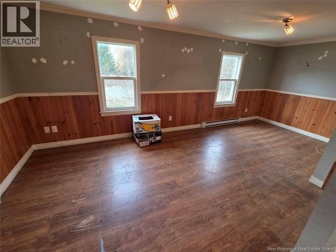
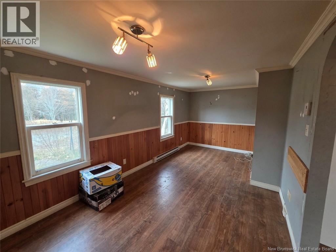
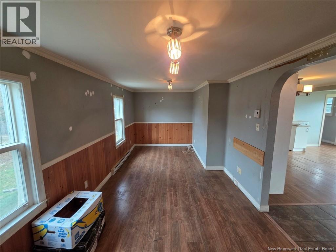
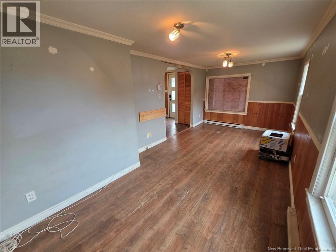
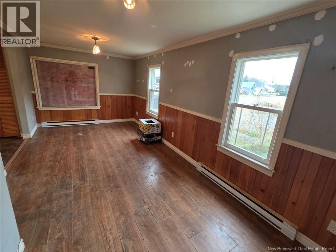
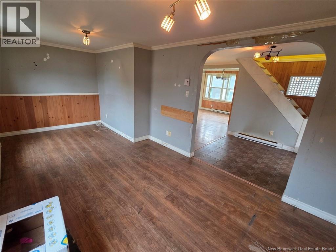
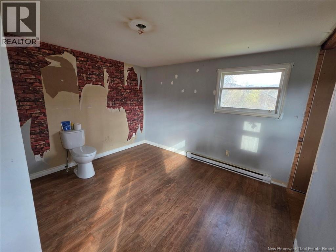
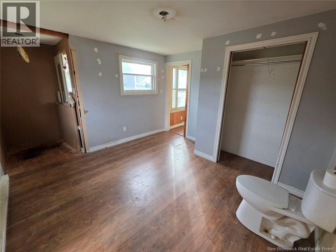
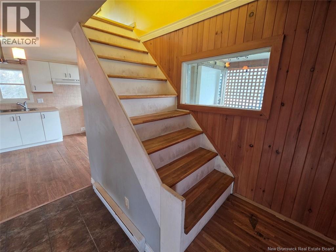
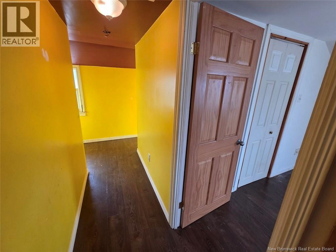
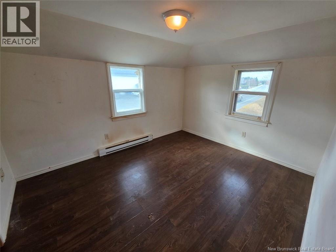
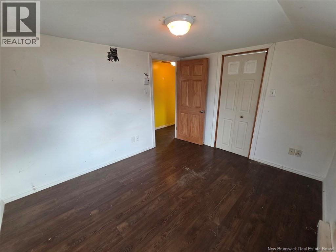
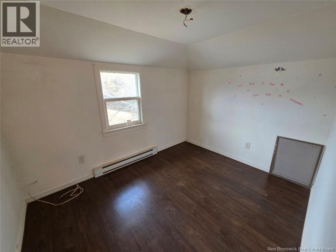
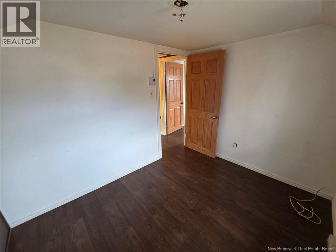
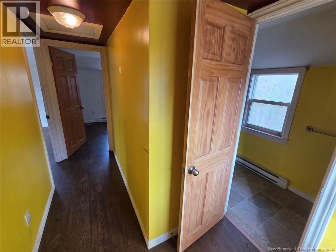
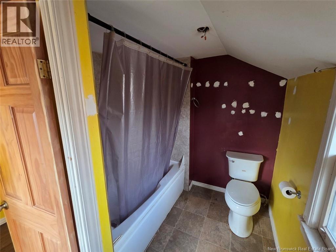
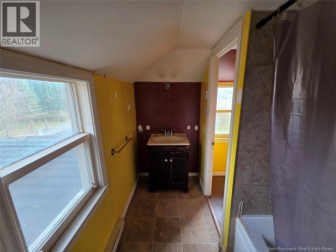
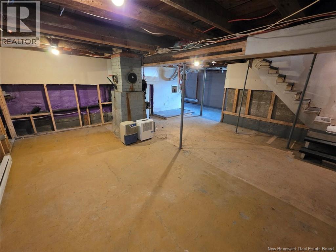
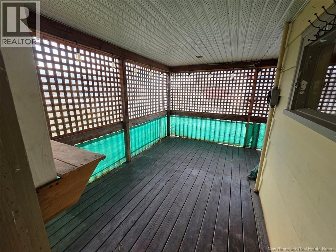
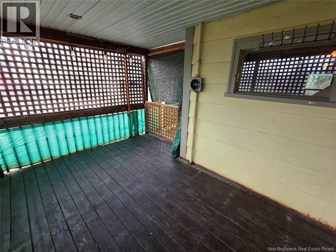
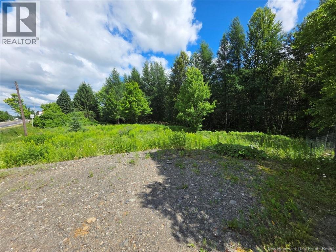
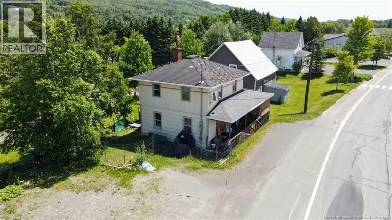
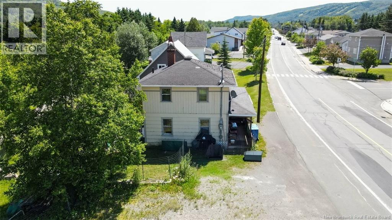
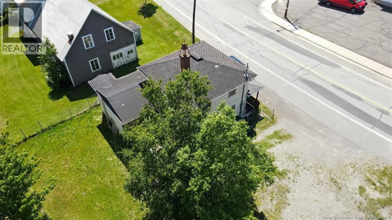
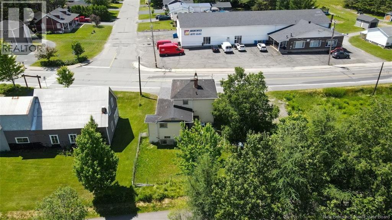
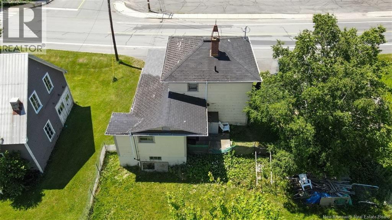
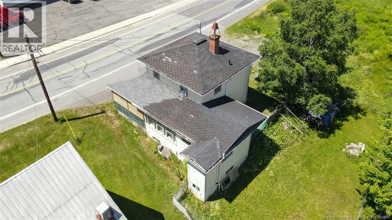
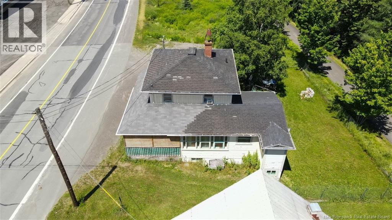
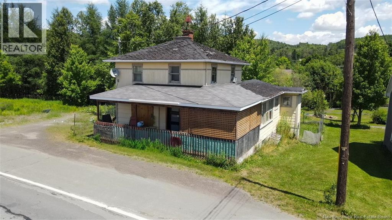
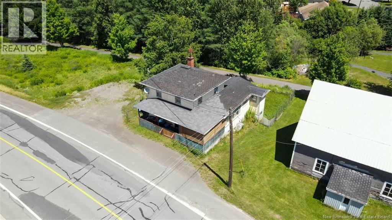
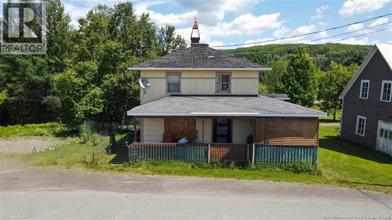
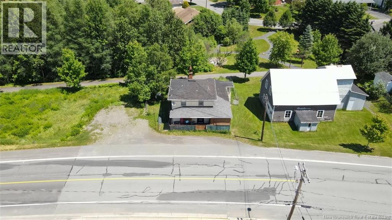
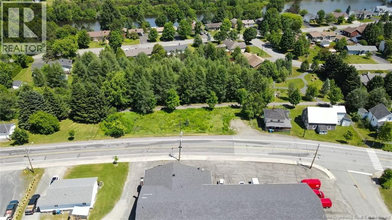
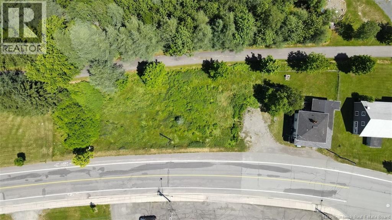
Welcome to this charming home offering the perfect balance of comfort, tranquility, and a prime location! Situated just minutes from all services and amenities, this property is sure to impress from the moment you arrive. The main floor features a spacious living room filled with natural light, a functional kitchen with an abundance of cabinetry and countertop space, a welcoming dining area, and storage area with direct access to the deck. Upstairs, you will find a full bathroom and two generously sized bedrooms, ideal for meeting the needs of the whole family. The unfinished basement offers excellent potential for future development to suit your needs, and a convenient laundry along with ample storage space and direct access to the outdoors. Outside, you'll be charmed by the large yard surrounded by beautiful mature trees that provide privacy and a peaceful setting, making you feel as though you're surrounded by nature. You'll also enjoy the nearby cycling trail, perfect for walking, outdoor activities, or simply relaxing. This is a wonderful opportunity to own a property with outstanding potential in a highly desirable neighbourhood. Call today to schedule your private viewing! (id:33231)
Property Details
| MLS® Number | NB143848 |
| Property Type | Single Family |
| Equipment Type | Water Heater |
| Rental Equipment Type | Water Heater |
| Road Type | Paved Road |
Building
| Bathroom Total | 1 |
| Bedrooms Above Ground | 3 |
| Bedrooms Total | 3 |
| Constructed Date | 1953 |
| Construction Style Attachment | Detached |
| Exterior Finish | Colour Loc |
| Flooring Type | Ceramic, Laminate, Vinyl, Linoleum |
| Foundation Type | Concrete |
| Heating Fuel | Electric |
| Heating Type | Baseboard Heaters |
| Stories Total | 2 |
| Size Interior | 1,065 Sqft |
| Total Finished Area | 1065 Sqft |
| Type | House |
| Utility Water | Municipal Water |
Land
| Access Type | Year-round Access, Road Access, Public Road |
| Acreage | No |
| Sewer | Municipal Sewage System |
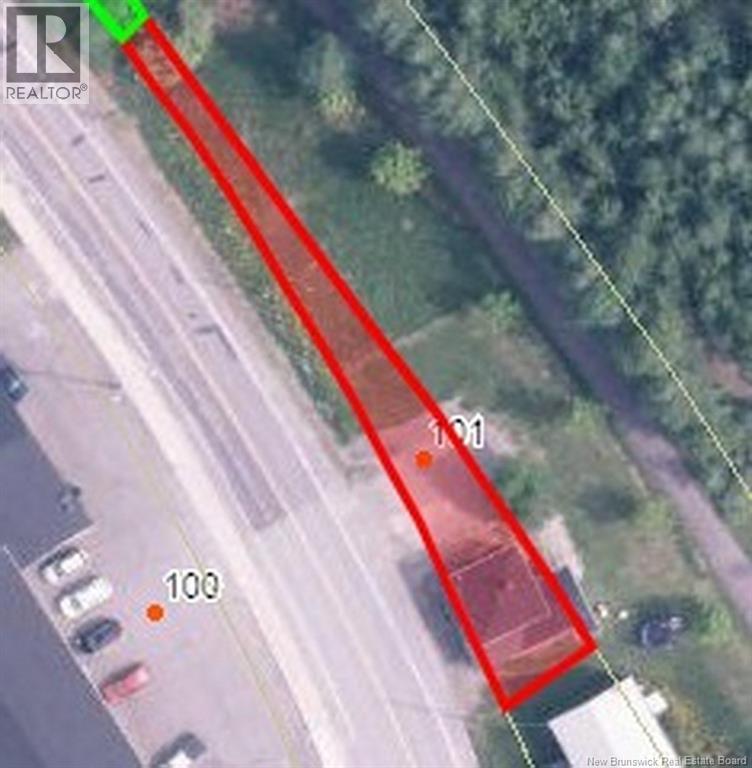
| Size Irregular | 394 |
| Size Total | 394 M2 |
| Size Total Text | 394 M2 |
Rooms
| Level | Type | Length | Width | Dimensions |
|---|---|---|---|---|
| Second Level | Bedroom | 11' x 12'1'' | ||
| Second Level | Bedroom | 9' x 11' | ||
| Second Level | Other | 6'1'' x 12' | ||
| Second Level | Bath (# Pieces 1-6) | 10'1'' x 6'1'' | ||
| Main Level | Bonus Room | 12' x 12' | ||
| Main Level | Kitchen/dining Room | 17'1'' x 11' | ||
| Main Level | Living Room | 9'1'' x 19' | ||
| Main Level | Mud Room | 9'1'' x 8'1'' |
https://www.realtor.ca/real-estate/30029835/101-isidore-boucher-boulevard-saint-jacques
Contact Us
Contact us for more information

Janik Nadeau
Salesperson
36 Rue Court
Edmundston, New Brunswick E3V 1S3
(506) 739-9508
(506) 739-9367
riviera.nb.ca/en/home
www.facebook.com/RivieraEDM

The trademarks REALTOR®, REALTORS®, and the REALTOR® logo are controlled by The Canadian Real Estate Association (CREA) and identify real estate professionals who are members of CREA. The trademarks MLS®, Multiple Listing Service® and the associated logos are owned by The Canadian Real Estate Association (CREA) and identify the quality of services provided by real estate professionals who are members of CREA. The trademark DDF® is owned by The Canadian Real Estate Association (CREA) and identifies CREA's Data Distribution Facility (DDF®)
November 13 2026 12:46:18
New Brunswick Real Estate Board
Riviera Real Estate Ltd