
49 Durelle Moncton, New Brunswick E1A 5W7

$389,900
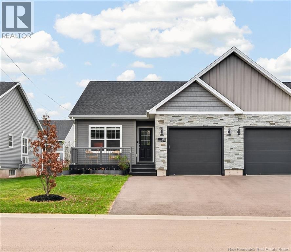
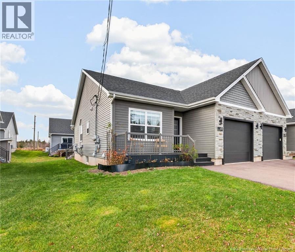
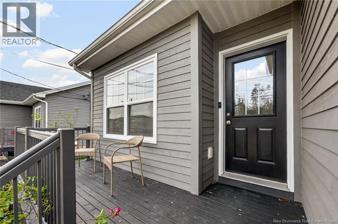
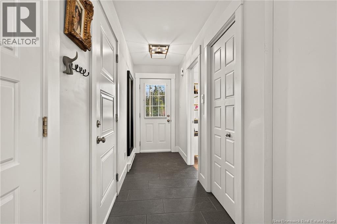
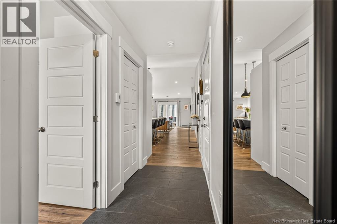
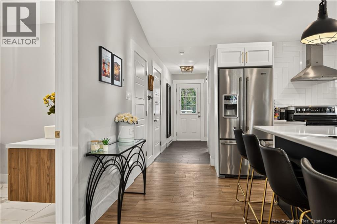
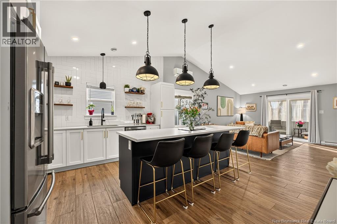
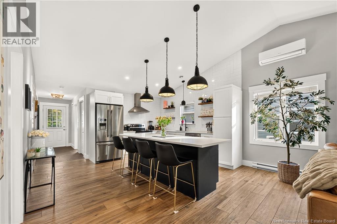
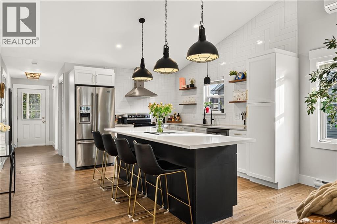
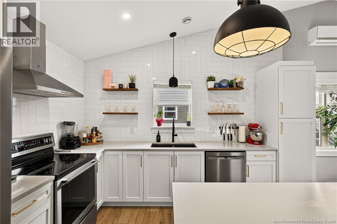
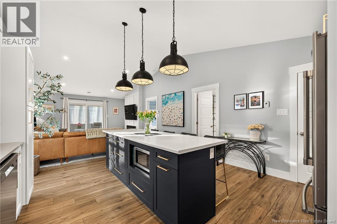
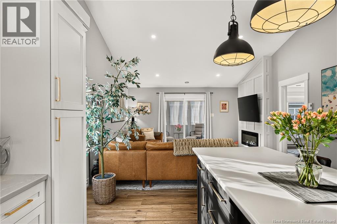
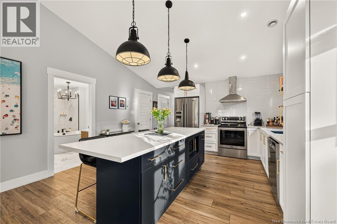
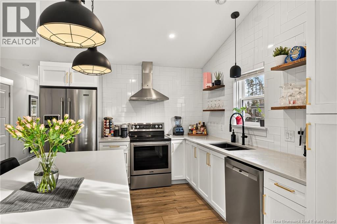
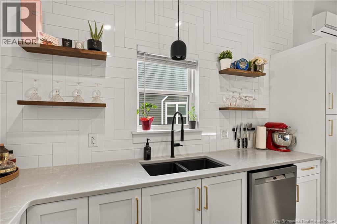
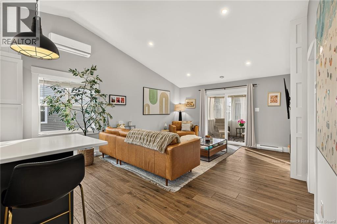
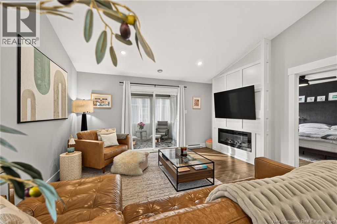
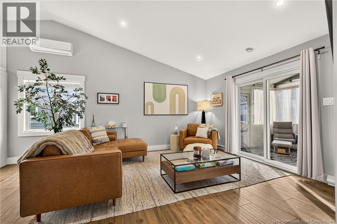
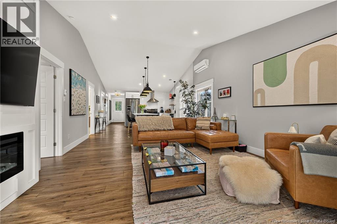
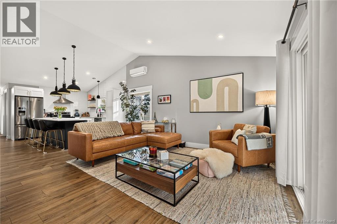
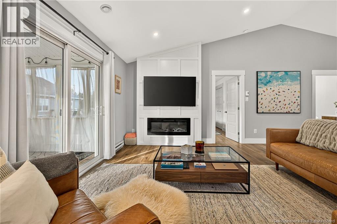
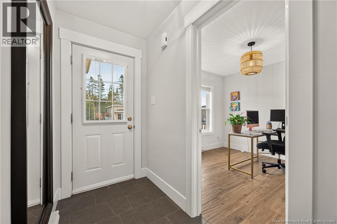
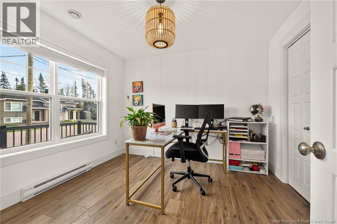
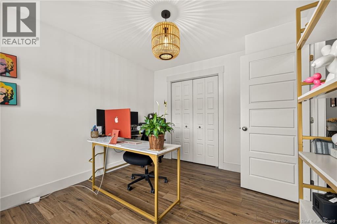
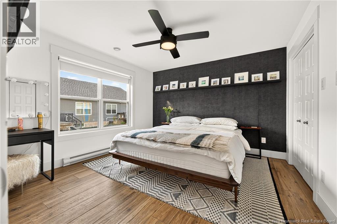
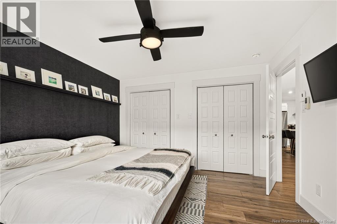
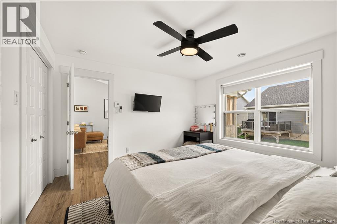
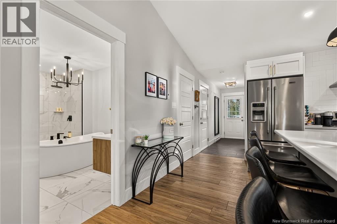
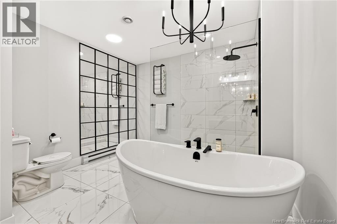
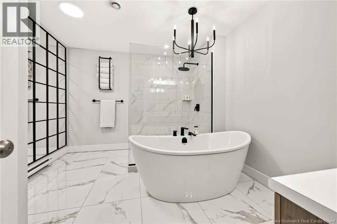
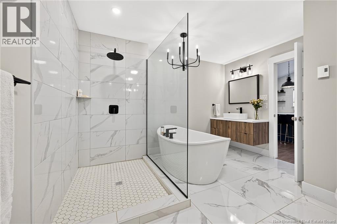
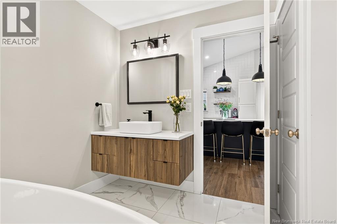
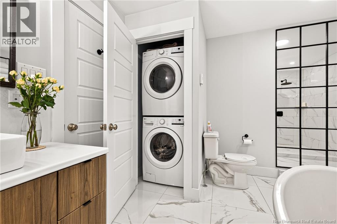
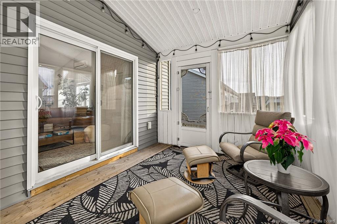
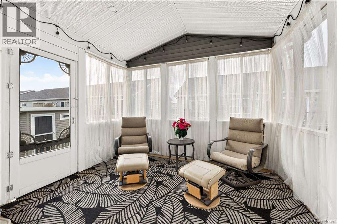
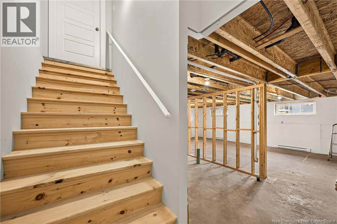
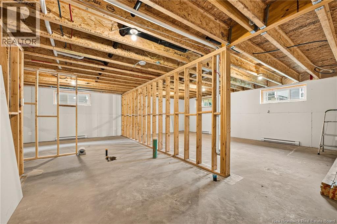
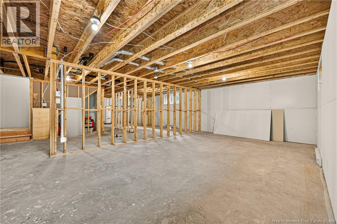
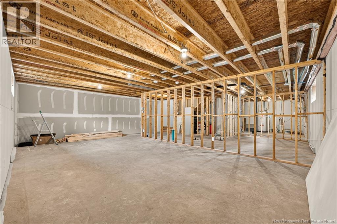
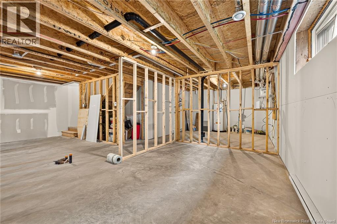
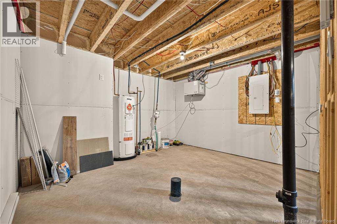
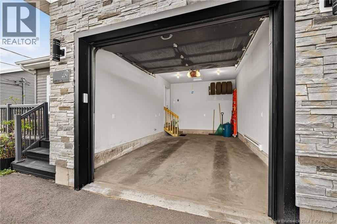
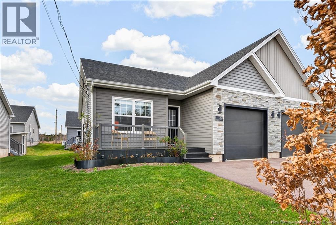
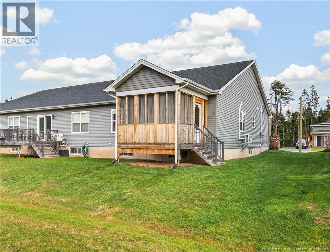
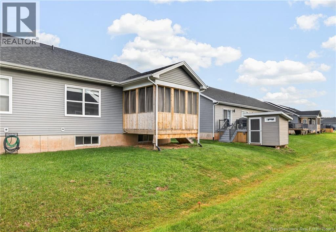
Welcome to 49 Durelle, an executive bungalow style townhouse with a single attached garage in the sought-after Grove Hamlet subdivision, just off Old Shediac Road and close to schools and everyday amenities. The open-concept main level features executive finishes, including an oversized kitchen island, stone countertops, upgraded cabinetry, lighting and tile flooring. The main living area opens onto a large deck with a fully screened-in porch offers a comfortable spot to relax outdoors. The main floor also features a spacious primary bedroom, a second bedroom currently used as a home office, and a full 4pc bathroom with a soaker tub and separate walk-in glass shower. Main-floor laundry completes the layout. The unfinished basement has plumbing roughed in for a future bathroom and is ready to finish to your liking offering additional living space and storage for your family. Call your Realtor today for a private viewing! (id:33231)
Property Details
| MLS® Number | NB151495 |
| Property Type | Single Family |
Building
| Bathroom Total | 1 |
| Bedrooms Above Ground | 2 |
| Bedrooms Total | 2 |
| Architectural Style | Bungalow |
| Basement Development | Unfinished |
| Basement Type | Full (unfinished) |
| Constructed Date | 2021 |
| Construction Style Attachment | Attached |
| Cooling Type | Heat Pump |
| Exterior Finish | Stone, Vinyl |
| Flooring Type | Tile, Hardwood |
| Foundation Type | Concrete |
| Heating Fuel | Electric |
| Heating Type | Baseboard Heaters, Heat Pump |
| Stories Total | 1 |
| Size Interior | 1,140 Sqft |
| Total Finished Area | 1140 Sqft |
| Type | House |
| Utility Water | Municipal Water |
Parking
| Attached Garage | |
| Garage |
Land
| Acreage | No |
| Sewer | Municipal Sewage System |
| Size Irregular | 558 |
| Size Total | 558 M2 |
| Size Total Text | 558 M2 |
Rooms
| Level | Type | Length | Width | Dimensions |
|---|---|---|---|---|
| Basement | Other | 26'4'' x 40'6'' | ||
| Main Level | 4pc Bathroom | 12' x 10'6'' | ||
| Main Level | Bedroom | 10'7'' x 9'11'' | ||
| Main Level | Primary Bedroom | 12'3'' x 12' | ||
| Main Level | Living Room | 14'5'' x 14'6'' | ||
| Main Level | Kitchen | 14'5'' x 14'6'' | ||
| Unknown | Other | X |
https://www.realtor.ca/real-estate/30529786/49-durelle-moncton
Contact Us
Contact us for more information

Kristy Hansen
Salesperson
260 Champlain St
Dieppe, New Brunswick E1A 1P3
(506) 382-3948
(506) 382-3946
www.exitmoncton.ca/
www.facebook.com/ExitMoncton/

The trademarks REALTOR®, REALTORS®, and the REALTOR® logo are controlled by The Canadian Real Estate Association (CREA) and identify real estate professionals who are members of CREA. The trademarks MLS®, Multiple Listing Service® and the associated logos are owned by The Canadian Real Estate Association (CREA) and identify the quality of services provided by real estate professionals who are members of CREA. The trademark DDF® is owned by The Canadian Real Estate Association (CREA) and identifies CREA's Data Distribution Facility (DDF®)
November 19 2026 07:35:01
New Brunswick Real Estate Board
Exit Realty Associates