
1121 Orser Drive Bathurst, New Brunswick E2A 4S3







$339,900
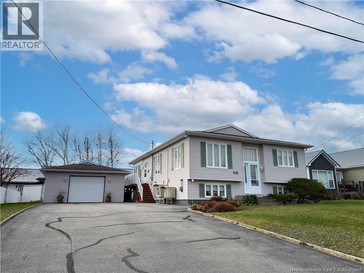
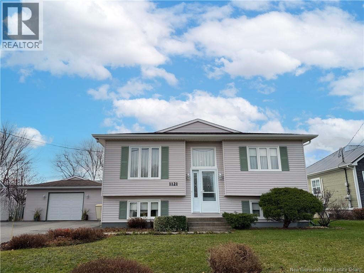
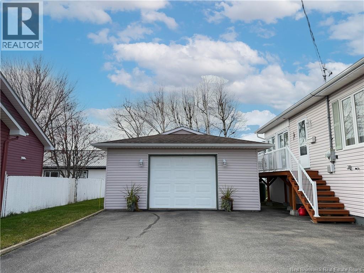
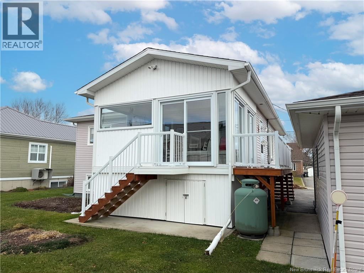
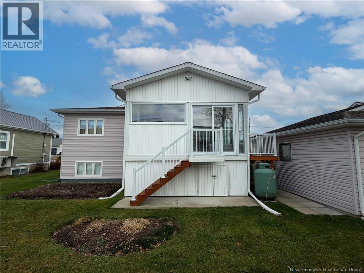
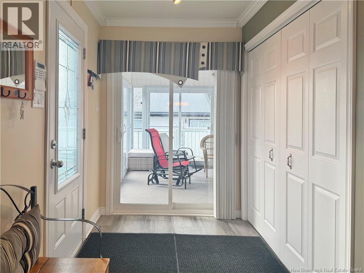
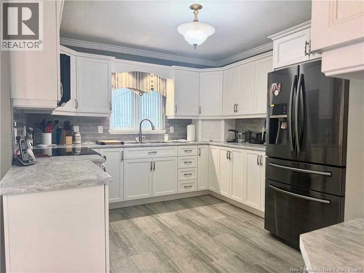
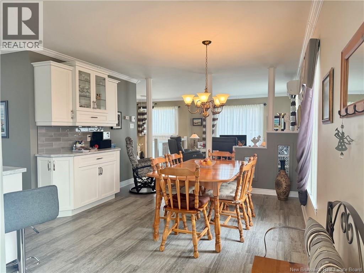
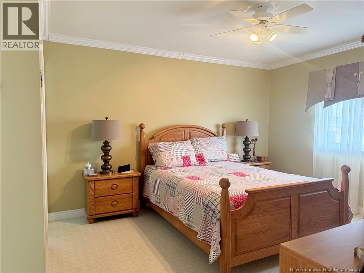
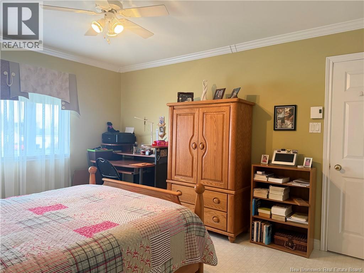
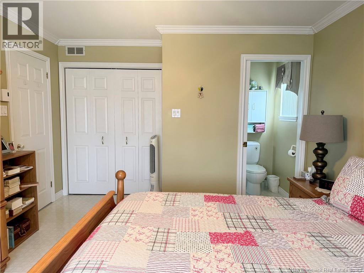
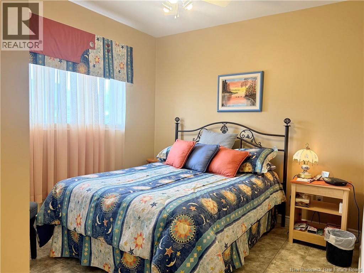
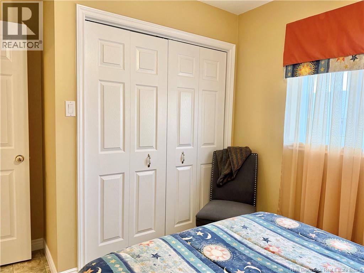
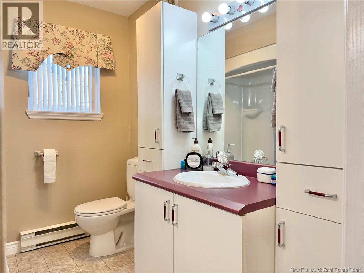
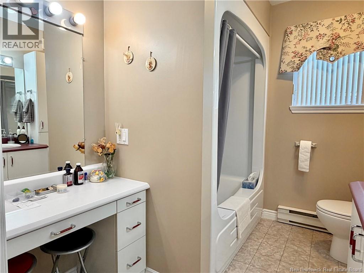
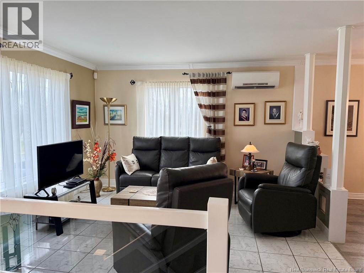
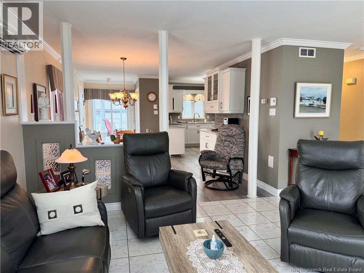
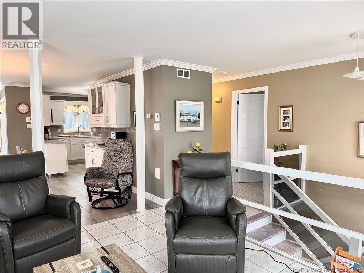
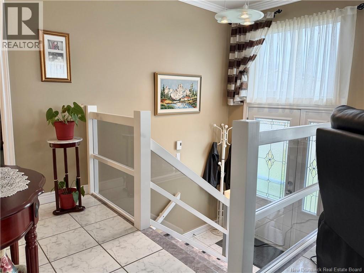
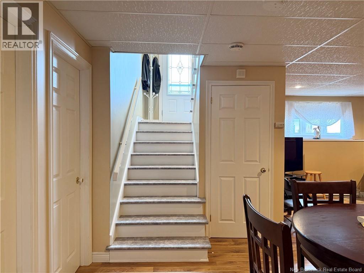
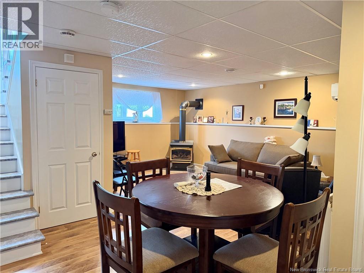
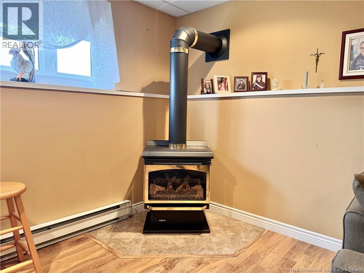
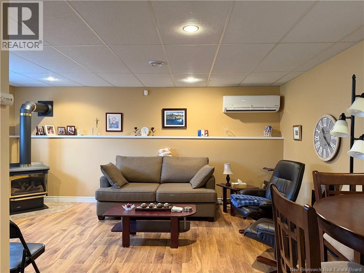
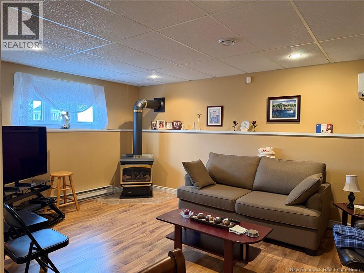
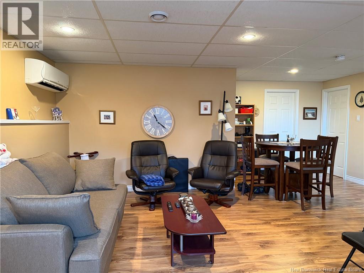
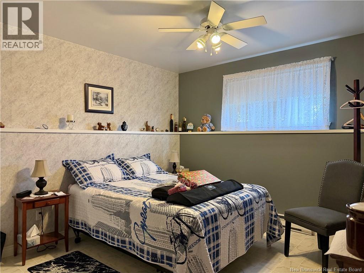
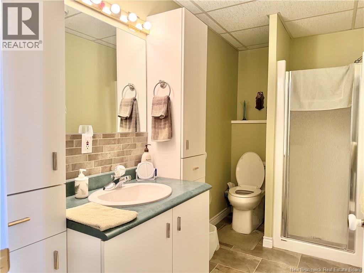
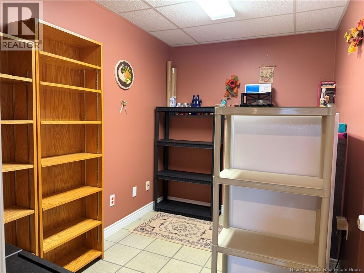
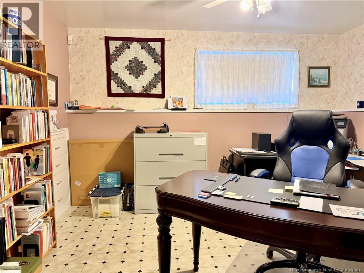
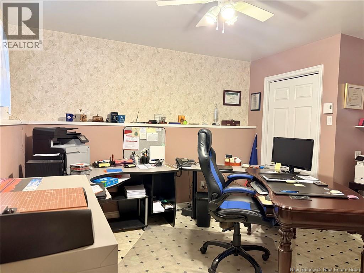
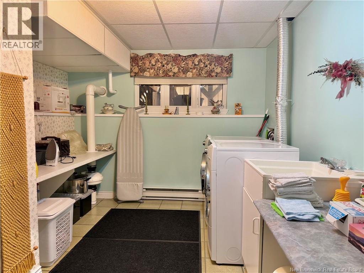
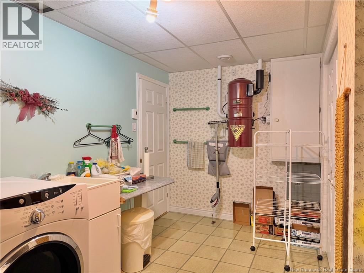
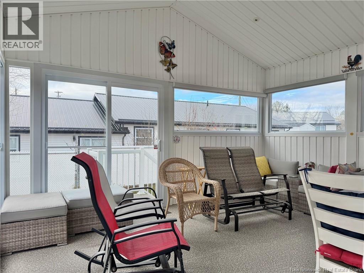
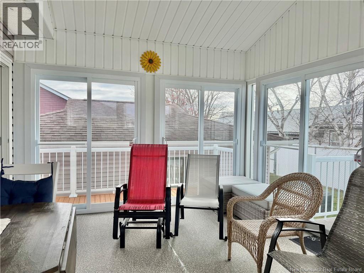
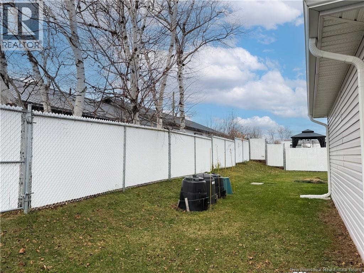
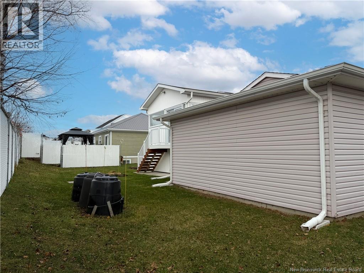
Welcome to 1121 Orser Drive! Located in one of Bathursts highly sought-after neighbourhoods, just minutes from all amenities, this lovely property has so much to offer! Well maintained over the years, this home features 4 bedrooms and 2.5 bathrooms. Youll appreciate the recently renovated kitchen, along with the bright and inviting living spaces, perfect for spending time with family or entertaining guests. The three-season sunroom provides an additional space where you can sit back, relax, and unwind. Downstairs, youll find a separate laundry room and a bonus room ideal for extra storage. Outside, enjoy a partially fenced backyard, a detached garage, a paved driveway, and additional storage space beneath the sunroom. With its desirable location, spacious rooms, and many great features, this property might just be the home youve been looking for! Call your favorite REALTOR® to come see it for yourself! (id:33231)
Property Details
| MLS® Number | NB151266 |
| Property Type | Single Family |
| Amenities Near By | Shopping |
| Equipment Type | Propane Tank |
| Rental Equipment Type | Propane Tank |
Building
| Bathroom Total | 3 |
| Bedrooms Above Ground | 2 |
| Bedrooms Below Ground | 2 |
| Bedrooms Total | 4 |
| Architectural Style | Split Entry Bungalow, 2 Level |
| Constructed Date | 1994 |
| Construction Style Attachment | Detached |
| Exterior Finish | Vinyl |
| Flooring Type | Ceramic, Laminate, Vinyl, Porcelain Tile |
| Foundation Type | Concrete |
| Half Bath Total | 1 |
| Heating Fuel | Electric, Natural Gas |
| Heating Type | Baseboard Heaters, Stove |
| Stories Total | 1 |
| Size Interior | 2,176 Sqft |
| Total Finished Area | 2176 Sqft |
| Type | House |
| Utility Water | Municipal Water |
Parking
| Detached Garage | |
| Garage |
Land
| Access Type | Year-round Access, Public Road |
| Acreage | No |
| Land Amenities | Shopping |
| Sewer | Municipal Sewage System |
| Size Irregular | 636 |
| Size Total | 636 M2 |
| Size Total Text | 636 M2 |
Rooms
| Level | Type | Length | Width | Dimensions |
|---|---|---|---|---|
| Basement | Bedroom | 12'7'' x 13'6'' | ||
| Basement | Laundry Room | 9'5'' x 14'8'' | ||
| Basement | Storage | 6'10'' x 10'1'' | ||
| Basement | Bedroom | 11'2'' x 12'7'' | ||
| Basement | Family Room | 18'11'' x 21'6'' | ||
| Basement | 2pc Bathroom | 5'11'' x 3'10'' | ||
| Main Level | Bedroom | 11'8'' x 8'11'' | ||
| Main Level | 4pc Bathroom | 8'3'' x 7' | ||
| Main Level | Primary Bedroom | 11'9'' x 14'11'' | ||
| Main Level | Living Room | 11'10'' x 12'10'' | ||
| Main Level | Kitchen | 10'8'' x 12'1'' | ||
| Main Level | Dining Room | 11'9'' x 14'4'' |
https://www.realtor.ca/real-estate/30520739/1121-orser-drive-bathurst
Contact Us
Contact us for more information

Talisha Lachance
Salesperson
15 Allee Israel
Beresford, New Brunswick E8K 0C9
(506) 543-5945
Mathieu Blanchard
Agent Manager
15 Allee Israel
Beresford, New Brunswick E8K 0C9
(506) 543-5945

The trademarks REALTOR®, REALTORS®, and the REALTOR® logo are controlled by The Canadian Real Estate Association (CREA) and identify real estate professionals who are members of CREA. The trademarks MLS®, Multiple Listing Service® and the associated logos are owned by The Canadian Real Estate Association (CREA) and identify the quality of services provided by real estate professionals who are members of CREA. The trademark DDF® is owned by The Canadian Real Estate Association (CREA) and identifies CREA's Data Distribution Facility (DDF®)
November 17 2026 06:00:54
New Brunswick Real Estate Board
Re-Connect Realty