
29 Trail Drive Island View, New Brunswick E3E 1A1

$479,900
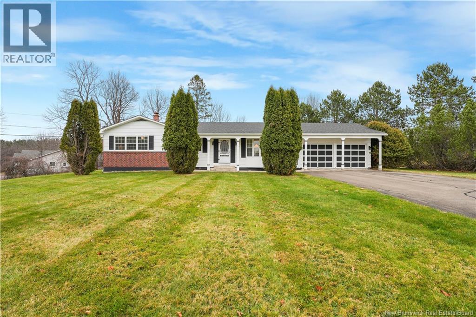
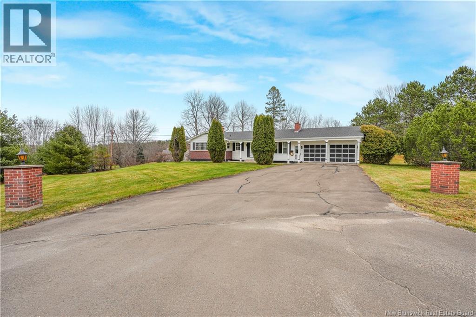
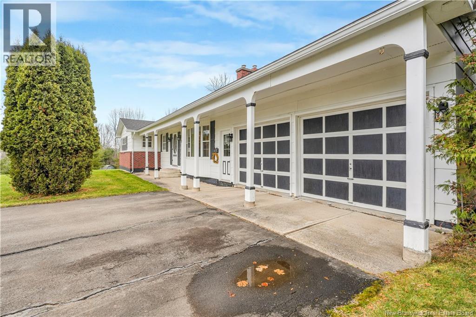
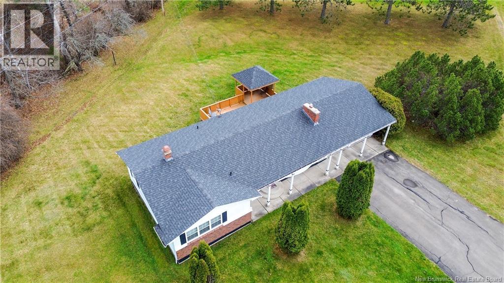
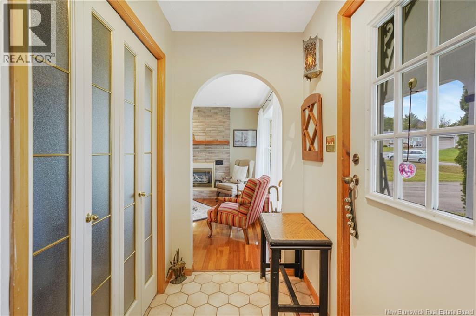
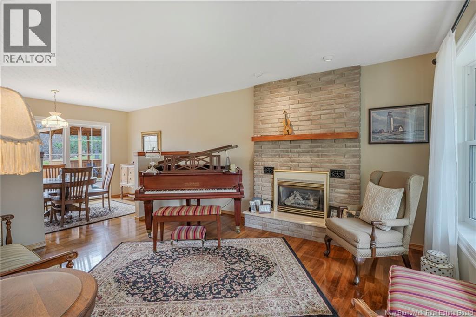
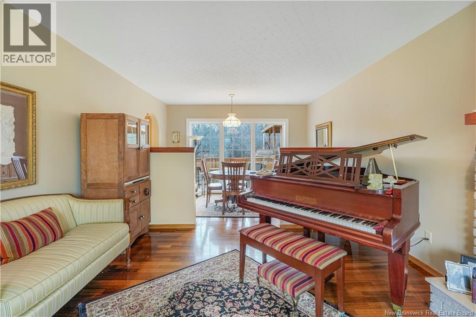
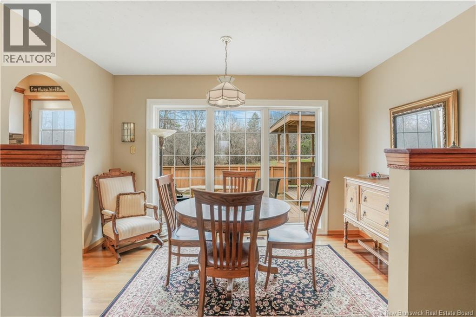
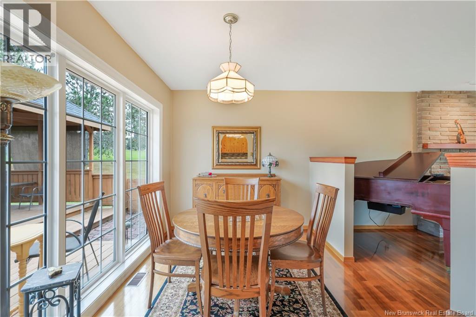
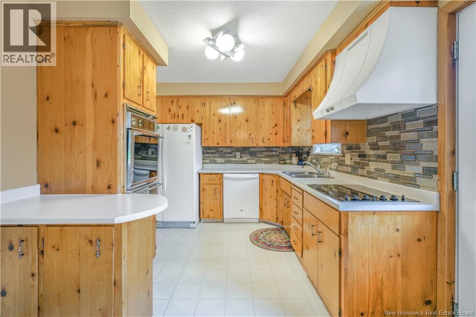
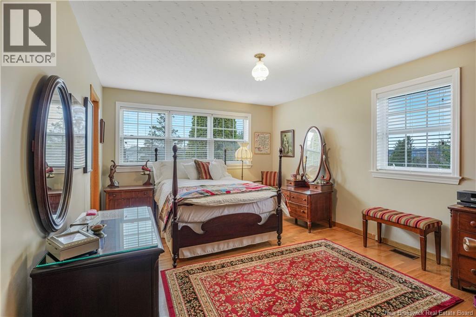
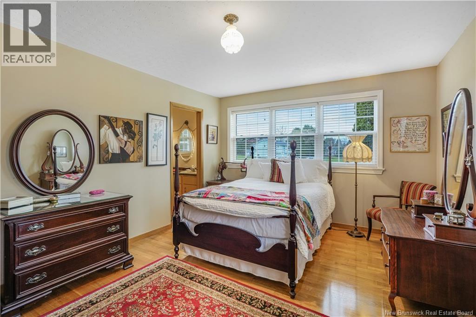
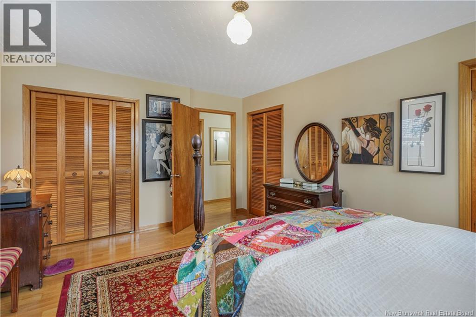
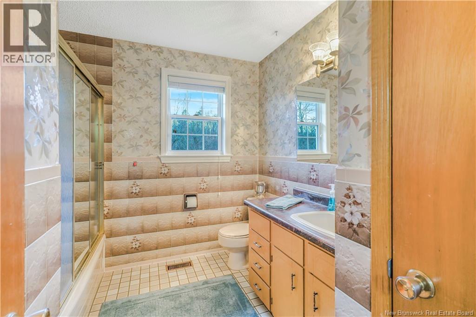
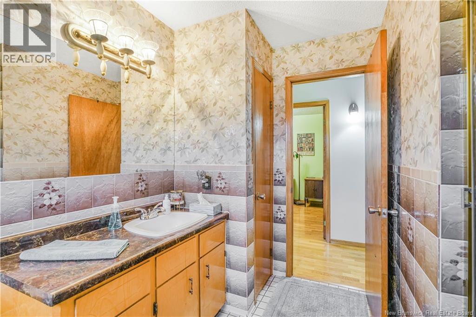
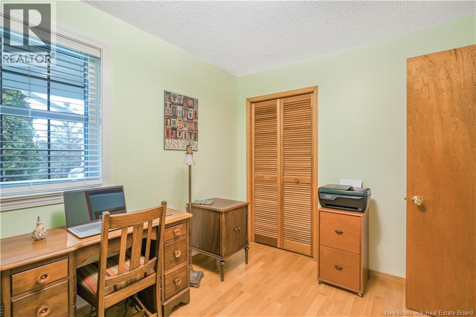
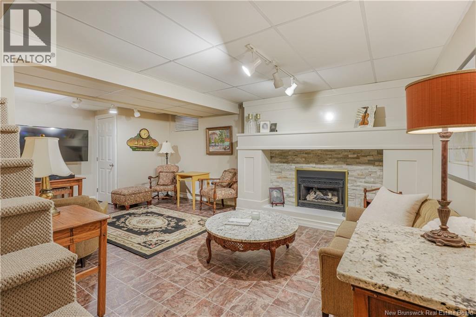
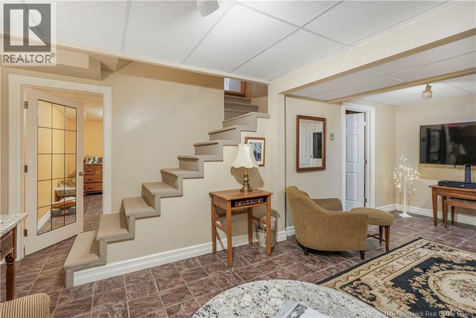
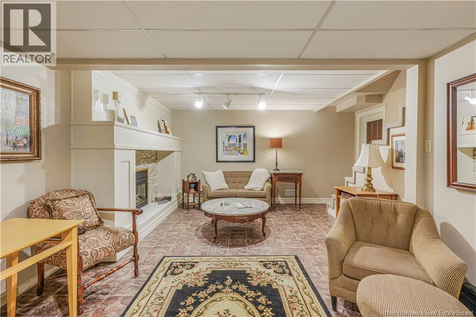
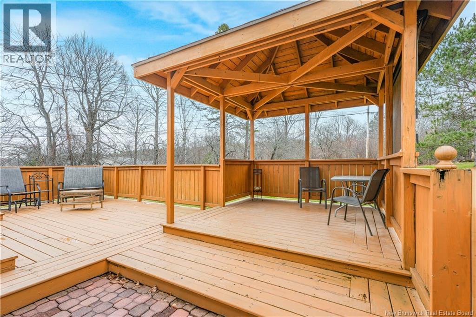
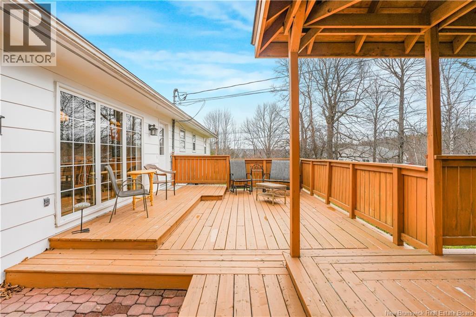
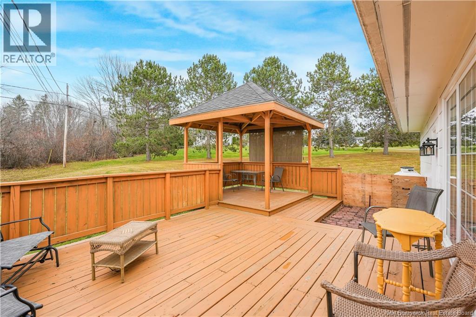
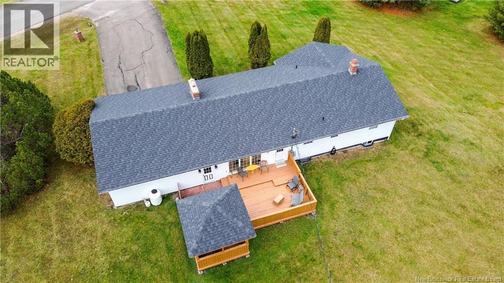
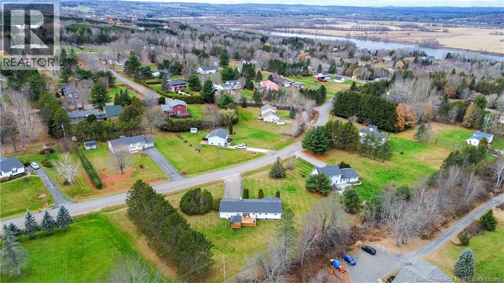
A beautifully maintained yard, cozy living spaces and a convenient Island View location! Welcome to 29 Trail Drive, just 10 minutes from uptown or downtown Fredericton and all their amenities. The main level offers a welcoming entry with a large coat closet, a comfortable living room with a propane fireplace, and a dining area that connects easily to the kitchen. Step outside to the two-level deck and gazebo, a lovely setting for summer meals, morning coffee or relaxing with friends. Three bedrooms, a full bathroom and a convenient half-bath ensuite round out this level. Downstairs, the family room features a second propane fireplace, while a separate finished den provides space for hobbies, crafts or a home office. With plenty of storage in the lower level and a large attached garage, theres room for everyday essentials and seasonal gear. Book your private showing and come see what this home has to offer! (id:33231)
Property Details
| MLS® Number | NB151378 |
| Property Type | Single Family |
| Features | Balcony/deck/patio |
Building
| Bathroom Total | 2 |
| Bedrooms Above Ground | 3 |
| Bedrooms Total | 3 |
| Amenities | Fireplace(s) |
| Architectural Style | Bungalow |
| Constructed Date | 1980 |
| Construction Style Attachment | Detached |
| Exterior Finish | Colour Loc |
| Flooring Type | Carpeted, Wood |
| Foundation Type | Concrete |
| Half Bath Total | 1 |
| Heating Fuel | Electric, Propane, Wood |
| Heating Type | Forced Air |
| Stories Total | 1 |
| Size Interior | 1,608 Sqft |
| Total Finished Area | 1608 Sqft |
| Type | House |
| Utility Water | Well |
Parking
| Attached Garage |
Land
| Access Type | Year-round Access, Public Road |
| Acreage | Yes |
| Sewer | Septic System |
| Size Irregular | 4225 |
| Size Total | 4225 M2 |
| Size Total Text | 4225 M2 |
Rooms
| Level | Type | Length | Width | Dimensions |
|---|---|---|---|---|
| Basement | Storage | 17'6'' x 15'3'' | ||
| Basement | Laundry Room | 33'7'' x 11'4'' | ||
| Basement | Office | 9'10'' x 10'7'' | ||
| Basement | Cold Room | 3' x 7' | ||
| Basement | Family Room | 18' x 11' | ||
| Main Level | Bath (# Pieces 1-6) | 8'3'' x 6'8'' | ||
| Main Level | Ensuite | 5'2'' x 5'0'' | ||
| Main Level | Bedroom | 10'11'' x 9' | ||
| Main Level | Bedroom | 10' x 10'2'' | ||
| Main Level | Primary Bedroom | 15'8'' x 12' | ||
| Main Level | Kitchen | 13'5'' x 9' | ||
| Main Level | Living Room | 14'2'' x 8' | ||
| Main Level | Dining Room | 12'6'' x 8' | ||
| Main Level | Foyer | 9'4'' x 4' |
https://www.realtor.ca/real-estate/30519686/29-trail-drive-island-view
Contact Us
Contact us for more information

Christopher Munn
Salesperson
Fredericton, New Brunswick E3B 2M5

The trademarks REALTOR®, REALTORS®, and the REALTOR® logo are controlled by The Canadian Real Estate Association (CREA) and identify real estate professionals who are members of CREA. The trademarks MLS®, Multiple Listing Service® and the associated logos are owned by The Canadian Real Estate Association (CREA) and identify the quality of services provided by real estate professionals who are members of CREA. The trademark DDF® is owned by The Canadian Real Estate Association (CREA) and identifies CREA's Data Distribution Facility (DDF®)
November 17 2026 01:24:52
New Brunswick Real Estate Board
Exp Realty