
45 Digby Street Blackville, New Brunswick E9B 1S1

$239,900
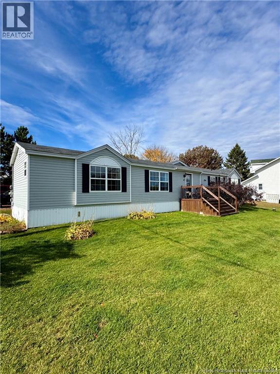
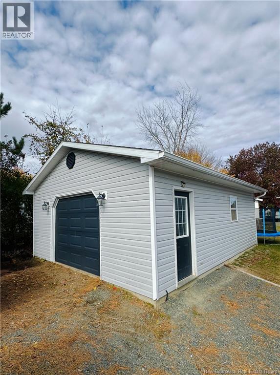
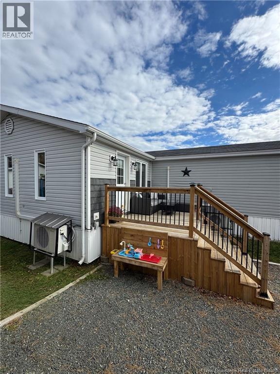
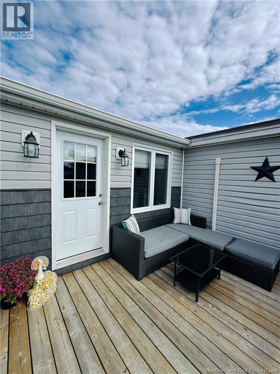
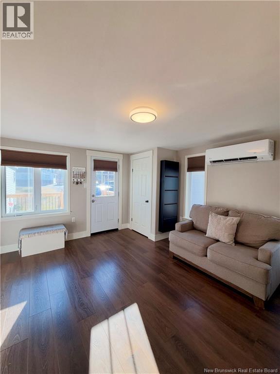
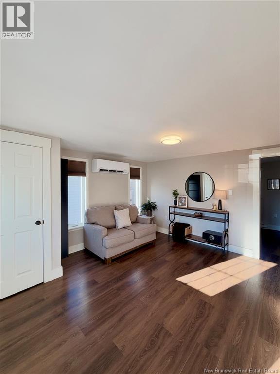
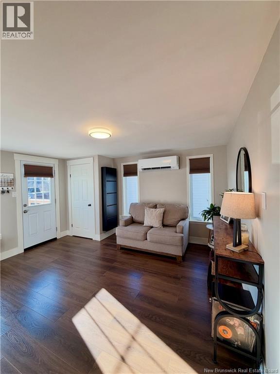
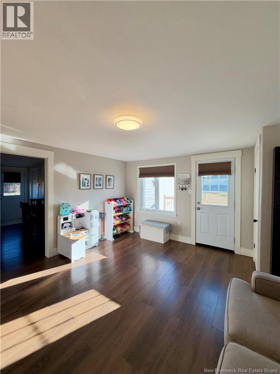
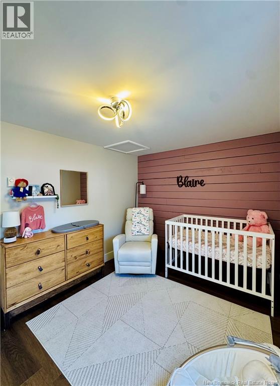
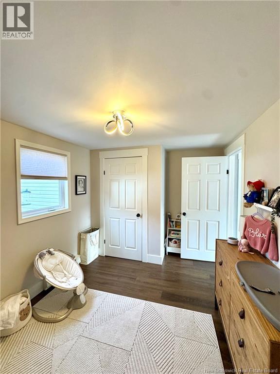
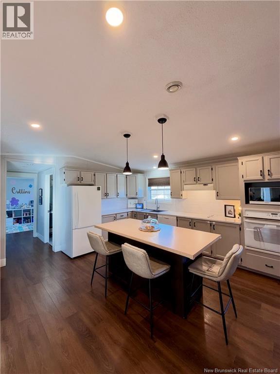
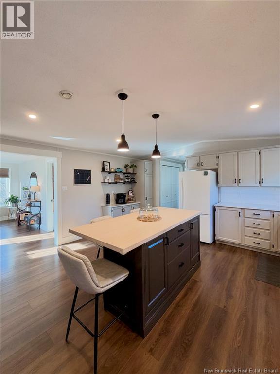
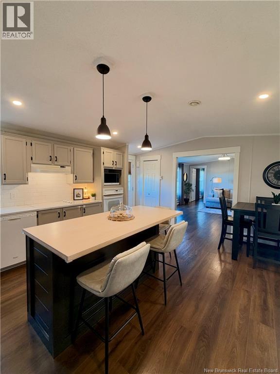
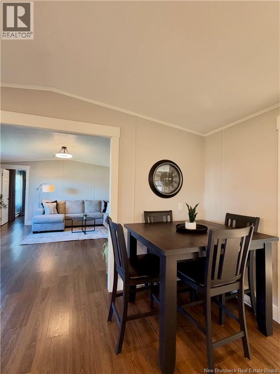
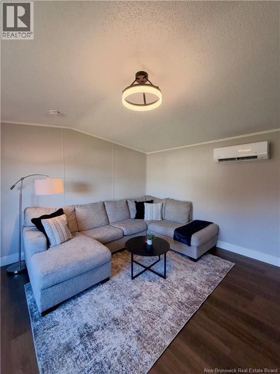
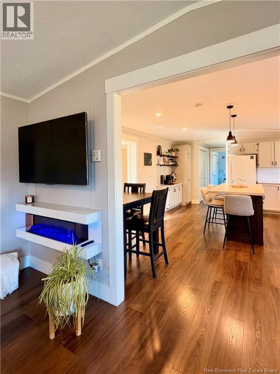
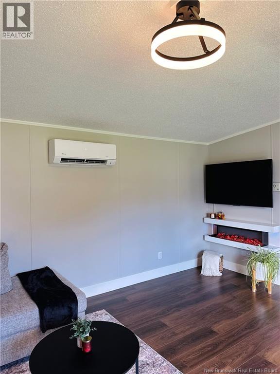
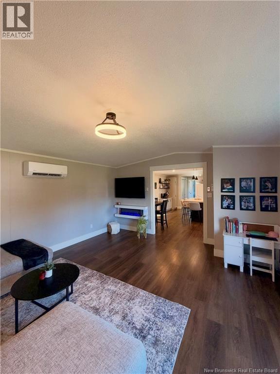
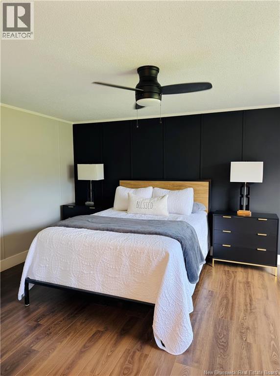
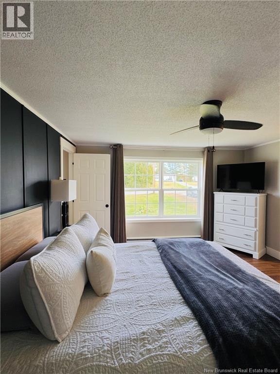
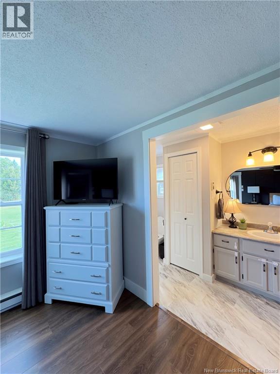
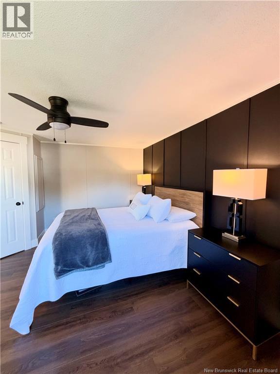
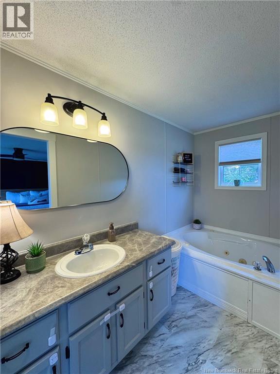
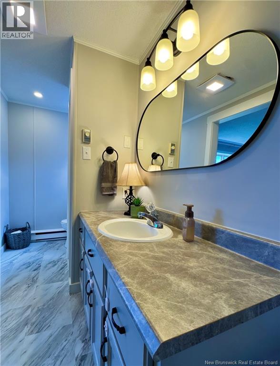
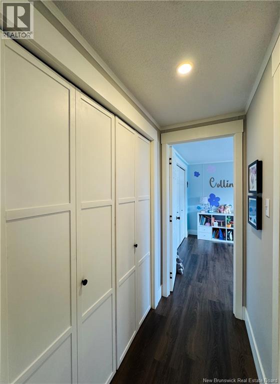
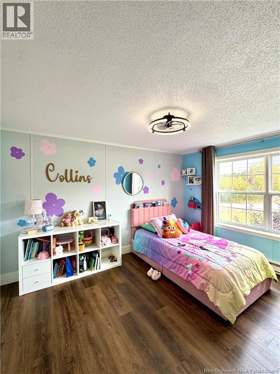
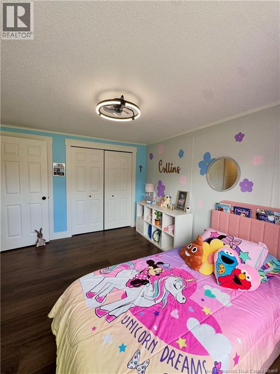
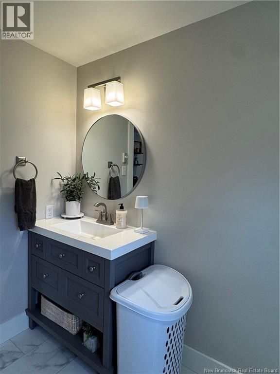
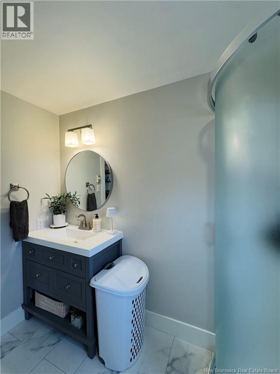
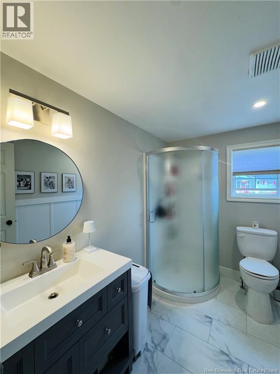
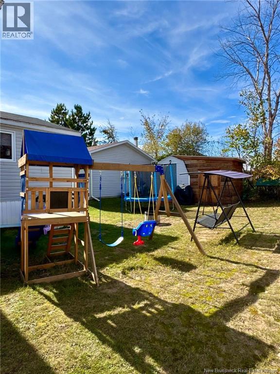
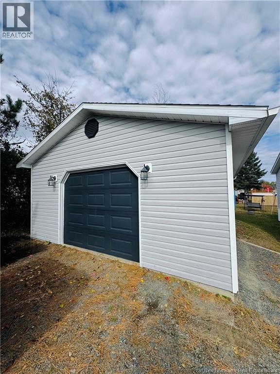
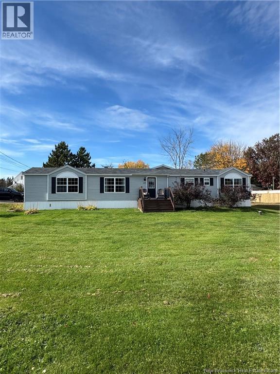
JUST LISTED 45 Digby Street A must see property with 3 bedrooms/2 full bathrooms. This beautifully updated Maple Leaf mini home sits on its own land and features numerous renovations, a spacious addition, and an impressive 20 x 26 detached garage! Step inside from the sizeable deck into a bright and welcoming mudroom with plenty of extra storage/closet space. From there, youll find an additional bedroom leading into the spacious, open concept eat-in kitchen, complete with large island. Kitchen appliances, along with the washer and dryer, are also included in this sale. The kitchen flows nicely into a great living and entertaining space, featuring a cozy wall mounted electric fireplace. This home also offers 2 ductless minispilt heat pumps for year round comfort & air conditioning. The original mini home boasts a convenient split bedroom layout, with a spacious master bedroom and ensuite bath on one end, while the opposite end features a second generously sized bedroom, an additional full bathroom, and laundry space. Move in ready and ready for its next owner. You could be settling in before Christmas! Call your favorite REALTOR® today to book your private viewing! (id:33231)
Property Details
| MLS® Number | NB151402 |
| Property Type | Single Family |
| Equipment Type | Water Heater |
| Rental Equipment Type | Water Heater |
Building
| Bathroom Total | 2 |
| Bedrooms Above Ground | 3 |
| Bedrooms Total | 3 |
| Basement Type | None |
| Constructed Date | 1999 |
| Construction Style Attachment | Detached |
| Cooling Type | Heat Pump |
| Exterior Finish | Vinyl |
| Flooring Type | Laminate |
| Foundation Type | None |
| Heating Fuel | Electric |
| Heating Type | Baseboard Heaters, Heat Pump |
| Size Interior | 1,450 Sqft |
| Total Finished Area | 1450 Sqft |
| Type | House |
| Utility Water | Drilled Well, Well |
Land
| Acreage | No |
| Size Irregular | 1480 |
| Size Total | 1480 M2 |
| Size Total Text | 1480 M2 |
Rooms
| Level | Type | Length | Width | Dimensions |
|---|---|---|---|---|
| Main Level | Bath (# Pieces 1-6) | 9'0'' x 5'11'' | ||
| Main Level | Bedroom | 13'0'' x 10'0'' | ||
| Main Level | 2pc Ensuite Bath | 5'0'' x 15'0'' | ||
| Main Level | Primary Bedroom | 15'0'' x 13'0'' | ||
| Main Level | Living Room | 15'0'' x 16'9'' | ||
| Main Level | Kitchen/dining Room | 15'0'' x 18'6'' | ||
| Main Level | Bedroom | 13'10'' x 8'10'' | ||
| Main Level | Mud Room | 13'10'' x 13'3'' |
https://www.realtor.ca/real-estate/30520289/45-digby-street-blackville
Contact Us
Contact us for more information
Kelsey Gorman
Salesperson
https//www.facebook.com/kelsey.gorman.31
2445-2 King George Highway
Miramichi, New Brunswick E1V 6W3
(506) 624-2500
(506) 778-8705

The trademarks REALTOR®, REALTORS®, and the REALTOR® logo are controlled by The Canadian Real Estate Association (CREA) and identify real estate professionals who are members of CREA. The trademarks MLS®, Multiple Listing Service® and the associated logos are owned by The Canadian Real Estate Association (CREA) and identify the quality of services provided by real estate professionals who are members of CREA. The trademark DDF® is owned by The Canadian Real Estate Association (CREA) and identifies CREA's Data Distribution Facility (DDF®)
November 17 2026 04:31:15
New Brunswick Real Estate Board
RE/MAX Professionals