
26 Needle Court Fredericton, New Brunswick E3A 6R7

$116,900
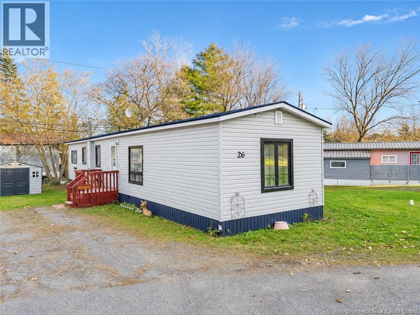
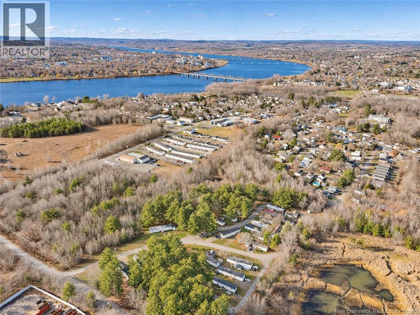
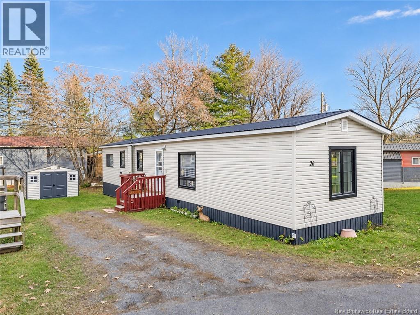
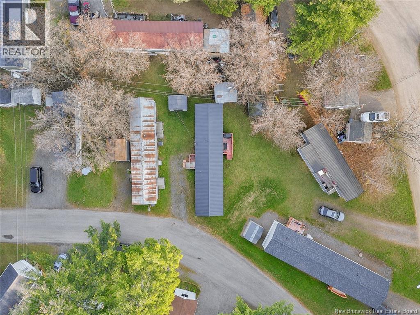
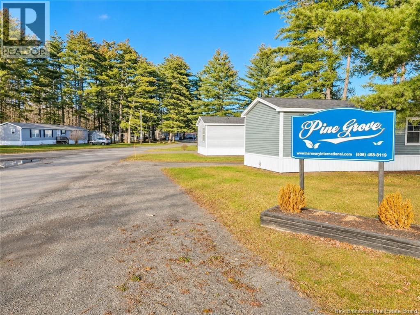
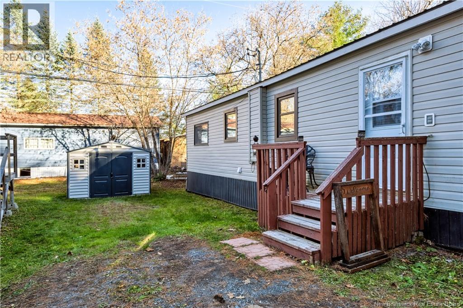
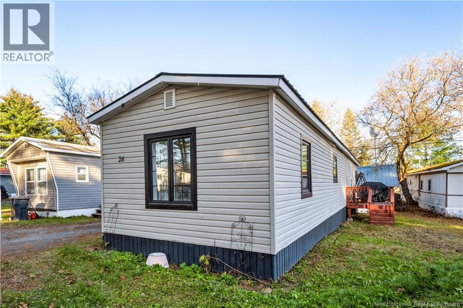
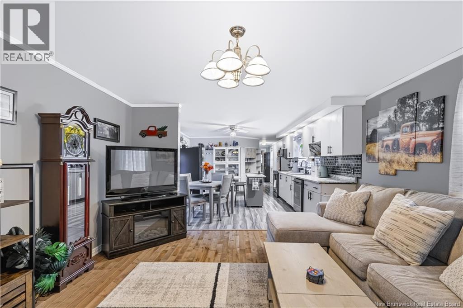
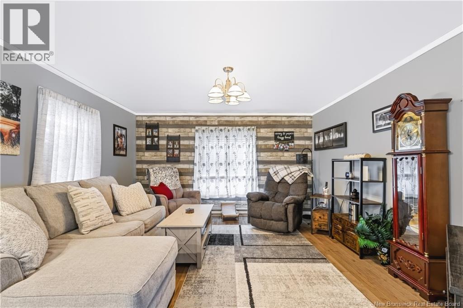
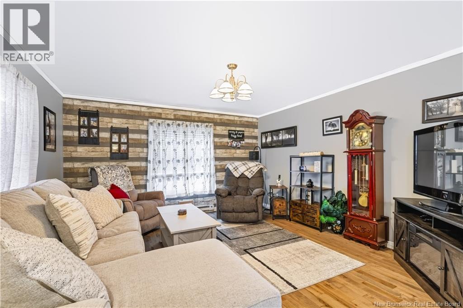
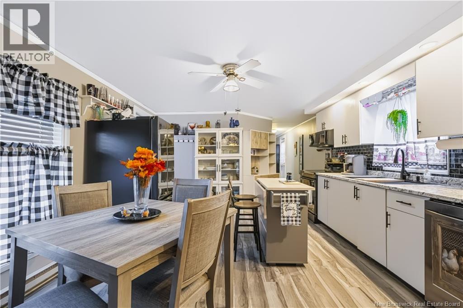
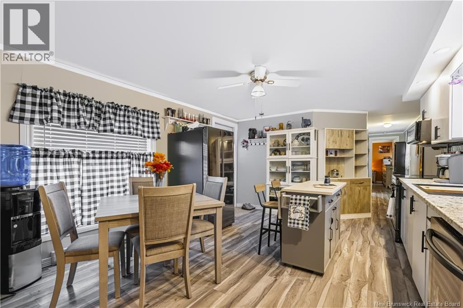
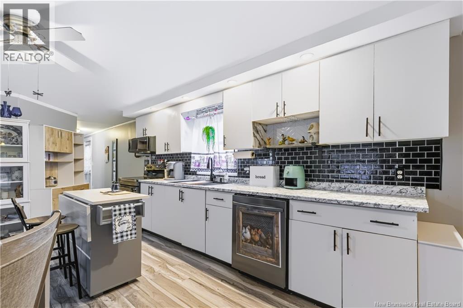
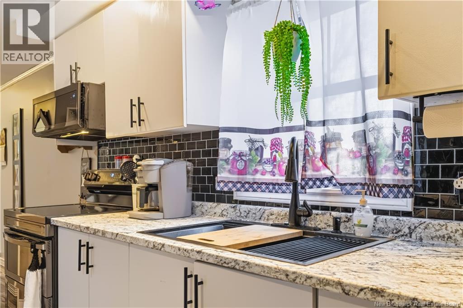
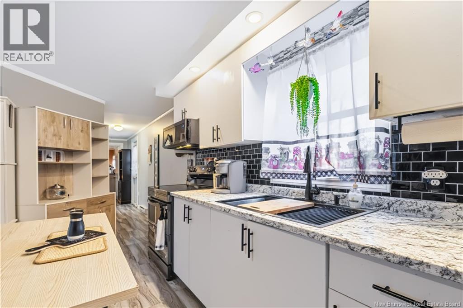
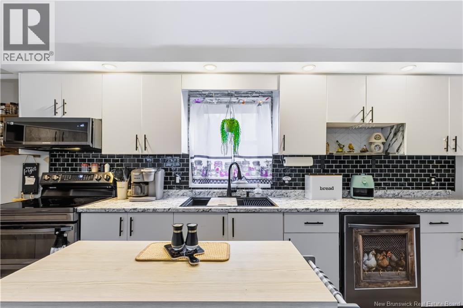
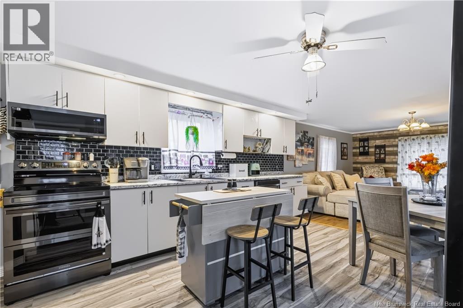
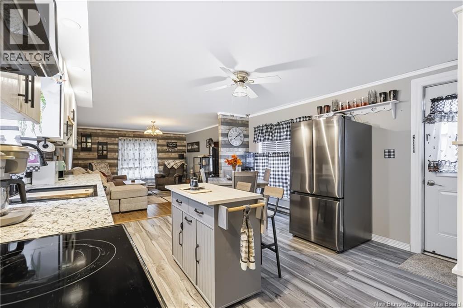
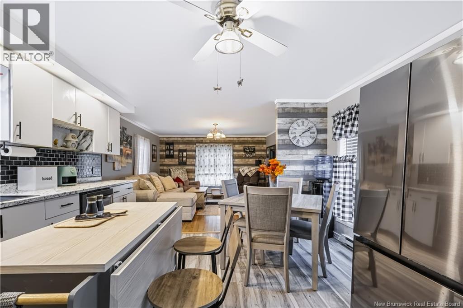
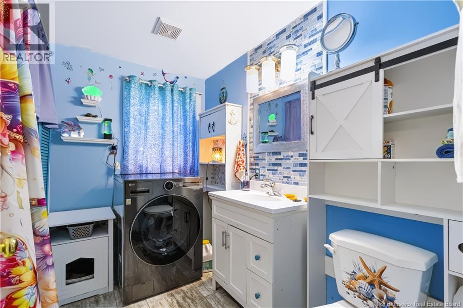
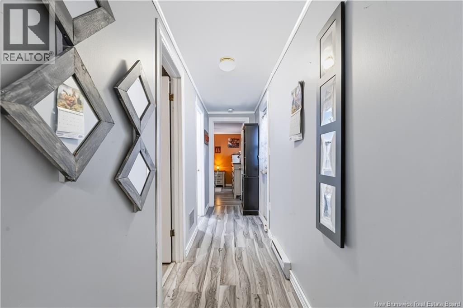
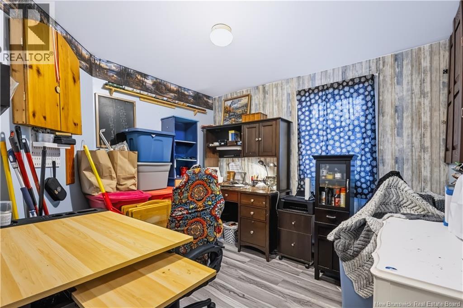
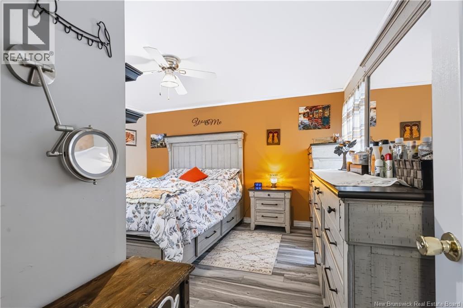
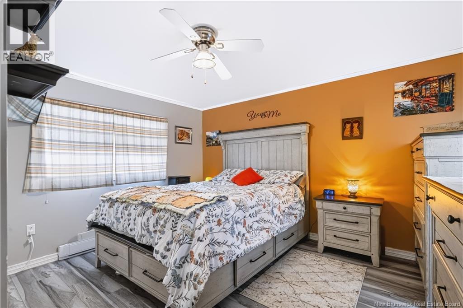
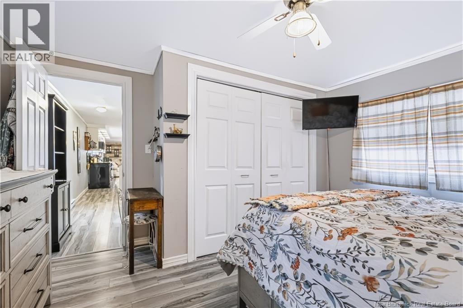
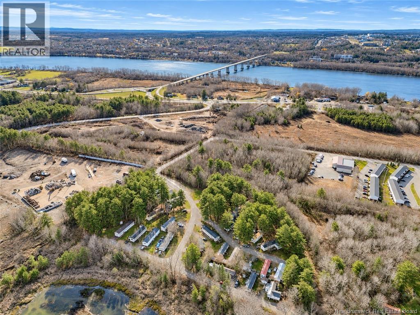
Welcome to this beautifully renovated 64x14 mini home, thoughtfully updated in 2023 with modern style, comfort, and functionality in mind. Featuring two bedrooms and one full bathroom, this home offers a fresh, contemporary feel with plenty of value. Major exterior upgrades include a steel roof, new siding, windows, skirting, and bladder, giving you peace of mind and great curb appeal. Inside, enjoy a modern look complemented by smart appliances that are only one year old, along with a convenient space-saving washer and dryer combo. Every detail has been designed to make the most of the space while offering comfortable and practical living. Close by, a small nature preserve, ads a touch of nature right outside your door. Conveniently located close to local amenities, you can enjoy both tranquility and accessibility. Even better, this property offers the lowest lot rent in town, making it an excellent opportunity for affordable homeownership without compromising on style or location. Whether you're downsizing, purchasing your first home, or looking for an affordable and move-in-ready option, this beautifully updated mini home is one you won't want to miss! (id:33231)
Property Details
| MLS® Number | NB151347 |
| Property Type | Single Family |
| Amenities Near By | Shopping |
| Equipment Type | Water Heater |
| Features | Wheelchair Access, Balcony/deck/patio |
| Rental Equipment Type | Water Heater |
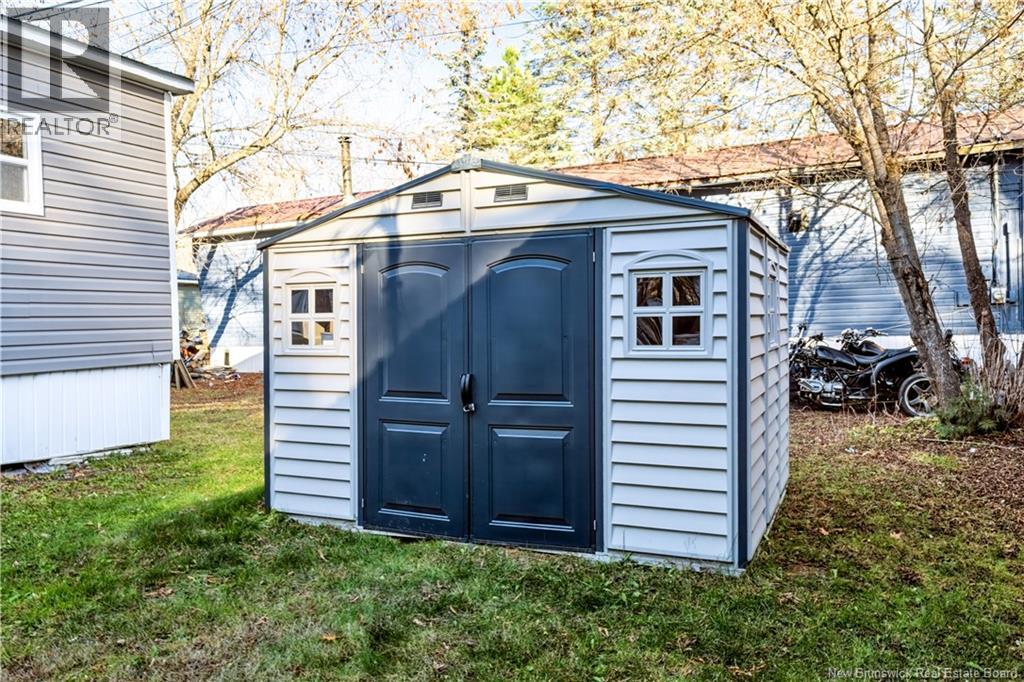
| Structure | Shed |
Building
| Bathroom Total | 1 |
| Bedrooms Above Ground | 2 |
| Bedrooms Total | 2 |
| Basement Type | None |
| Constructed Date | 1979 |
| Construction Style Attachment | Detached |
| Exterior Finish | Vinyl |
| Flooring Type | Laminate, Vinyl, Hardwood |
| Foundation Type | Block, Wood |
| Heating Fuel | Electric |
| Heating Type | Baseboard Heaters |
| Size Interior | 910 Sqft |
| Total Finished Area | 910 Sqft |
| Type | House |
| Utility Water | Community Water System |
Land
| Access Type | Year-round Access, Public Road |
| Acreage | No |
| Land Amenities | Shopping |
| Zoning Description | Residential |
Rooms
| Level | Type | Length | Width | Dimensions |
|---|---|---|---|---|
| Main Level | Other | 15'4'' x 3'6'' | ||
| Main Level | Bedroom | 8'10'' x 9'7'' | ||
| Main Level | Primary Bedroom | 12'5'' x 14'0'' | ||
| Main Level | Bath (# Pieces 1-6) | 8'7'' x 5'6'' | ||
| Main Level | Living Room | 14'0'' x 14'0'' | ||
| Main Level | Kitchen | 14'0'' x 14'3'' |
https://www.realtor.ca/real-estate/30518216/26-needle-court-fredericton
Contact Us
Contact us for more information

Lindsey Coughlan
Salesperson
www.linkedin.com/in/lindsey-coughlan-709117148/
461 St. Mary's Street
Fredericton, New Brunswick E3A 8H4
(506) 455-3948
(506) 455-5841
www.exitadvantage.ca/

The trademarks REALTOR®, REALTORS®, and the REALTOR® logo are controlled by The Canadian Real Estate Association (CREA) and identify real estate professionals who are members of CREA. The trademarks MLS®, Multiple Listing Service® and the associated logos are owned by The Canadian Real Estate Association (CREA) and identify the quality of services provided by real estate professionals who are members of CREA. The trademark DDF® is owned by The Canadian Real Estate Association (CREA) and identifies CREA's Data Distribution Facility (DDF®)
November 16 2026 09:12:37
New Brunswick Real Estate Board
Exit Realty Advantage