
2025 Mckendrick Road Val-D'amour, New Brunswick E3N 5K1

$224,500
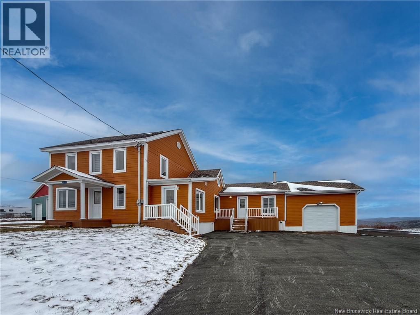
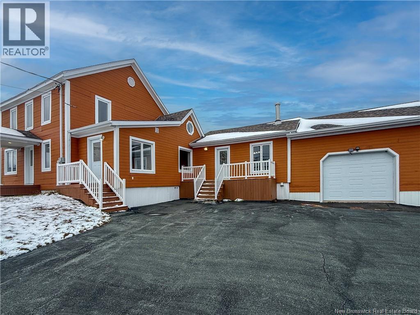
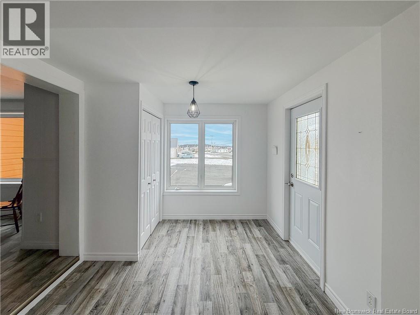
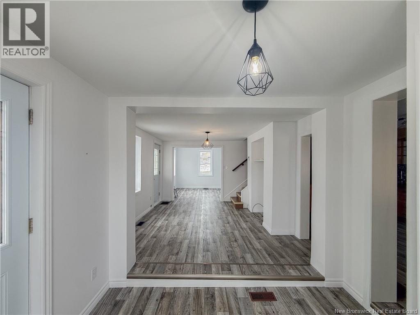
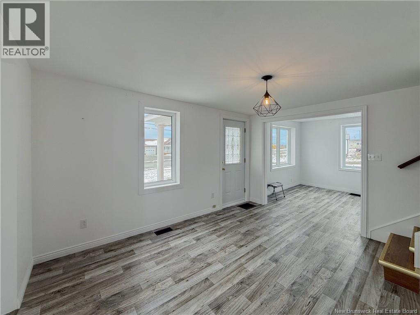
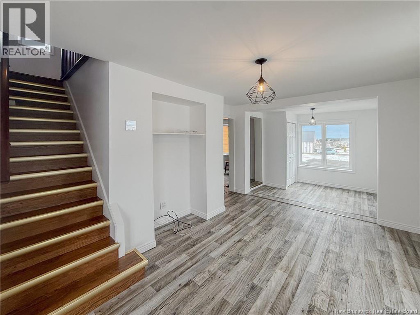
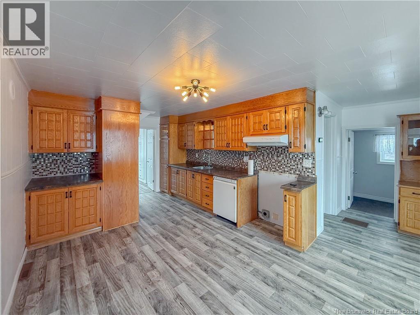
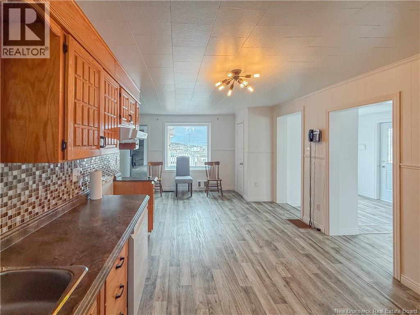
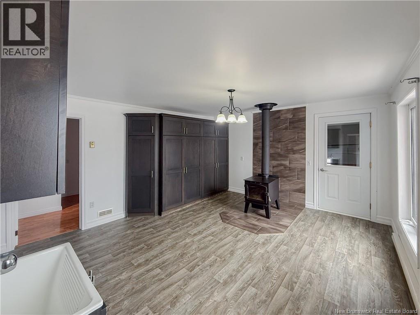
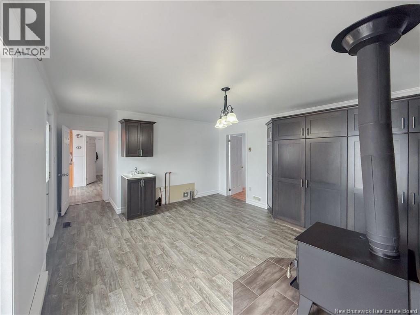
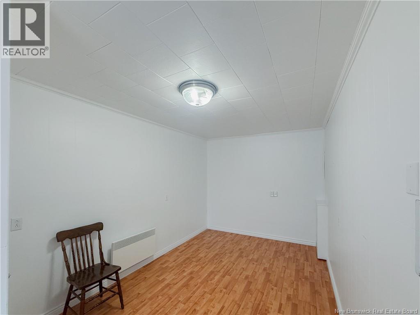
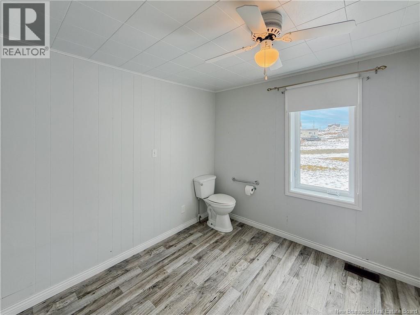
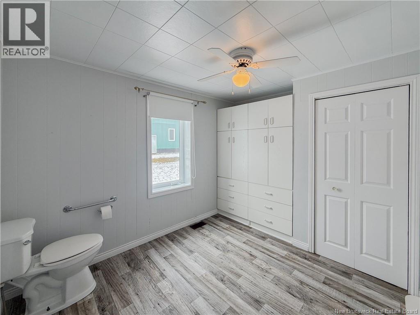
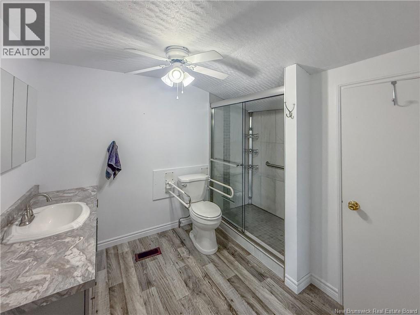
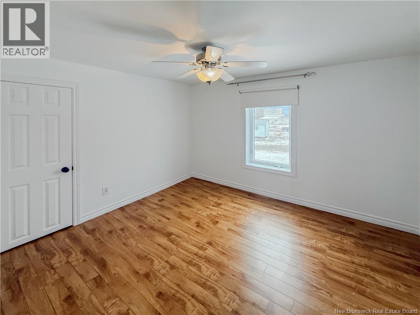
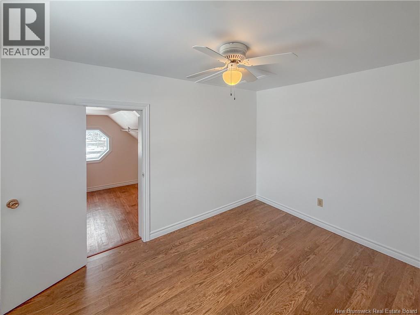
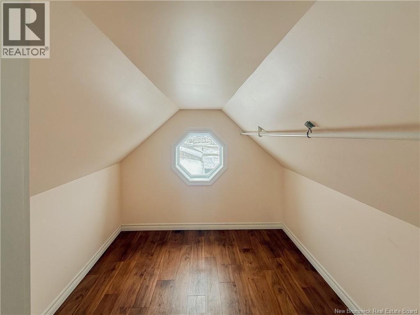
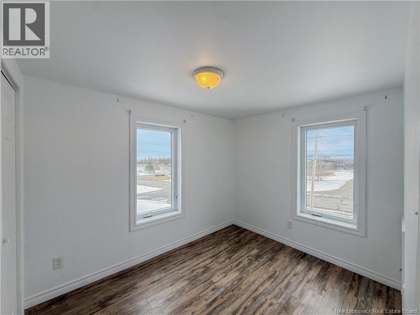
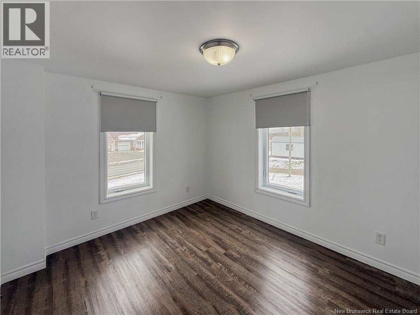
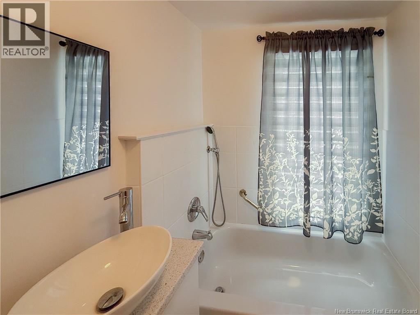
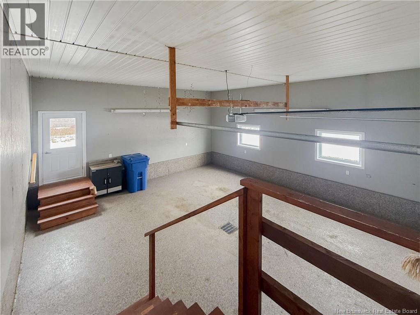
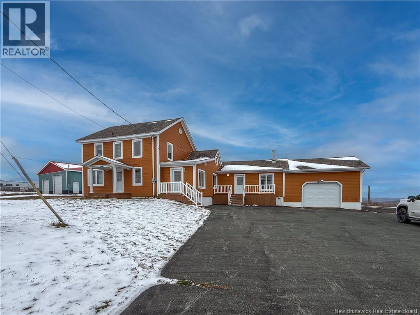
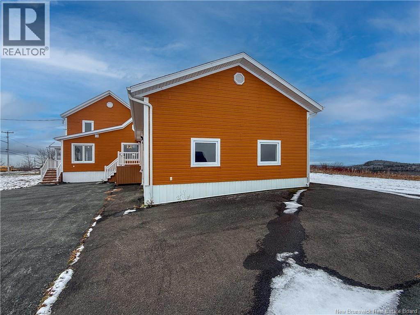
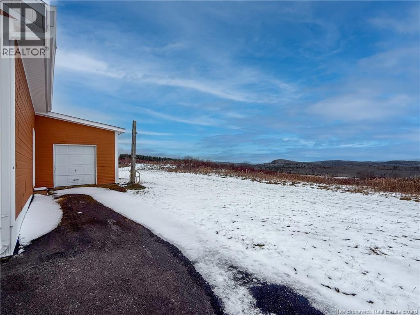
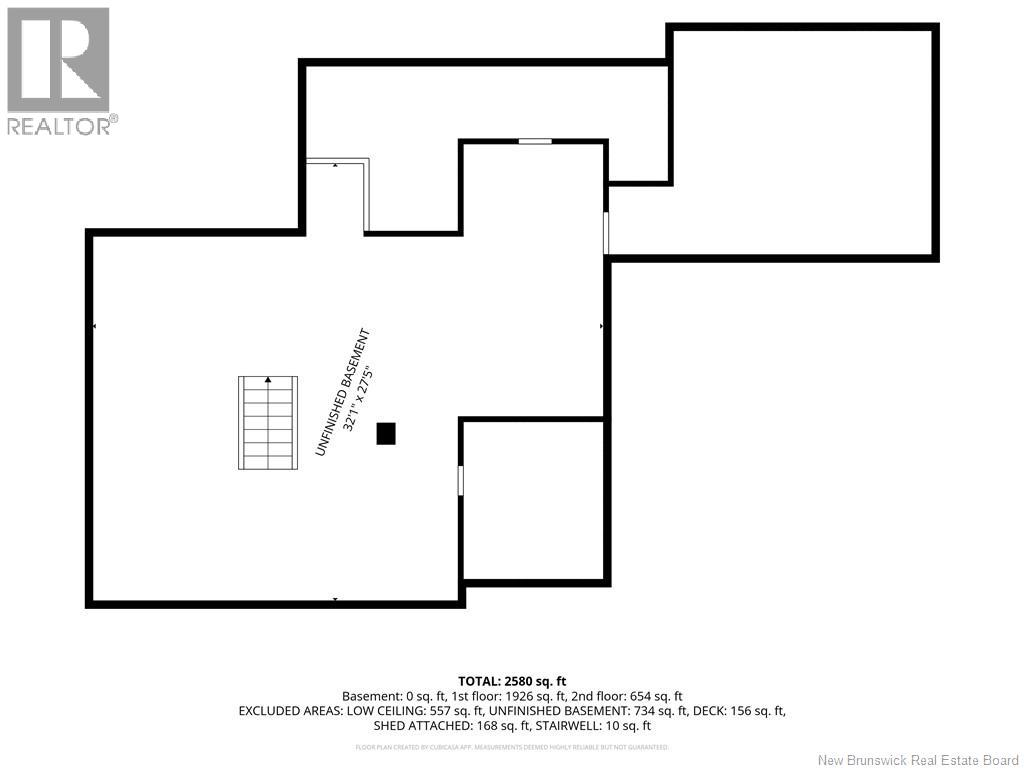
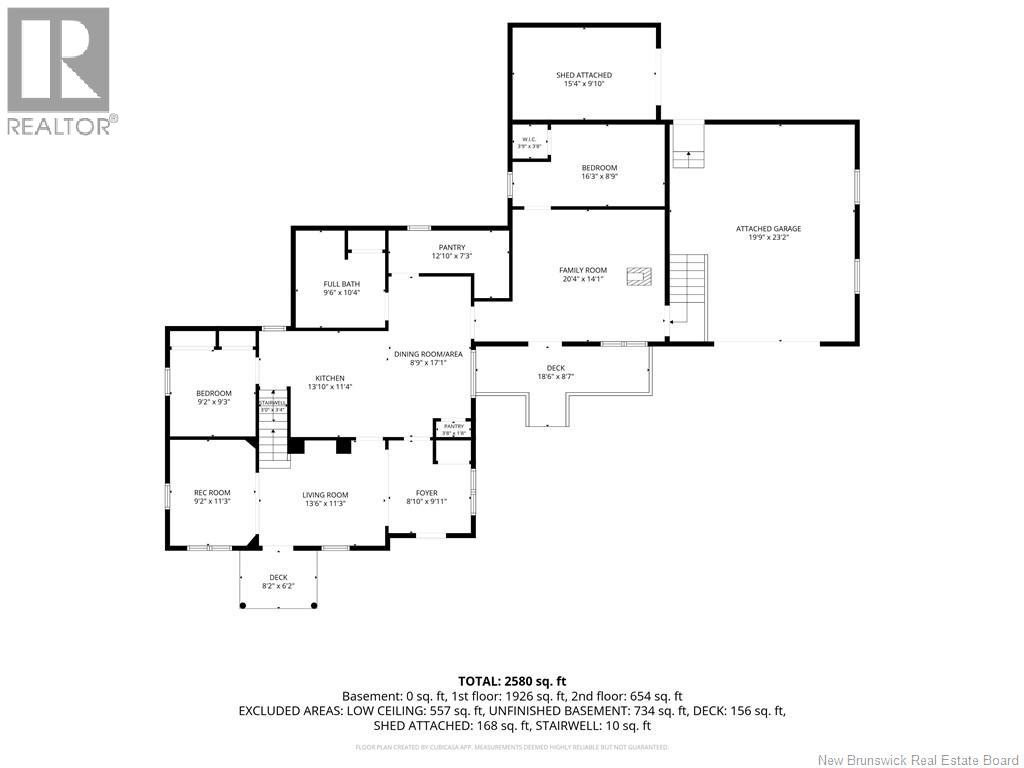
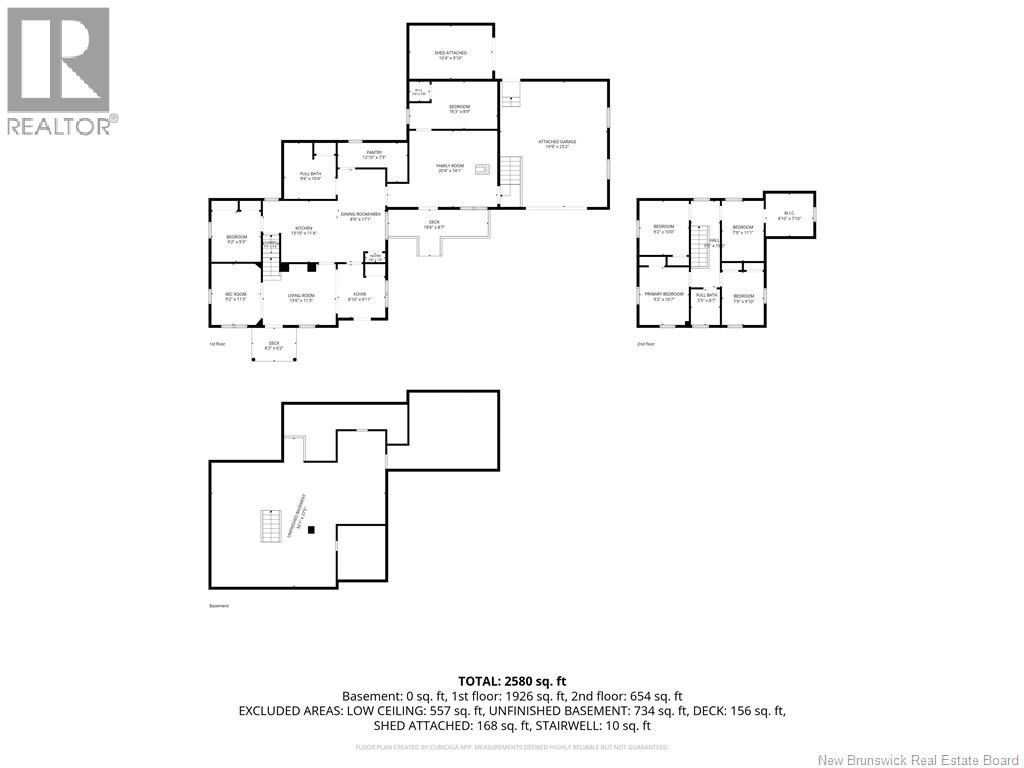
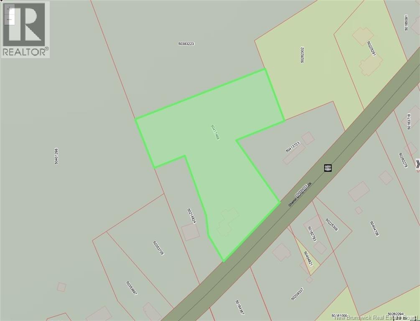
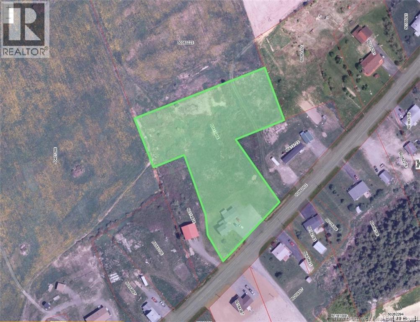
Discover a rare opportunity in McKendrick! Situated on almost 3 acres of land, this spacious property offers 6 bedrooms and 2 full bathrooms, with a living room, family room, and recreation room, all conveniently located on the main floor, along with a main-floor laundry area. The attached garage features epoxy flooring, while the large paved driveway offers plenty of parking for multiple vehicles. Over the years, the property has benefited from numerous renovations and upgrades, including an open-concept living area, updated flooring, insulation, windows, house and garage roof (2021), a central heat pump system (2019), and much more! The unfinished basement provides plenty of storage space as well. Serviced by a well (right of way) with a new well pump in 2022 and municipal sewer, this property has a lot to offer for under $225,000! A rare find in McKendrick, this is definitely one worth seeing! (id:33231)
Property Details
| MLS® Number | NB151293 |
| Property Type | Single Family |
| Equipment Type | Water Heater |
| Rental Equipment Type | Water Heater |
| Structure | Shed |
Building
| Bathroom Total | 2 |
| Bedrooms Above Ground | 6 |
| Bedrooms Total | 6 |
| Constructed Date | 1946 |
| Construction Style Attachment | Detached |
| Cooling Type | Central Air Conditioning, Heat Pump |
| Exterior Finish | Vinyl, Wood Siding |
| Flooring Type | Ceramic, Other, Vinyl, Concrete |
| Foundation Type | Block, Concrete |
| Heating Fuel | Electric, Wood |
| Heating Type | Heat Pump, Stove |
| Stories Total | 2 |
| Size Interior | 2,580 Sqft |
| Total Finished Area | 2580 Sqft |
| Type | House |
| Utility Water | Drilled Well, Well |
Parking
| Attached Garage | |
| Inside Entry |
Land
| Access Type | Year-round Access, Public Road |
| Acreage | Yes |
| Landscape Features | Landscaped |
| Sewer | Municipal Sewage System |
| Size Irregular | 2.79 |
| Size Total | 2.79 Ac |
| Size Total Text | 2.79 Ac |
Rooms
| Level | Type | Length | Width | Dimensions |
|---|---|---|---|---|
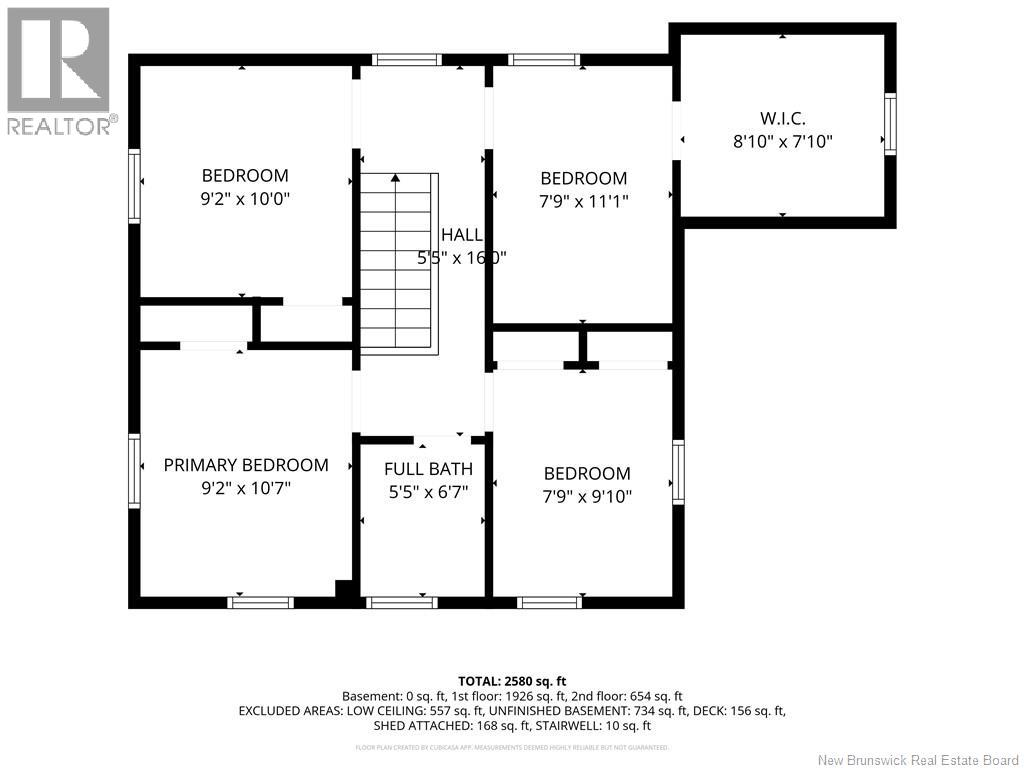
| Second Level | Bath (# Pieces 1-6) | 5'5'' x 6'7'' | ||
| Second Level | Primary Bedroom | 9'2'' x 10'7'' | ||
| Second Level | Bedroom | 7'9'' x 9'10'' | ||
| Second Level | Other | 8'10'' x 7'10'' | ||
| Second Level | Bedroom | 7'9'' x 11'1'' | ||
| Second Level | Bedroom | 9'2'' x 10'0'' | ||
| Main Level | Bedroom | 16'3'' x 8'9'' | ||
| Main Level | Family Room | 20'4'' x 14'1'' | ||
| Main Level | Pantry | 12'10'' x 7'3'' | ||
| Main Level | Bath (# Pieces 1-6) | 9'6'' x 10'4'' | ||
| Main Level | Bedroom | 9'2'' x 9'3'' | ||
| Main Level | Recreation Room | 9'2'' x 11'3'' | ||
| Main Level | Kitchen | 13'10'' x 11'4'' | ||
| Main Level | Dining Room | 8'9'' x 17'1'' | ||
| Main Level | Living Room | 13'6'' x 11'3'' | ||
| Main Level | Foyer | 8'10'' x 9'11'' |
https://www.realtor.ca/real-estate/30517686/2025-mckendrick-road-val-damour
Contact Us
Contact us for more information

Zoe Pitre Levesque
Salesperson
205 Roseberry Street
Campbellton, New Brunswick E3N 2H4
(506) 759-9080
(506) 759-9094
www.remax-prestigerealty.com/

The trademarks REALTOR®, REALTORS®, and the REALTOR® logo are controlled by The Canadian Real Estate Association (CREA) and identify real estate professionals who are members of CREA. The trademarks MLS®, Multiple Listing Service® and the associated logos are owned by The Canadian Real Estate Association (CREA) and identify the quality of services provided by real estate professionals who are members of CREA. The trademark DDF® is owned by The Canadian Real Estate Association (CREA) and identifies CREA's Data Distribution Facility (DDF®)
November 16 2026 08:01:06
New Brunswick Real Estate Board
RE/MAX Prestige Realty