
15 Lakeshore Drive Sackville, New Brunswick E4L 3A3

$619,000
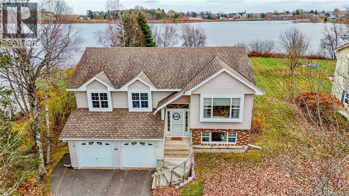
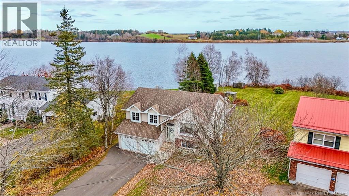
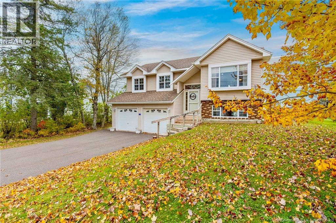
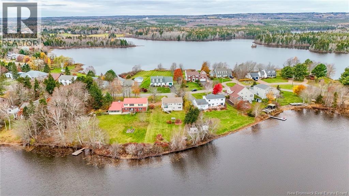
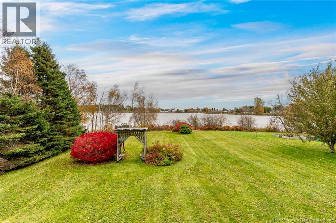
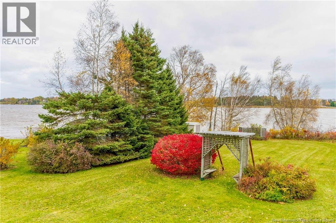
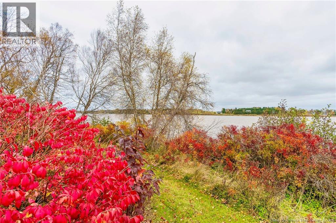
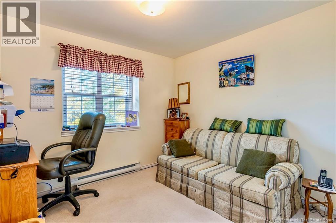
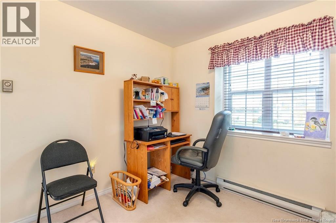
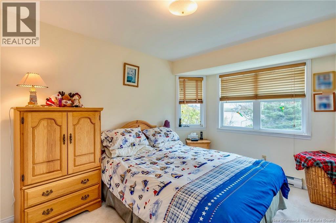
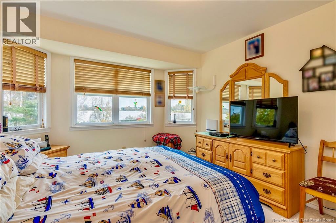
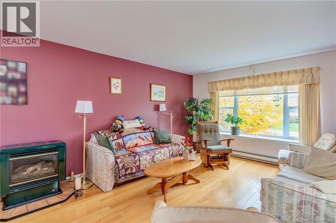
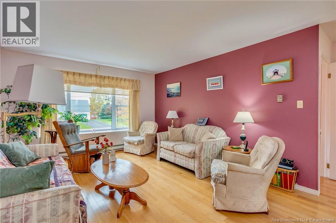
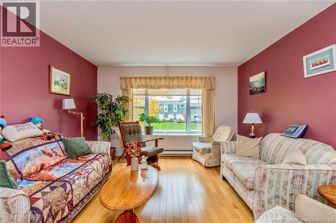
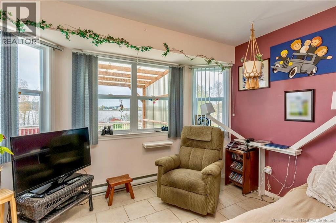
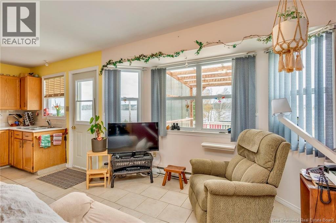
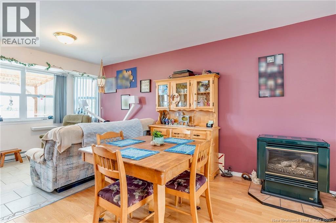
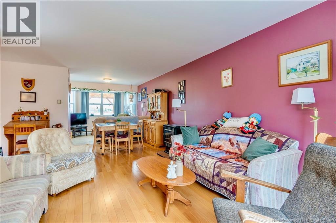
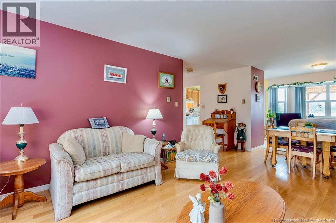
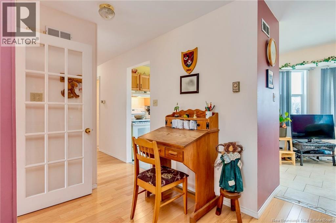
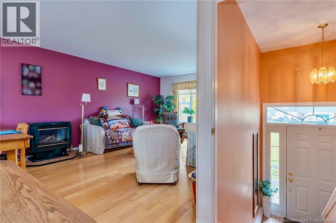
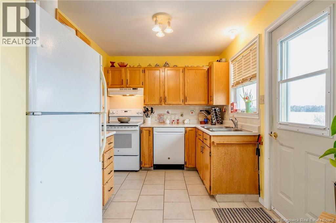
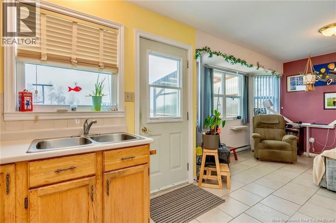
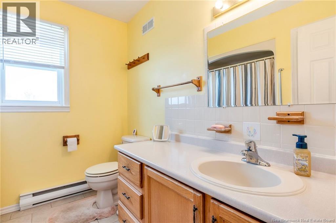
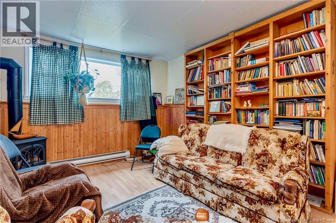
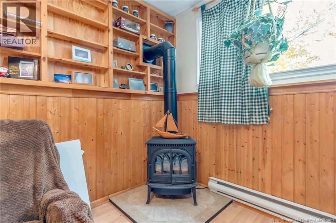
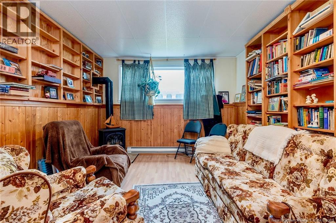
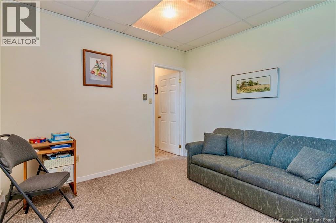
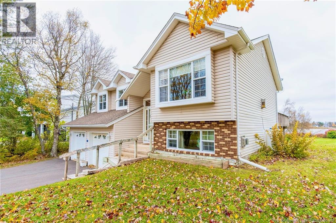
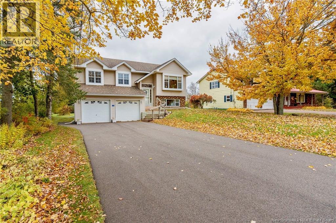
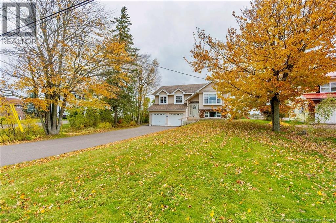
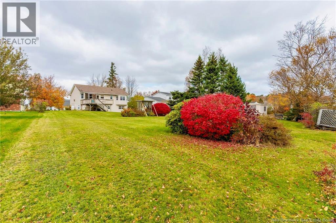
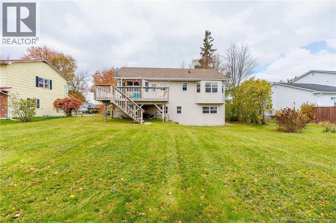
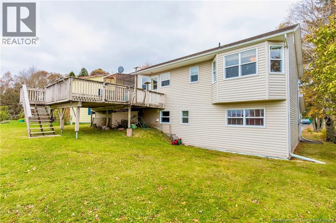
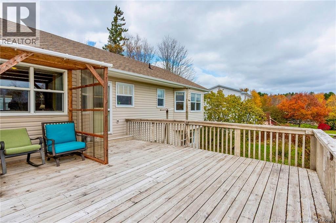
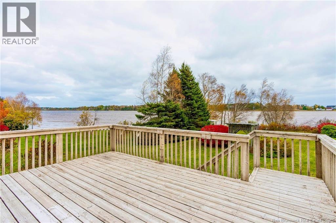
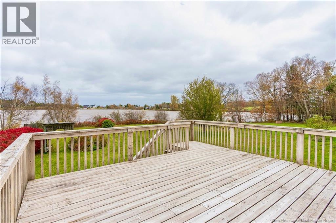
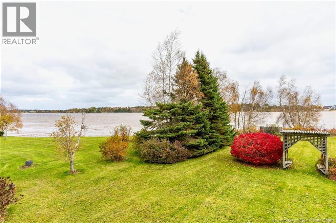
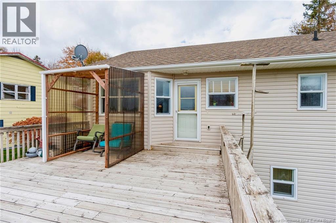
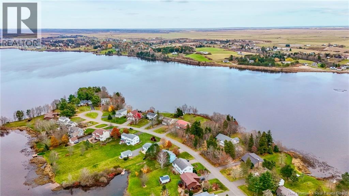
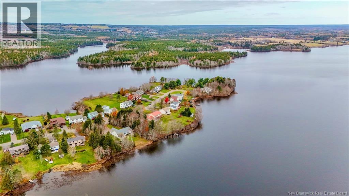
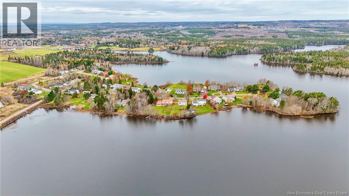
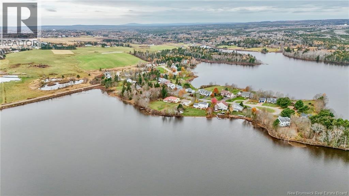
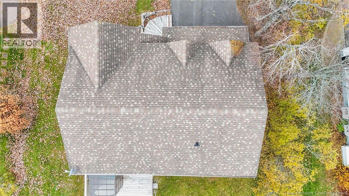
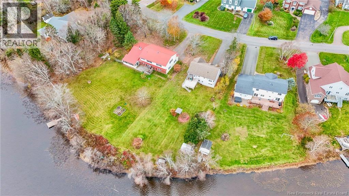
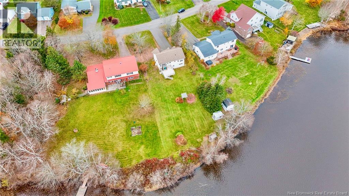
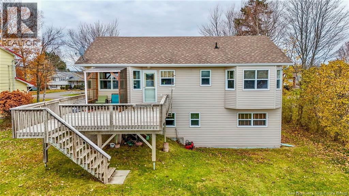
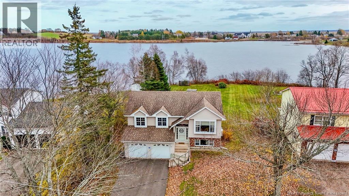
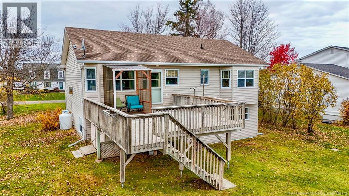
Looking for a home on the lake? This beautifully maintained, bright and cheery 3 plus 1 bedroom, 2 bathroom home offers spectacular views of the lake and surrounding area in picturesque Sackville, NB. Situated on a beautiful, oversized lot, arguably one of the nicest in the area, this property offers the perfect combination of privacy, space and waterfront living. The bright kitchen overlooks the lake and features a lovely kitchen nook, while the spacious living room provides plenty of room for family and entertaining. Enjoy your morning coffee or unwind in the sitting area while taking in the beautiful lake views. The lower level offers a comfortable family room along with a home office and a large den providing extra space for flexibility for the whole family. Outside, you will love the large back deck, perfect for entertaining or simply enjoying the spectacular views and peaceful surroundings. The property also features some beautiful mature trees, waterfront access, a double paved driveway and an attached double garage. Located on a quiet cul de sac, this home is conveniently close to schools, shopping and recreation. Enjoy everything the area has to offer, including the beautiful Sackville Waterfowl Park, Beech Hill Park and fantastic beach recreation right on the lake. A wonderful opportunity to enjoy waterfront living in a fantastic location! Call you favorite REALTOR® today for more information or to arrange your private showing! Late spring closing available. (id:33231)
Property Details
| MLS® Number | NB151137 |
| Property Type | Single Family |
| Amenities Near By | Golf Course, Recreation Nearby, Hospital, Shopping |
| Community Features | Fishing |
| Features | Level Lot, Golf Course/parkland, Balcony/deck/patio |
| Structure | Shed |
| View Type | Lake View |
| Water Front Type | Waterfront On Lake |
Building
| Bathroom Total | 2 |
| Bedrooms Above Ground | 3 |
| Bedrooms Total | 3 |
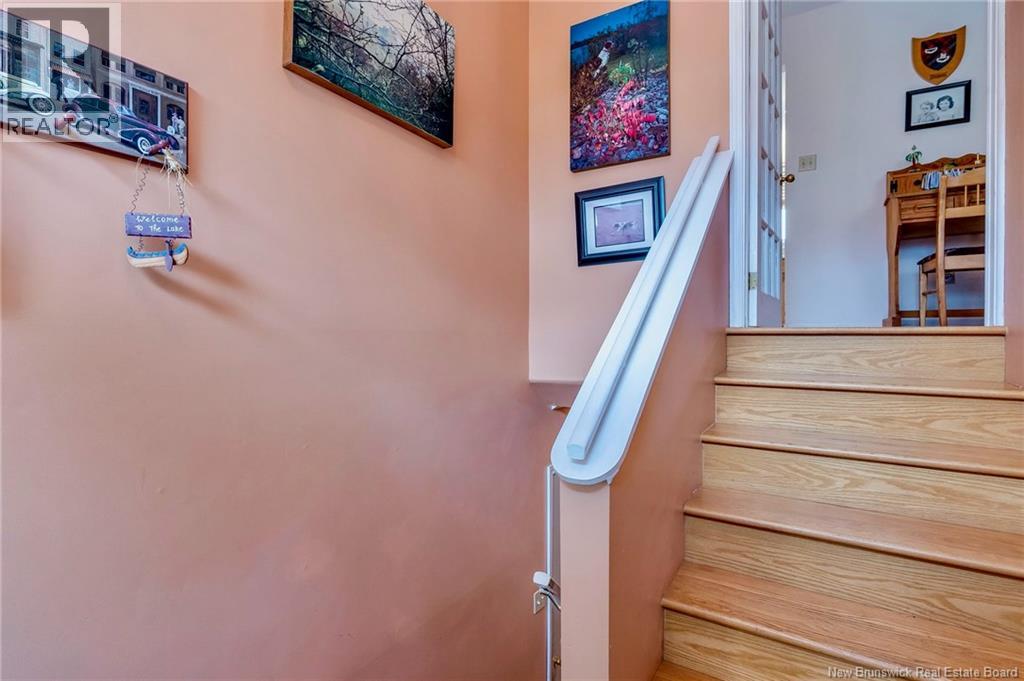
| Architectural Style | Split Entry Bungalow, 2 Level |
| Basement Development | Finished |
| Basement Type | Full (finished) |
| Construction Style Attachment | Detached |
| Cooling Type | Air Exchanger |
| Exterior Finish | Vinyl |
| Flooring Type | Carpeted, Tile, Hardwood |
| Foundation Type | Concrete |
| Heating Type | Baseboard Heaters |
| Stories Total | 1 |
| Size Interior | 1,744 Sqft |
| Total Finished Area | 1744 Sqft |
| Type | House |
| Utility Water | Municipal Water |
Parking
| Attached Garage | |
| Garage |
Land
| Access Type | Year-round Access, Water Access, Public Road |
| Acreage | No |
| Land Amenities | Golf Course, Recreation Nearby, Hospital, Shopping |
| Landscape Features | Landscaped |
| Sewer | Municipal Sewage System |
| Size Irregular | 1805 |
| Size Total | 1805 M2 |
| Size Total Text | 1805 M2 |
Rooms
| Level | Type | Length | Width | Dimensions |
|---|---|---|---|---|
| Basement | Hobby Room | 13'6'' x 10'7'' | ||
| Basement | Laundry Room | 12'2'' x 10'4'' | ||
| Basement | 3pc Bathroom | 5'4'' x 7'3'' | ||
| Basement | Office | 7'1'' x 10'4'' | ||
| Basement | Recreation Room | 11'10'' x 15'9'' | ||
| Main Level | Primary Bedroom | 13'11'' x 10'11'' | ||
| Main Level | Bedroom | 11'11'' x 10'6'' | ||
| Main Level | Bedroom | 11'11'' x 9' | ||
| Main Level | 4pc Bathroom | 8'3'' x 7'6'' | ||
| Main Level | Kitchen | 8'3'' x 10'5'' | ||
| Main Level | Family Room | 8'7'' x 11' | ||
| Main Level | Dining Room | 9'8'' x 12'4'' | ||
| Main Level | Living Room | 12'2'' x 12'4'' |
https://www.realtor.ca/real-estate/30516520/15-lakeshore-drive-sackville
Contact Us
Contact us for more information

Jennifer Jones
Associate Manager
(506) 939-2100
www.soldbyjen.ca/
www.facebook.com/soldbyjen.ca
www.linkedin.com/profile/view?trk=tab_pro&id=56085408
twitter.com/#!/soldbyjen
1000 Unit 101 St George Blvd
Moncton, E1E 4M7
(506) 857-2100
(506) 859-1623
www.royallepageatlantic.com/

The trademarks REALTOR®, REALTORS®, and the REALTOR® logo are controlled by The Canadian Real Estate Association (CREA) and identify real estate professionals who are members of CREA. The trademarks MLS®, Multiple Listing Service® and the associated logos are owned by The Canadian Real Estate Association (CREA) and identify the quality of services provided by real estate professionals who are members of CREA. The trademark DDF® is owned by The Canadian Real Estate Association (CREA) and identifies CREA's Data Distribution Facility (DDF®)
November 16 2026 05:11:53
New Brunswick Real Estate Board
Royal LePage Atlantic