
11 Maxwell Street Fredericton, New Brunswick E3A 4W5

$389,900
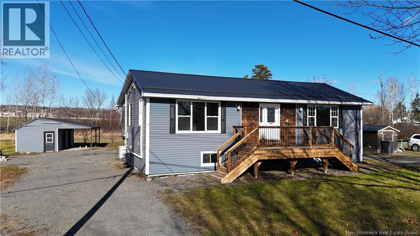
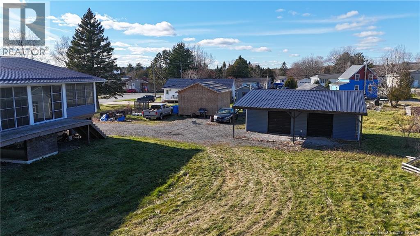
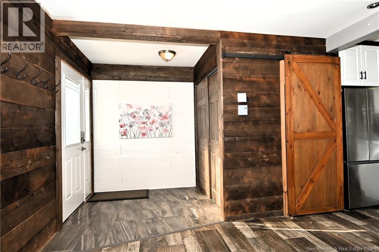
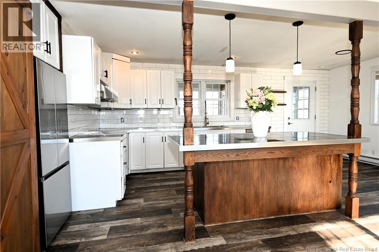
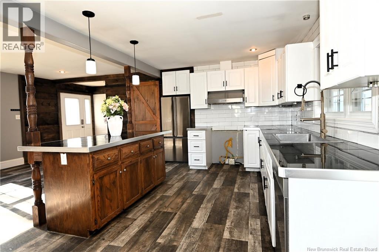
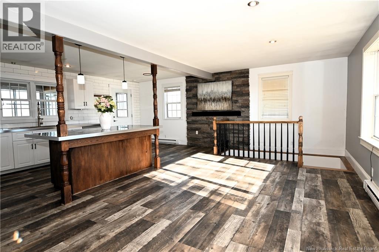
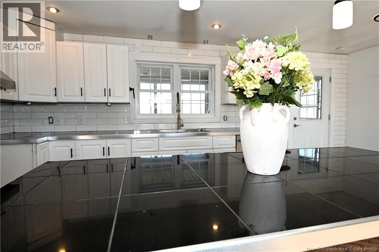
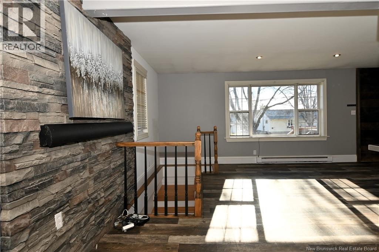
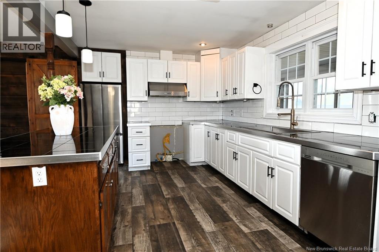
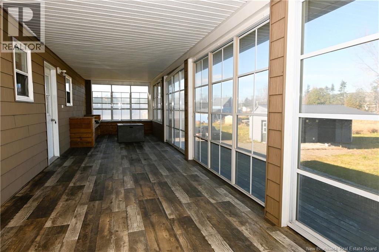
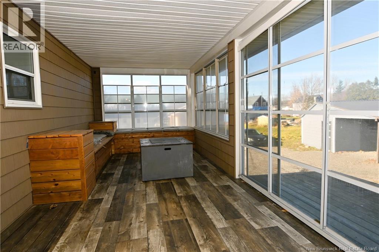
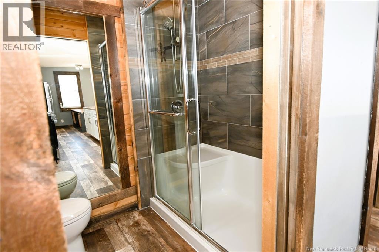
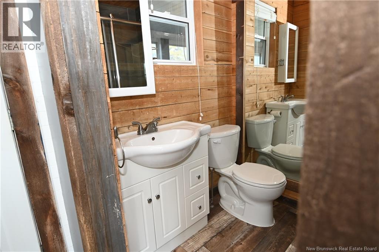
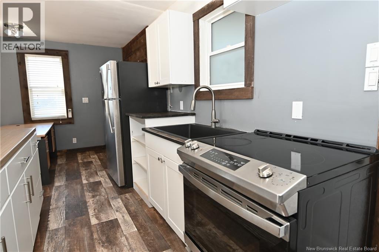
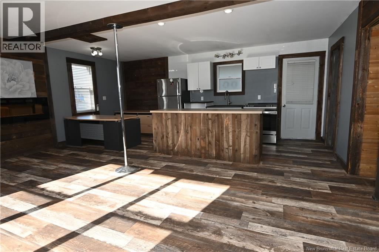
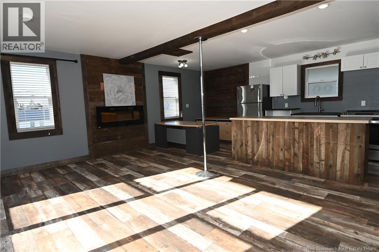
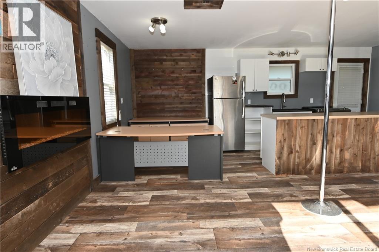
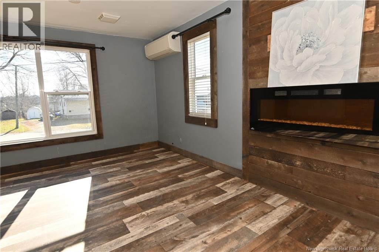
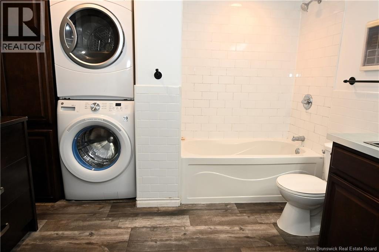
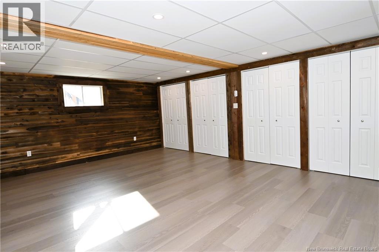
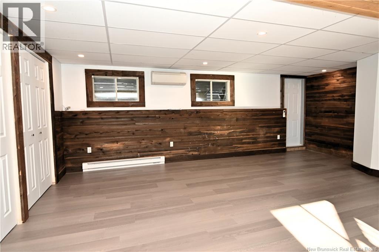
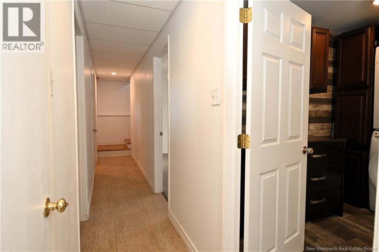
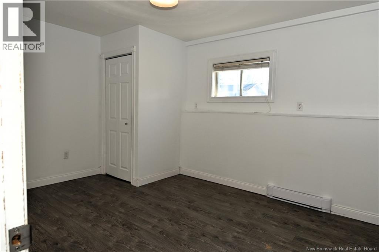
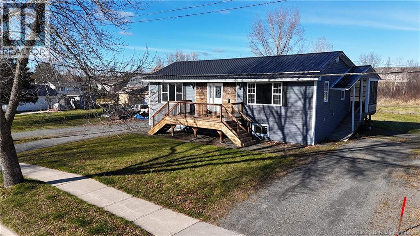
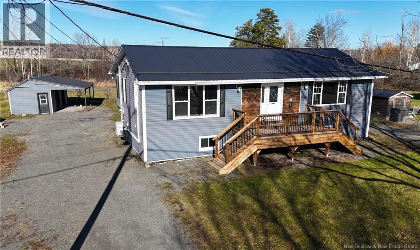
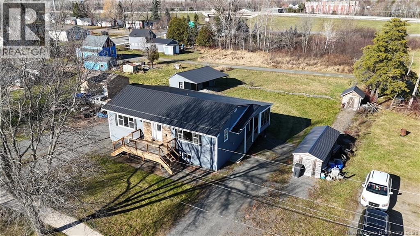
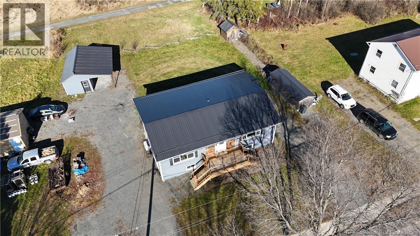
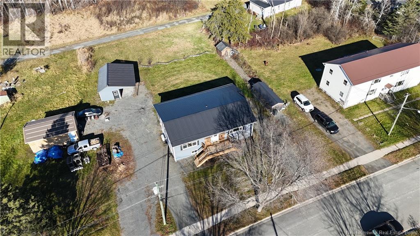
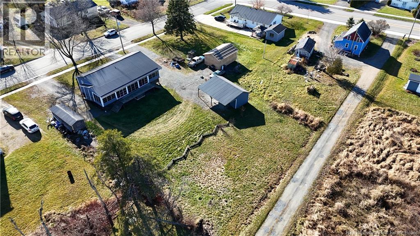
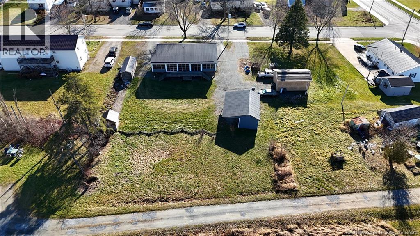
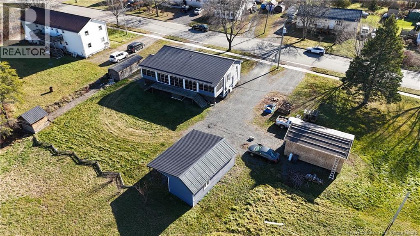
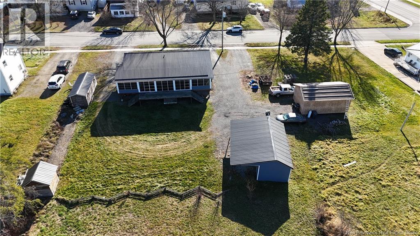
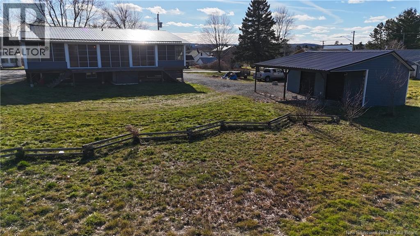
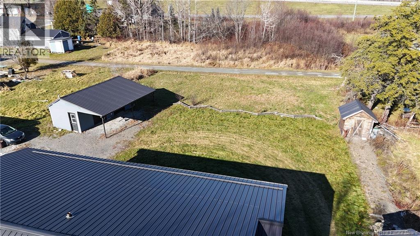
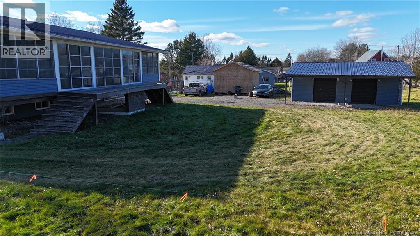
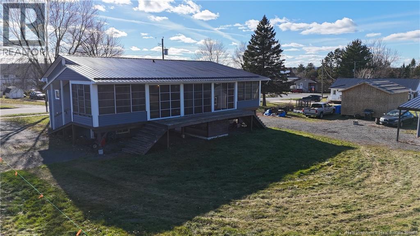
INVESTORS ! MORGAGE HELPER! Over 2,200 sq.feet of Living Space ! 3 Bedrooms & 2 Full Baths !! Welcome to 11 Maxwell Street! This unique bungalow offers a versatile layout with exciting income potential. The main level features a bright, open-concept kitchen and dining area with plenty of natural light. Downstairs, youll find three generously sized bedrooms, including a spacious primary bedroom, along with a full bathroom and convenient laundry area. Enjoy the impressive enclosed porch (9.07 x 39.04), complete with a patio heater for added comfort during cooler evenings. Just off the porch is a self-contained studio apartment with its own separate entrance, featuring an open-concept kitchen, dining and living area, plus a full bathroom. With room to accommodate a Murphy bed !Recent updates include a new electric oven, dryer, flooring in two bedrooms, a new front porch and entryway, and updated ceilings in the downstairs hallway and primary bedroom. Additional features include :A ductless heat pumps for heating and cooling in the lower level ,and an air conditioning unit on the main level , a detached 12 x 30 building with carport & metal roof. Conveniently located near schools, parks and an outdoor public swimming pool, this property offers flexibility and opportunity for homeowners and investors alike! *Taxes reflect NON -Owner Occupied !! NB Power equalized $275. (id:33231)
Open House
This property has open houses!
2:00 pm
Ends at:4:00 pm
OPEN HOUSE: Sunday, November 22nd 2-4PM All are Welcome! Come take a look at this at this unique bungalow with income potential!
Property Details
| MLS® Number | NB151263 |
| Property Type | Single Family |
| Amenities Near By | Golf Course, Recreation Nearby, Public Transit, Shopping |
| Features | Level Lot, Golf Course/parkland, Balcony/deck/patio |
Building
| Bathroom Total | 2 |
| Bedrooms Below Ground | 3 |
| Bedrooms Total | 3 |
| Architectural Style | Raised Bungalow |
| Constructed Date | 1985 |
| Construction Style Attachment | Detached |
| Cooling Type | Air Conditioned, Heat Pump |
| Exterior Finish | Other, Vinyl |
| Flooring Type | Laminate, Other, Tile |
| Foundation Type | Concrete |
| Heating Fuel | Electric |
| Heating Type | Baseboard Heaters, Heat Pump |
| Stories Total | 1 |
| Size Interior | 2,200 Sqft |
| Total Finished Area | 2200 Sqft |
| Type | House |
| Utility Water | Municipal Water |
Parking
| Detached Garage | |
| Carport |
Land
| Access Type | Year-round Access, Public Road |
| Acreage | No |
| Land Amenities | Golf Course, Recreation Nearby, Public Transit, Shopping |
| Landscape Features | Landscaped |
| Sewer | Municipal Sewage System |
| Size Irregular | 1214 |
| Size Total | 1214 M2 |
| Size Total Text | 1214 M2 |
Rooms
| Level | Type | Length | Width | Dimensions |
|---|---|---|---|---|
| Basement | Utility Room | 6'5'' x 8' | ||
| Basement | Bath (# Pieces 1-6) | 9'5'' x 10'5'' | ||
| Basement | Bedroom | 11'8'' x 8' | ||
| Basement | Bedroom | 10'2'' x 10'5'' | ||
| Basement | Primary Bedroom | 21'11'' x 14'1'' | ||
| Main Level | Other | 9'7'' x 39'4'' | ||
| Main Level | Living Room/dining Room | 20' x 22' | ||
| Main Level | Bath (# Pieces 1-6) | 5' x 6'8'' | ||
| Main Level | Kitchen/dining Room | 22'4'' x 18'10'' | ||
| Main Level | Foyer | 6'9'' x 5' |
https://www.realtor.ca/real-estate/30516724/11-maxwell-street-fredericton
Contact Us
Contact us for more information

Cynthia Charron
Salesperson
www.frederictonsdynamicduo.com/
37 Archibald Street
Moncton, New Brunswick E1C 5H8
(888) 204-8554

The trademarks REALTOR®, REALTORS®, and the REALTOR® logo are controlled by The Canadian Real Estate Association (CREA) and identify real estate professionals who are members of CREA. The trademarks MLS®, Multiple Listing Service® and the associated logos are owned by The Canadian Real Estate Association (CREA) and identify the quality of services provided by real estate professionals who are members of CREA. The trademark DDF® is owned by The Canadian Real Estate Association (CREA) and identifies CREA's Data Distribution Facility (DDF®)
November 19 2026 10:11:44
New Brunswick Real Estate Board
Real Broker