
19 Deerwood Court Riverview, New Brunswick E1B 3E7

$349,000
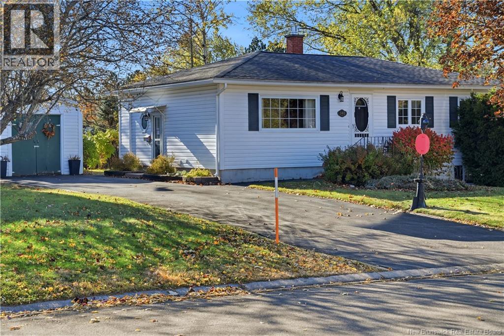
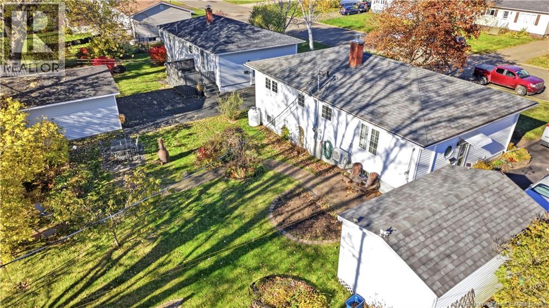
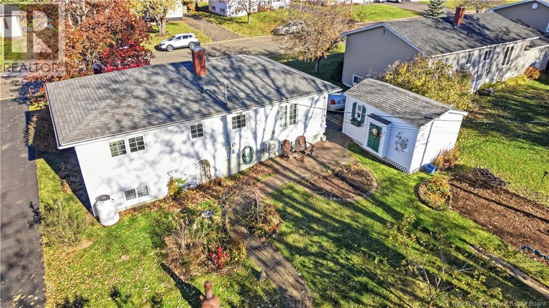
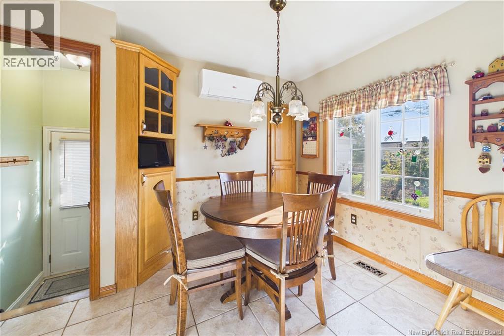
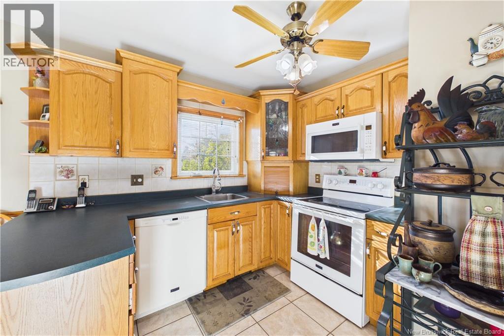
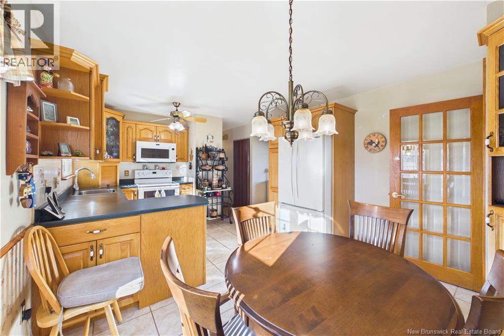
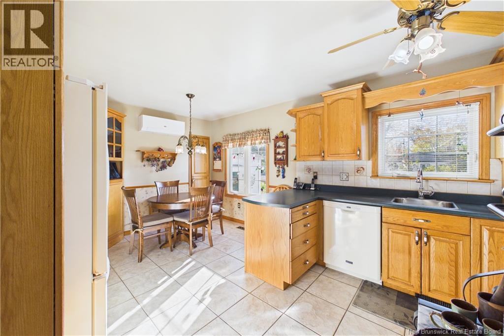
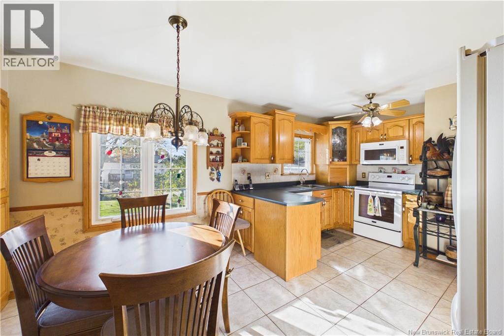
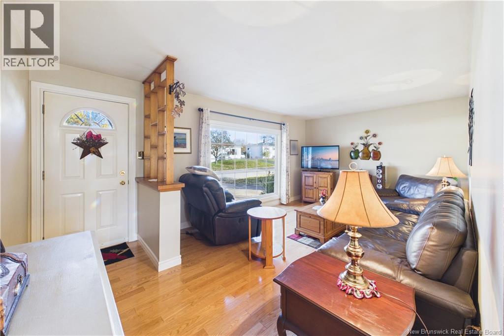
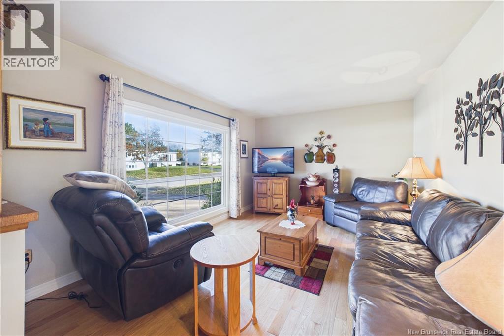
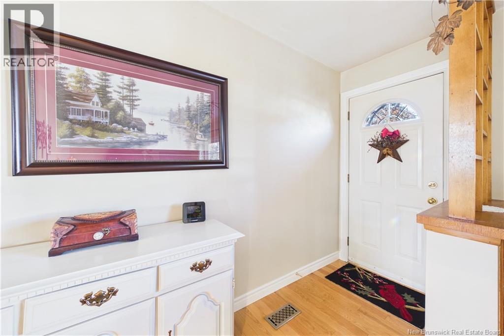
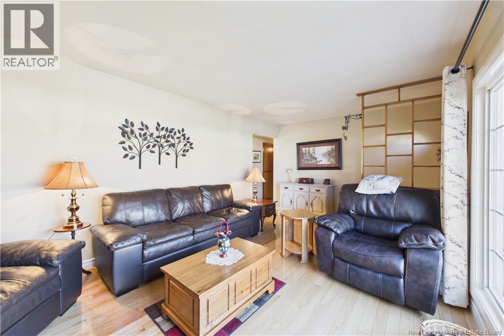
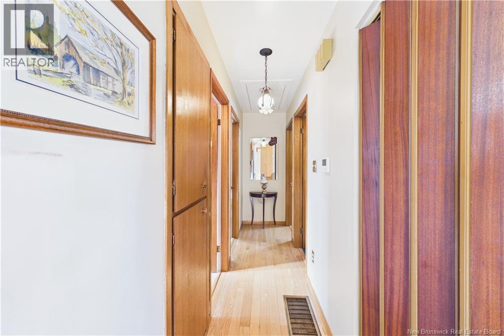
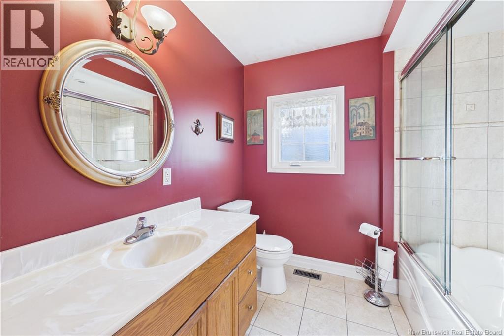
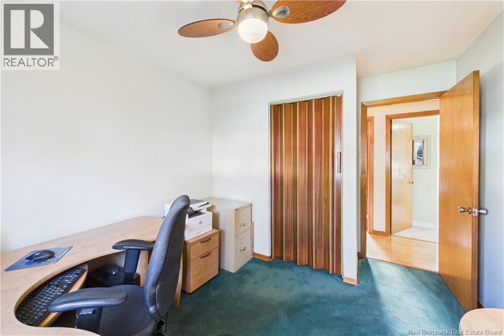
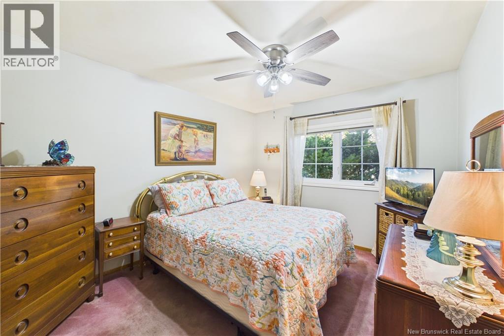
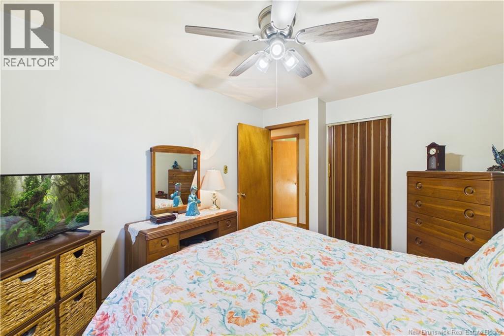
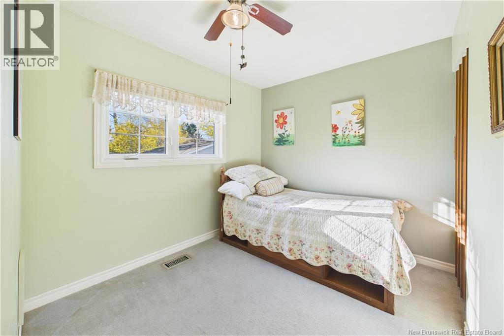
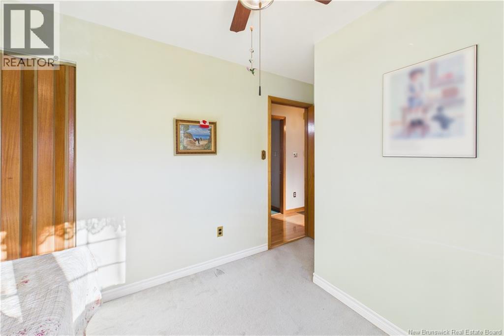
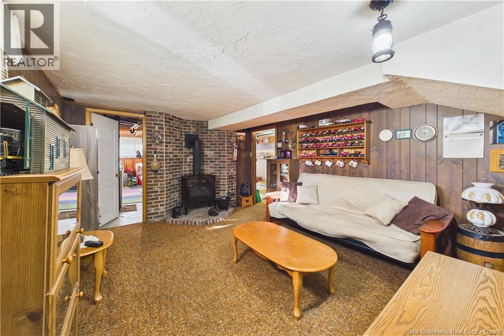
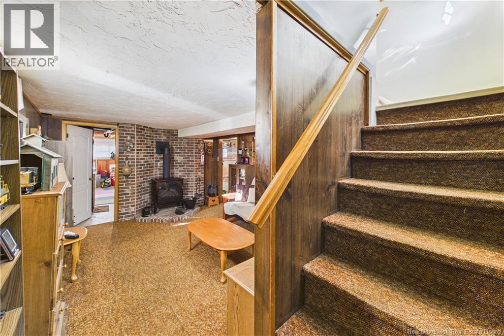
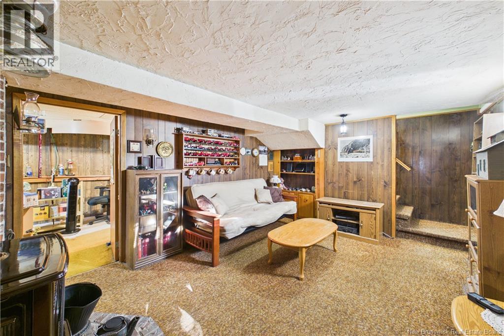
Welcome to 19 Deerwood Court in Riverview! This charming 3-bedroom, 1-bath home sits on a quiet court and features a paved driveway and a stunning backyard oasis complete with established wine grapes, a peach tree, and a tranquil garden pond. Inside, the bright main-floor kitchen and dining area are serviced by a ductless mini-split, while the basement boasts a cozy propane stove for extra warmth. Heated via an electric forced-air furnace, the home also offers easy future conversion to a full ducted heat pump. Conveniently located near schools, parks, trails, and amenities. Call your favorite REALTOR® to book your showing today! (id:33231)
Property Details
| MLS® Number | NB151374 |
| Property Type | Single Family |
| Equipment Type | Propane Tank, Water Heater |
| Rental Equipment Type | Propane Tank, Water Heater |
| Structure | Shed |
Building
| Bathroom Total | 1 |
| Bedrooms Above Ground | 3 |
| Bedrooms Total | 3 |
| Architectural Style | Bungalow |
| Basement Development | Partially Finished |
| Basement Type | Full (partially Finished) |
| Construction Style Attachment | Detached |
| Cooling Type | Heat Pump |
| Exterior Finish | Vinyl |
| Flooring Type | Carpeted, Ceramic, Hardwood |
| Foundation Type | Concrete |
| Heating Fuel | Electric, Propane |
| Heating Type | Forced Air, Heat Pump |
| Stories Total | 1 |
| Size Interior | 1,051 Sqft |
| Total Finished Area | 1051 Sqft |
| Type | House |
| Utility Water | Municipal Water |
Land
| Access Type | Year-round Access, Public Road |
| Acreage | No |
| Sewer | Municipal Sewage System |
| Size Irregular | 644 |
| Size Total | 644 M2 |
| Size Total Text | 644 M2 |
Rooms
| Level | Type | Length | Width | Dimensions |
|---|---|---|---|---|
| Basement | Workshop | 8'2'' x 10'7'' | ||
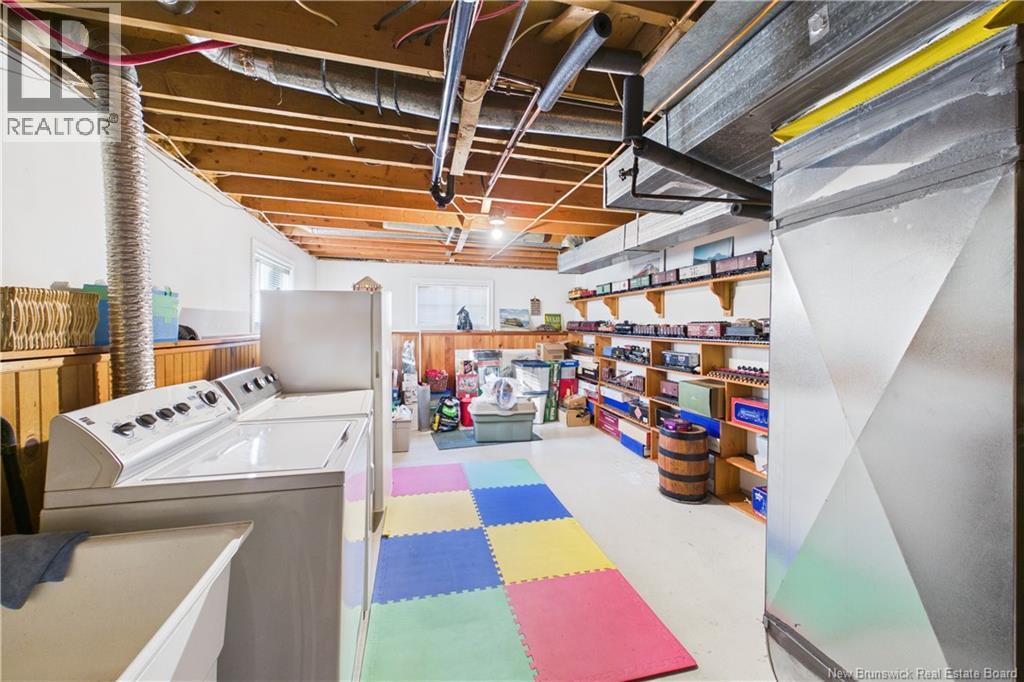
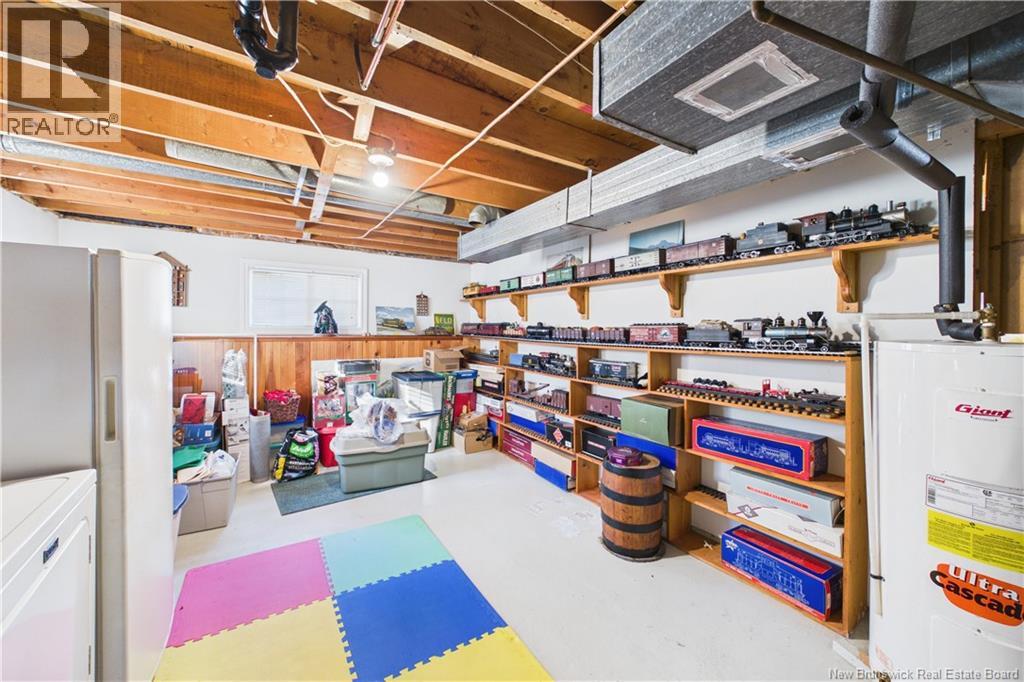
| Basement | Storage | 30'5'' x 9'9'' | ||
| Basement | Utility Room | 21'1'' x 12'4'' | ||
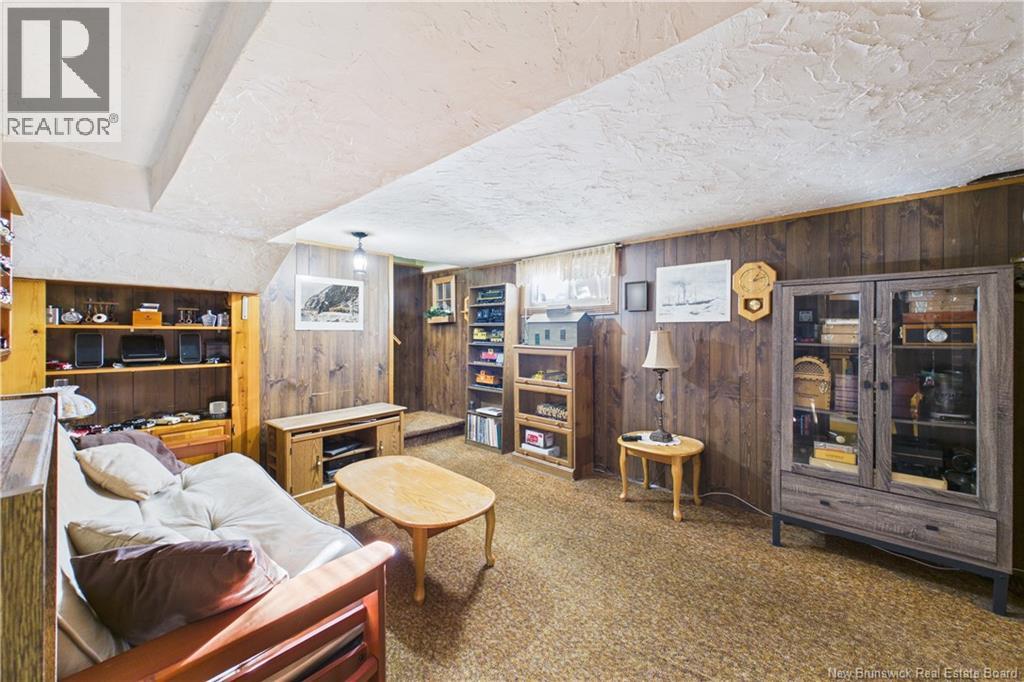
| Basement | Recreation Room | 14'7'' x 11'9'' | ||
| Main Level | Primary Bedroom | 10'2'' x 12'5'' | ||
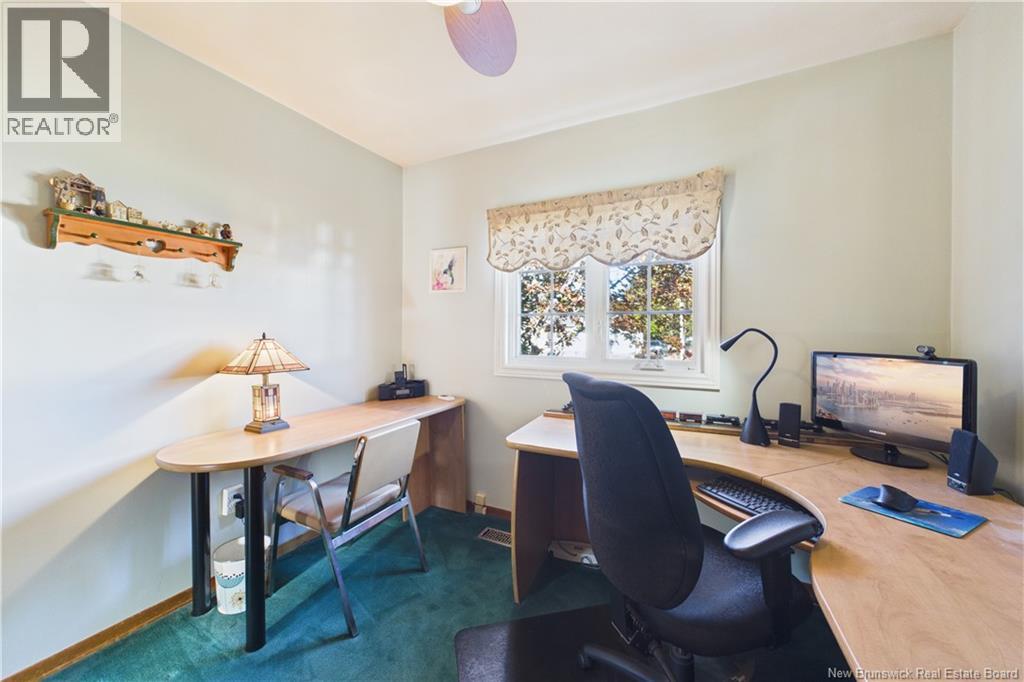
| Main Level | Bedroom | 9'8'' x 8'11'' | ||
| Main Level | Bedroom | 9'6'' x 8'3'' | ||
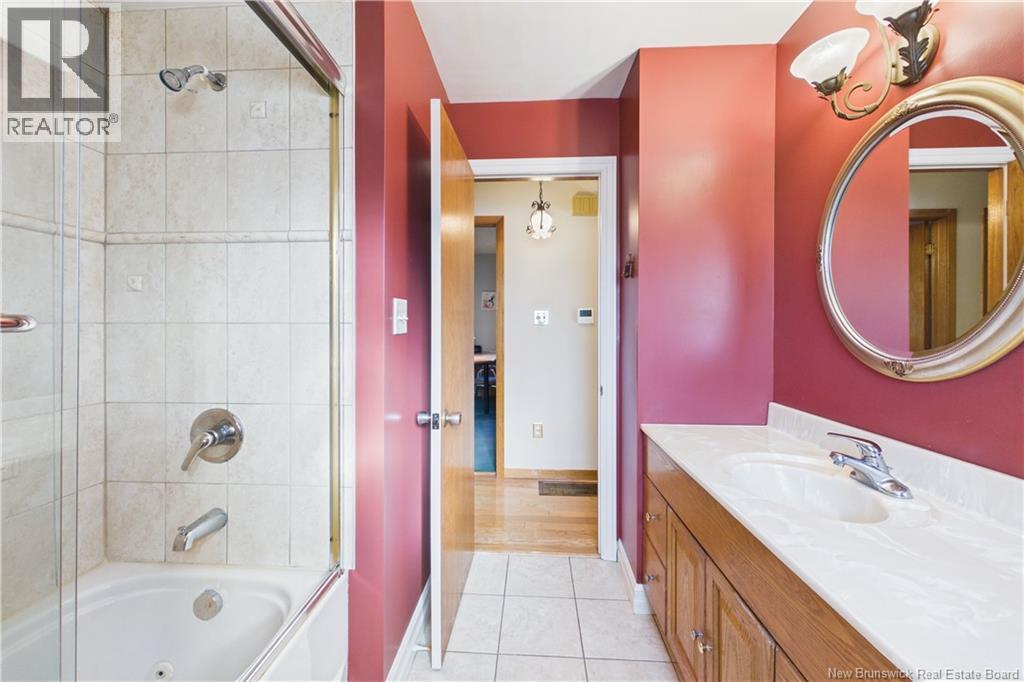
| Main Level | 4pc Bathroom | 7'11'' x 8'3'' | ||
| Main Level | Living Room | 19'0'' x 11'4'' | ||
| Main Level | Kitchen | 8'1'' x 11'9'' | ||
| Main Level | Dining Room | 9'4'' x 11'9'' |
https://www.realtor.ca/real-estate/30517870/19-deerwood-court-riverview
Contact Us
Contact us for more information

Colin Burke
Salesperson
1000 Unit 101 St George Blvd
Moncton, E1E 4M7
(506) 857-2100
(506) 859-1623
www.royallepageatlantic.com/

The trademarks REALTOR®, REALTORS®, and the REALTOR® logo are controlled by The Canadian Real Estate Association (CREA) and identify real estate professionals who are members of CREA. The trademarks MLS®, Multiple Listing Service® and the associated logos are owned by The Canadian Real Estate Association (CREA) and identify the quality of services provided by real estate professionals who are members of CREA. The trademark DDF® is owned by The Canadian Real Estate Association (CREA) and identifies CREA's Data Distribution Facility (DDF®)
November 16 2026 08:26:22
New Brunswick Real Estate Board
Royal LePage Atlantic