
46 Clarence Crescent Nackawic, New Brunswick E6G 1G4

$120,000
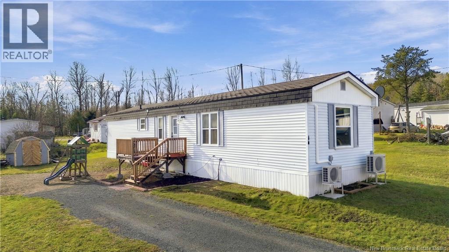
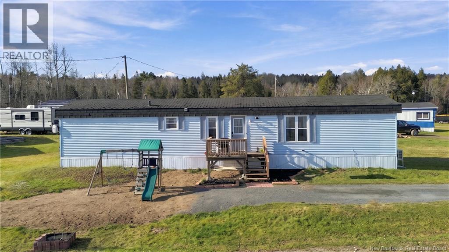
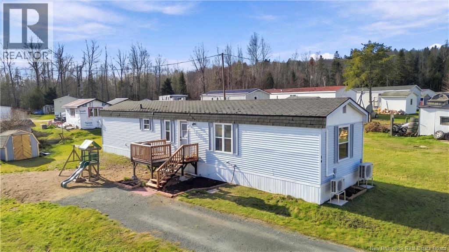
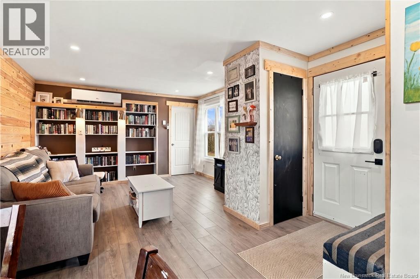
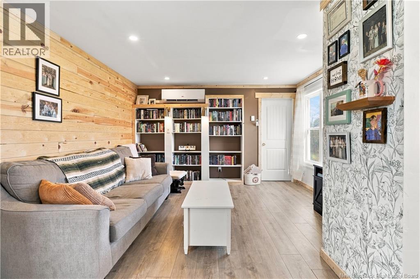
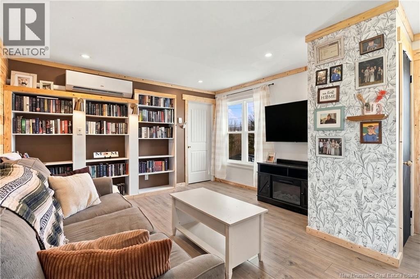
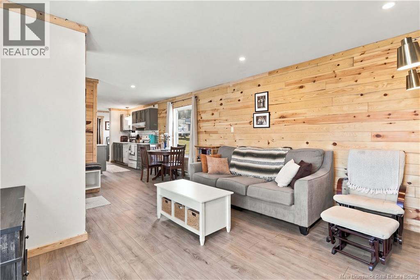
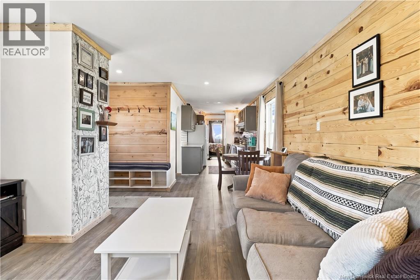
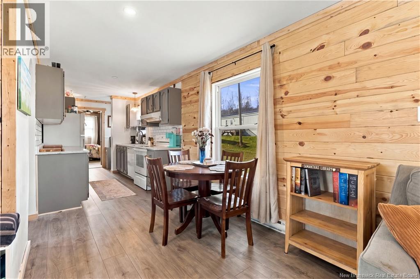
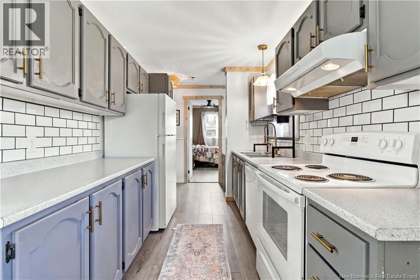
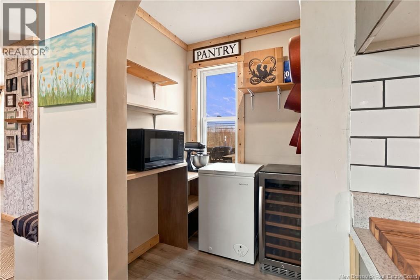
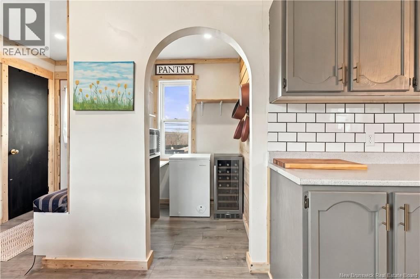
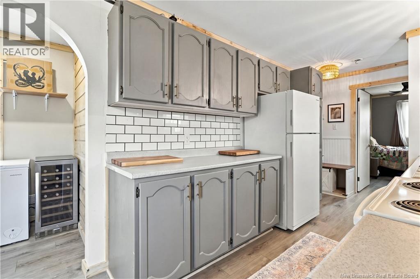
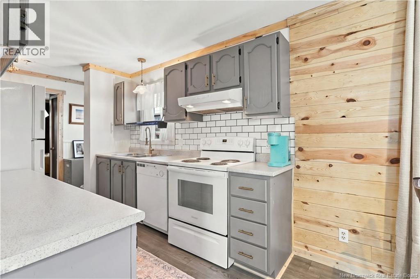
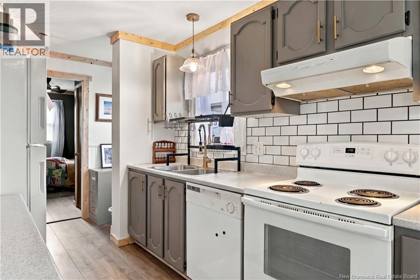
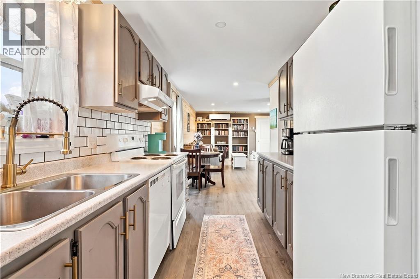
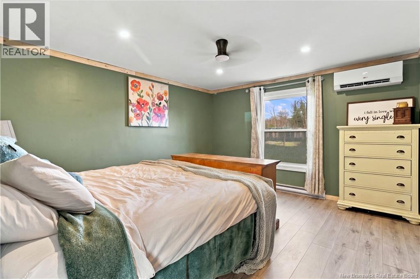
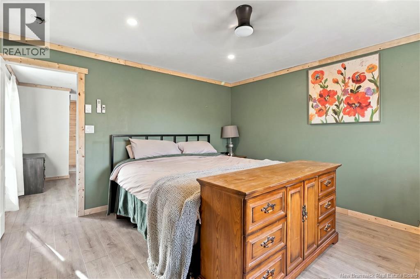
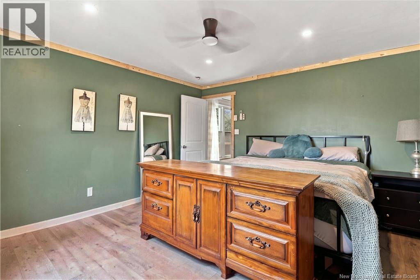
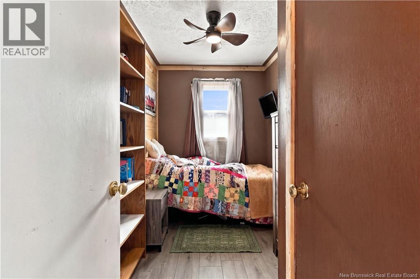
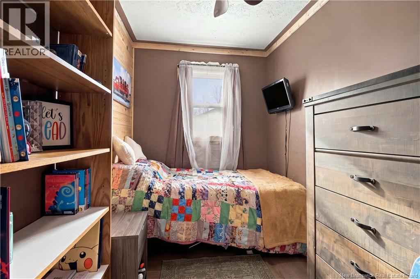
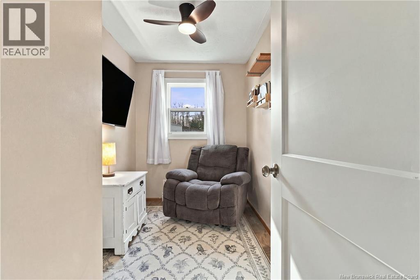
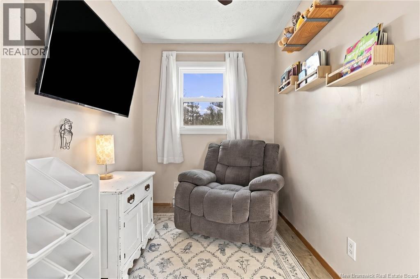
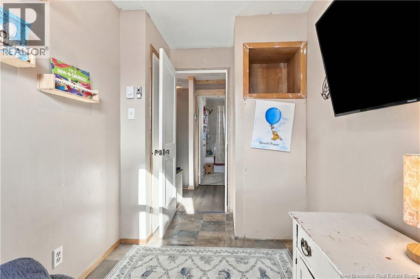
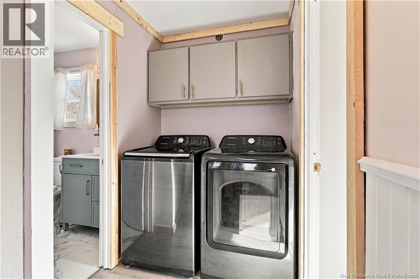
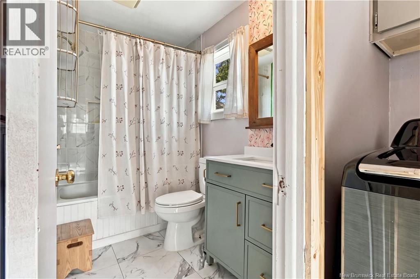
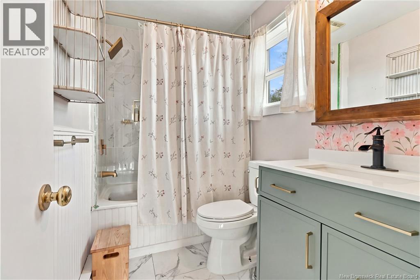
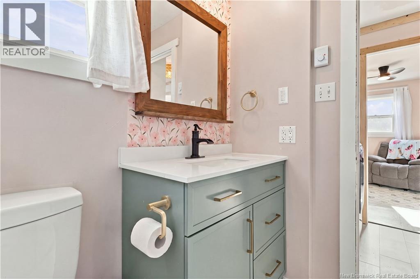
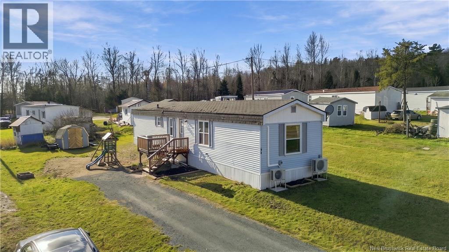
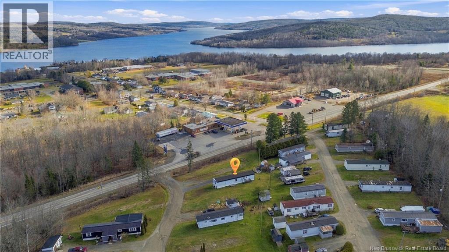
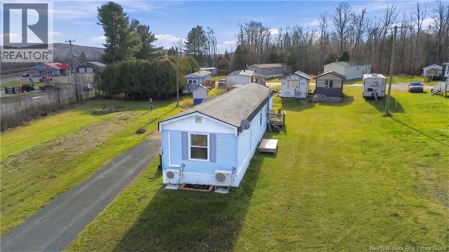
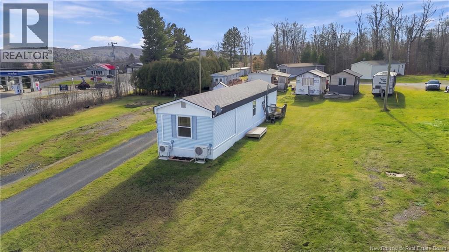
Welcome to 46 Clarence Crescent in Nackawic! This 3-bedroom, 1-bathroom mini home is move-in ready and more energy efficient than a typical new house. A February 2026 EnerGuide assessment rated it 54 GJ/year, compared with 62 GJ/year for a typical new build. The owners have only been here a year and have already put nearly $19K into updates. Those include two ductless heat pumps, a renovated bathroom, new flooring, fresh paint and stain, an updated kitchen, living room and butler pantry/entryway, new lighting, and a new washer and dryer. The open-concept kitchen flows into the dining area, the primary bedroom is a good size, and the home gets lots of natural light. Outside theres a deck at the front, and a brand-new deck is going on at the back. Lot rent is $140/month. The lots on both sides are vacant and also available to rent, so you have room to spread out. Nackawic is a quiet, friendly town on the Saint John River and home of the Worlds Largest Axe. You get a close-knit community with the outdoors right around you, and Fredericton is about 45 minutes away. (id:33231)
Property Details
| MLS® Number | NB151381 |
| Property Type | Single Family |
| Features | Balcony/deck/patio |
| Structure | Shed |
Building
| Bathroom Total | 1 |
| Bedrooms Above Ground | 3 |
| Bedrooms Total | 3 |
| Basement Type | None |
| Constructed Date | 1985 |
| Construction Style Attachment | Detached |
| Cooling Type | Heat Pump |
| Exterior Finish | Vinyl |
| Flooring Type | Laminate, Vinyl |
| Foundation Type | Block |
| Heating Type | Baseboard Heaters, Heat Pump |
| Size Interior | 896 Sqft |
| Total Finished Area | 896 Sqft |
| Type | House |
| Utility Water | Municipal Water |
Land
| Acreage | No |
| Sewer | Municipal Sewage System |
| Size Irregular | 0.2 |
| Size Total | 0.2 Ac |
| Size Total Text | 0.2 Ac |
Rooms
| Level | Type | Length | Width | Dimensions |
|---|---|---|---|---|
| Main Level | Bath (# Pieces 1-6) | 8'3'' x 5'0'' | ||
| Main Level | Bedroom | 10'10'' x 6'3'' | ||
| Main Level | Bedroom | 10'6'' x 6'1'' | ||
| Main Level | Pantry | 4'11'' x 4'10'' | ||
| Main Level | Primary Bedroom | 13'11'' x 12'11'' | ||
| Main Level | Living Room | 15'8'' x 9'7'' | ||
| Main Level | Kitchen | 15'8'' x 9'7'' |
https://www.realtor.ca/real-estate/30518035/46-clarence-crescent-nackawic
Contact Us
Contact us for more information

Jocelyn Mcglinchey
Salesperson
Fredericton, New Brunswick E3B 2M5

The trademarks REALTOR®, REALTORS®, and the REALTOR® logo are controlled by The Canadian Real Estate Association (CREA) and identify real estate professionals who are members of CREA. The trademarks MLS®, Multiple Listing Service® and the associated logos are owned by The Canadian Real Estate Association (CREA) and identify the quality of services provided by real estate professionals who are members of CREA. The trademark DDF® is owned by The Canadian Real Estate Association (CREA) and identifies CREA's Data Distribution Facility (DDF®)
November 17 2026 04:55:03
New Brunswick Real Estate Board
Exp Realty