
28 Rosenburg Street Moncton, New Brunswick E1G 6G1

$479,900
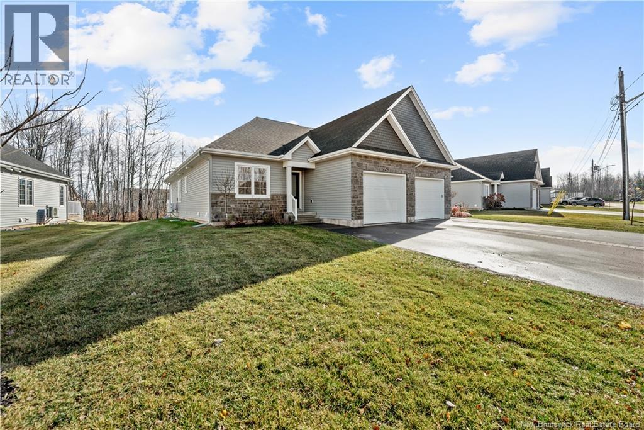
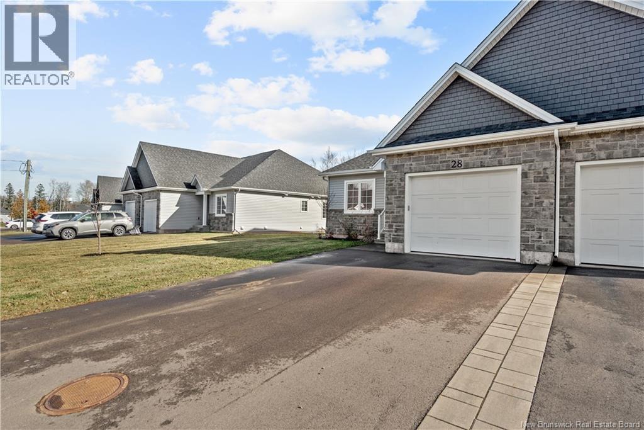
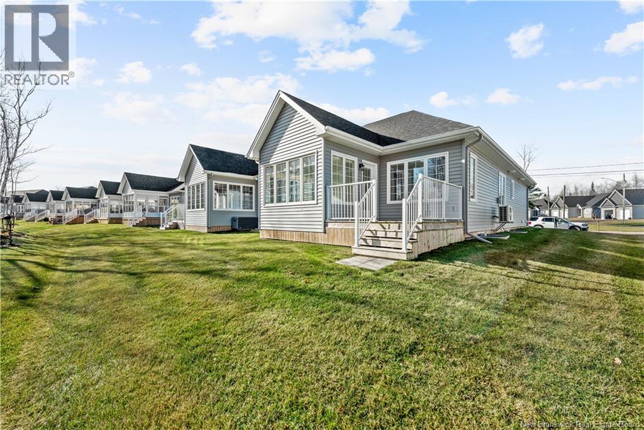
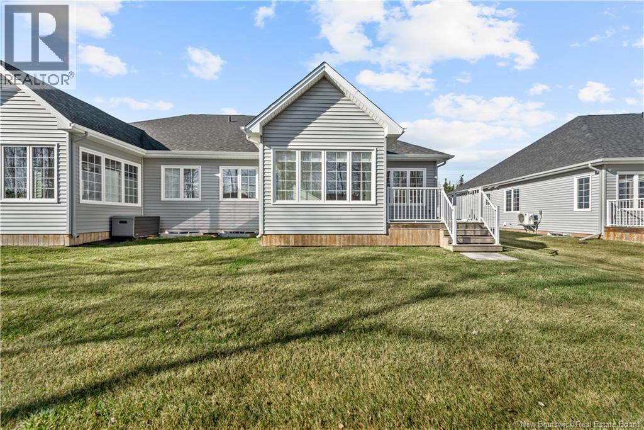
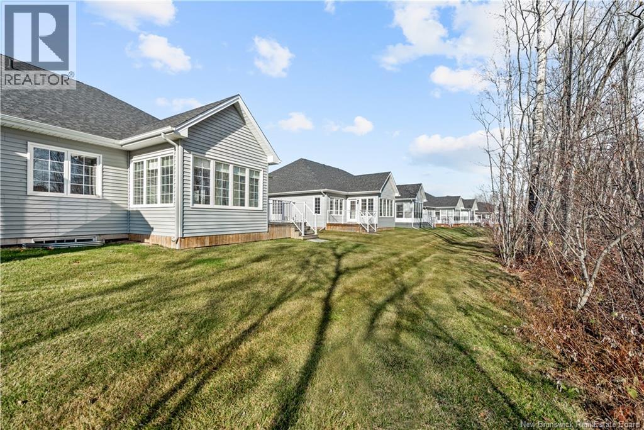
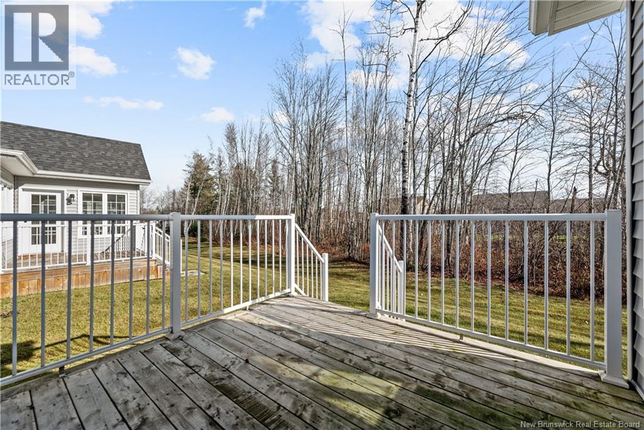
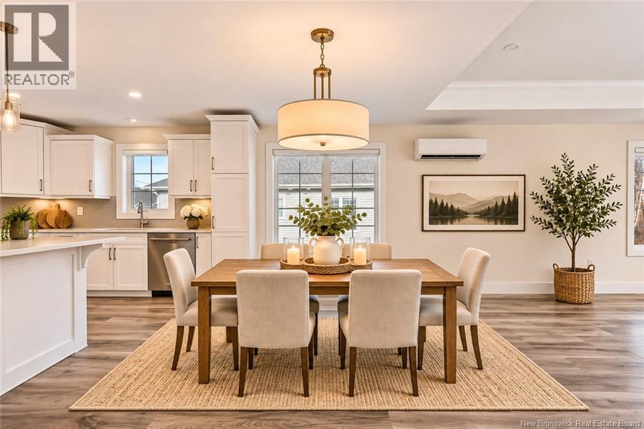
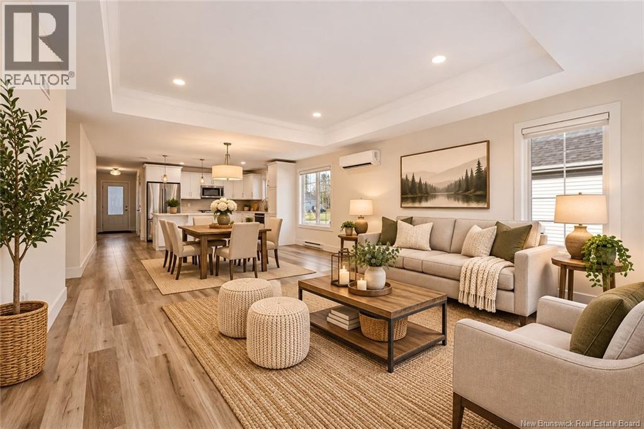
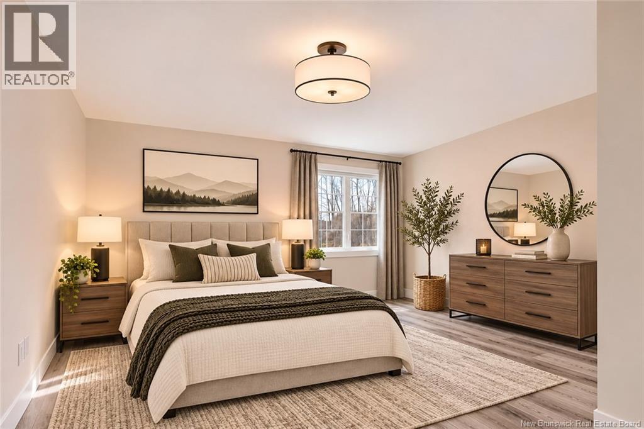
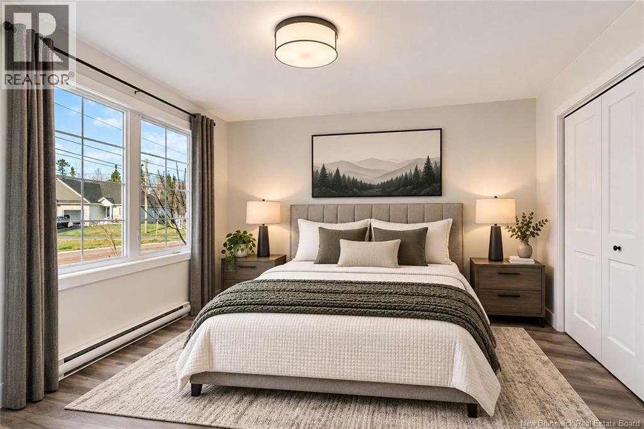
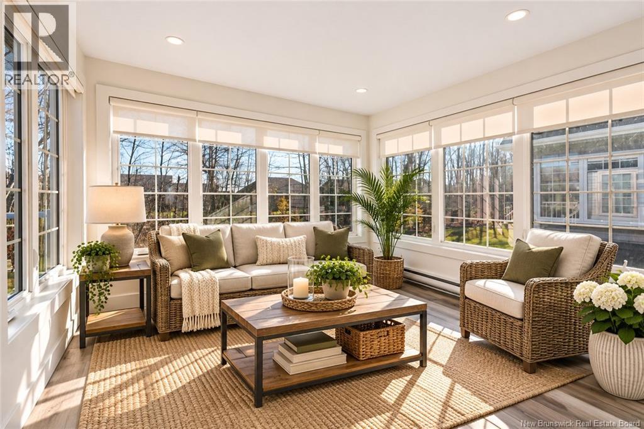
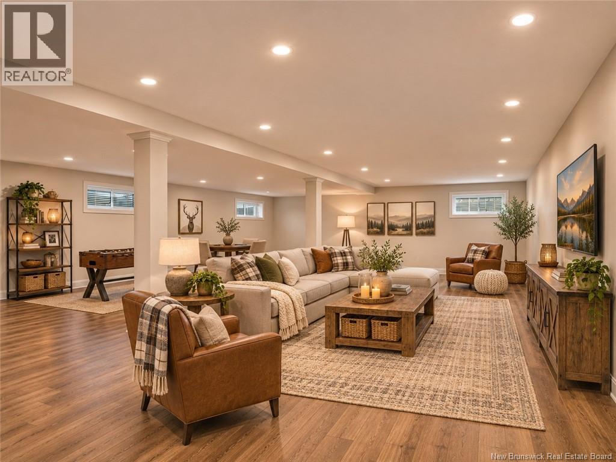
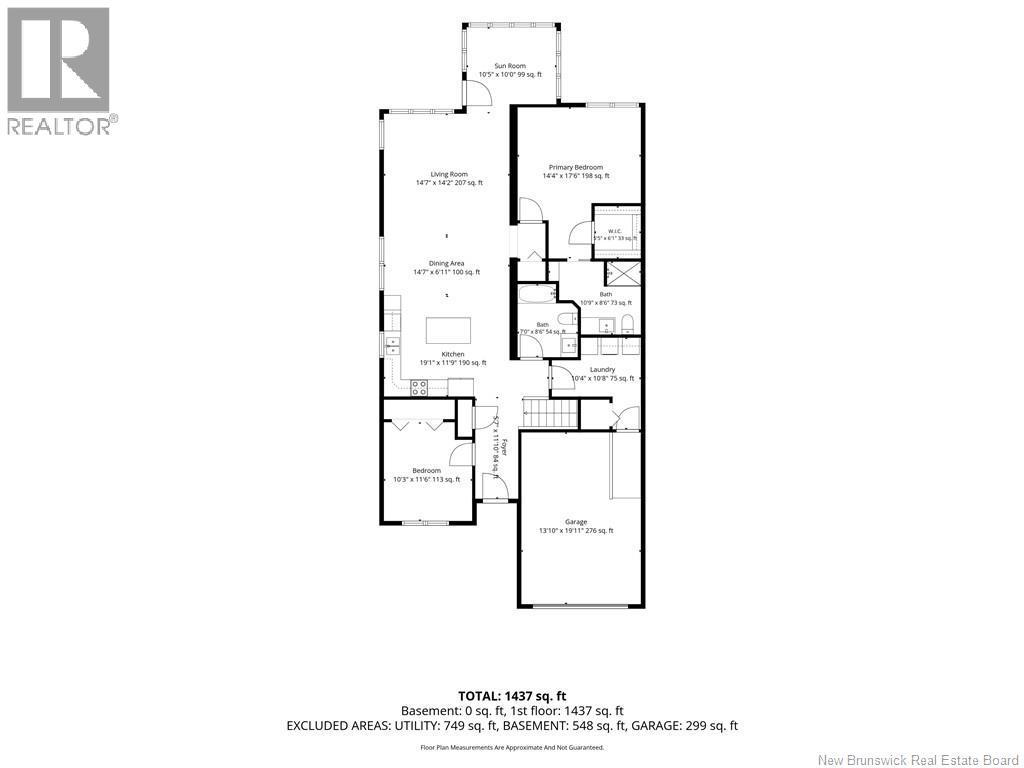
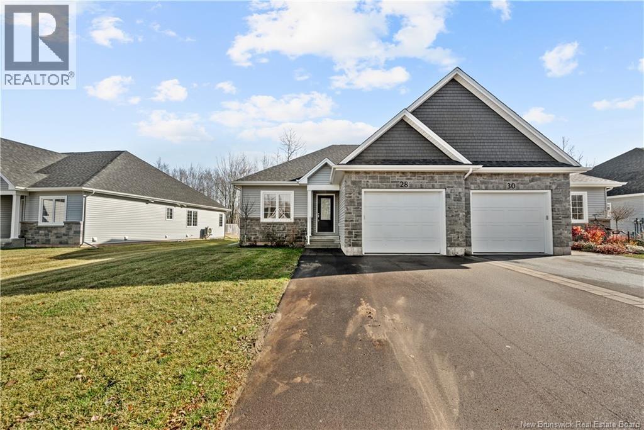
Nestled in the sought-after community of Jonathan Park, this charming semi-detached home offers the ease and convenience of one-level living. The bright, open-concept main floor features beautiful laminate flooring throughout the living, dining, and kitchen areas, creating a warm and welcoming atmosphere. Designed with family living in mind, the kitchen is a gathering space where everyone naturally comes together. Whether you're preparing weeknight meals or hosting friends and family, the thoughtful layout is sure to inspire the chef in everyone. Crisp white cabinetry is complemented by a functional cork peninsula, providing additional workspace, casual seating, and the perfect place to gather over coffee or conversation while meals are being prepared. The adjoining living room features an elegant tray ceiling, adding character and architectural appeal. Just off the living area, the all-season sunroom offers a comfortable year-round retreat, perfect for enjoying your morning coffee, relaxing with a good book, or taking in the surrounding natural beauty regardless of the weather. The spacious primary bedroom includes a walk-in closet and a private 3-piece ensuite. A bright spare bedroom, located at the front of the home, is ideal for guests, a home office, or hobby space. A second 3-piece bathroom is conveniently located nearby. The main-floor laundry room adds everyday convenience and provides direct access to the attached garage. The lower level offers a large unfinished basement, providing an excellent opportunity for new owners to design and finish the space to suit their lifestyle. Whether you envision additional bedrooms, a family room, home gym, workshop, or extra storage, the possibilities are endless. Don't miss your opportunity to own this beautiful home in the desirable Jonathan Park community. Contact your favorites REALTOR® today to arrange your private viewing. (id:33231)
Property Details
| MLS® Number | NB151303 |
| Property Type | Single Family |
| Features | Level Lot, Other, Balcony/deck/patio |
| Road Type | Paved Road |
Building
| Bathroom Total | 2 |
| Bedrooms Above Ground | 2 |
| Bedrooms Total | 2 |
| Basement Development | Partially Finished |
| Basement Type | Full (partially Finished) |
| Constructed Date | 2022 |
| Construction Style Attachment | Semi-detached |
| Cooling Type | Heat Pump, Air Exchanger |
| Exterior Finish | Stone, Vinyl |
| Flooring Type | Ceramic, Laminate, Other |
| Foundation Type | Concrete |
| Heating Type | Baseboard Heaters, Heat Pump |
| Size Interior | 1,437 Sqft |
| Total Finished Area | 1437 Sqft |
| Utility Water | Municipal Water |
Parking
| Attached Garage | |
| Garage |
Land
| Access Type | Year-round Access, Road Access, Public Road |
| Acreage | No |
| Landscape Features | Landscaped |
| Sewer | Municipal Sewage System |
| Size Irregular | 465.2 |
| Size Total | 465.2 M2 |
| Size Total Text | 465.2 M2 |
Rooms
| Level | Type | Length | Width | Dimensions |
|---|---|---|---|---|
| Main Level | Sunroom | 10'5'' x 10' | ||
| Main Level | Other | 5'5'' x 6'1'' | ||
| Main Level | 3pc Ensuite Bath | 10'9'' x 8'6'' | ||
| Main Level | Primary Bedroom | 14'4'' x 17'6'' | ||
| Main Level | Bedroom | 10'3'' x 11'6'' | ||
| Main Level | 3pc Bathroom | 7' x 8'6'' | ||
| Main Level | Living Room | 14'7'' x 14'2'' | ||
| Main Level | Dining Room | 14'7'' x 6'11'' | ||
| Main Level | Kitchen | 19'1'' x 11'9'' | ||
| Main Level | Laundry Room | 10'4'' x 10'8'' | ||
| Main Level | Foyer | 5'7'' x 11'10'' |
https://www.realtor.ca/real-estate/30515421/28-rosenburg-street-moncton
Contact Us
Contact us for more information

Richard Pellerin
Salesperson
(506) 532-6467
richardpellerinhomeforsale.ca/
www.facebook.com/Shediac345?ref=hl
www.linkedin.com/profile/view?id=189698857&trk=nav_responsive_tab_profile
twitter.com/PellerinRichard
640 Mountain Road
Moncton, New Brunswick E1C 2P3
(506) 384-3300
www.remaxnb.ca/

The trademarks REALTOR®, REALTORS®, and the REALTOR® logo are controlled by The Canadian Real Estate Association (CREA) and identify real estate professionals who are members of CREA. The trademarks MLS®, Multiple Listing Service® and the associated logos are owned by The Canadian Real Estate Association (CREA) and identify the quality of services provided by real estate professionals who are members of CREA. The trademark DDF® is owned by The Canadian Real Estate Association (CREA) and identifies CREA's Data Distribution Facility (DDF®)
November 16 2026 10:55:06
New Brunswick Real Estate Board
RE/MAX Quality Real Estate Inc.