
121 Barren Ground Road Sackville, New Brunswick E4L 2G5

$405,000
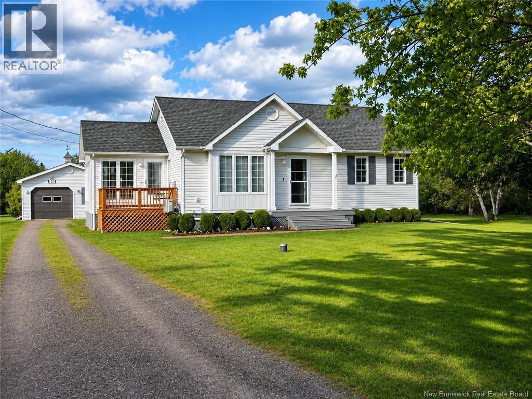
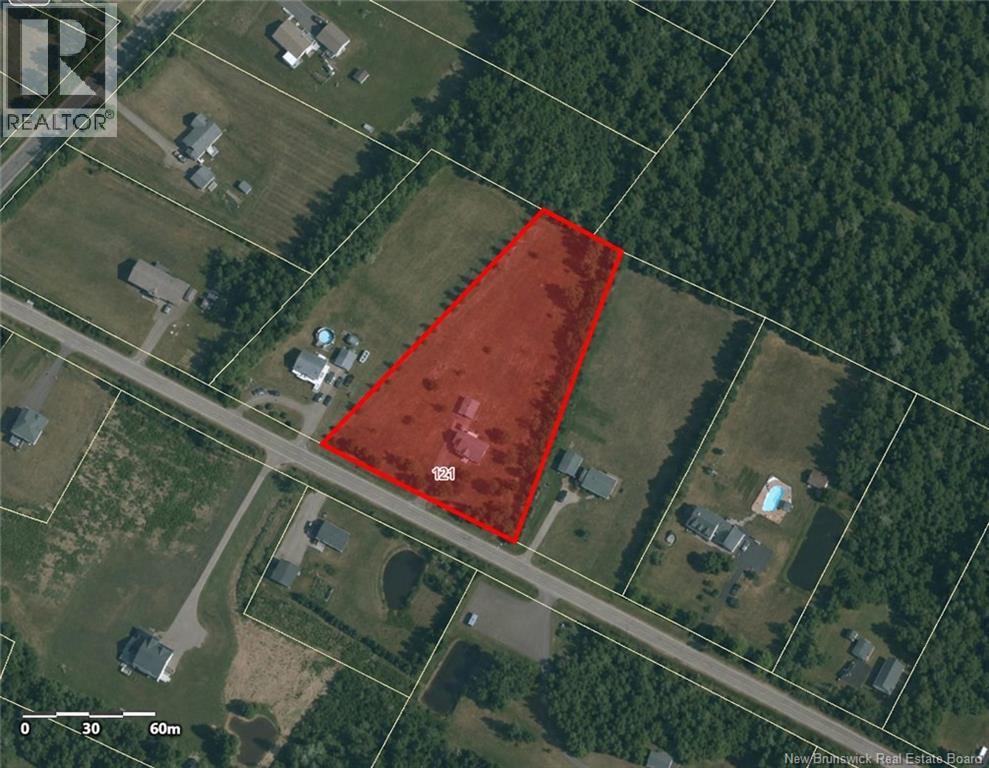
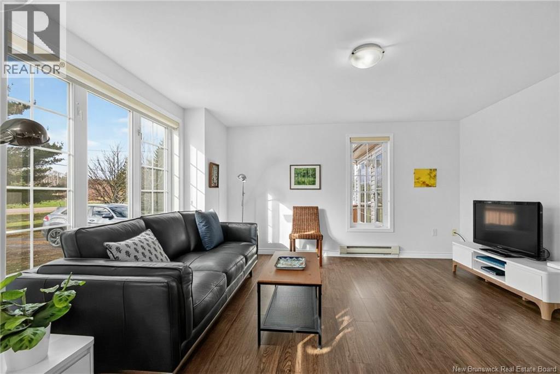
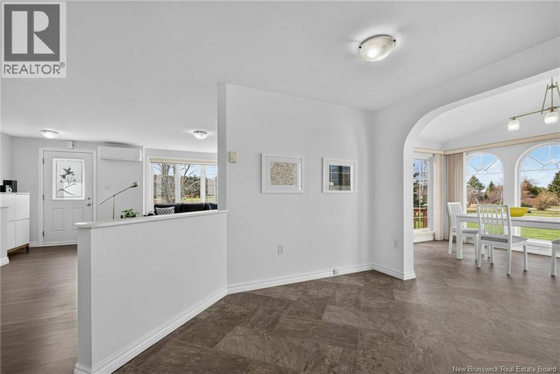
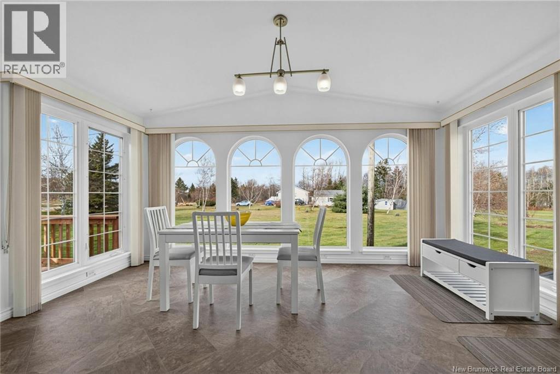
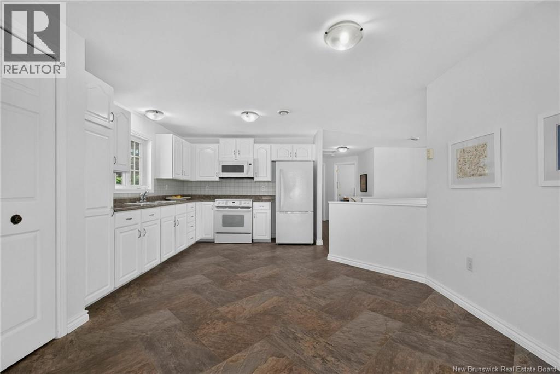
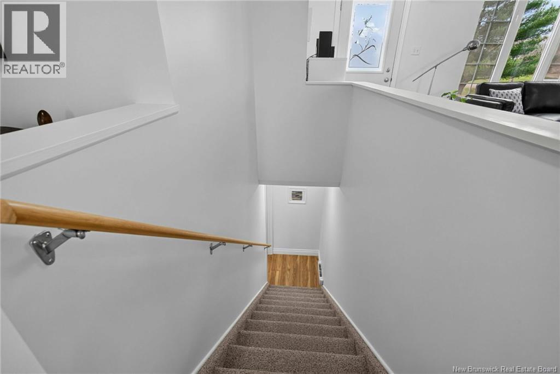
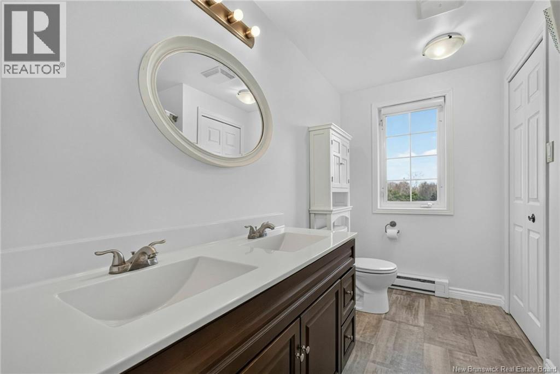
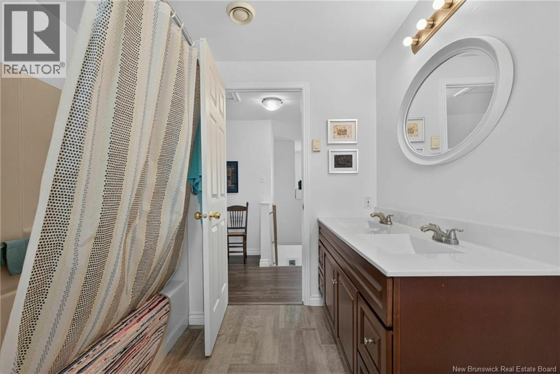
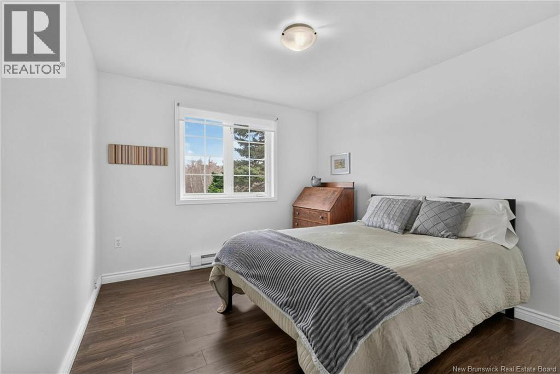
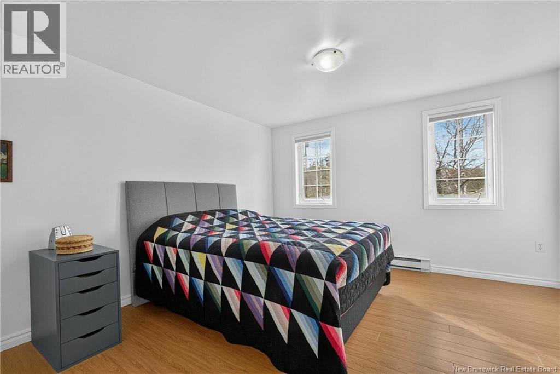
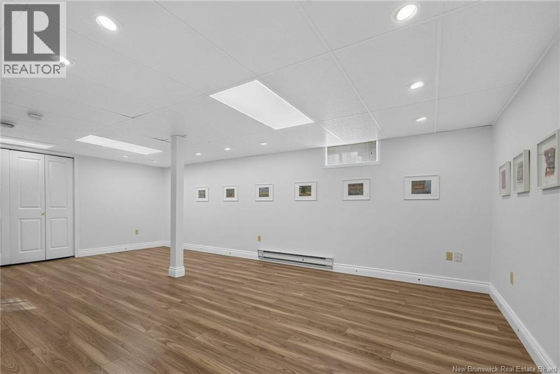
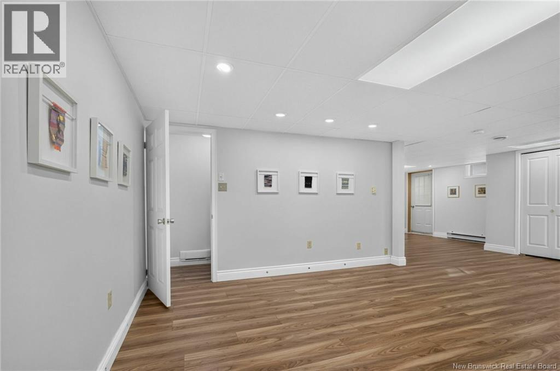
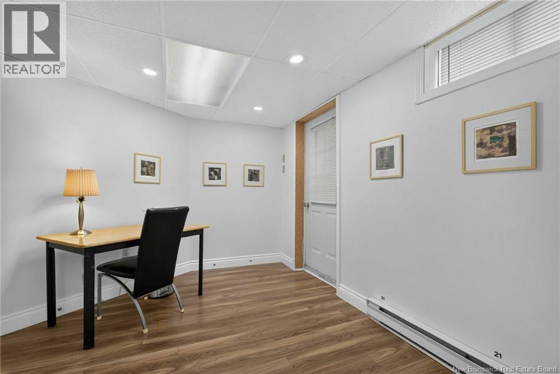
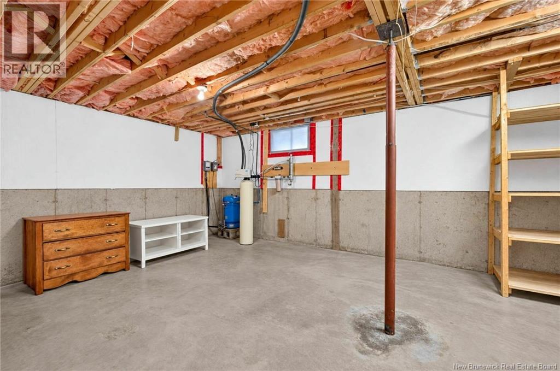
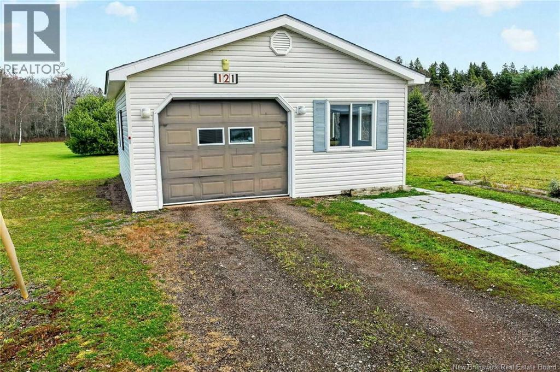
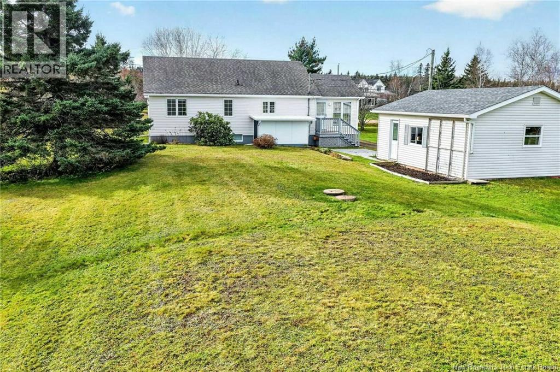
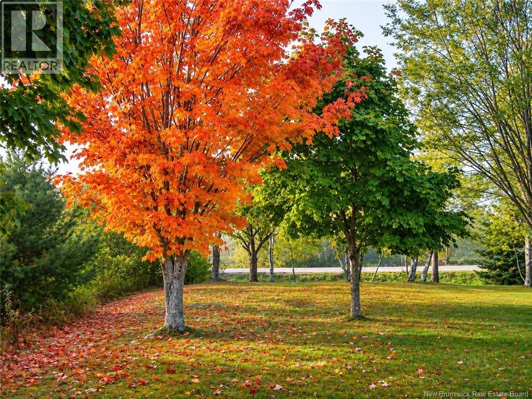
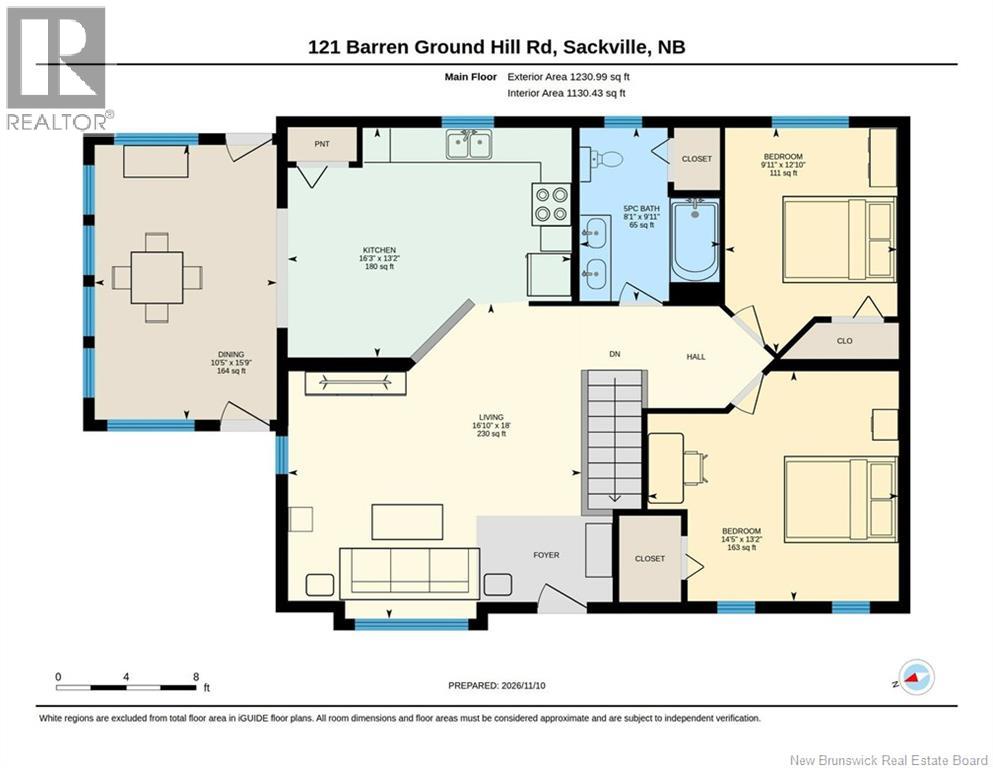
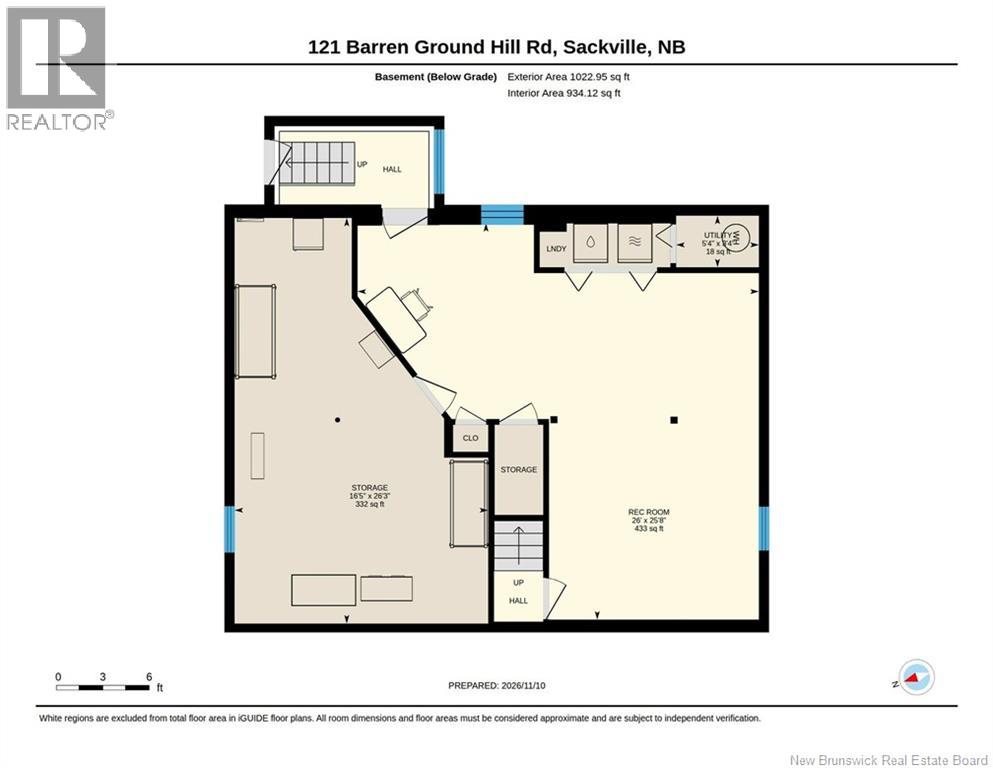
When Viewing This Property On Realtor.ca Please Click On The Multimedia or Virtual Tour Link For More Property Info. Enjoy comfortable country living surrounded by beautiful natural scenery at 121 Barren Ground Hill Road. Set on approximately 2 picturesque acres, this charming 2-bedroom home offers a peaceful setting with expansive green lawns, mature hardwoods and evergreens, colourful flowering trees, and established landscaping. The beautifully maintained grounds create a park-like atmosphere with plenty of space for gardening, entertaining, outdoor activities or simply relaxing and enjoying the changing seasons. Offering approximately 1,130 sq. ft. of above-grade living space, the home features a spacious living room, functional kitchen, separate dining area, two comfortable bedrooms and a full bathroom, all conveniently located on one level. The basement provides additional living and recreational space, featuring a generously sized recreation room, laundry facilities and ample storage, with plenty of potential for hobbies, a workshop or additional uses. A detached garage offers convenient space for parking, tools and outdoor equipment. Combining comfortable living spaces, beautiful mature landscaping and approximately 2 acres of land, this property is an excellent opportunity for those seeking privacy, room to breathe and a relaxed country lifestyle. (id:33231)
Property Details
| MLS® Number | NB151301 |
| Property Type | Single Family |
| Amenities Near By | Golf Course, Hospital, Shopping |
| Equipment Type | None |
| Features | Golf Course/parkland |
| Rental Equipment Type | None |
| Structure | None |
Building
| Bathroom Total | 1 |
| Bedrooms Above Ground | 2 |
| Bedrooms Total | 2 |
| Architectural Style | Bungalow, 2 Level |
| Basement Type | Full |
| Constructed Date | 1985 |
| Construction Style Attachment | Detached |
| Cooling Type | Air Conditioned, Air Exchanger |
| Exterior Finish | Vinyl |
| Flooring Type | Laminate, Hardwood |
| Foundation Type | Concrete |
| Heating Fuel | Electric |
| Heating Type | Baseboard Heaters |
| Stories Total | 1 |
| Size Interior | 1,563 Sqft |
| Total Finished Area | 1563 Sqft |
| Type | House |
| Utility Water | Drilled Well, Well |
Parking
| Detached Garage | |
| Garage |
Land
| Access Type | Year-round Access, Public Road |
| Acreage | Yes |
| Land Amenities | Golf Course, Hospital, Shopping |
| Sewer | Septic System |
| Size Irregular | 2 |
| Size Total | 2 Ac |
| Size Total Text | 2 Ac |
Rooms
| Level | Type | Length | Width | Dimensions |
|---|---|---|---|---|
| Basement | Storage | 26'3'' x 16'5'' | ||
| Basement | Utility Room | 3'4'' x 5'4'' | ||
| Basement | Recreation Room | 25'8'' x 26'0'' | ||
| Main Level | 5pc Bathroom | 9'11'' x 8'1'' | ||
| Main Level | Bedroom | 12'10'' x 9'11'' | ||
| Main Level | Primary Bedroom | 13'2'' x 14'5'' | ||
| Main Level | Dining Room | 15'9'' x 10'5'' | ||
| Main Level | Kitchen | 13'2'' x 16'3'' | ||
| Main Level | Living Room | 18'0'' x 16'10'' |
https://www.realtor.ca/real-estate/30515422/121-barren-ground-road-sackville
Contact Us
Contact us for more information
Jonathan David
Agent Manager
607 St. George Street, Unit B02
Moncton, New Brunswick E1E 2C2
(877) 709-0027

The trademarks REALTOR®, REALTORS®, and the REALTOR® logo are controlled by The Canadian Real Estate Association (CREA) and identify real estate professionals who are members of CREA. The trademarks MLS®, Multiple Listing Service® and the associated logos are owned by The Canadian Real Estate Association (CREA) and identify the quality of services provided by real estate professionals who are members of CREA. The trademark DDF® is owned by The Canadian Real Estate Association (CREA) and identifies CREA's Data Distribution Facility (DDF®)
November 16 2026 01:55:07
New Brunswick Real Estate Board
Pg Direct Realty Ltd.