
17 Second Avenue Moncton, New Brunswick E1C 7X9

$339,900
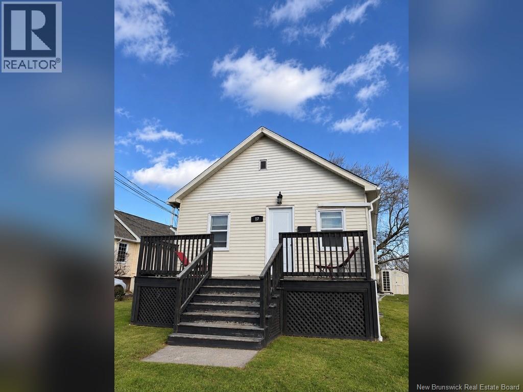
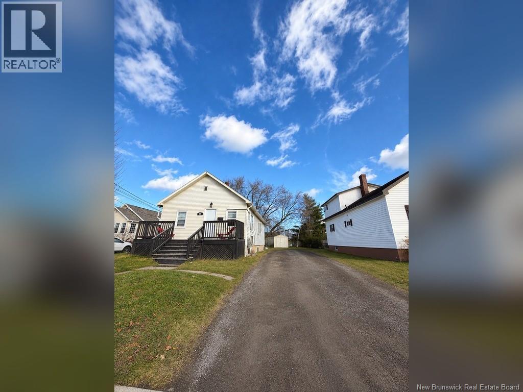
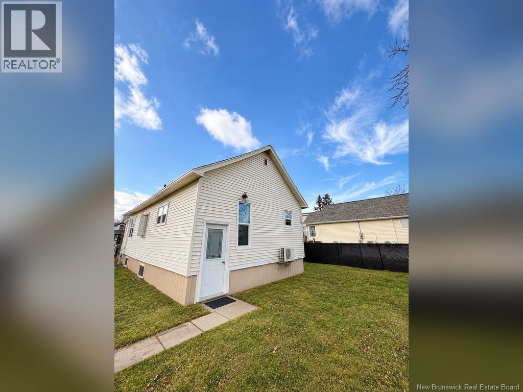
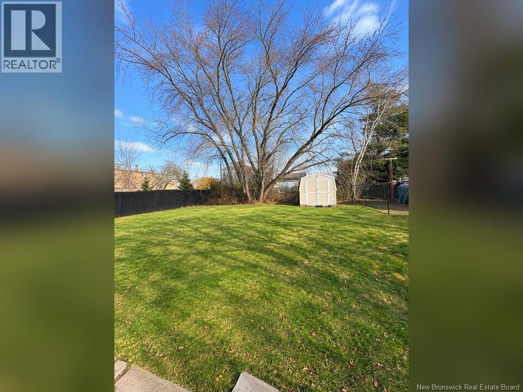
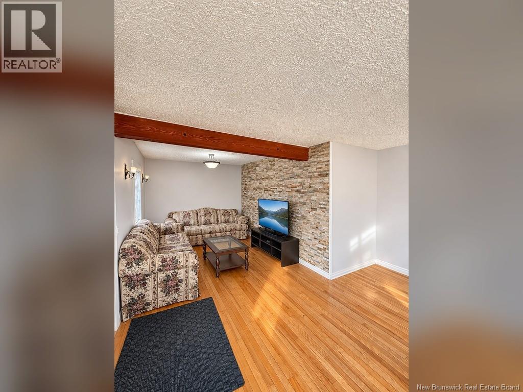
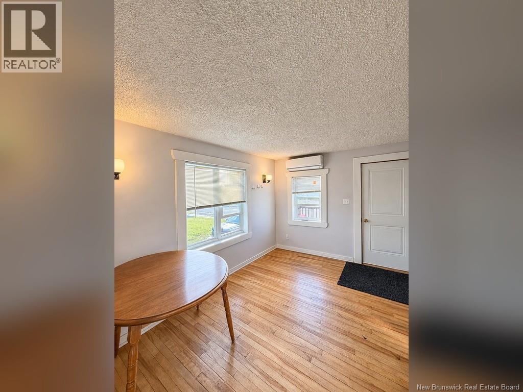
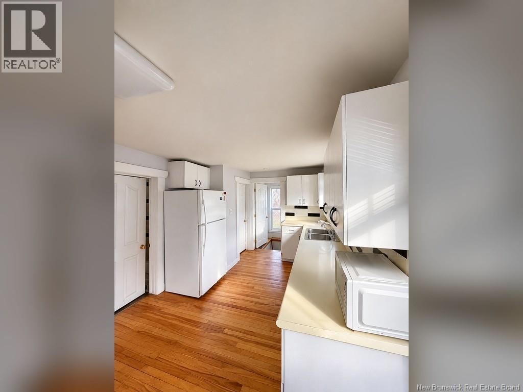
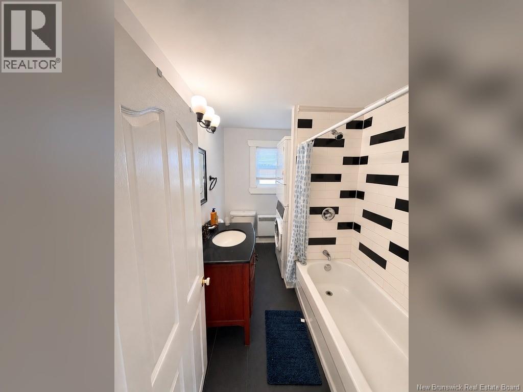
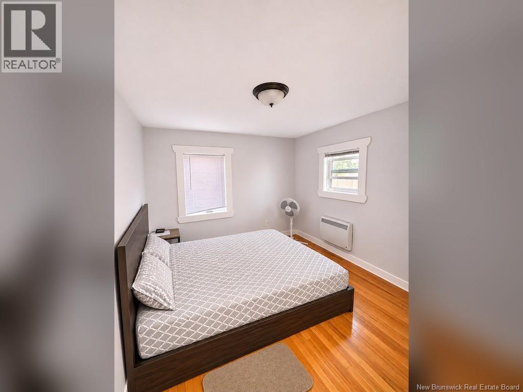
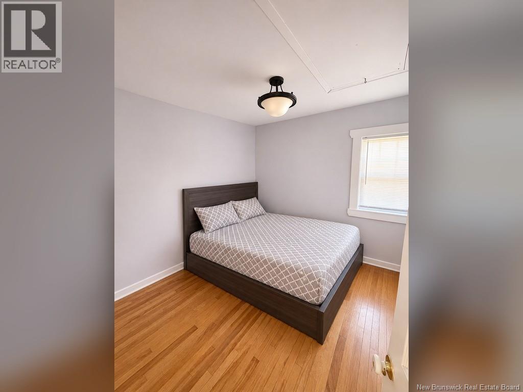
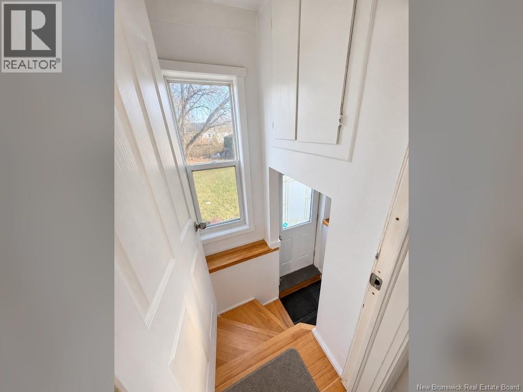
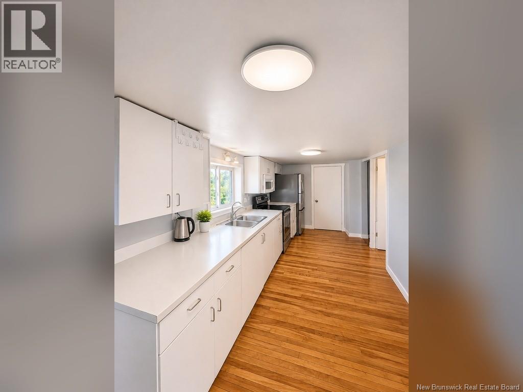
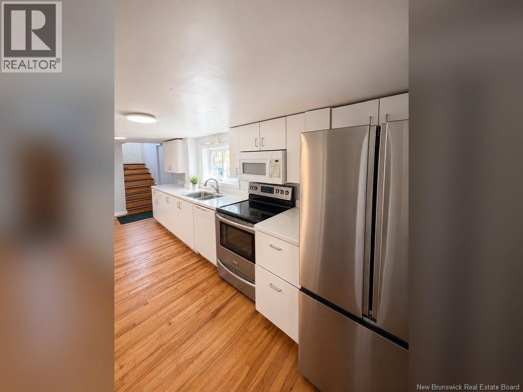
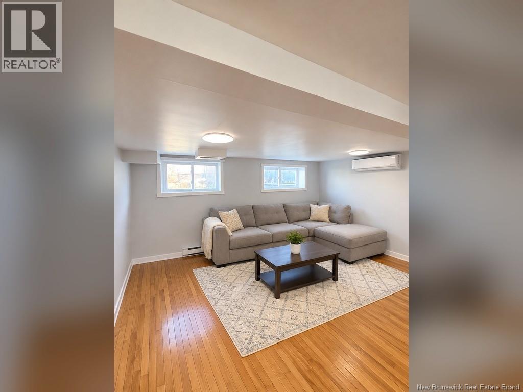
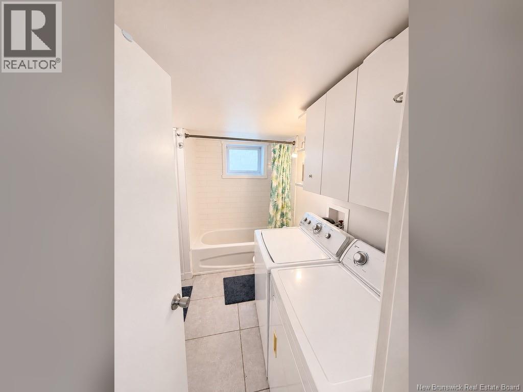
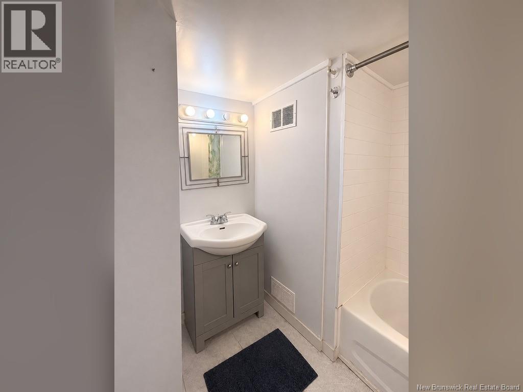
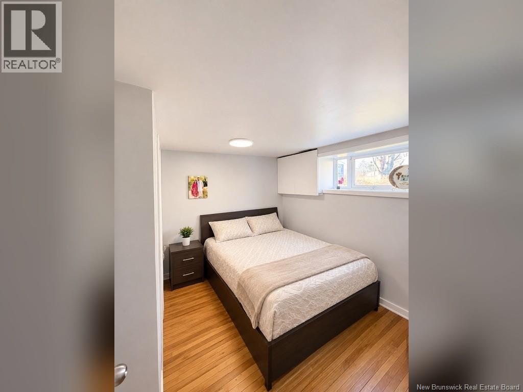
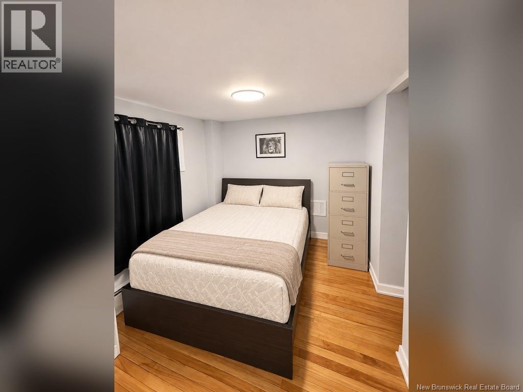
This beautiful up-and-down multi-family home offers two separate living spaces, making it a great option for families or investors. The main floor features a bright and welcoming living room with large windows that bring in plenty of natural light. The basement has its own separate entrance and offers a private living space with a comfortable living room, a full kitchen, two spacious bedrooms, a bathroom, and plenty of storage. Whether you're looking for extra space for your family or an opportunity to earn rental income, this property offers great flexibility and potential. (id:33231)
Property Details
| MLS® Number | NB150976 |
| Property Type | Single Family |
Building
| Bathroom Total | 2 |
| Bedrooms Above Ground | 2 |
| Bedrooms Below Ground | 2 |
| Bedrooms Total | 4 |
| Basement Development | Finished |
| Basement Type | Full (finished) |
| Cooling Type | Central Air Conditioning, Heat Pump |
| Exterior Finish | Vinyl |
| Flooring Type | Ceramic, Hardwood |
| Foundation Type | Concrete |
| Heating Fuel | Electric |
| Heating Type | Baseboard Heaters, Heat Pump |
| Size Interior | 1,210 Sqft |
| Total Finished Area | 1210 Sqft |
| Type | Multi-family |
| Utility Water | Municipal Water |
Land
| Acreage | No |
| Sewer | Municipal Sewage System |
| Size Irregular | 581 |
| Size Total | 581 M2 |
| Size Total Text | 581 M2 |
Rooms
| Level | Type | Length | Width | Dimensions |
|---|---|---|---|---|
| Main Level | Bedroom | 9'2'' x 11'6'' | ||
| Main Level | 3pc Bathroom | 5'11'' x 9'2'' | ||
| Main Level | Bedroom | 9'2'' x 9'2'' | ||
| Main Level | Kitchen | 11'10'' x 7'7'' | ||
| Main Level | Dining Room | 12'10'' x 7'7'' | ||
| Main Level | Living Room | 19'0'' x 9'2'' |
https://www.realtor.ca/real-estate/30515425/17-second-avenue-moncton
Contact Us
Contact us for more information
Manmeet Kaur
Salesperson
640 Mountain Road
Moncton, New Brunswick E1C 2P3
(506) 384-3300
www.remaxnb.ca/

Yannick Dako
Salesperson
yannickdako.remaxqualityrealestate.com/
www.facebook.com/yannickrealtor/
www.instagram.com/yannick.dako.realtor/
640 Mountain Road
Moncton, New Brunswick E1C 2P3
(506) 384-3300
www.remaxnb.ca/

The trademarks REALTOR®, REALTORS®, and the REALTOR® logo are controlled by The Canadian Real Estate Association (CREA) and identify real estate professionals who are members of CREA. The trademarks MLS®, Multiple Listing Service® and the associated logos are owned by The Canadian Real Estate Association (CREA) and identify the quality of services provided by real estate professionals who are members of CREA. The trademark DDF® is owned by The Canadian Real Estate Association (CREA) and identifies CREA's Data Distribution Facility (DDF®)
November 16 2026 01:31:19
New Brunswick Real Estate Board
RE/MAX Quality Real Estate Inc.