
51 Nightingale Lane Quispamsis, New Brunswick E3E 3T1


$639,000
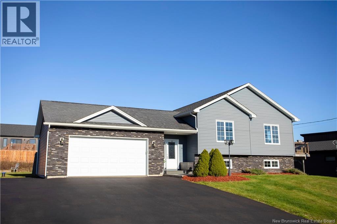
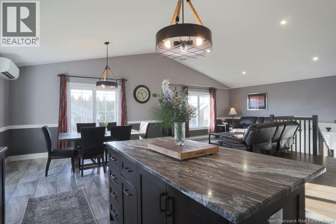
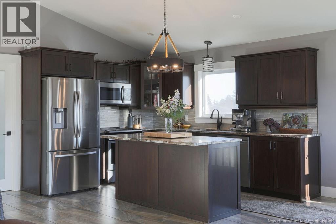
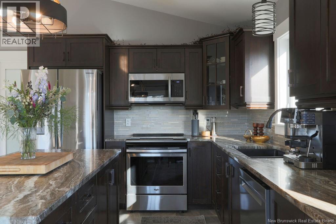
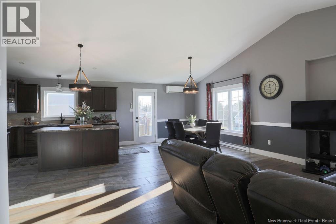
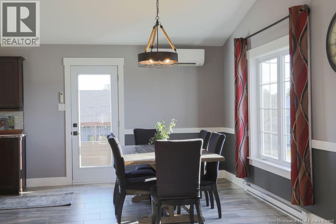
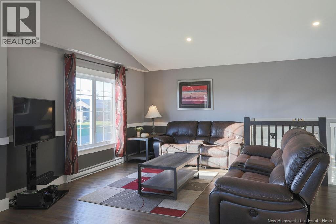
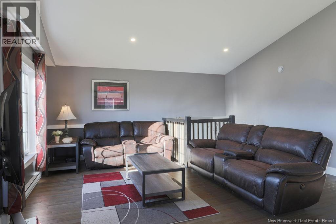
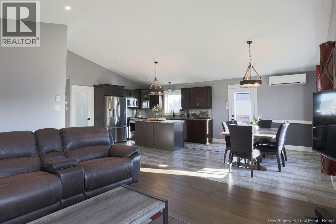
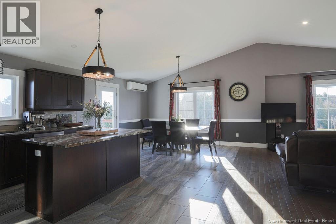
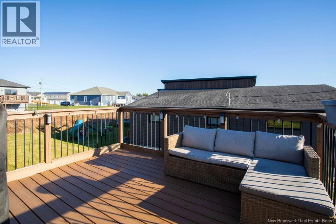
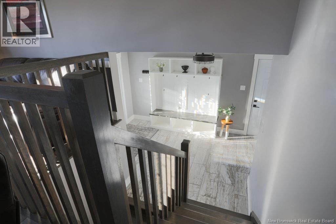
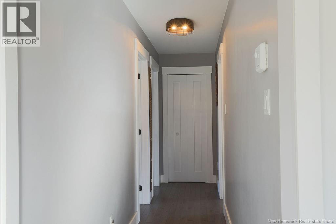
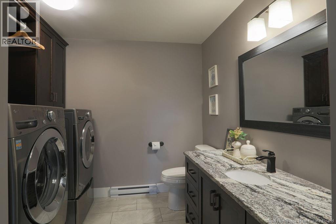
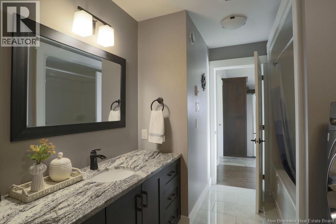
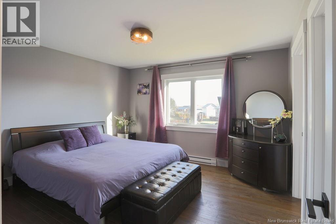
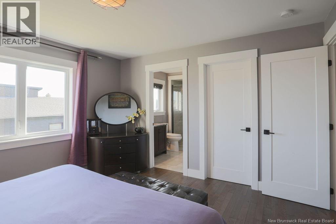
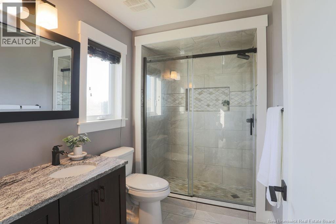
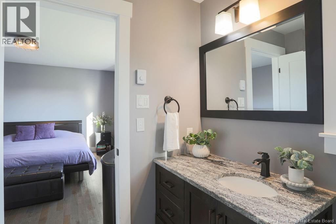
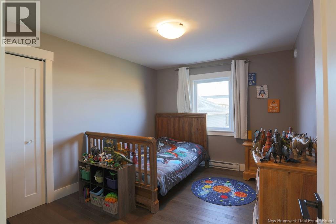
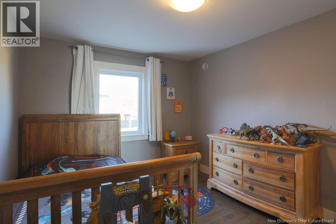
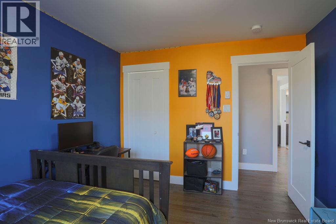
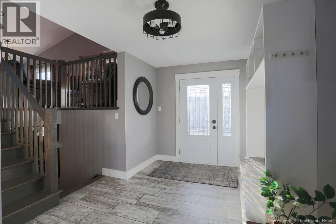
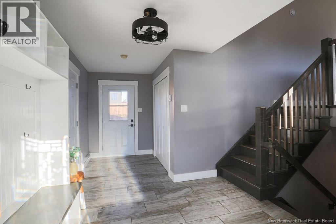
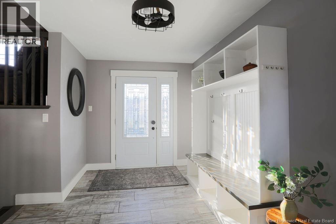
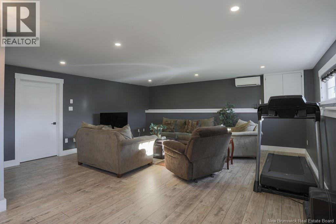
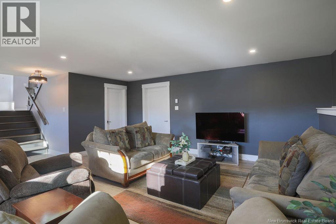
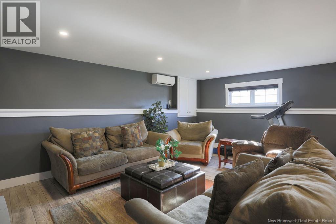
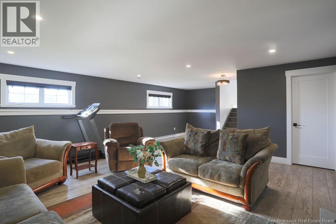
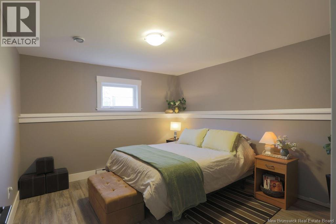
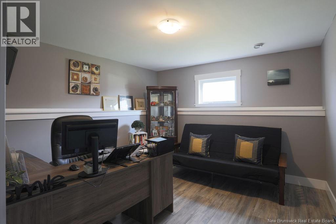
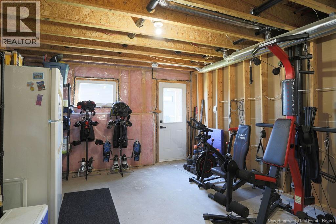
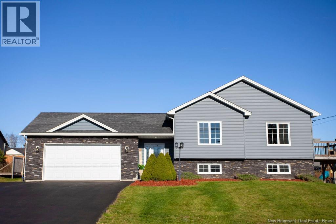
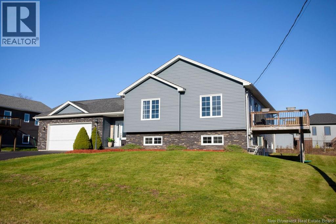
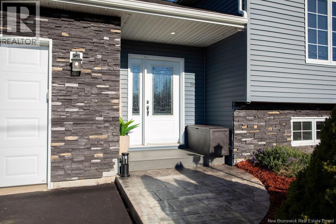
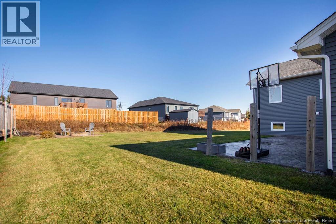
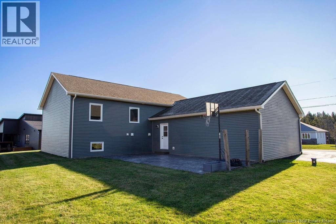
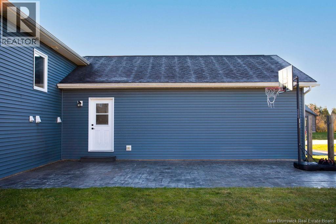
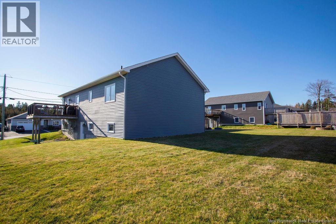
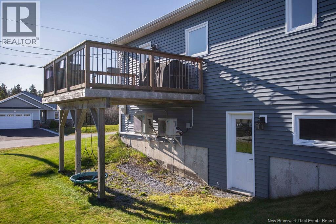
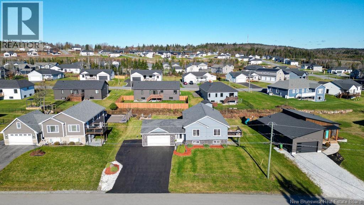
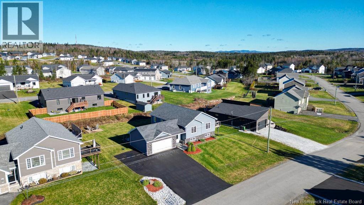
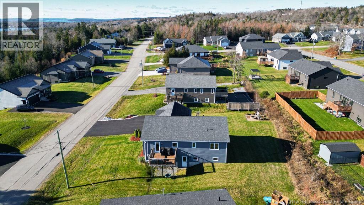
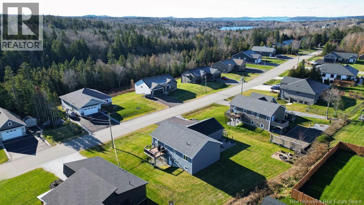
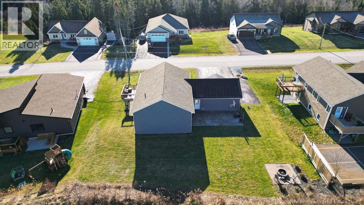
With the street directly across from École des Pionniers, close proximity to trail access, and a location on a flat, paved subdivision surrounded by newer homes and plenty of kids, this 5-bedroom home is one you'll want to feel for in-person. Inside, this side-split offers plenty of room to spread-out across its levels. The long, wide tiled entryway has easy access to the attached double-car garage, as well as a door leading to the nicely sized, green backyard. Two heat pumps help keep things comfortable year-round, whether heating things up or cooling them down. The outdoor spaces offer something for every time of day. The clean-cut brown composite deck catches the morning sun, while the large stone patio in the backyard is perfectly positioned to enjoy the afternoon and evening sunshine. The main level features 3 bedrooms, including a primary bedroom with its own ensuite complete and a beautiful tiled shower. Storage is a real highlight throughout, from the generously sized closets to the organized walk-in pantry in the kitchen. The main bathroom conveniently doubles as the main-floor laundry room, keeping everyday tasks practical and proximate. The walk-out basement adds even more versatility, offering 2 full bedrooms, one of which is currently being productive as a tucked-away home office. Much of the spacious basement is finished, while the tidy unfinished area is a real bonus. With walk-out access and concrete floors, it's ideal for airing out hockey gear, housing Costco hauls, setting-up a home gym, or keeping all those extras that need a place of their own. With 5 bedrooms, 2 full bathrooms, great storage and well-sized spaces, this home offers plenty of room to roam. And with a location that makes it easy to get outside. It's a great fit for adults who like to get their steps in and kids who just want to get out and play. It's a place where everyone can feel connected, comfortable and centred. (id:33231)
Property Details
| MLS® Number | NB151247 |
| Property Type | Single Family |
| Features | Balcony/deck/patio |
Building
| Bathroom Total | 2 |
| Bedrooms Above Ground | 3 |
| Bedrooms Below Ground | 2 |
| Bedrooms Total | 5 |
| Architectural Style | Split Entry Bungalow, 2 Level |
| Construction Style Attachment | Detached |
| Cooling Type | Heat Pump |
| Exterior Finish | Stone, Vinyl |
| Flooring Type | Tile, Wood |
| Foundation Type | Concrete |
| Heating Type | Baseboard Heaters, Heat Pump |
| Stories Total | 1 |
| Size Interior | 2,575 Sqft |
| Total Finished Area | 2575 Sqft |
| Type | House |
| Utility Water | Well |
Parking
| Attached Garage | |
| Garage | |
| Garage |
Land
| Acreage | No |
| Sewer | Municipal Sewage System |
| Size Irregular | 12271 |
| Size Total | 12271 Sqft |
| Size Total Text | 12271 Sqft |
Rooms
| Level | Type | Length | Width | Dimensions |
|---|---|---|---|---|
| Basement | Bedroom | 11'0'' x 11'5'' | ||
| Basement | Bedroom | 11'0'' x 11'5'' | ||
| Basement | Recreation Room | 27'0'' x 19'0'' | ||
| Main Level | Bedroom | 12'5'' x 10'0'' | ||
| Main Level | Bedroom | 12'5'' x 10'0'' | ||
| Main Level | Primary Bedroom | 13'0'' x 12'5'' | ||
| Main Level | Living Room | 17'0'' x 12'0'' | ||
| Main Level | Kitchen/dining Room | 23'0'' x 16'0'' |
https://www.realtor.ca/real-estate/30515455/51-nightingale-lane-quispamsis
Contact Us
Contact us for more information

Jeff Kitchen
Salesperson
(506) 652-1696
www.jeffkitchen.ca/
www.facebook.com/#!/jeff.kitchen.5851
ca.linkedin.com/pub/jeff-kitchen/21/b93/b96
10 King George Crt
Saint John, New Brunswick E2K 0H5
(506) 634-8200
(506) 632-1937
www.remax-sjnb.com/

The trademarks REALTOR®, REALTORS®, and the REALTOR® logo are controlled by The Canadian Real Estate Association (CREA) and identify real estate professionals who are members of CREA. The trademarks MLS®, Multiple Listing Service® and the associated logos are owned by The Canadian Real Estate Association (CREA) and identify the quality of services provided by real estate professionals who are members of CREA. The trademark DDF® is owned by The Canadian Real Estate Association (CREA) and identifies CREA's Data Distribution Facility (DDF®)
November 16 2026 02:11:31
New Brunswick Real Estate Board
RE/MAX Professionals