
253 Tobias Riverview, New Brunswick E1B 4P6

$349,900
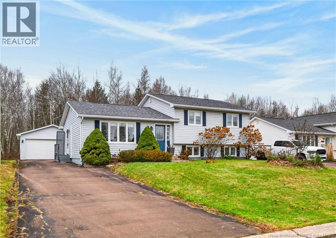
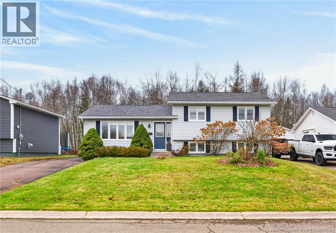
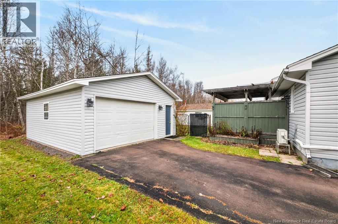
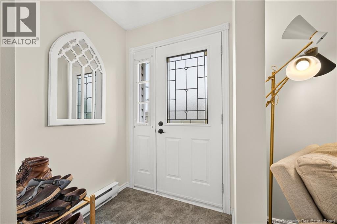
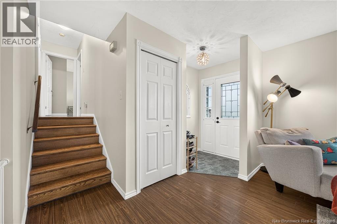
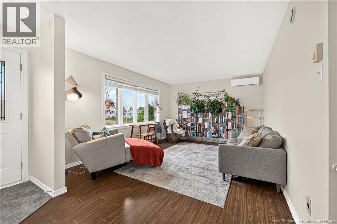
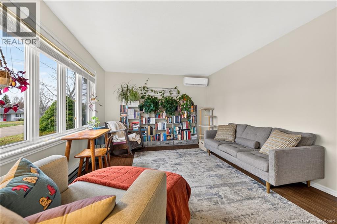
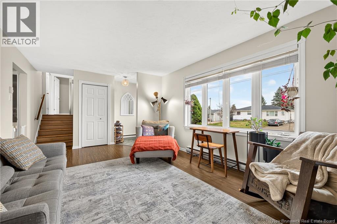
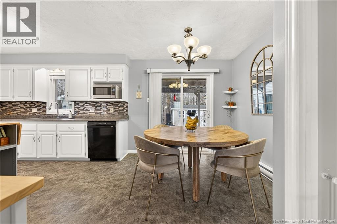
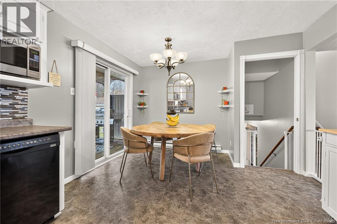
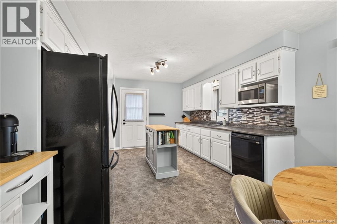
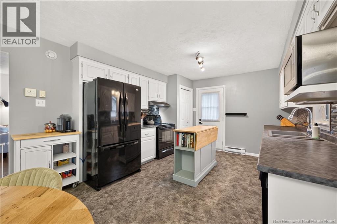
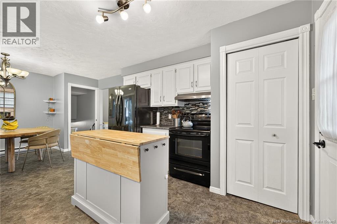
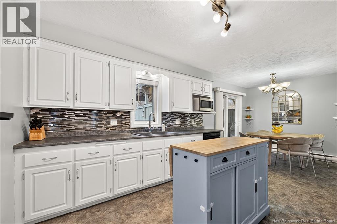
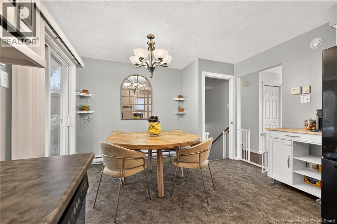
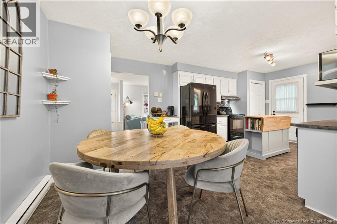
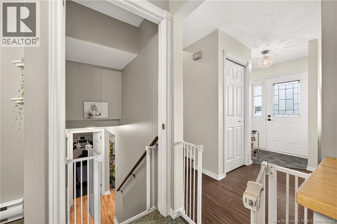
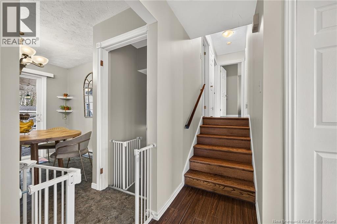
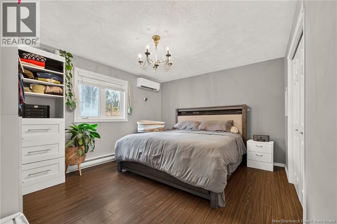
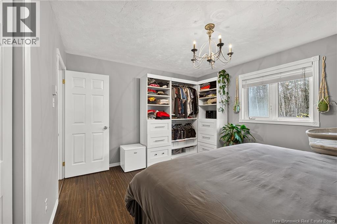
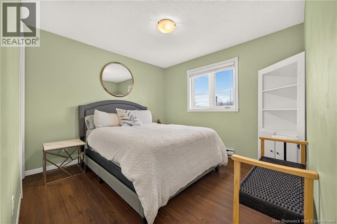
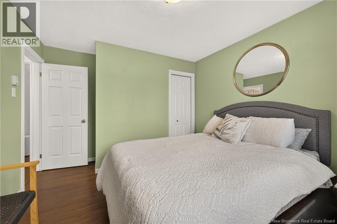
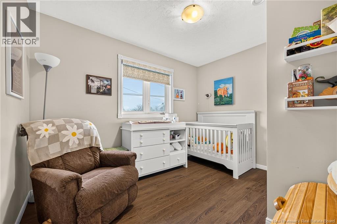
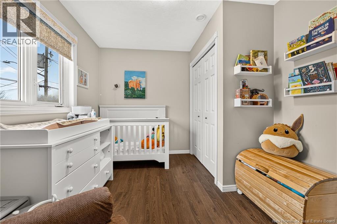
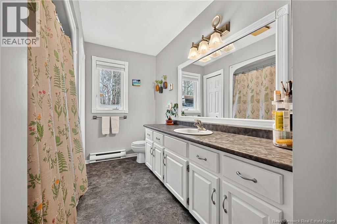
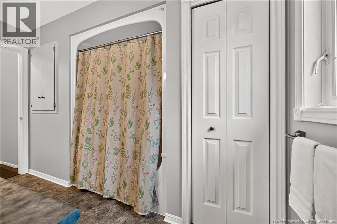
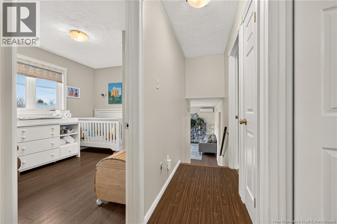
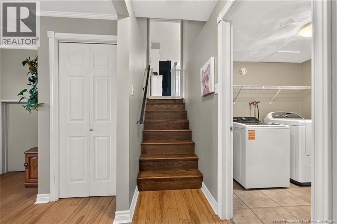
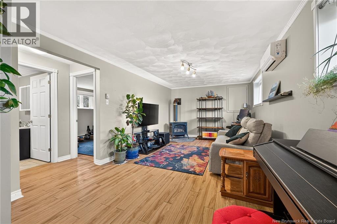
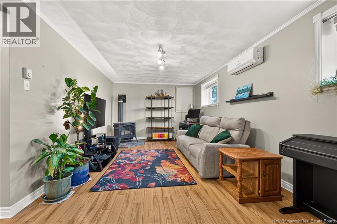
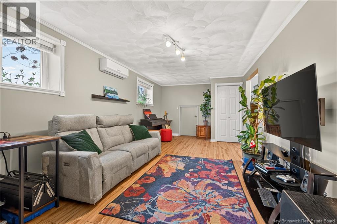
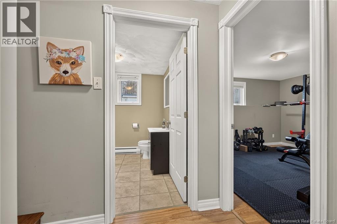
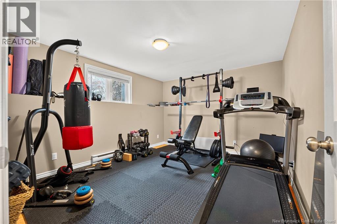
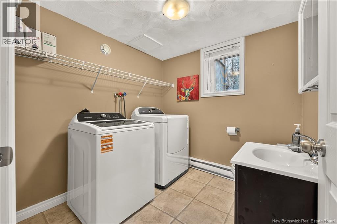
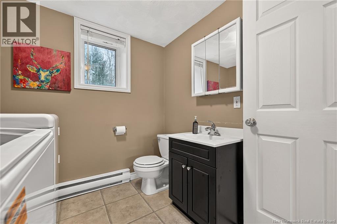
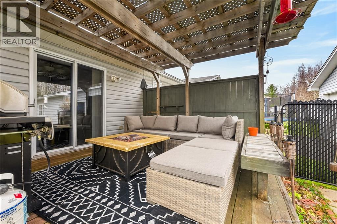
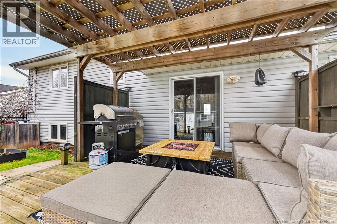
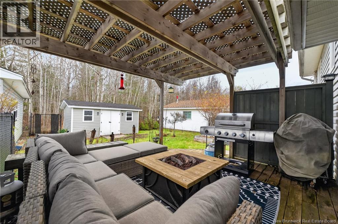
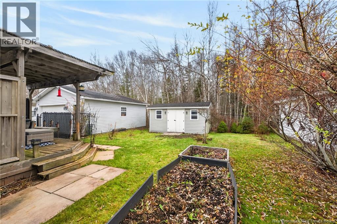
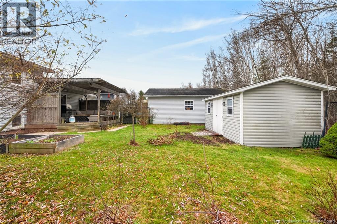
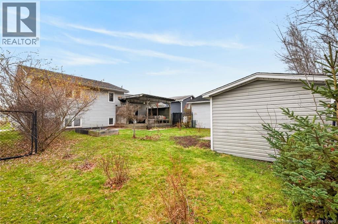
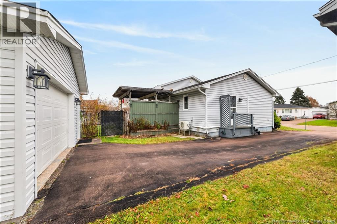
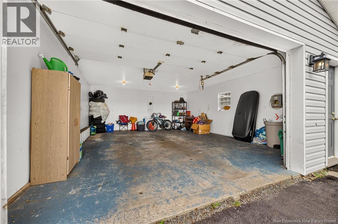
Welcome to 253 Tobias in West Riverview! A heated detached garage, semi-private outdoor living space and a bright, functional layout make this move-in-ready side-split a wonderful place to call home. Set in an established neighbourhood close to schools, this three-bedroom home offers comfortable living across three levels. The welcoming main floor features a bright living room, a spacious eat-in kitchen offering plenty of counter space, a pantry and plenty of cabinet storage. Double patio doors off the dining area lead to a 14 x 12 deck with privacy walls and a pergola. Upstairs, youll find a generous primary bedroom with a double closet, two additional bedrooms and a spacious four-piece family bathroom. The lower level adds a large family room with a cozy propane stove, a two-piece bathroom with laundry, and a flexible room ideal for an office or a non-conforming bedroom which is currently used as a home gym. An unfinished crawlspace provides ample storage, while two mini-split heat pumps offer year-round comfort. Outside, the fenced backyard backs onto a treed lot, creating a lovely setting to relax and unwind. An additional shed adds storage and potential for hobbies, while the 20 x 24 heated detached garage, complete with its own electrical panel, is a standout feature. Updates include additional attic insulation, a new mini-split installed in the primary bedroom, and replacement of the main-level mini-split. Contact your REALTOR® today to arrange your private viewing! (id:33231)
Property Details
| MLS® Number | NB151319 |
| Property Type | Single Family |
| Equipment Type | Propane Tank |
| Features | Balcony/deck/patio |
| Rental Equipment Type | Propane Tank |
| Structure | Shed |
Building
| Bathroom Total | 2 |
| Bedrooms Above Ground | 3 |
| Bedrooms Total | 3 |
| Architectural Style | 2 Level |
| Basement Type | Full |
| Constructed Date | 1994 |
| Construction Style Attachment | Detached |
| Cooling Type | Heat Pump |
| Exterior Finish | Vinyl |
| Flooring Type | Laminate, Vinyl, Hardwood |
| Foundation Type | Concrete |
| Half Bath Total | 1 |
| Heating Fuel | Electric, Propane |
| Heating Type | Baseboard Heaters, Heat Pump |
| Size Interior | 1,612 Sqft |
| Total Finished Area | 1612 Sqft |
| Type | House |
| Utility Water | Municipal Water |
Parking
| Detached Garage | |
| Garage |
Land
| Acreage | No |
| Sewer | Municipal Sewage System |
| Size Irregular | 567 |
| Size Total | 567 M2 |
| Size Total Text | 567 M2 |
Rooms
| Level | Type | Length | Width | Dimensions |
|---|---|---|---|---|
| Second Level | 4pc Bathroom | 9'5'' x 5'0'' | ||
| Second Level | Bedroom | 10'6'' x 10'4'' | ||
| Second Level | Bedroom | 11'1'' x 9'2'' | ||
| Second Level | Bedroom | 11'8'' x 14'0'' | ||
| Basement | Bedroom | 12'10'' x 11'0'' | ||
| Basement | 2pc Bathroom | 7'5'' x 7'4'' | ||
| Basement | Family Room | 21'5'' x 10'0'' | ||
| Main Level | Foyer | 4'8'' x 4'11'' | ||
| Main Level | Living Room | 15'2'' x 11'8'' | ||
| Main Level | Kitchen | 20'6'' x 11'7'' |
https://www.realtor.ca/real-estate/30515646/253-tobias-riverview
Contact Us
Contact us for more information

Kristy Hansen
Salesperson
260 Champlain St
Dieppe, New Brunswick E1A 1P3
(506) 382-3948
(506) 382-3946
www.exitmoncton.ca/
www.facebook.com/ExitMoncton/

The trademarks REALTOR®, REALTORS®, and the REALTOR® logo are controlled by The Canadian Real Estate Association (CREA) and identify real estate professionals who are members of CREA. The trademarks MLS®, Multiple Listing Service® and the associated logos are owned by The Canadian Real Estate Association (CREA) and identify the quality of services provided by real estate professionals who are members of CREA. The trademark DDF® is owned by The Canadian Real Estate Association (CREA) and identifies CREA's Data Distribution Facility (DDF®)
November 16 2026 02:41:57
New Brunswick Real Estate Board
Exit Realty Associates