
50 Beach Crescent Saint John, New Brunswick E2K 2E4


$675,000
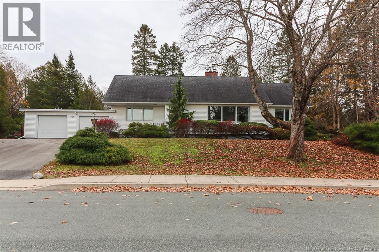
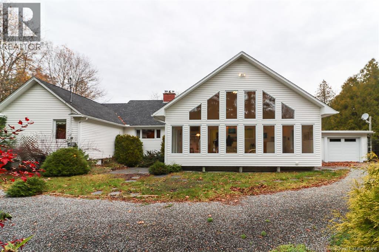
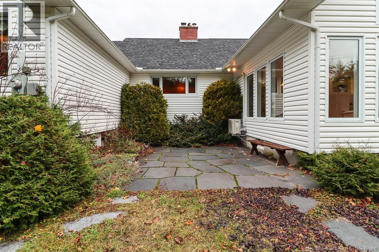
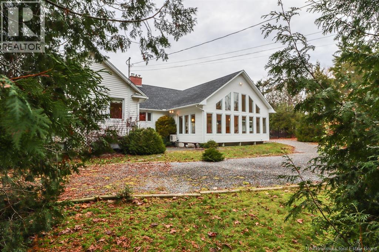
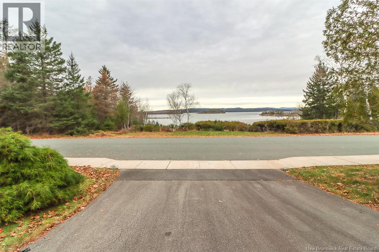
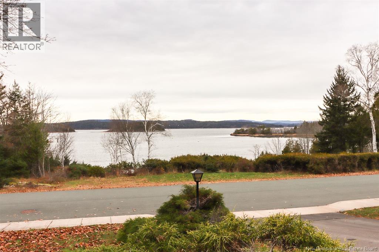
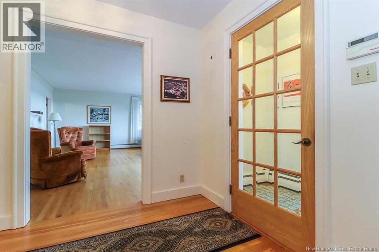
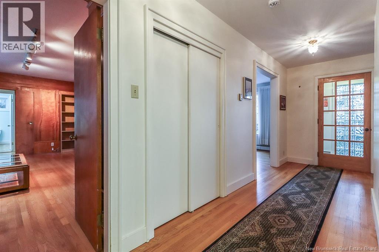
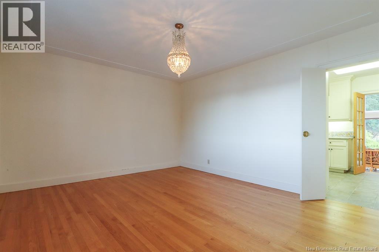
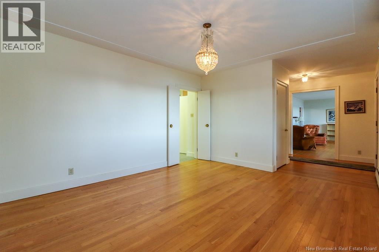
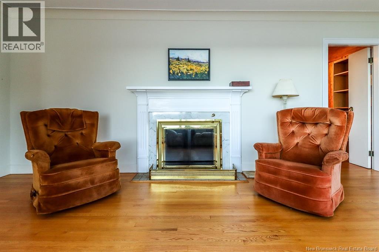
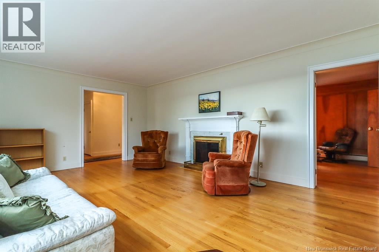
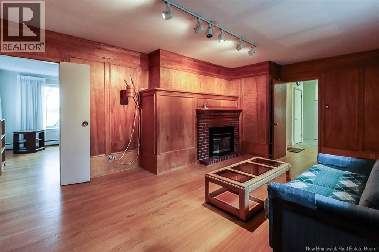
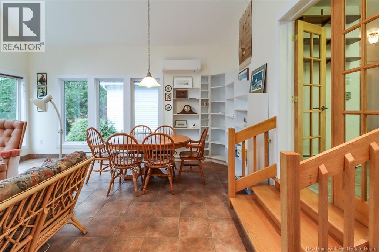
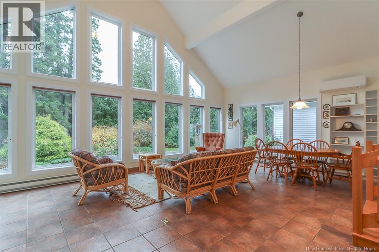
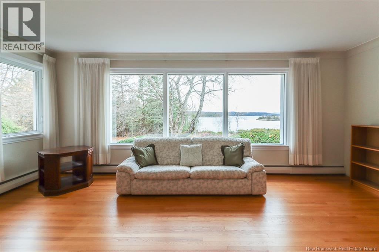
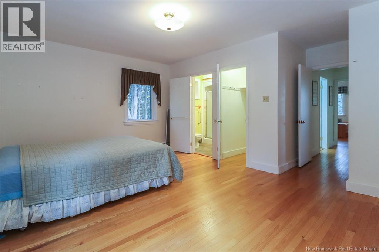
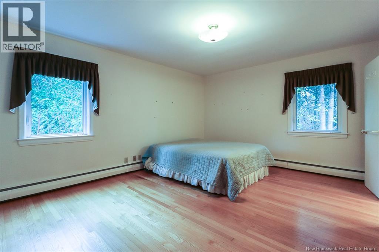
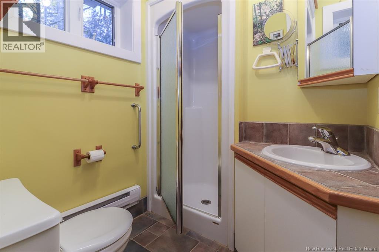
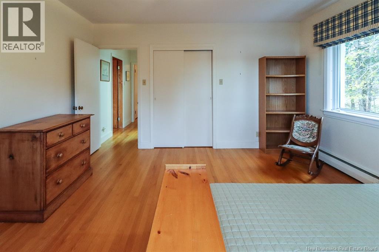
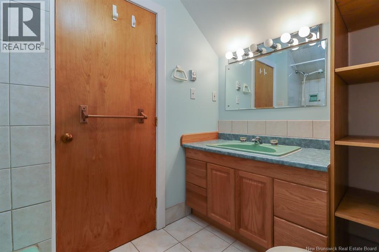
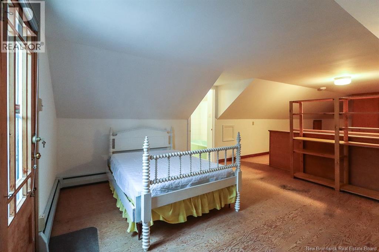
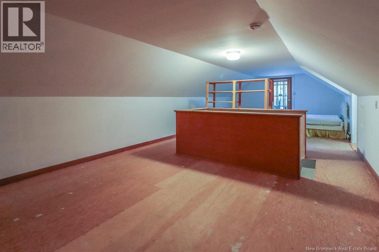
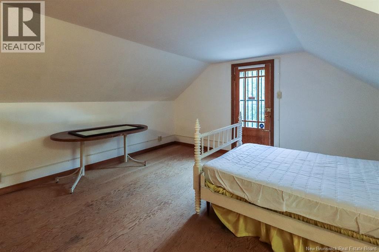
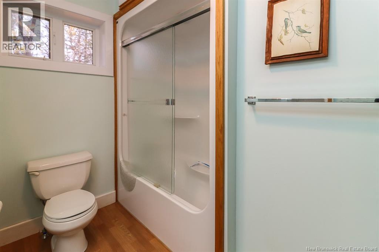
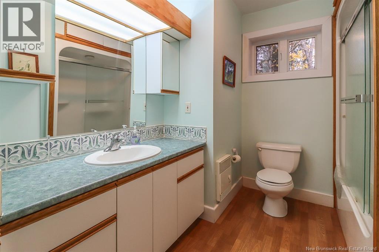
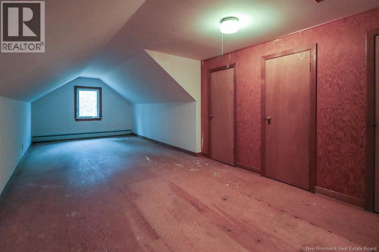
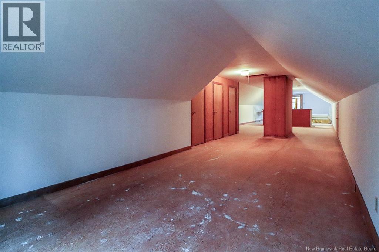
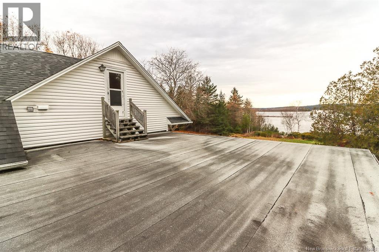
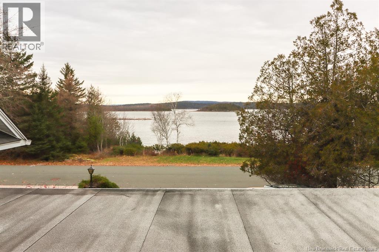
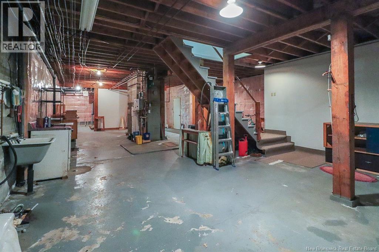
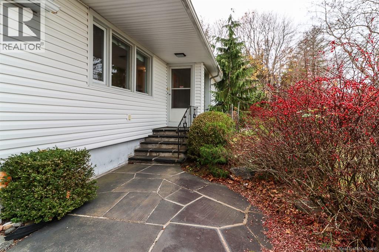
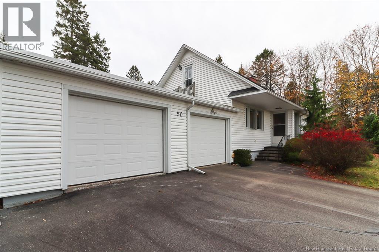
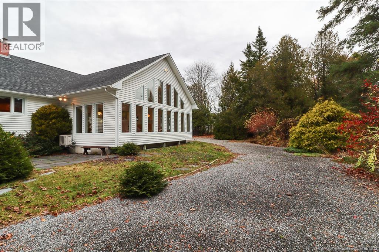
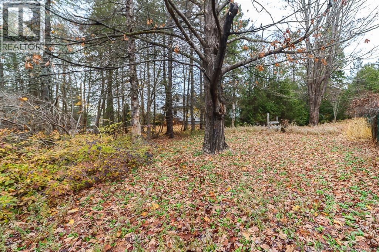
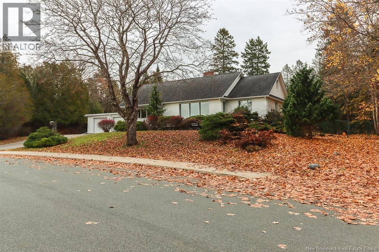
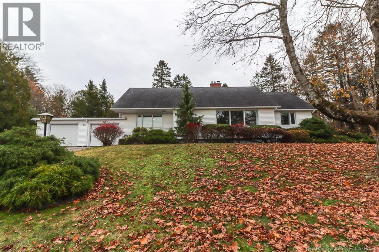
This is an exceptional opportunity to purchase a home on one of Millidgevilles traditionally exclusive streets! Set on a beautiful double lot overlooking the Kennebecasis River, this classic ranch-style home offers a wonderful combination of timeless character, generous living spaces and a truly private setting. The home features a formal living room with fireplace and a separate dining room, perfect for entertaining. A cozy study (complete with rich wood paneling), built-in shelving and its own fireplace, offers a warm and inviting retreat. One of the homes most impressive features is the substantial main-floor addition. Here, a very large family room with soaring ceilings and full-size windows captures beautiful views of the maturely landscaped backyard and gardens. It is a wonderful space to relax, gather and enjoy the changing seasons. The main level offers two bedrooms, including a generous principal bedroom with ensuite bath. Stairs lead to an additional attic-level space with a full bathroom, offering exciting potential for a private teenage retreat, older childrens bedroom or additional living space. A double attached garage, with an additional rear door ideal for lawn equipment, boating accessories and more, adds to the homes practicality. Set on a beautiful, private double lot with views of the Kennebecasis River, 50 Beach Crescent presents a rare opportunity to enjoy the charm of an established neighbourhood, generous grounds and a home with wonderful character. (id:33231)
Property Details
| MLS® Number | NB151316 |
| Property Type | Single Family |
| Equipment Type | Propane Tank, Water Heater |
| Rental Equipment Type | Propane Tank, Water Heater |
| View Type | River View |
| Water Front Name | Kennebecasis River |
Building
| Bathroom Total | 3 |
| Bedrooms Above Ground | 2 |
| Bedrooms Total | 2 |
| Amenities | Fireplace(s) |
| Architectural Style | Ranch |
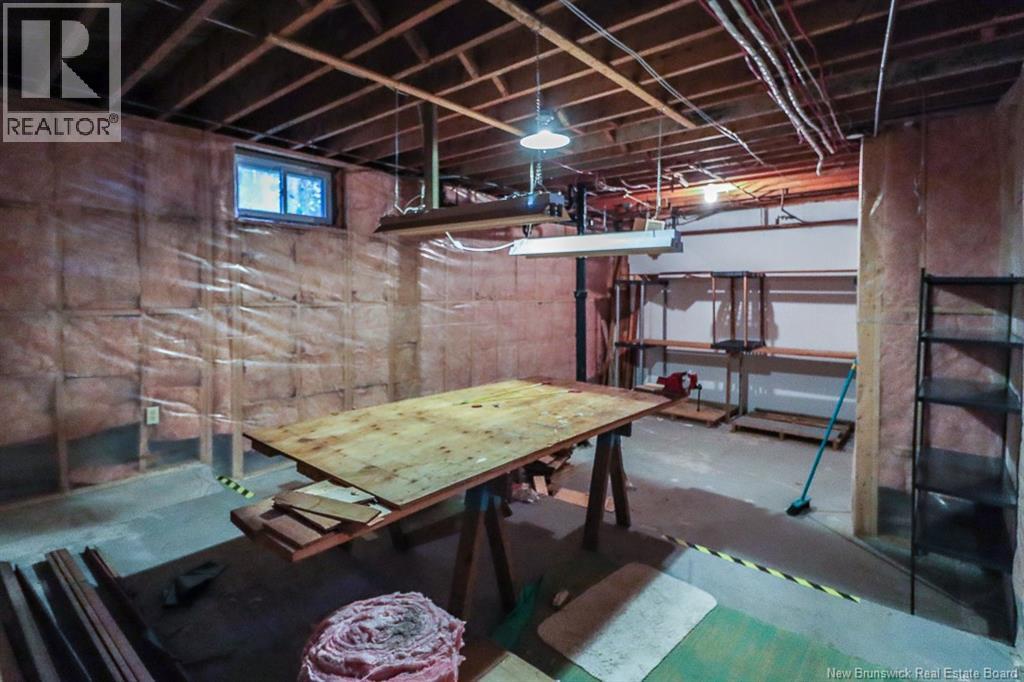
| Basement Type | Full |
| Construction Style Attachment | Detached |
| Cooling Type | Heat Pump |
| Exterior Finish | Vinyl |
| Flooring Type | Ceramic, Hardwood |
| Foundation Type | Concrete |
| Half Bath Total | 1 |
| Heating Fuel | Electric |
| Heating Type | Heat Pump, Hot Water |
| Size Interior | 2,000 Sqft |
| Total Finished Area | 2000 Sqft |
| Type | House |
| Utility Water | Municipal Water |
Land
| Acreage | No |
| Sewer | Municipal Sewage System |
| Size Irregular | 38305.5 |
| Size Total | 38305.5 Sqft |
| Size Total Text | 38305.5 Sqft |
Rooms
| Level | Type | Length | Width | Dimensions |
|---|---|---|---|---|
| Second Level | Attic | X | ||
| Basement | Other | X | ||
| Main Level | Living Room | 20'6'' x 14'9'' | ||
| Main Level | Bath (# Pieces 1-6) | X | ||
| Main Level | Bedroom | 14'4'' x 14'1'' | ||
| Main Level | 3pc Ensuite Bath | X | ||
| Main Level | Primary Bedroom | 17' x 13'8'' | ||
| Main Level | Office | 14'2'' x 13'7'' | ||
| Main Level | Dining Room | 15'2'' x 13'3'' | ||
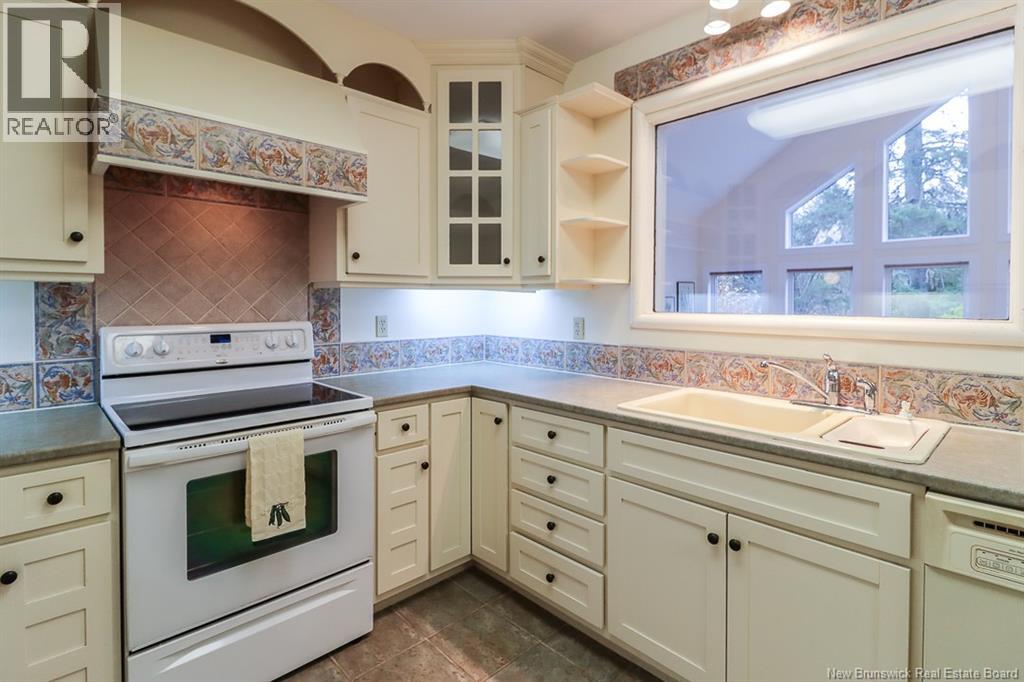
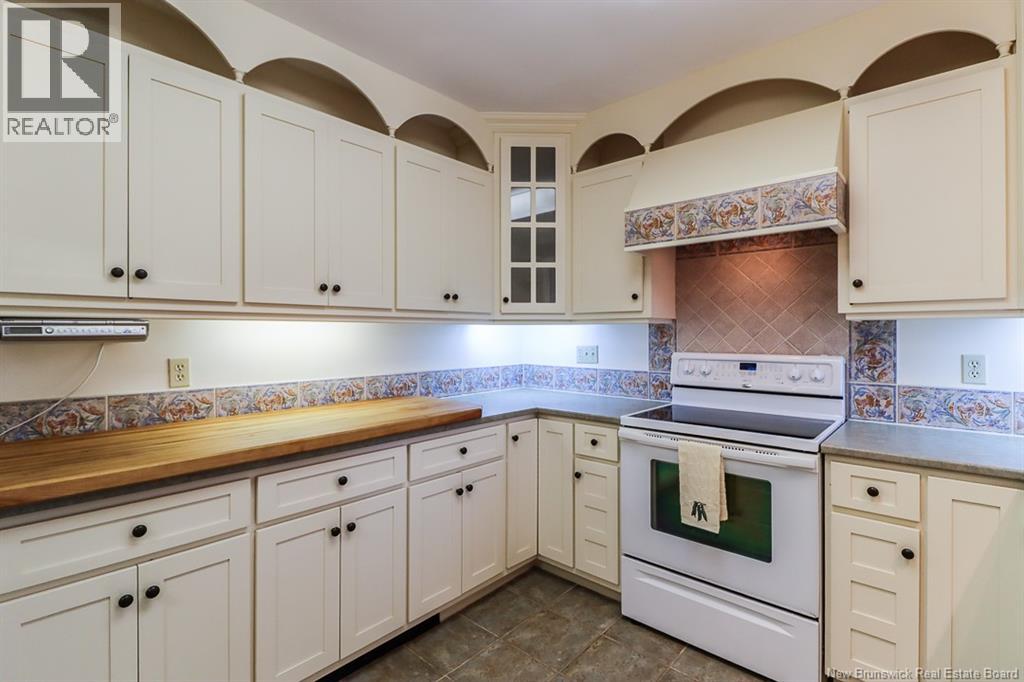
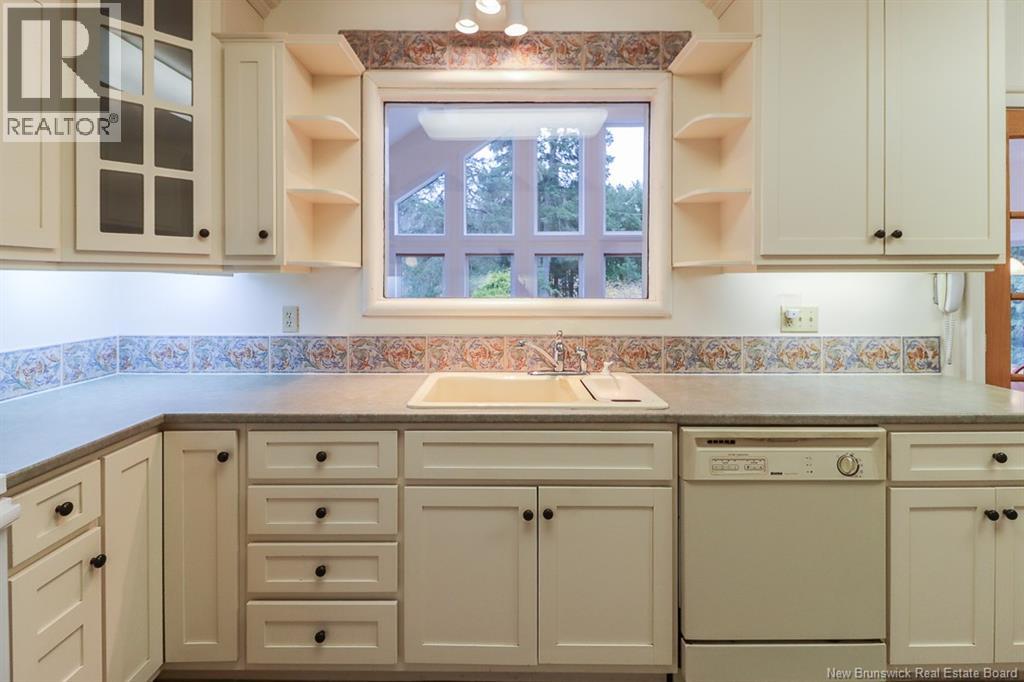
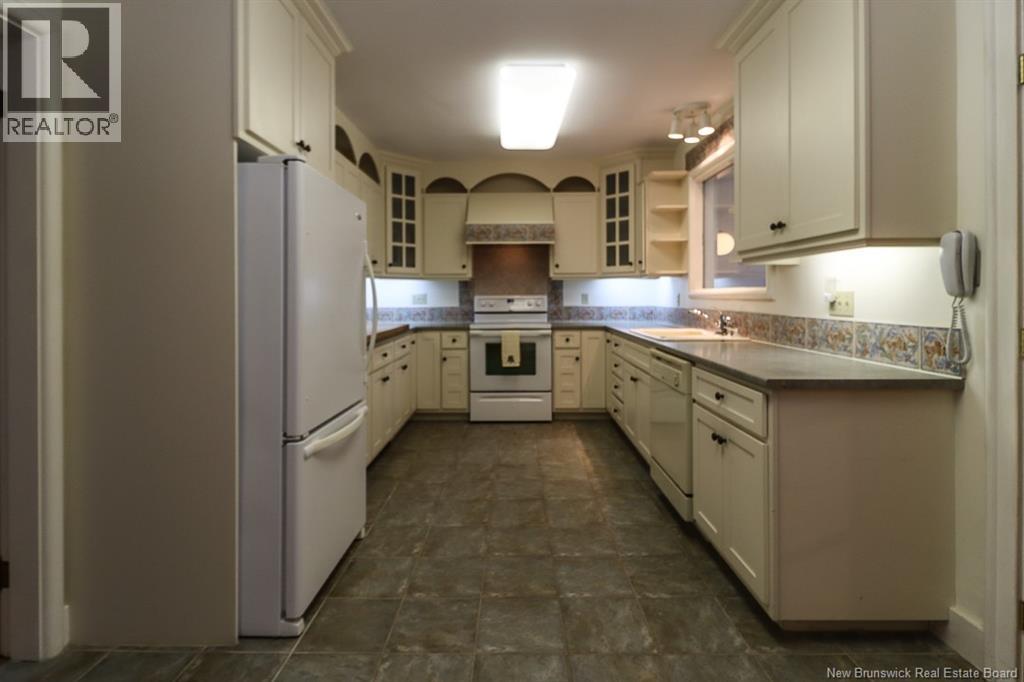
| Main Level | Kitchen | 15'2'' x 10'7'' | ||
| Main Level | Family Room | 29' x 16' |
https://www.realtor.ca/real-estate/30515792/50-beach-crescent-saint-john
Contact Us
Contact us for more information

Mary Ann Ketchum
Salesperson
www.ketchumrealty.ca/
175 Hampton Rd, Unit 113
Quispamsis, New Brunswick E2E 4Y7
(506) 847-0522
(506) 847-0524
royallepageselect.ca/

Don Ketchum
Associate Manager
www.ketchumrealty.ca/
175 Hampton Rd, Unit 113
Quispamsis, New Brunswick E2E 4Y7
(506) 847-0522
(506) 847-0524
royallepageselect.ca/

The trademarks REALTOR®, REALTORS®, and the REALTOR® logo are controlled by The Canadian Real Estate Association (CREA) and identify real estate professionals who are members of CREA. The trademarks MLS®, Multiple Listing Service® and the associated logos are owned by The Canadian Real Estate Association (CREA) and identify the quality of services provided by real estate professionals who are members of CREA. The trademark DDF® is owned by The Canadian Real Estate Association (CREA) and identifies CREA's Data Distribution Facility (DDF®)
November 16 2026 03:11:35
New Brunswick Real Estate Board
Royal LePage Select Realty