
3506 Lower Cambridge Road Cambridge-Narrows, New Brunswick E4C 1S6

$749,900
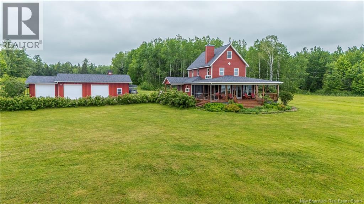
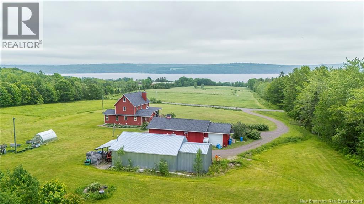
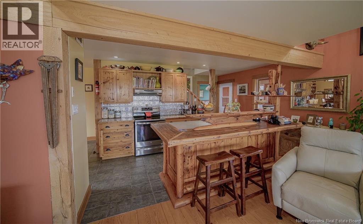
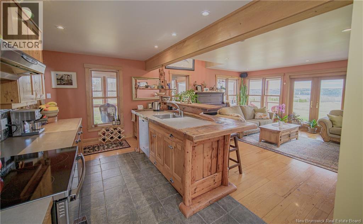
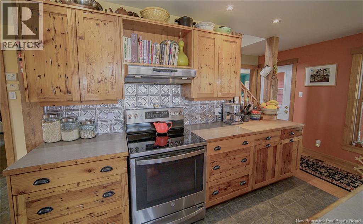
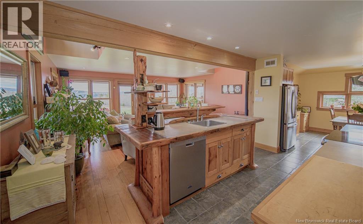
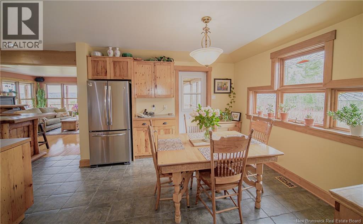
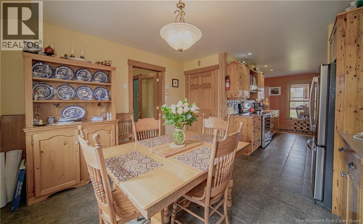
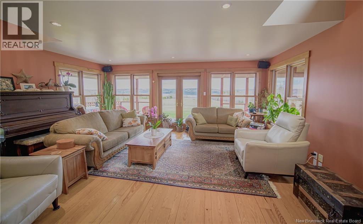
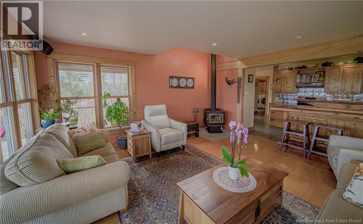
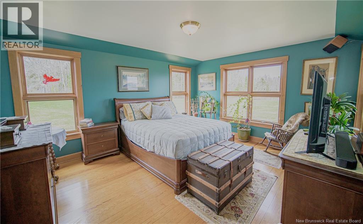
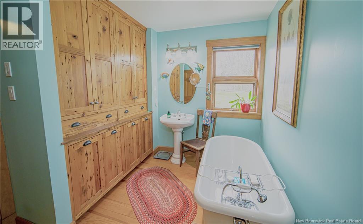
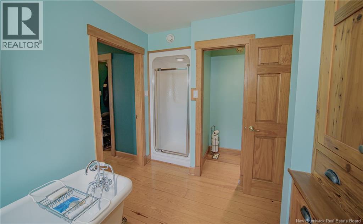
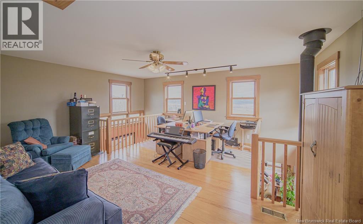
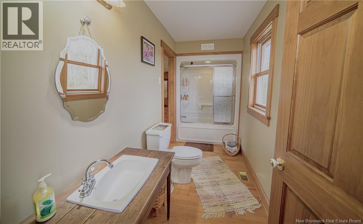
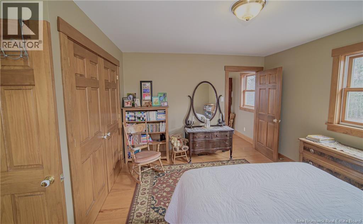
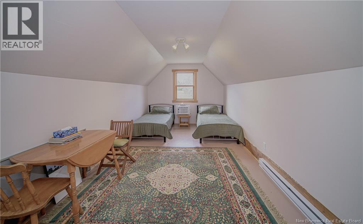
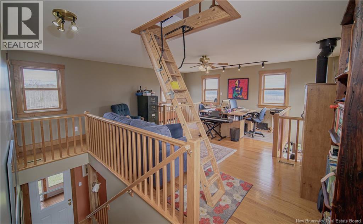
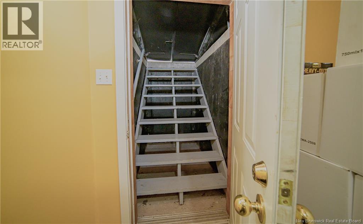
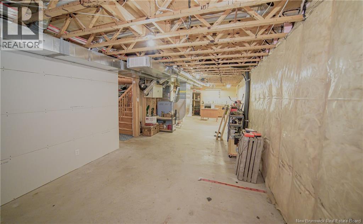
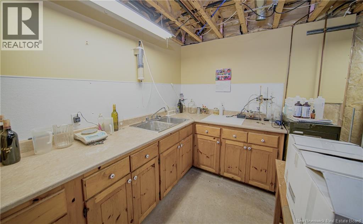
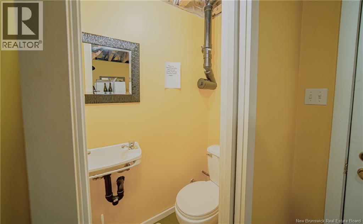
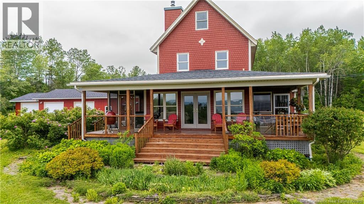
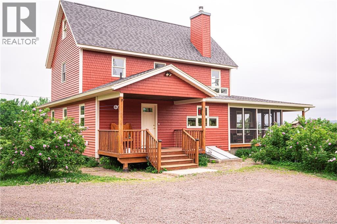
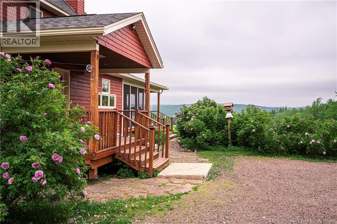
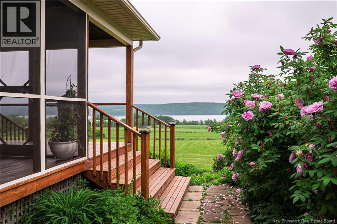
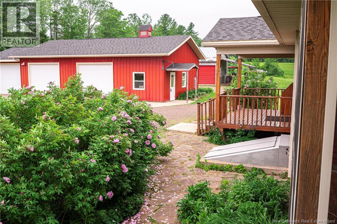
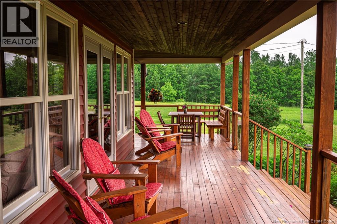
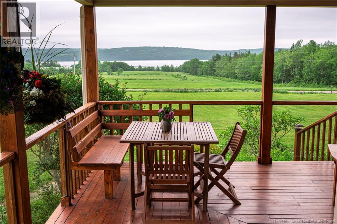
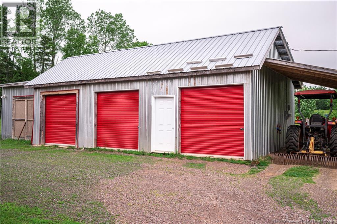
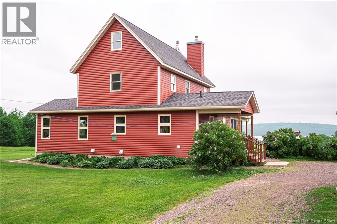
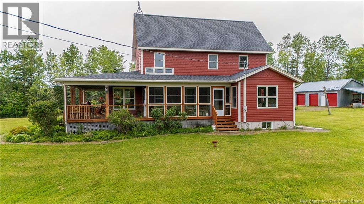
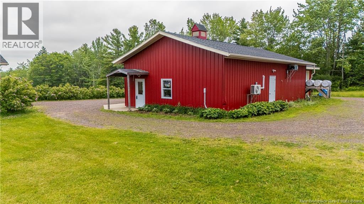
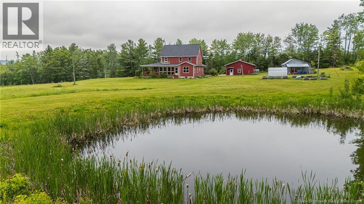
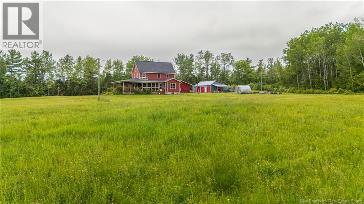
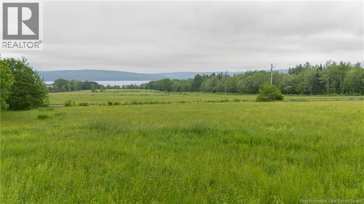
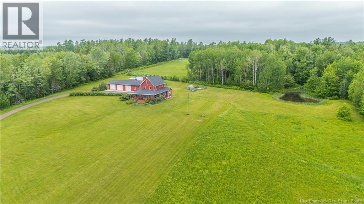
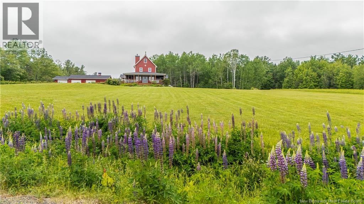
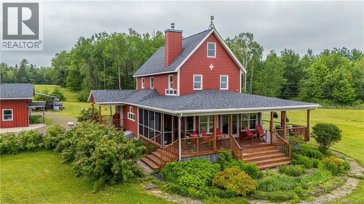
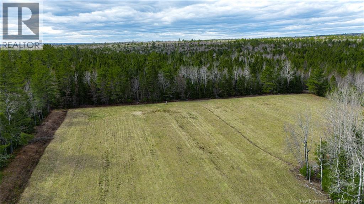
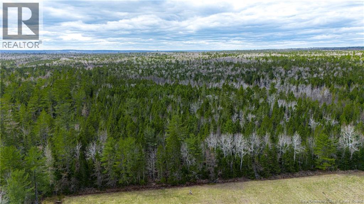
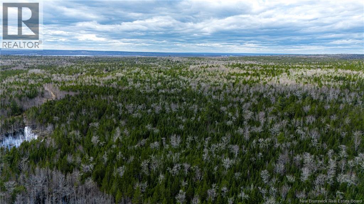
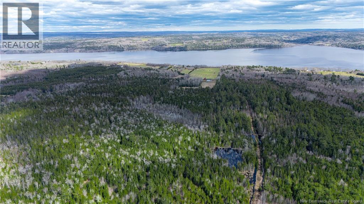
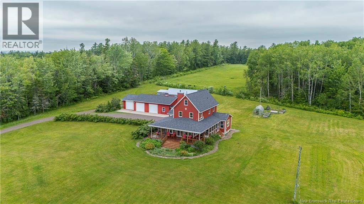
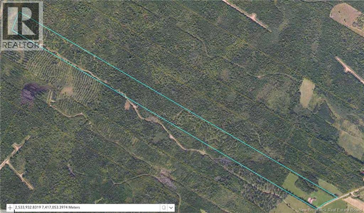
38.04 Hectares of Countryside Living Overlooking Washademoak Lake! Discover an exceptional opportunity to enjoy the beauty of rural New Brunswick, where rolling fields, peaceful woodlands and sweeping hilltop views create lifestyle defined by nature, privacy and endless possibilities. Located in picturesque Cambridge-Narrows area, this remarkable 38.04-hectare (approximately 94-acre) property offers room to explore, grow and embrace country living in every season. Wander through the managed woodlot, enjoy summer walks and wildlife watching, skate on the pond in winter, or explore the trails on snowshoes and cross-country skis. Built in 2001, this charming farmhouse blends traditional character with thoughtful craftsmanship. Welcoming wraparound veranda, screened-in porch and 3-season porch invite you to slow down and take in surrounding landscape. Inside, custom kitchen with island opens naturally to warm, inviting dining and living areas, where floor-to-ceiling windows capture beautiful countryside views. Distinctive Radiata Pine trim and doors sourced from New Zealand complement cabinetry crafted from century-old reclaimed wood, creating a home rich in character and quality. Main-level primary suite features ensuite with classic clawfoot tub. Upstairs offers second bedroom with private bath, office and finished loft, providing flexible space for guests, hobbies or a peaceful retreat. Walkout lower level includes excellent storage, half bath and dedicated craft/work area with utility sink. Outside, impressive 3-bay garage features walk-in cooler and craft room, while additional outbuilding provides valuable space for equipment and storage. Energy-efficient geothermal heating adds year-round comfort. Whether you envision a private country estate, hobby farm, self-sufficient homestead or simply a peaceful escape surrounded by nature, this is a rare opportunity to enjoy the space, beauty and lifestyle of the Washademoak Lake region. (id:33231)
Property Details
| MLS® Number | NB151333 |
| Property Type | Single Family |
| Features | Treed, Hobby Farm, Balcony/deck/patio |
Building
| Bathroom Total | 3 |
| Bedrooms Above Ground | 3 |
| Bedrooms Total | 3 |
| Constructed Date | 2001 |
| Construction Style Attachment | Detached |
| Exterior Finish | Steel, Wood |
| Flooring Type | Tile, Wood |
| Foundation Type | Concrete |
| Half Bath Total | 1 |
| Heating Fuel | Geo Thermal |
| Stories Total | 2 |
| Size Interior | 2,627 Sqft |
| Total Finished Area | 2627 Sqft |
| Type | House |
| Utility Water | Well |
Parking
| Detached Garage | |
| Garage | |
| Garage |
Land
| Access Type | Year-round Access, Public Road |
| Acreage | Yes |
| Landscape Features | Partially Landscaped |
| Sewer | Septic System |
| Size Irregular | 38.04 |
| Size Total | 38.04 Hec |
| Size Total Text | 38.04 Hec |
| Zoning Description | Rural/agricultural |
Rooms
| Level | Type | Length | Width | Dimensions |
|---|---|---|---|---|
| Second Level | Ensuite | 4'9'' x 13'1'' | ||
| Second Level | Bedroom | 13'2'' x 13'6'' | ||
| Second Level | Loft | 16'2'' x 19'0'' | ||
| Third Level | Loft | 10'0'' x 30'0'' | ||
| Basement | Foyer | 8'4'' x 8'1'' | ||
| Basement | 2pc Bathroom | 2'6'' x 5'0'' | ||
| Basement | Other | 37'3'' x 12'4'' | ||
| Basement | Storage | 23'7'' x 16'8'' | ||
| Main Level | Enclosed Porch | 7'8'' x 20'4'' | ||
| Main Level | Enclosed Porch | 7'6'' x 16'2'' | ||
| Main Level | Foyer | 8'8'' x 4'2'' | ||
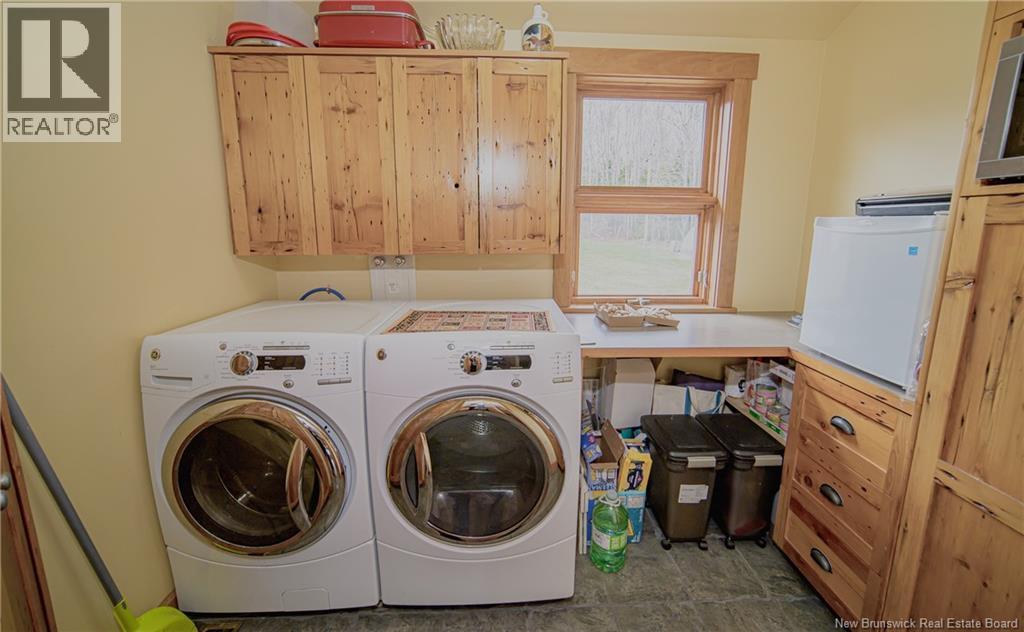
| Main Level | Laundry Room | 5'8'' x 8'9'' | ||
| Main Level | Ensuite | 13'0'' x 8'3'' | ||
| Main Level | Other | 4'9'' x 5'9'' | ||
| Main Level | Primary Bedroom | 15'4'' x 13'0'' | ||
| Main Level | Living Room | 15'3'' x 19'0'' | ||
| Main Level | Dining Room | 12'0'' x 8'6'' | ||
| Main Level | Kitchen | 9'0'' x 14'9'' |
https://www.realtor.ca/real-estate/30515854/3506-lower-cambridge-road-cambridge-narrows
Contact Us
Contact us for more information

Sarah Justason
Salesperson
(506) 357-5384
www.sarahjustason.com/
facebook.com/sarah.justason
ca.linkedin.com/pub/sarah-justason/46/965/a54
https//twitter.com/#!/sarahjustason
283 St. Mary's Street
Fredericton, New Brunswick E3A 2S5
(506) 452-9888
www.remaxfrederictonelite.ca/

The trademarks REALTOR®, REALTORS®, and the REALTOR® logo are controlled by The Canadian Real Estate Association (CREA) and identify real estate professionals who are members of CREA. The trademarks MLS®, Multiple Listing Service® and the associated logos are owned by The Canadian Real Estate Association (CREA) and identify the quality of services provided by real estate professionals who are members of CREA. The trademark DDF® is owned by The Canadian Real Estate Association (CREA) and identifies CREA's Data Distribution Facility (DDF®)
November 16 2026 09:20:43
New Brunswick Real Estate Board
RE/MAX East Coast Elite Realty