
12 Bellerive Road Trois Ruisseaux, New Brunswick E4N 2T7

$347,000
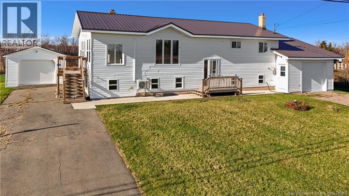
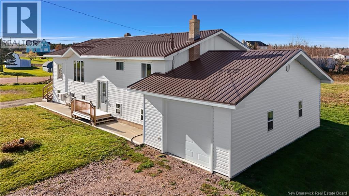
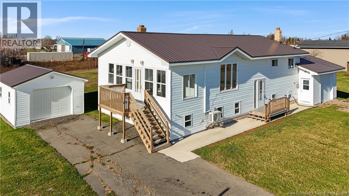
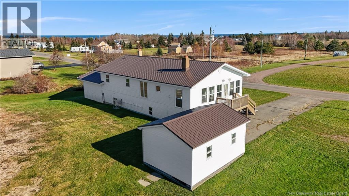
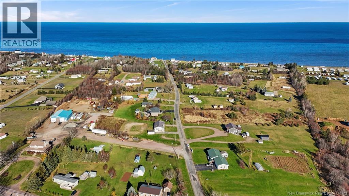
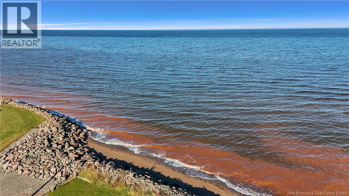
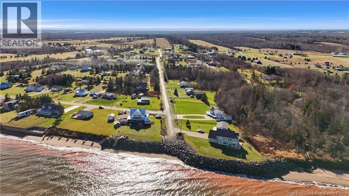
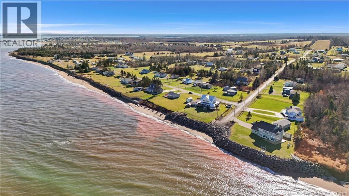
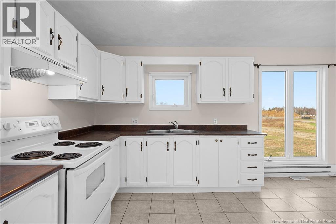
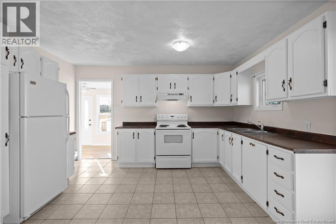
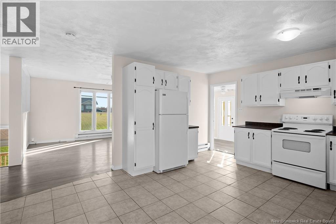
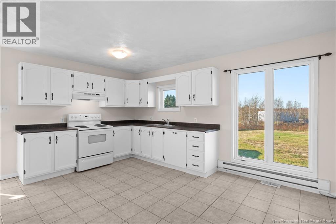
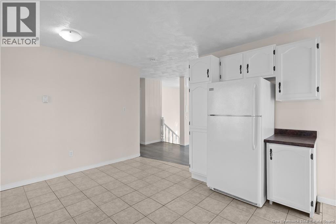
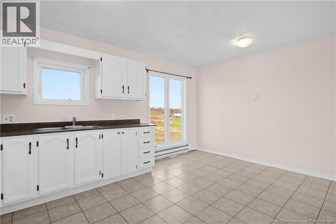
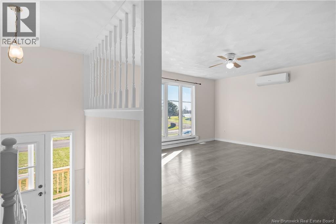
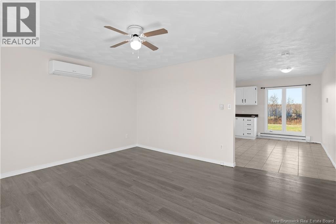
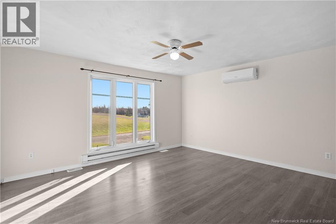
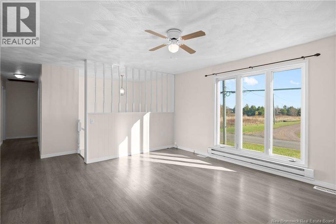
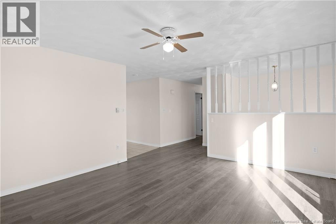
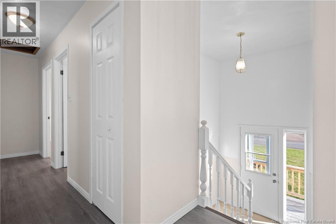
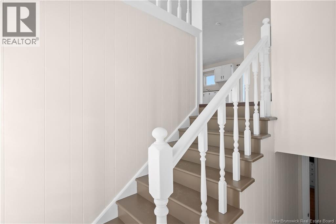
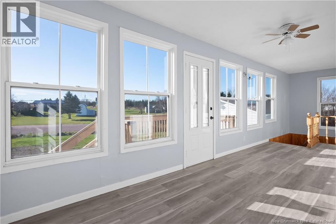
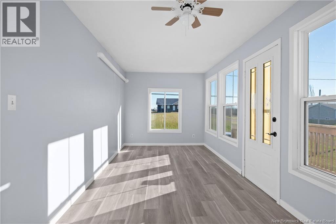
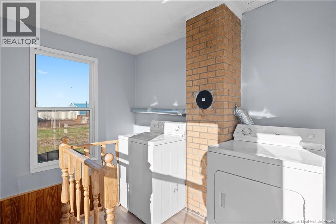
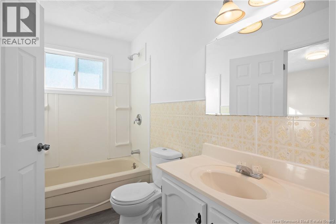
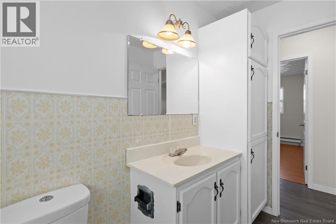
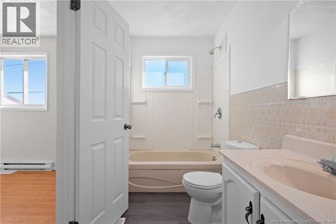
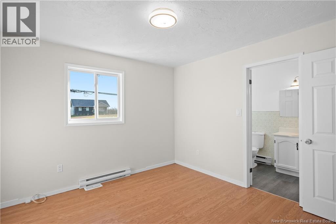
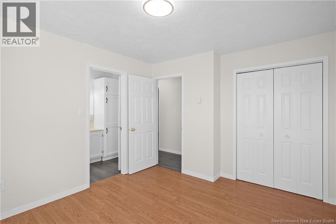
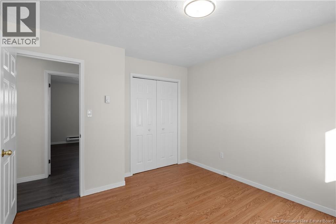
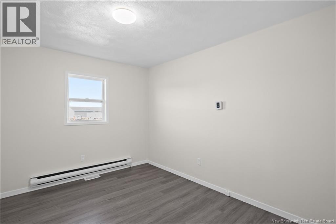
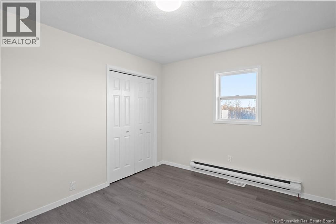
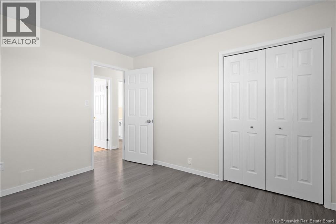
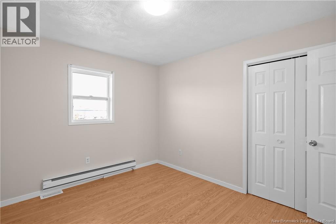
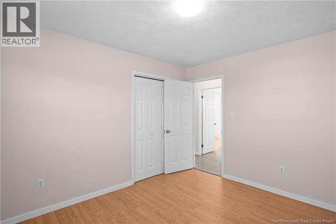
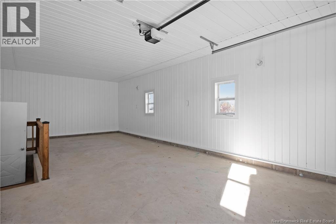
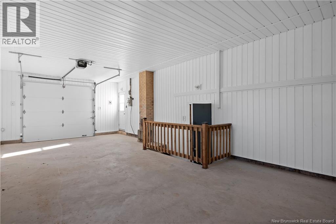
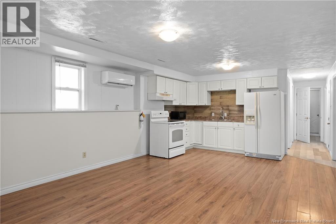
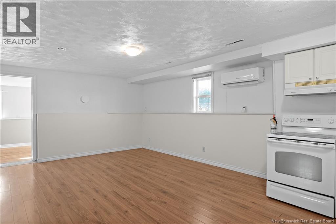
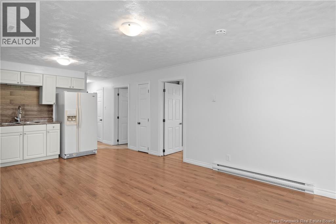
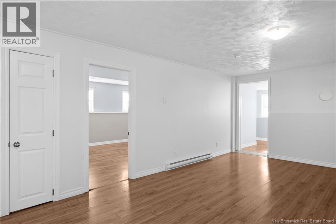
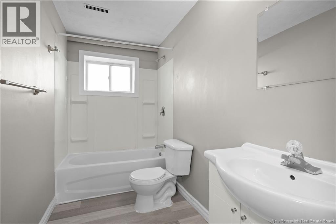
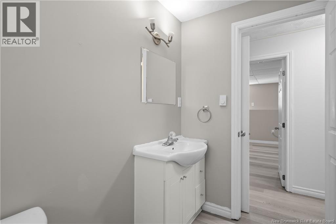
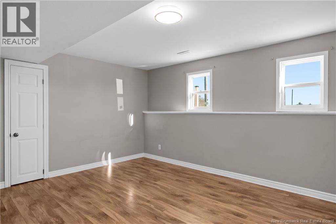
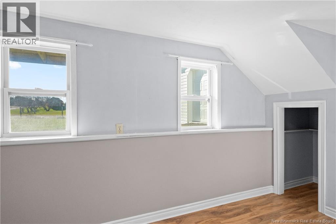
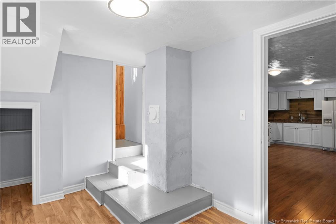
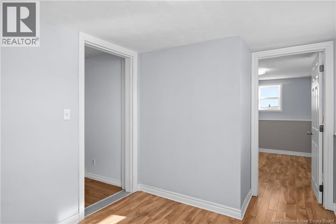
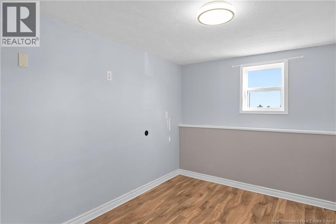
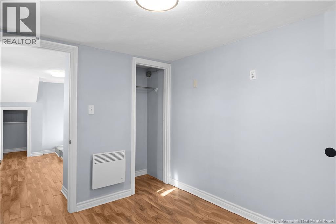
Two Homes in One! 5 Bedrooms | 2 Full Bathrooms | Basement Apartment with Separate Entrance | Two Driveways | Just Minutes from the Beach! Discover this versatile property, ideally suited for multigenerational living or buyers looking for potential rental income. Truly two homes in one! The main floor features three bedrooms and a full bathroom, a kitchen and living room, while the basement offers a separate apartment with two additional bedrooms, a full bathroom, a kitchen and living room. The basement apartment benefits from its own private entrance through the attached garage, providing privacy, convenience, and flexibility. With two separate driveways, each living space can benefit from its own parking area, offering additional independence and convenience for extended family members or potential tenants. The property also includes a detached garage/storage building (14,6x20) with a garage door, perfect for additional storage, equipment, or personal projects. Key features and recent improvements include: 5 bedrooms in total 2 full bathrooms 2 kitchens 2 living rooms Basement apartment with separate entrance Two separate driveways for added privacy and convenience Attached garage Detached garage/storage building with garage door New metal roof Recently replaced septic field Two mini-split heat pumps Just a few minutes' walk to the beach An exceptional opportunity to enjoy coastal living while benefiting from two separate living spaces under one roof! Whether you're looking to accommodate extended family, welcome guests, or explore potential rental income opportunities, this property offers an attractive combination of comfort, flexibility, and location. Don't miss your chance to discover everything this unique property has to offer! (id:33231)
Property Details
| MLS® Number | NB151257 |
| Property Type | Single Family |
| Amenities Near By | Shopping |
| Community Features | Fishing |
| Features | Balcony/deck/patio |
| Road Type | Paved Road |
Building
| Bathroom Total | 2 |
| Bedrooms Above Ground | 3 |
| Bedrooms Below Ground | 2 |
| Bedrooms Total | 5 |
| Architectural Style | Split Entry Bungalow, 2 Level |
| Construction Style Attachment | Detached |
| Cooling Type | Heat Pump |
| Exterior Finish | Vinyl |
| Flooring Type | Ceramic, Laminate |
| Foundation Type | Concrete |
| Heating Fuel | Electric |
| Heating Type | Baseboard Heaters, Heat Pump |
| Stories Total | 1 |
| Size Interior | 2,525 Sqft |
| Total Finished Area | 2525 Sqft |
| Type | House |
| Utility Water | Well |
Parking
| Attached Garage | |
| Garage | |
| Garage | |
| Inside Entry |
Land
| Access Type | Year-round Access, Road Access, Public Road |
| Acreage | No |
| Land Amenities | Shopping |
| Landscape Features | Landscaped |
| Sewer | Septic Field |
| Size Irregular | 3892 |
| Size Total | 3892 M2 |
| Size Total Text | 3892 M2 |
Rooms
| Level | Type | Length | Width | Dimensions |
|---|---|---|---|---|
| Basement | Utility Room | 6'8'' x 4'0'' | ||
| Basement | Storage | 5'11'' x 3'4'' | ||
| Basement | Mud Room | 10'1'' x 5'8'' | ||
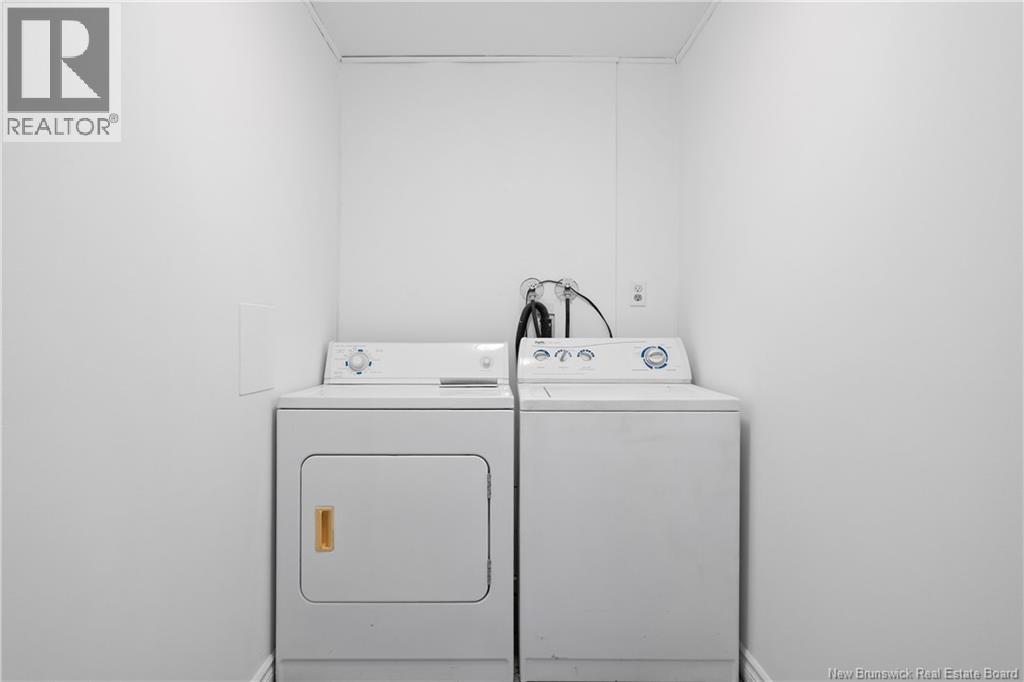
| Basement | Laundry Room | 9'3'' x 4'11'' | ||
| Basement | 4pc Bathroom | 9'10'' x 4'11'' | ||
| Basement | Bedroom | 10'4'' x 8'0'' | ||
| Basement | Bedroom | 12'4'' x 12'0'' | ||
| Basement | Living Room | 12'5'' x 14'9'' | ||
| Basement | Dining Room | 13'4'' x 11'5'' | ||
| Basement | Kitchen | 13'4'' x 11'4'' | ||
| Main Level | 4pc Bathroom | 11'1'' x 5'0'' | ||
| Main Level | Bedroom | 11'11'' x 10'3'' | ||
| Main Level | Bedroom | 11'11'' x 10'4'' | ||
| Main Level | Bedroom | 12'2'' x 10'11'' | ||
| Main Level | Laundry Room | 6'8'' x 8'8'' | ||
| Main Level | Family Room | 17'4'' x 8'8'' | ||
| Main Level | Dining Room | 13'4'' x 6'2'' | ||
| Main Level | Kitchen | 13'4'' x 9'5'' | ||
| Main Level | Living Room | 14'10'' x 15'1'' |
https://www.realtor.ca/real-estate/30511178/12-bellerive-road-trois-ruisseaux
Contact Us
Contact us for more information

Louise Landry
Salesperson
150 Edmonton Avenue, Suite 4b
Moncton, New Brunswick E1C 3B9
(506) 383-2883
(506) 383-2885
www.kwmoncton.ca/

Jean Landry
Salesperson
150 Edmonton Avenue, Suite 4b
Moncton, New Brunswick E1C 3B9
(506) 383-2883
(506) 383-2885
www.kwmoncton.ca/

The trademarks REALTOR®, REALTORS®, and the REALTOR® logo are controlled by The Canadian Real Estate Association (CREA) and identify real estate professionals who are members of CREA. The trademarks MLS®, Multiple Listing Service® and the associated logos are owned by The Canadian Real Estate Association (CREA) and identify the quality of services provided by real estate professionals who are members of CREA. The trademark DDF® is owned by The Canadian Real Estate Association (CREA) and identifies CREA's Data Distribution Facility (DDF®)
November 16 2026 11:11:23
New Brunswick Real Estate Board
Keller Williams Capital Realty