
4510 Route 123 Gaspereau Forks, New Brunswick E4A 2C7

$149,900
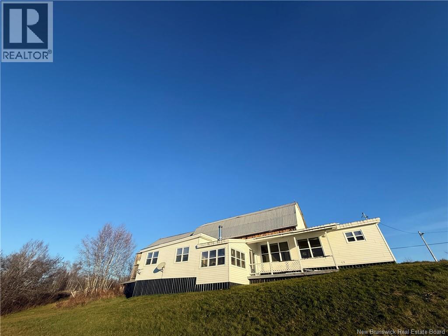
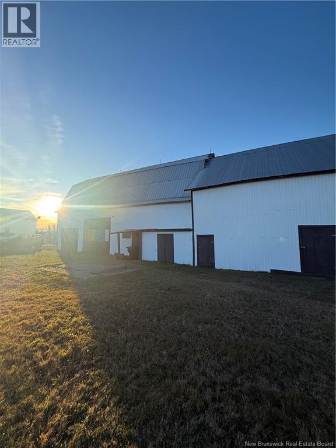
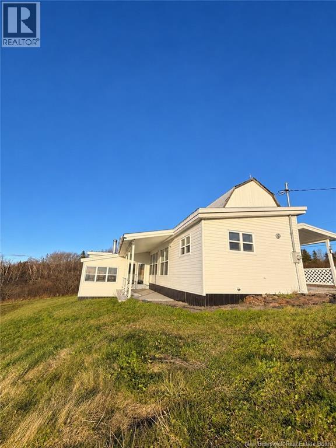
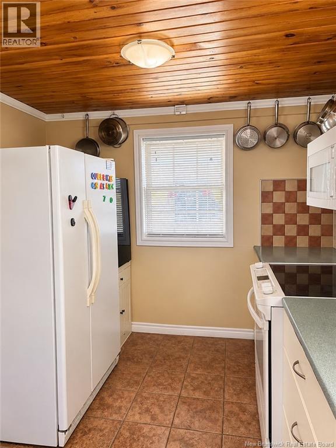
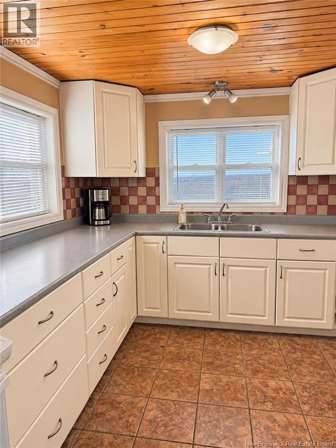
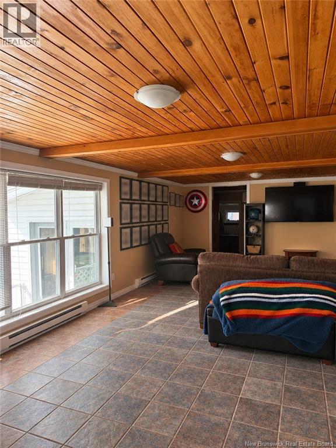
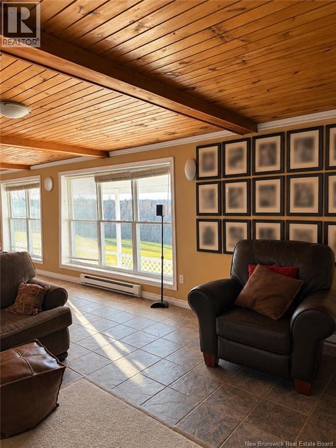
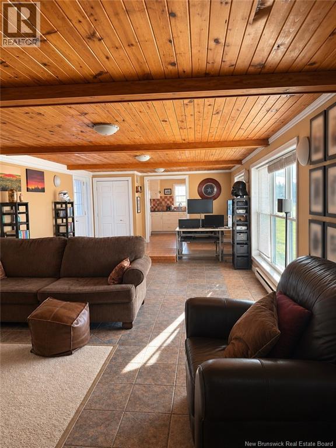
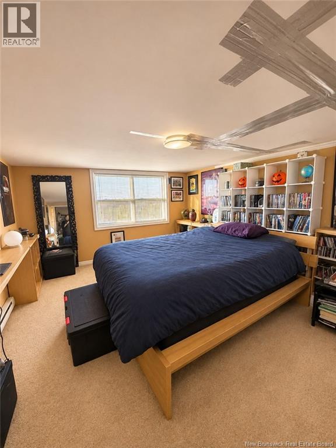
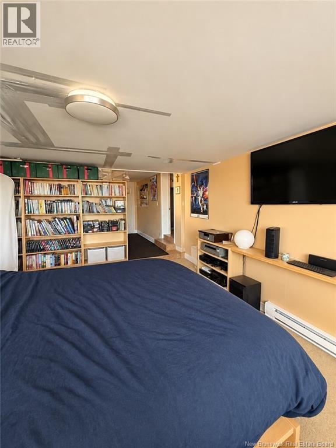
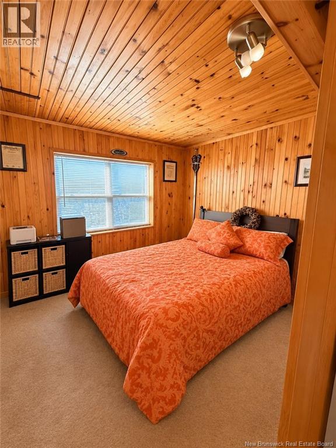
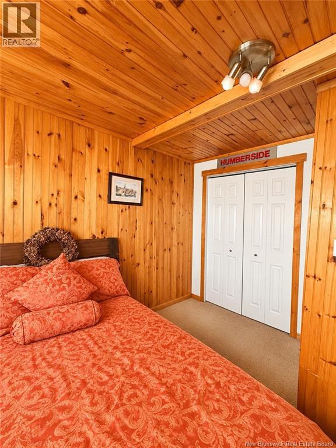
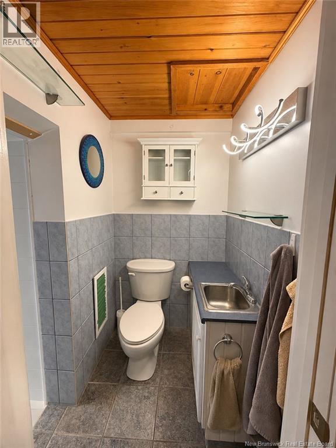
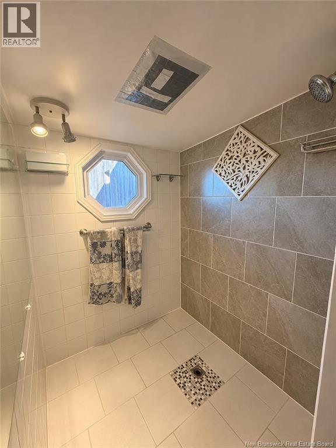
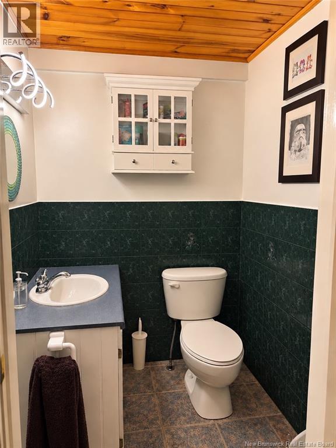
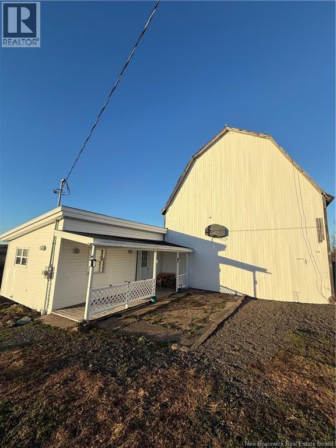
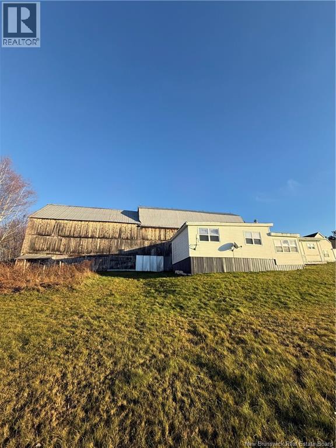
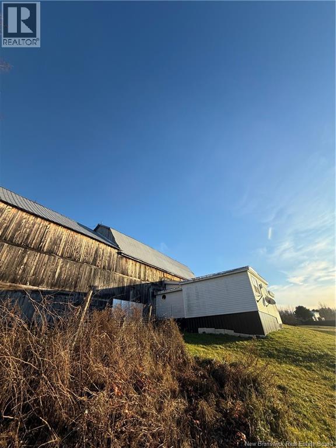
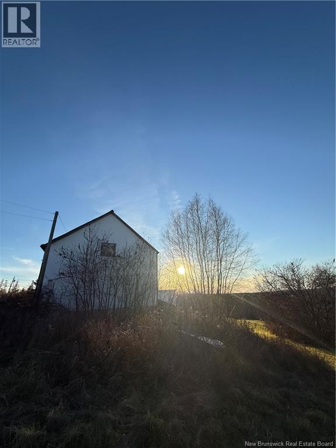
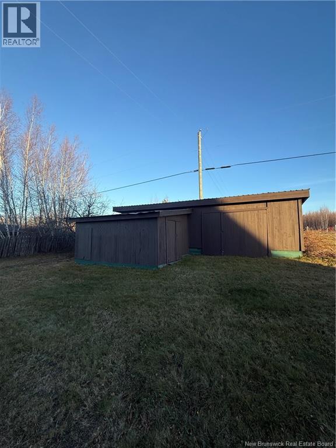
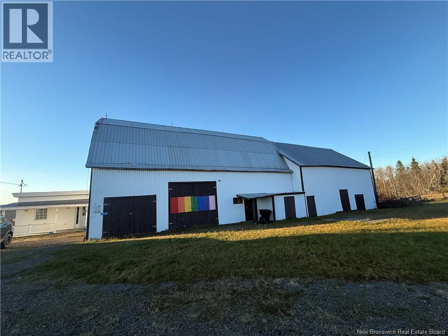
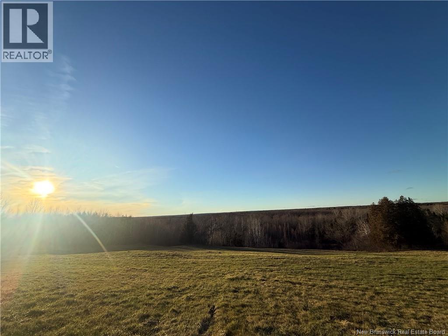
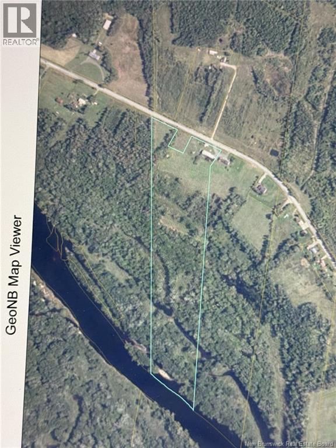
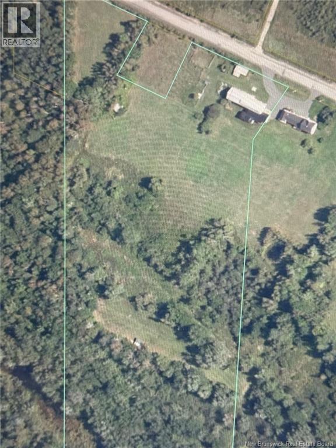
Some properties are all about the possibilities, and this one has them in abundance! Perched along a ridge with spectacular sweeping views towards Fredericton, this character-filled property offers just over 21 acres of land, approximately 140 metres of frontage on the Salmon River and an opportunity to create something truly special. The two-bedroom, one-and-a-half-bathroom home is warm, welcoming and wonderfully unique, with natural wood ceilings, exposed beams and generous windows that bring those incredible views right into the living spaces. A covered front patio offers a lovely place to sit and take in the surroundings, while a three-season sunroom at the back provides another inviting spot to enjoy the changing seasons. Originally built attached to a large barn, the property also offers additional outbuildings for storage and a small cabin tucked between the house and the river. Whether you envision breathing new life into the existing home, creating a country retreat or exploring the possibility of building your dream home on the other side of the lot while preserving those remarkable views, there is plenty here to inspire someone with vision. With acreage to explore, river frontage to enjoy and a setting that feels a world away, this is a property where imagination and opportunity meet. Bring your ideas and discover the possibilities! (id:33231)
Property Details
| MLS® Number | NB151275 |
| Property Type | Single Family |
| Features | Treed, Rolling |
| Road Type | Paved Road |
| Structure | Barn, Shed |
| View Type | River View |
| Water Front Name | Salmon River |
| Water Front Type | Waterfront On River |
Building
| Bathroom Total | 2 |
| Bedrooms Above Ground | 2 |
| Bedrooms Total | 2 |
| Architectural Style | Bungalow, Contemporary |
| Basement Type | Crawl Space |
| Constructed Date | 1990 |
| Construction Style Attachment | Detached |
| Exterior Finish | Vinyl |
| Flooring Type | Carpeted, Ceramic |
| Foundation Type | Block, Concrete, Wood/piers |
| Half Bath Total | 1 |
| Heating Fuel | Electric, Oil |
| Heating Type | Baseboard Heaters, Forced Air |
| Stories Total | 1 |
| Size Interior | 720 Sqft |
| Total Finished Area | 720 Sqft |
| Type | House |
| Utility Water | Well |
Land
| Access Type | Year-round Access, Road Access, Public Road |
| Acreage | Yes |
| Landscape Features | Landscaped |
| Sewer | Septic System |
| Size Irregular | 21.25 |
| Size Total | 21.25 Ac |
| Size Total Text | 21.25 Ac |
Rooms
| Level | Type | Length | Width | Dimensions |
|---|---|---|---|---|
| Main Level | Sunroom | 15'0'' x 11'0'' | ||
| Main Level | Bath (# Pieces 1-6) | 10'0'' x 4'6'' | ||
| Main Level | Bath (# Pieces 1-6) | 4'6'' x 4'9'' | ||
| Main Level | Bedroom | 10'5'' x 9'1'' | ||
| Main Level | Bedroom | 15'9'' x 12'4'' | ||
| Main Level | Kitchen | 13'3'' x 9'0'' | ||
| Main Level | Dining Room | 10'6'' x 9'0'' | ||
| Main Level | Living Room | 18'10'' x 13'0'' |
https://www.realtor.ca/real-estate/30511284/4510-route-123-gaspereau-forks
Contact Us
Contact us for more information

Connie Munroe
Salesperson
www.conniemunroe.com/
www.facebook.com/conniemunroerealty/
90 Woodside Lane, Unit 101
Fredericton, New Brunswick E3C 2R9
(506) 459-3733
(506) 459-3732
www.kwfredericton.ca/

The trademarks REALTOR®, REALTORS®, and the REALTOR® logo are controlled by The Canadian Real Estate Association (CREA) and identify real estate professionals who are members of CREA. The trademarks MLS®, Multiple Listing Service® and the associated logos are owned by The Canadian Real Estate Association (CREA) and identify the quality of services provided by real estate professionals who are members of CREA. The trademark DDF® is owned by The Canadian Real Estate Association (CREA) and identifies CREA's Data Distribution Facility (DDF®)
November 16 2026 02:55:20
New Brunswick Real Estate Board
Keller Williams Capital Realty