
117 Second Avenue Moncton, New Brunswick E1C 7Y1

$405,000
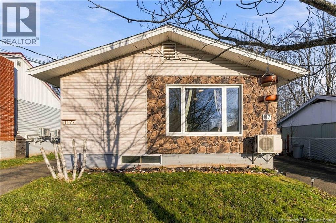
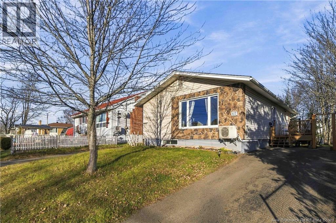
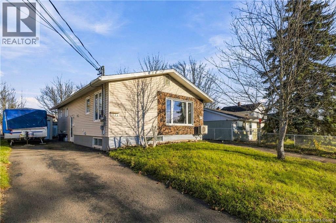
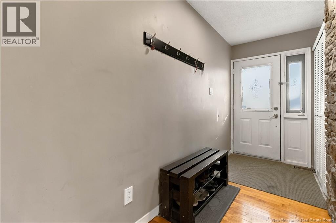
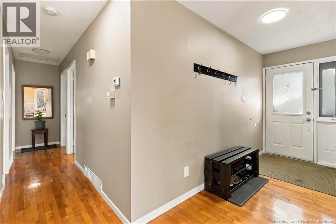
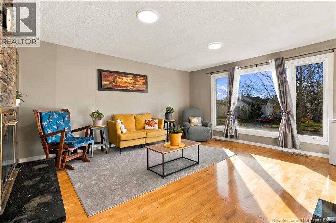
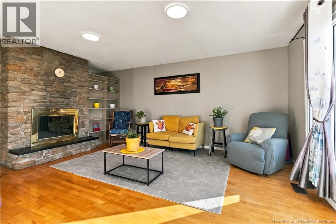
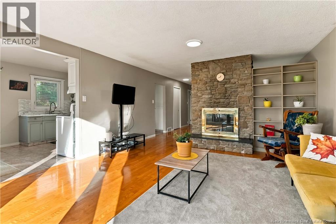
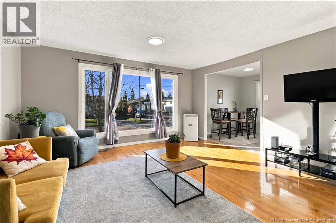
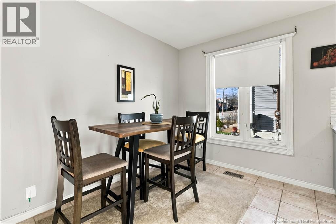
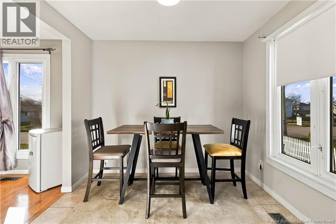
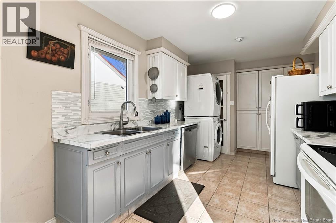
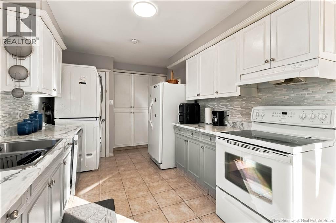
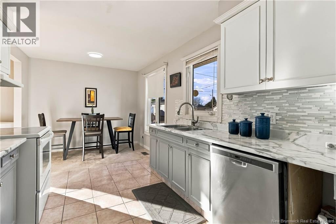
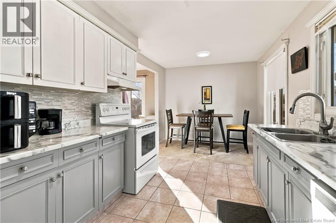
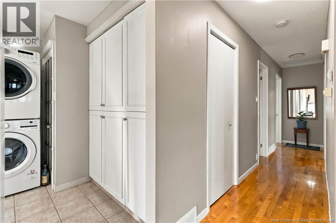
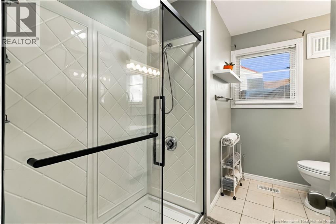
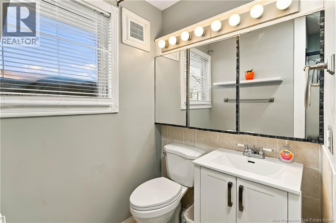
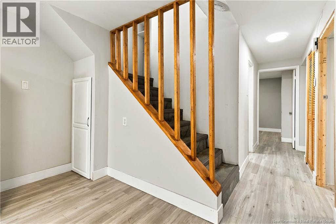
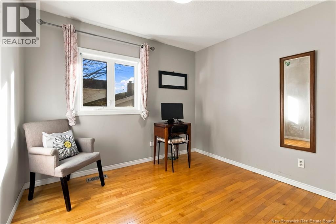
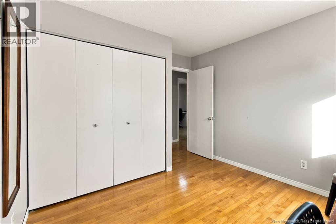
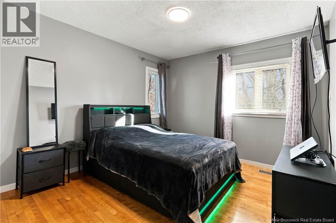
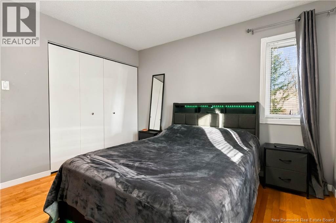
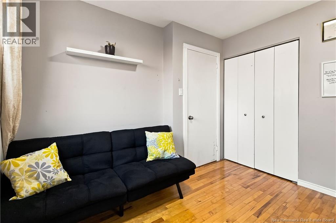
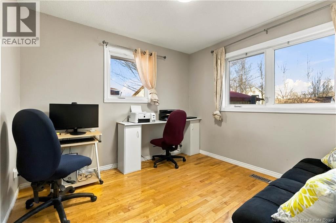
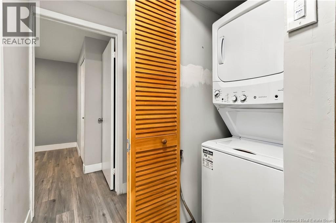
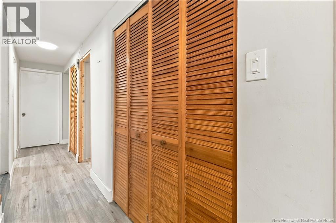
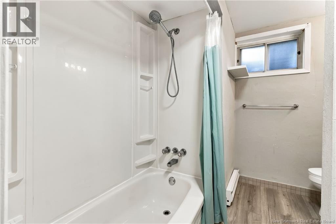
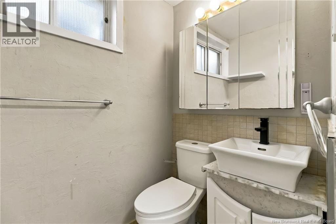
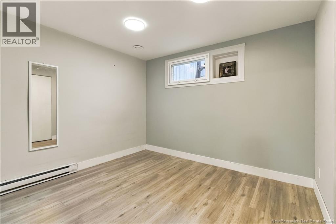
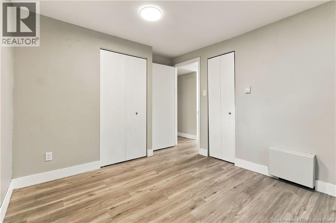
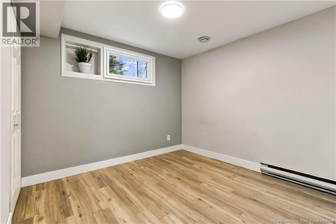
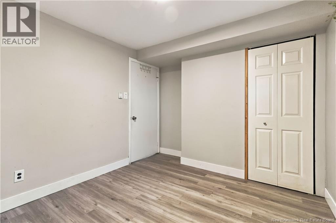
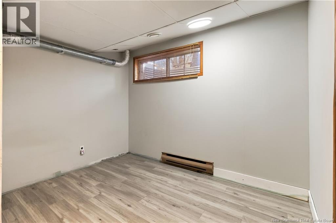
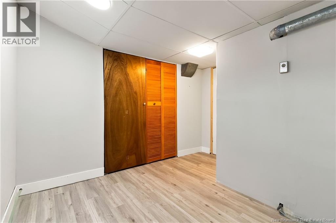
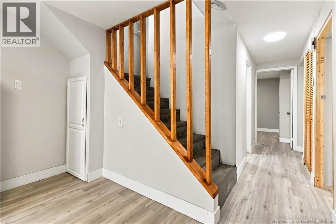
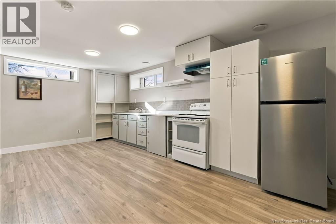
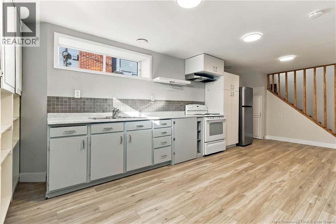
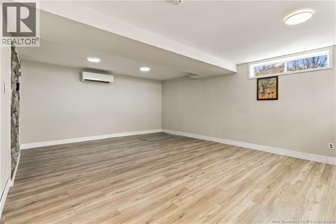
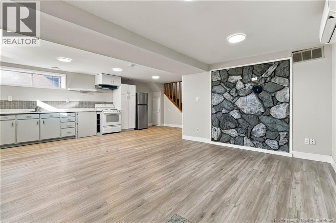
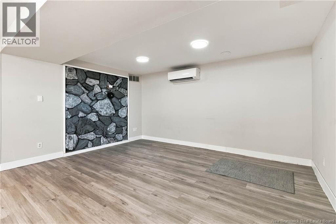
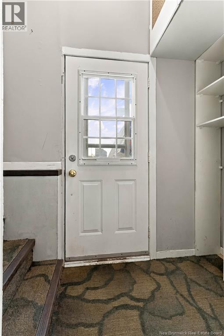
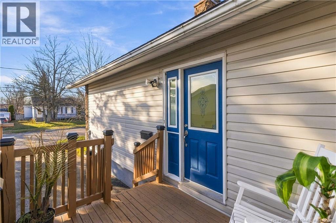
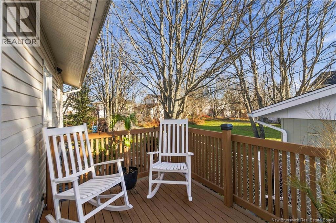
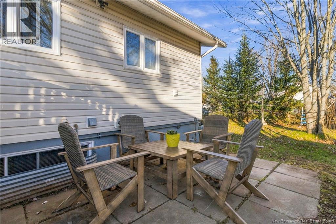
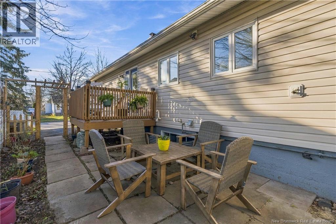
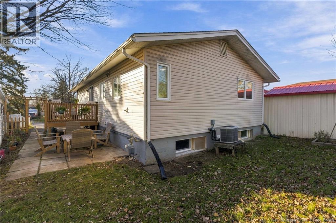
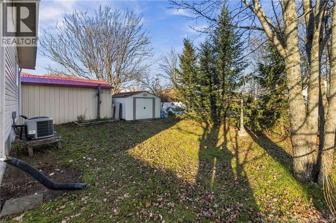
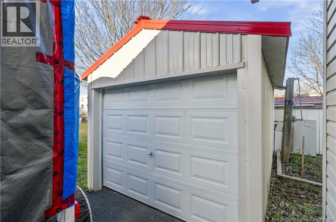
GREAT HOME WITH IN-LAW SUITE! TURN-KEY PROPERTY Welcome to this well-maintained three-bedroom bungalow featuring a spacious 3-bedroom in-law suite with its own separate entrance and two separate paved driveways, conveniently located in the heart of Moncton! Close to Birchmount School, NBCC, public transit, and all amenities, this property offers excellent versatility for extended family living or additional income potential. The main level welcomes you with a large, bright living room featuring a beautiful stone fireplace, followed by a spacious eat-in kitchen with plenty of cupboard space. You'll also find three generously sized bedrooms and a full bathroom. The home is heated by a natural gas furnace, complemented by a heat pump for added comfort and air conditioning during the warmer months. The lower level features a self-contained in-law suite with a good-sized living room, kitchen, spacious dining area, two conforming bedrooms, and a four-piece bathroom. A mini-split provides additional heating and cooling comfort, with the natural gas furnace serving as backup and separate laundry area. Additional features include: - New basement bedroom windows - Roof shingles replaced within the last 10 years - New natural gas furnace (2023) - Two separate paved driveways - Beautiful backyard, partially fenced and perfect for entertaining - Baby barn and small detached garage - Separate entrance to the in-law suite Whether you're looking for a home with room for extended family, additional rental potential, or simply a property with plenty of space and flexibility, this bungalow is worth a look! Don't miss this opportunity! Contact your REALTOR® today to schedule your private showing! (id:33231)
Property Details
| MLS® Number | NB151271 |
| Property Type | Single Family |
Building
| Bathroom Total | 2 |
| Bedrooms Above Ground | 3 |
| Bedrooms Below Ground | 2 |
| Bedrooms Total | 5 |
| Architectural Style | Bungalow |
| Construction Style Attachment | Detached |
| Cooling Type | Heat Pump |
| Exterior Finish | Stone, Vinyl |
| Flooring Type | Laminate, Hardwood |
| Foundation Type | Concrete |
| Heating Fuel | Electric, Natural Gas |
| Heating Type | Baseboard Heaters, Heat Pump |
| Stories Total | 1 |
| Size Interior | 2,344 Sqft |
| Total Finished Area | 2344 Sqft |
| Type | House |
| Utility Water | Municipal Water |
Parking
| Detached Garage | |
| Garage |
Land
| Acreage | No |
| Sewer | Municipal Sewage System |
| Size Irregular | 465 |
| Size Total | 465 M2 |
| Size Total Text | 465 M2 |
Rooms
| Level | Type | Length | Width | Dimensions |
|---|---|---|---|---|
| Basement | 4pc Bathroom | X | ||
| Basement | Living Room | X | ||
| Basement | Bedroom | X | ||
| Basement | Bedroom | X | ||
| Basement | Dining Room | X | ||
| Basement | Kitchen | X | ||
| Main Level | 4pc Bathroom | X | ||
| Main Level | Bedroom | 9'4'' x 9'4'' | ||
| Main Level | Bedroom | 10'4'' x 10'7'' | ||
| Main Level | Primary Bedroom | 10'10'' x 11'8'' | ||
| Main Level | Living Room | 16'3'' x 15'9'' | ||
| Main Level | Kitchen | 19'9'' x 9'8'' |
https://www.realtor.ca/real-estate/30511591/117-second-avenue-moncton
Contact Us
Contact us for more information

Katharina Lenz
Salesperson
lenz-homes.ca/
www.facebook.com/lenzkatharina.Realestate
www.instagram.com/katharinalenz.homes/
.
Moncton, New Brunswick E1C 1E4
(888) 991-4496

The trademarks REALTOR®, REALTORS®, and the REALTOR® logo are controlled by The Canadian Real Estate Association (CREA) and identify real estate professionals who are members of CREA. The trademarks MLS®, Multiple Listing Service® and the associated logos are owned by The Canadian Real Estate Association (CREA) and identify the quality of services provided by real estate professionals who are members of CREA. The trademark DDF® is owned by The Canadian Real Estate Association (CREA) and identifies CREA's Data Distribution Facility (DDF®)
November 16 2026 10:42:00
New Brunswick Real Estate Board
Lpt Realty