
60 Milky Way Drive Hanwell, New Brunswick E3C 1M7

$549,000
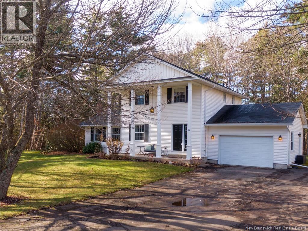
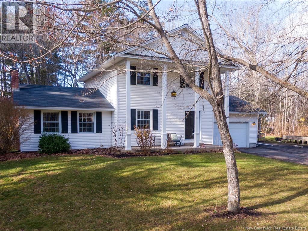
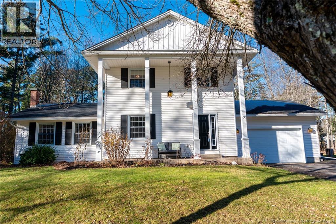
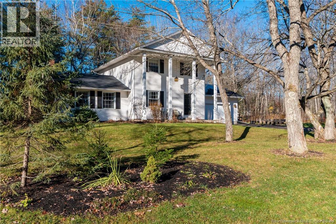
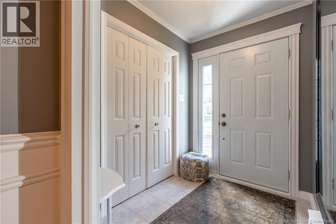
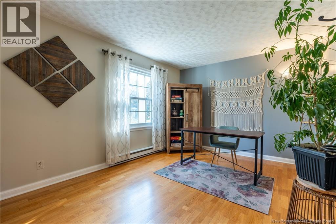
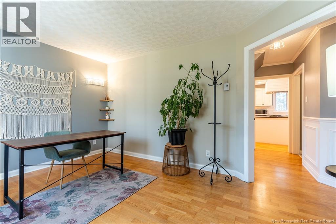
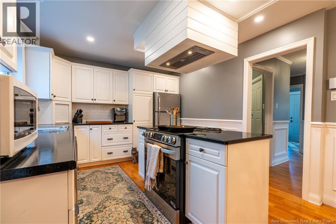
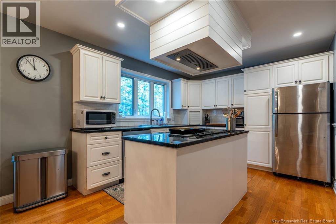
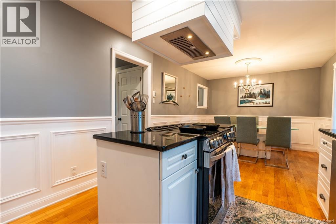
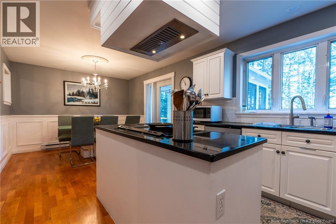
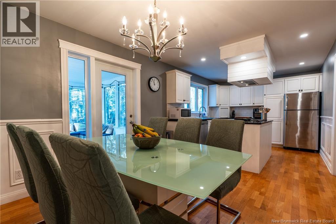
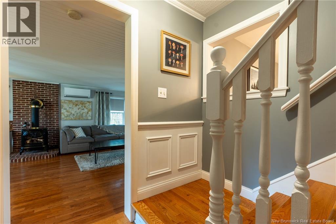
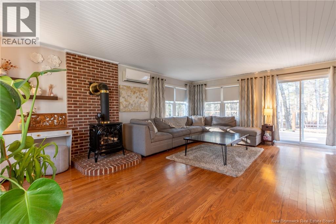
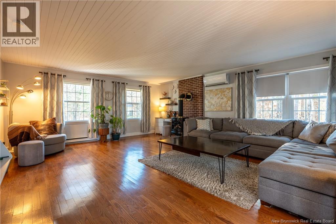
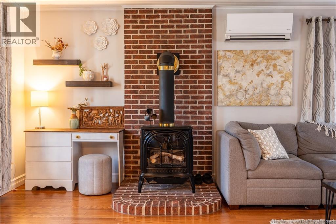
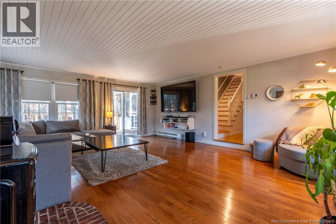
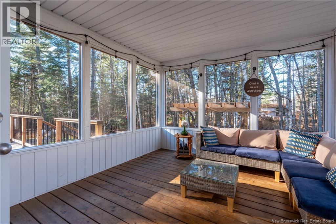
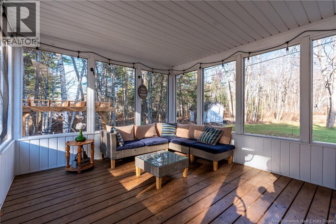
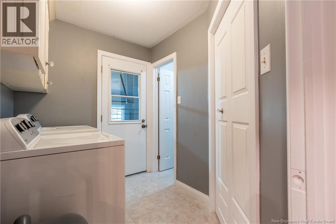
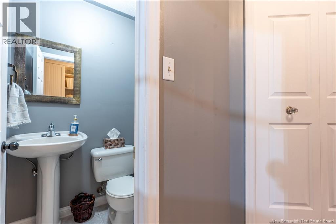
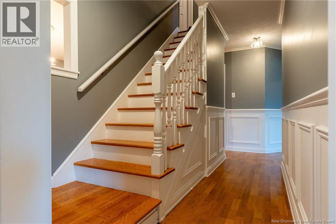
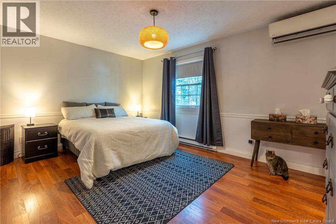
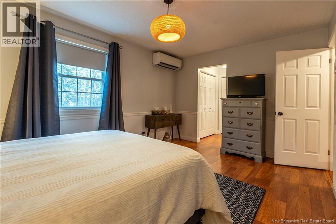
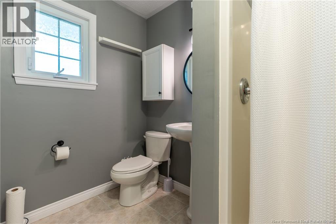
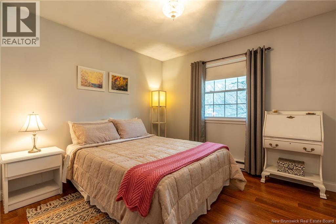
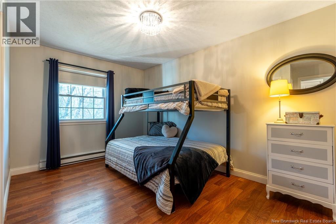
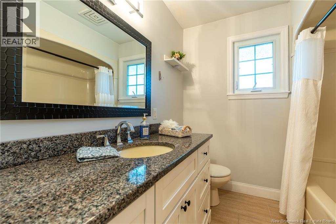
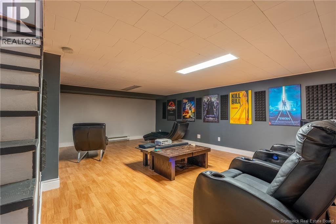
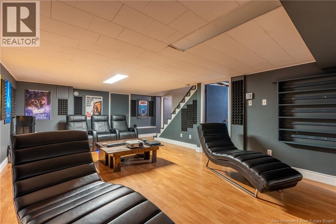
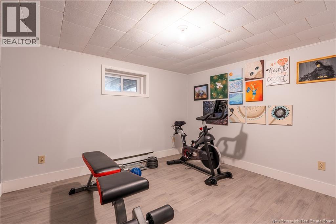
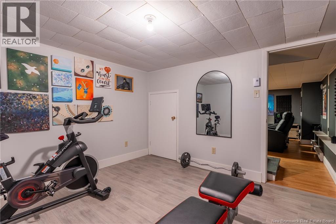
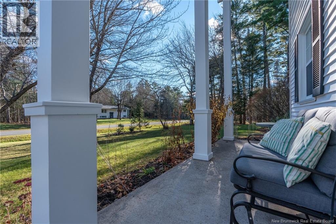
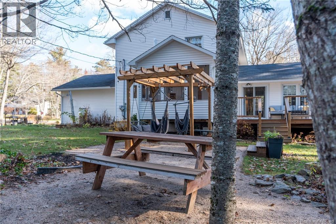
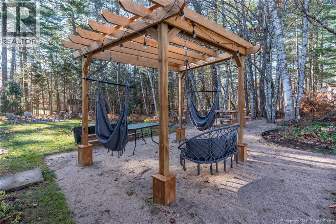
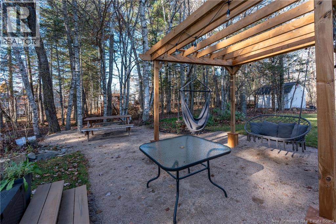
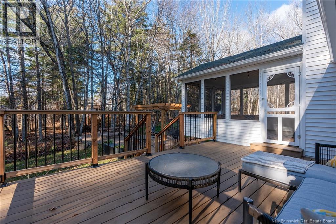
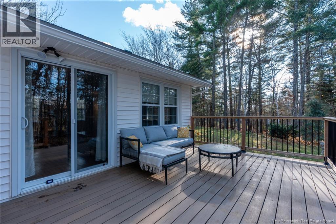
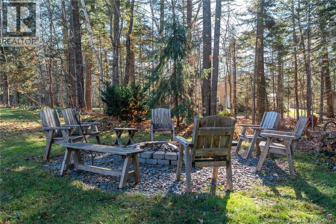
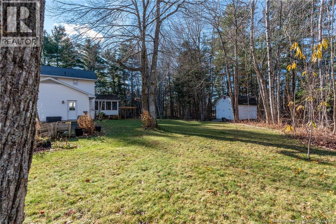
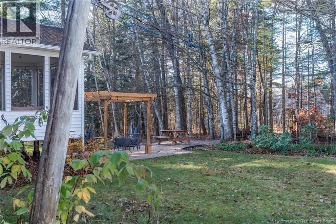
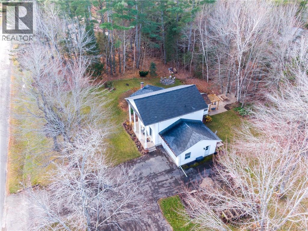
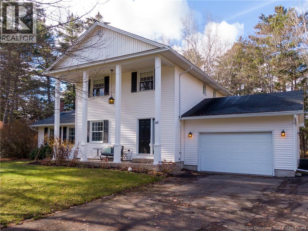
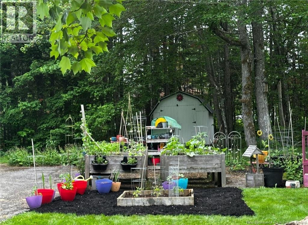
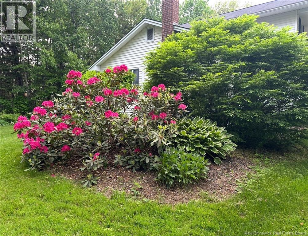
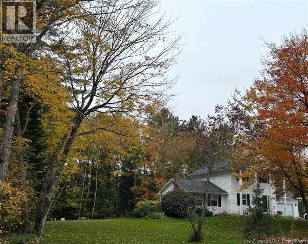
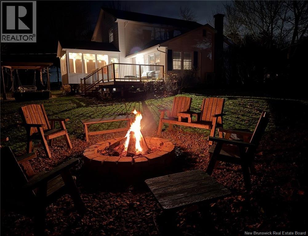
Welcome to 60 Milky Way Dr, a charming 2 storey home situated on a spacious 1+ acre corner lot in the established neighbourhood of Starlite Village in Hanwell. Outside is where this property truly shines. The landscaped lot has been thoughtfully developed into a private outdoor retreat. Enjoy summer evenings on the new composite deck, relax in the screened-in sunroom, or unwind beneath the wooden pergola & swing area. A fire pit provides a great gathering place, while a treehouse adds an extra touch of adventure for kids and adults alike! Raised garden beds & plenty of green space complete this backyard setting. Inside, hardwood floors, classic trim & thoughtful details bring character throughout. At the heart of the home is the kitchen & dining area that leads to the screened-in sunroom. The living room features large windows, a brick accent wall & propane fireplace. A separate room provides the flexibility of a home office or formal dining room, while a convenient laundry area & powder room, located off the attached garage, round out the main level.Upstairs, there are 3 bedrooms, including a primary bedroom with its own ensuite bath. A 2nd full bath serves the additional bedrooms.The lower level adds another dimension to the home with a rec room currently set up as a movie theater & an additional room currently used as a gym. With room to spread out, spaces to gather & a backyard that offers something for everyone, this is a home you'll want to enjoy in every season (id:33231)
Property Details
| MLS® Number | NB151279 |
| Property Type | Single Family |
| Amenities Near By | Recreation Nearby |
| Equipment Type | Propane Tank, Water Heater |
| Features | Corner Site, Balcony/deck/patio |
| Rental Equipment Type | Propane Tank, Water Heater |
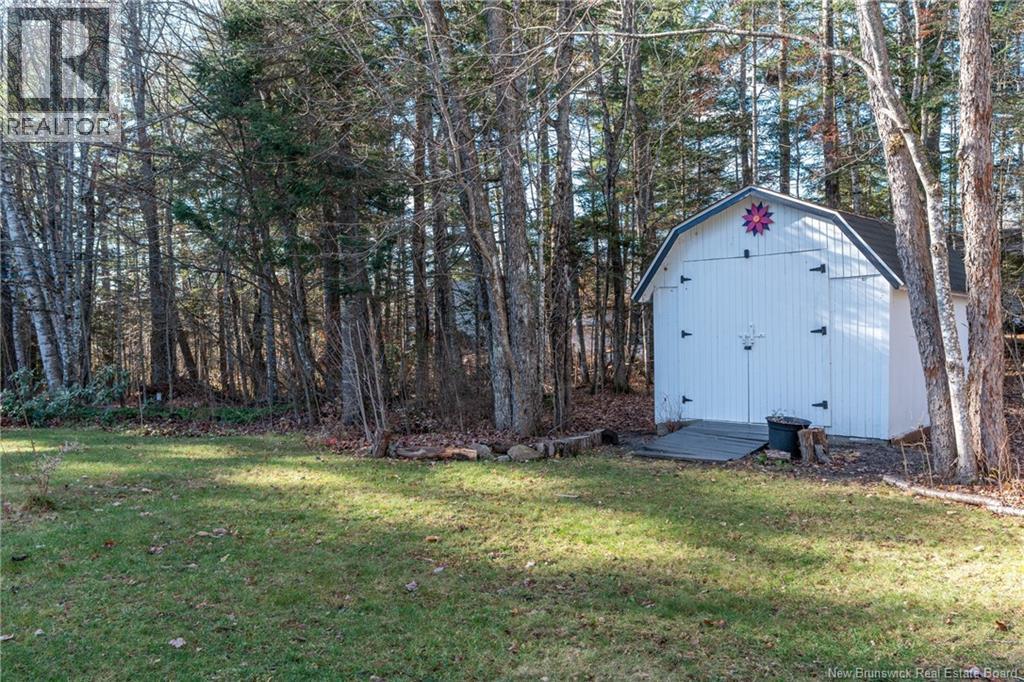
| Structure | Shed |
Building
| Bathroom Total | 3 |
| Bedrooms Above Ground | 3 |
| Bedrooms Total | 3 |
| Amenities | Fireplace(s) |
| Architectural Style | 2 Level |
| Constructed Date | 1979 |
| Construction Style Attachment | Detached |
| Cooling Type | Heat Pump |
| Exterior Finish | Vinyl |
| Flooring Type | Laminate, Tile, Hardwood |
| Foundation Type | Concrete |
| Half Bath Total | 1 |
| Heating Fuel | Electric, Propane, Natural Gas |
| Heating Type | Baseboard Heaters, Heat Pump, Stove |
| Size Interior | 1,979 Sqft |
| Total Finished Area | 1979 Sqft |
| Type | House |
| Utility Water | Well |
Parking
| Attached Garage | |
| Garage | |
| Inside Entry |
Land
| Access Type | Year-round Access, Public Road |
| Acreage | Yes |
| Land Amenities | Recreation Nearby |
| Landscape Features | Landscaped |
| Sewer | Septic System |
| Size Irregular | 1.095 |
| Size Total | 1.095 Ac |
| Size Total Text | 1.095 Ac |
Rooms
| Level | Type | Length | Width | Dimensions |
|---|---|---|---|---|
| Second Level | Bath (# Pieces 1-6) | 7'5'' x 6'11'' | ||
| Second Level | Bedroom | 10'9'' x 10'4'' | ||
| Second Level | Bedroom | 11'9'' x 14'5'' | ||
| Second Level | Ensuite | 7'5'' x 5'4'' | ||
| Second Level | Primary Bedroom | 20'7'' x 14'2'' | ||
| Basement | Bonus Room | 10'8'' x 10'3'' | ||
| Basement | Family Room | 22'9'' x 13'9'' | ||
| Main Level | Living Room | 18'1'' x 21'0'' | ||
| Main Level | Dining Room | 11'2'' x 10'8'' | ||
| Main Level | Kitchen | 11'8'' x 10'4'' | ||
| Main Level | Bath (# Pieces 1-6) | 4'2'' x 4'0'' | ||
| Main Level | Laundry Room | 8'0'' x 6'1'' | ||
| Main Level | Office | 14'6'' x 10'6'' | ||
| Main Level | Foyer | 5'6'' x 6'9'' |
https://www.realtor.ca/real-estate/30511701/60-milky-way-drive-hanwell
Contact Us
Contact us for more information

Claudia Thompson
Salesperson
457 Bishop Drive P.o. Box 1180
Fredericton, New Brunswick E3C 2M6
(506) 458-9999
(506) 452-8953
royallepageatlantic.com/

The trademarks REALTOR®, REALTORS®, and the REALTOR® logo are controlled by The Canadian Real Estate Association (CREA) and identify real estate professionals who are members of CREA. The trademarks MLS®, Multiple Listing Service® and the associated logos are owned by The Canadian Real Estate Association (CREA) and identify the quality of services provided by real estate professionals who are members of CREA. The trademark DDF® is owned by The Canadian Real Estate Association (CREA) and identifies CREA's Data Distribution Facility (DDF®)
November 19 2026 10:11:44
New Brunswick Real Estate Board
Royal LePage Atlantic