
576 Eh Daigle Blvd Grand-Sault/grand Falls, New Brunswick E3Z 2R6

$225,000
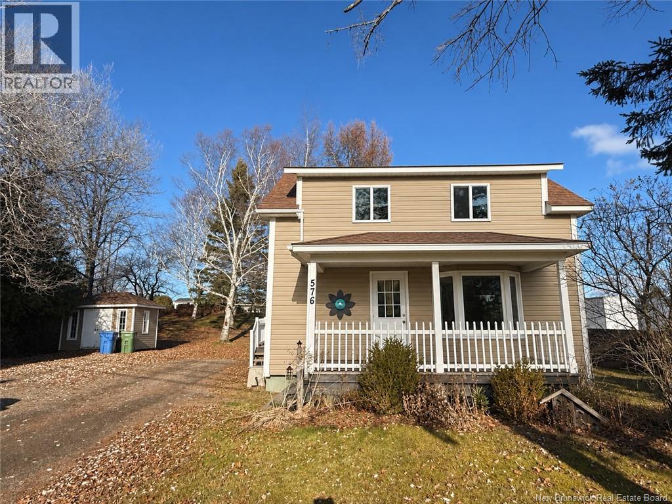
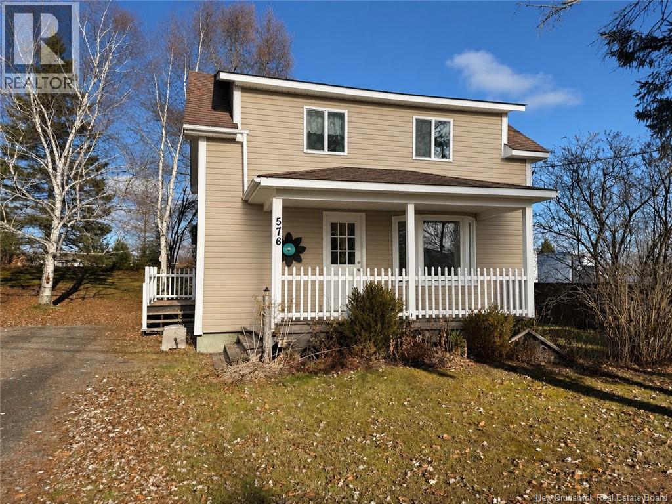
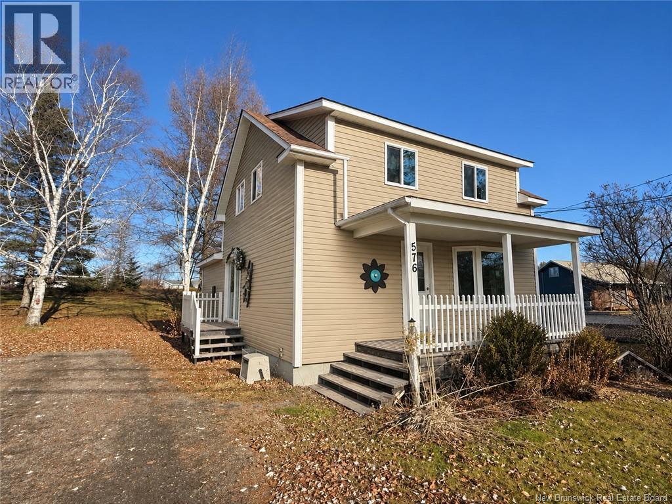
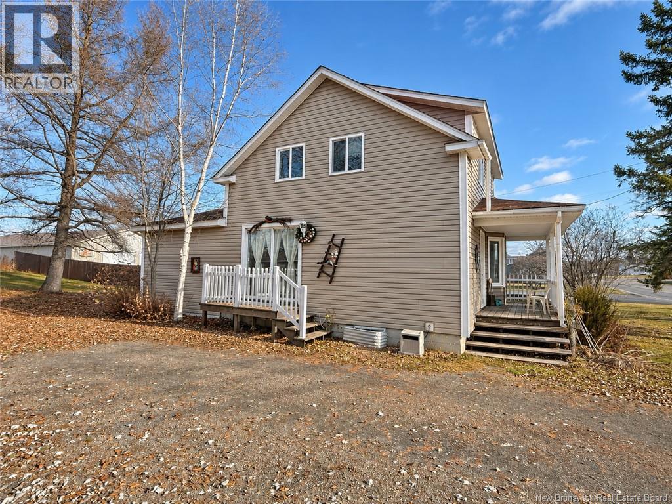
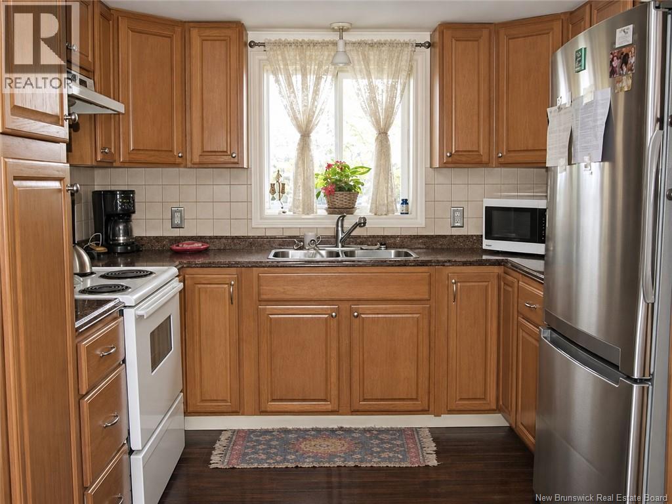
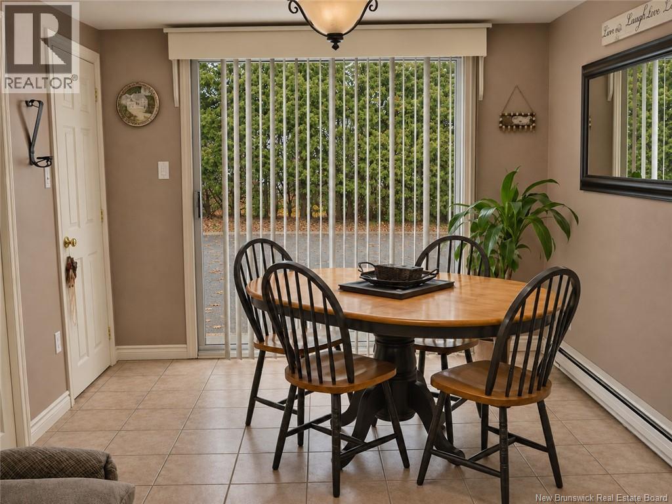
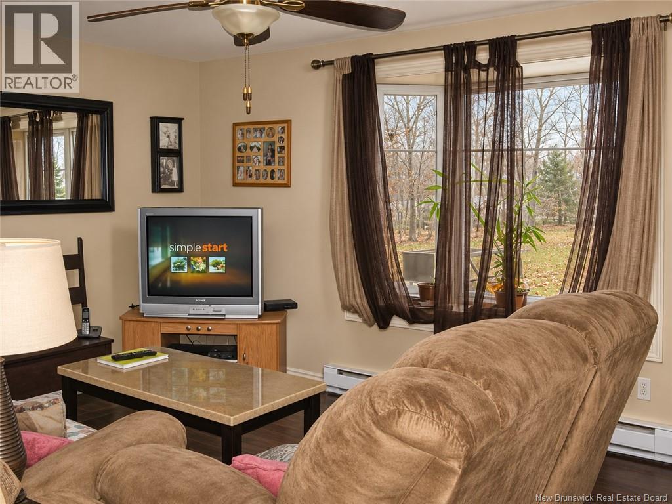
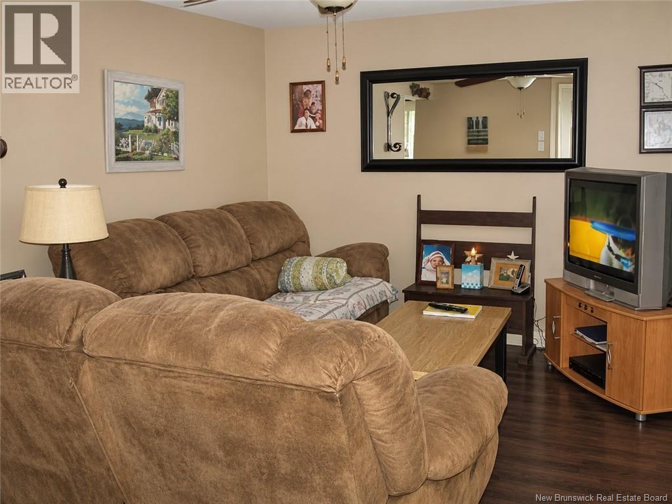
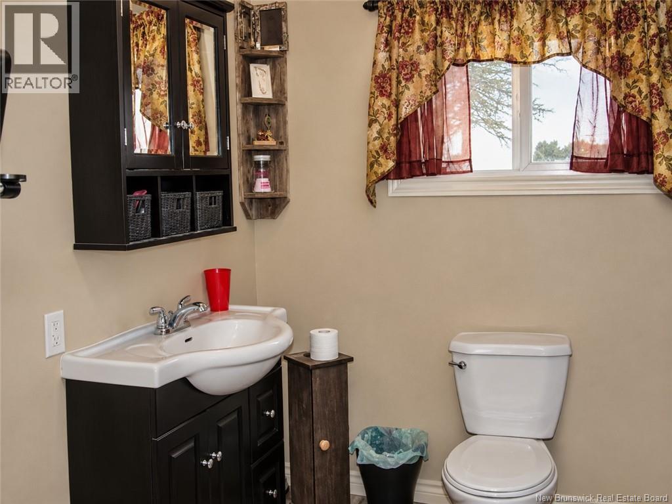
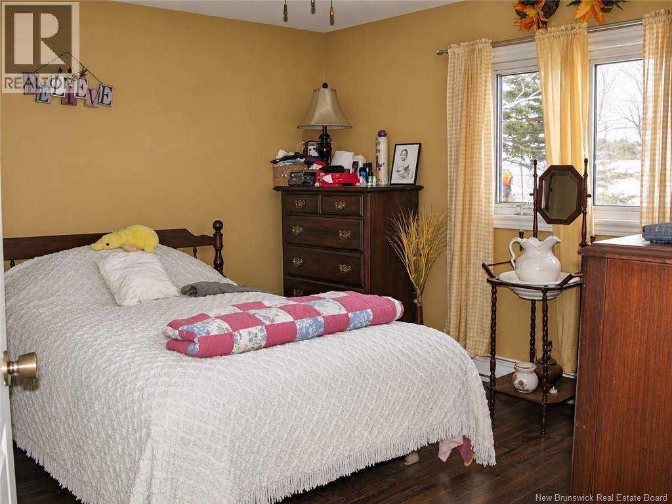
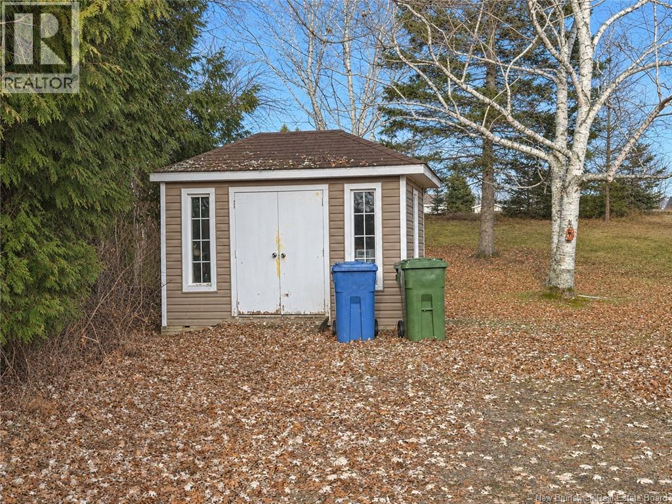
Welcome to this charming 4-bedroom home, ideally situated on a lovely property within walking distance of all amenities! Full of character and offering a comfortable feel, this home has seen numerous upgrades over the years while maintaining its cozy appeal. With four bedrooms, a full bathroom, and a nice outdoor space to enjoy, it offers plenty of room for the whole family. A storage shed adds extra convenience for your outdoor equipment and belongings. Whether you're looking for a place to call home or a property close to everything you need, this cute home is definitely worth a look! (id:33231)
Property Details
| MLS® Number | NB151258 |
| Property Type | Single Family |
| Amenities Near By | Hospital |
| Structure | Shed |
Building
| Bathroom Total | 1 |
| Bedrooms Above Ground | 4 |
| Bedrooms Total | 4 |
| Architectural Style | 2 Level |
| Construction Style Attachment | Detached |
| Exterior Finish | Vinyl |
| Flooring Type | Ceramic, Laminate |
| Foundation Type | Concrete |
| Heating Fuel | Electric |
| Size Interior | 1,400 Sqft |
| Total Finished Area | 1400 Sqft |
| Type | House |
| Utility Water | Municipal Water |
Land
| Access Type | Year-round Access, Public Road |
| Acreage | No |
| Land Amenities | Hospital |
| Landscape Features | Landscaped |
| Sewer | Municipal Sewage System |
| Size Irregular | 1100 |
| Size Total | 1100 M2 |
| Size Total Text | 1100 M2 |
Rooms
| Level | Type | Length | Width | Dimensions |
|---|---|---|---|---|
| Second Level | Other | 9'3'' x 6'4'' | ||
| Second Level | Bedroom | 9'4'' x 10'9'' | ||
| Second Level | Bedroom | 10' x 11' | ||
| Second Level | Bedroom | 10'3'' x 11'9'' | ||
| Main Level | Bath (# Pieces 1-6) | 7'10'' x 11'6'' | ||
| Main Level | Bedroom | 12'8'' x 11'6'' | ||
| Main Level | Living Room | 10'2'' x 13'5'' | ||
| Main Level | Dining Room | 9'9'' x 9'10'' | ||
| Main Level | Kitchen | 13'4'' x 9'5'' |
https://www.realtor.ca/real-estate/30511792/576-eh-daigle-blvd-grand-saultgrand-falls
Contact Us
Contact us for more information

Crystal Mulherin
Salesperson
50 Burgess St
Grand Falls, New Brunswick E3Y 1C6

The trademarks REALTOR®, REALTORS®, and the REALTOR® logo are controlled by The Canadian Real Estate Association (CREA) and identify real estate professionals who are members of CREA. The trademarks MLS®, Multiple Listing Service® and the associated logos are owned by The Canadian Real Estate Association (CREA) and identify the quality of services provided by real estate professionals who are members of CREA. The trademark DDF® is owned by The Canadian Real Estate Association (CREA) and identifies CREA's Data Distribution Facility (DDF®)
November 13 2026 08:05:23
New Brunswick Real Estate Board
Royal LePage Prestige