
3901 Route 101 Tracyville, New Brunswick E5L 1P5

$524,900
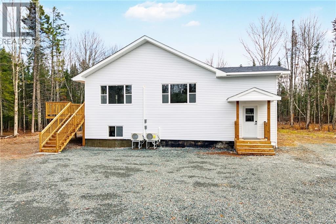
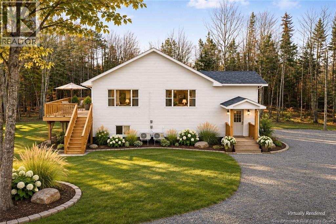
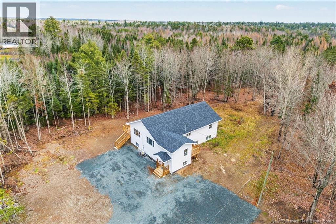
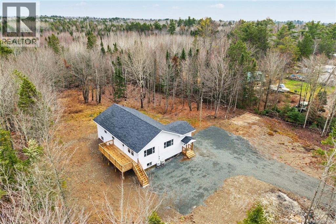
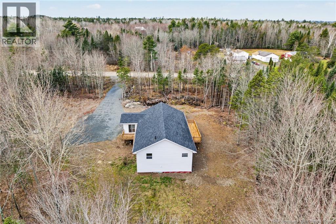
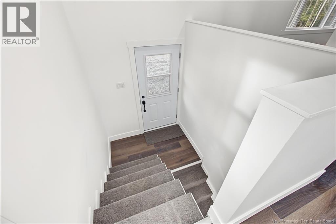
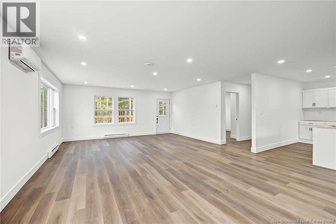
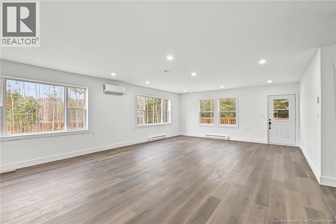
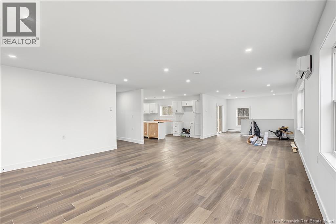
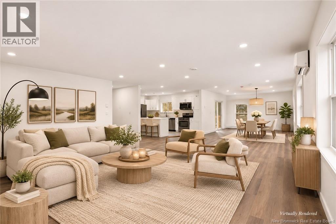
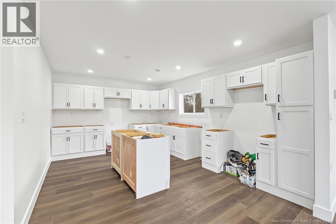
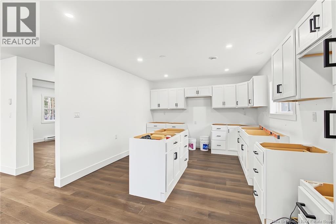
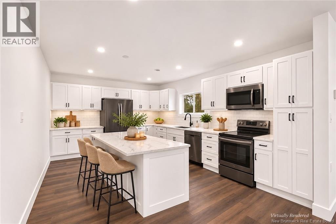
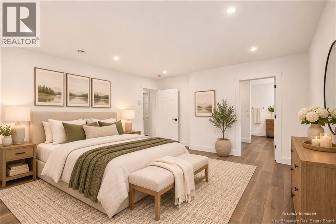
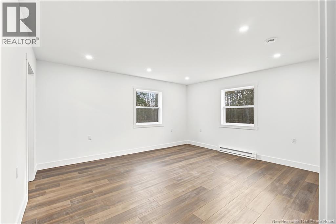
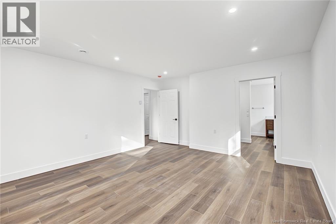
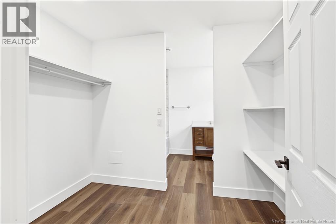
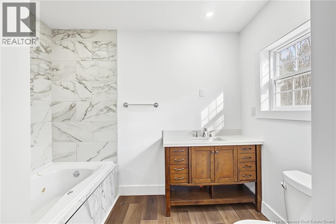
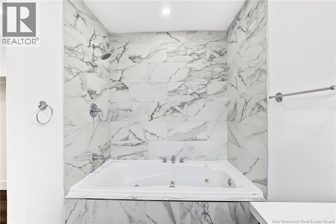
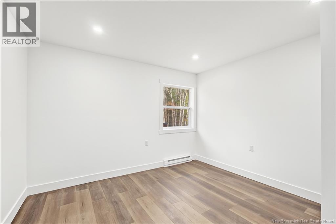
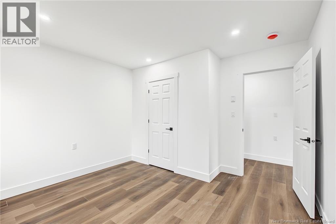
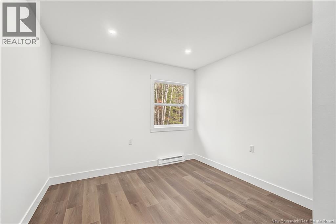
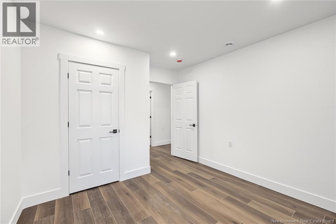
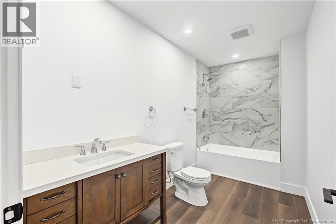
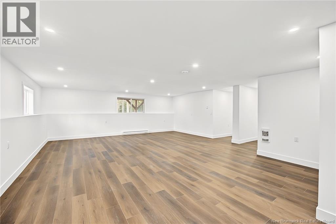
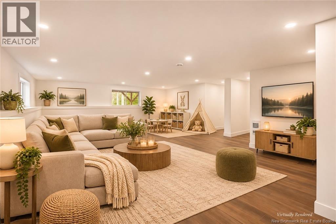
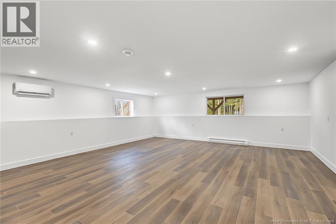
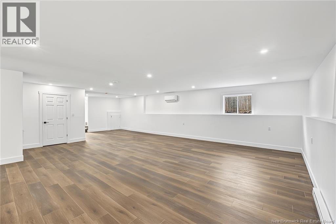
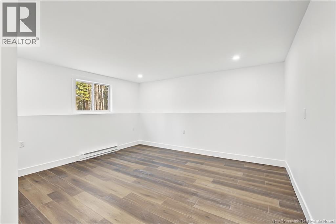
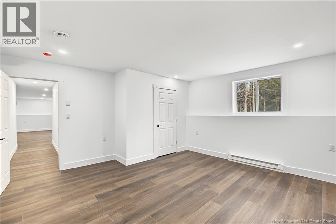
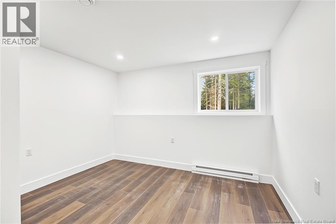
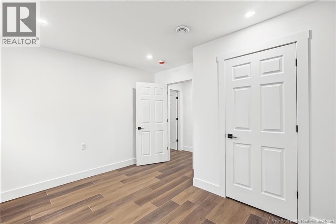
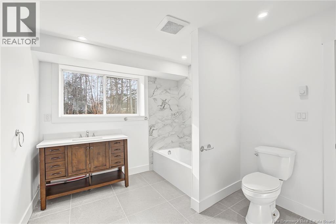
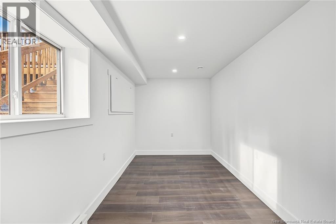
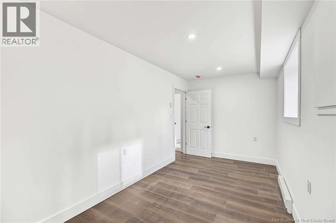
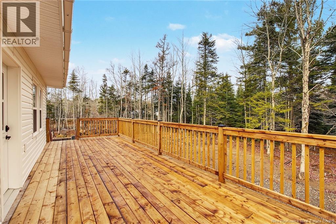
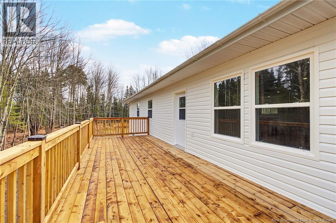
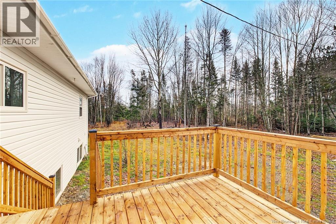
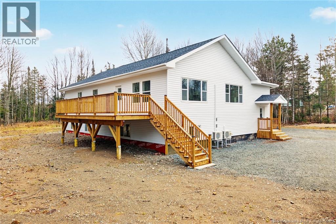
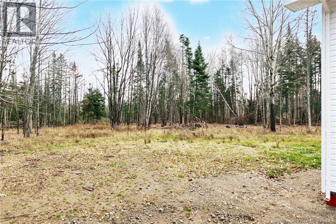
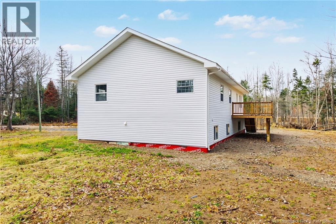
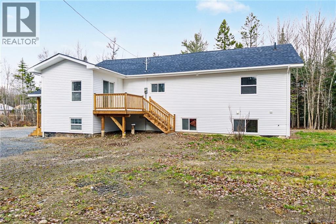
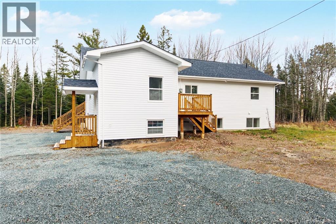
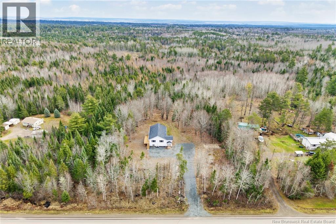
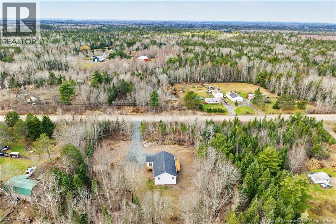
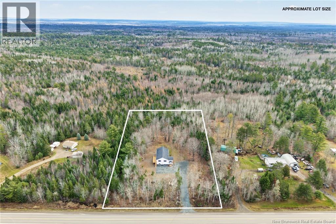
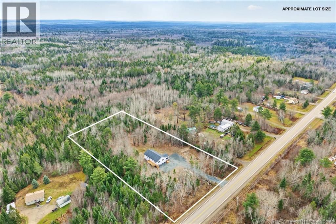
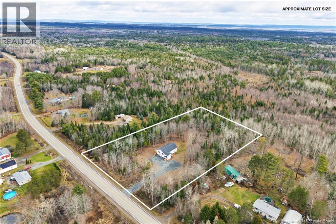
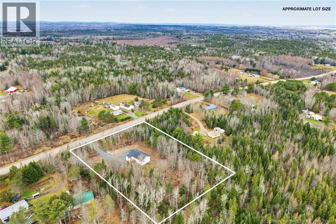
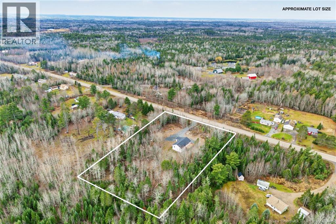
You haven't seen a transformation quite like this! Taken right back to the framing, doubled in size and thoughtfully reimagined from top to bottom, this impressive split-entry home is ready for its next chapter. Set on a private lot with access to nearby trails and just 20 minutes from Costco, this property offers an exceptional combination of space, comfort and convenience. Step inside and head up to the main level, where a welcoming deck provides the perfect spot to enjoy your morning coffee with the sunrise. Inside, the expansive open-concept living and dining areas are filled with beautiful natural light streaming through oversized windows. A second deck, measuring an impressive 10' x 29', extends your living space outdoors and is perfectly positioned to enjoy the afternoon summer sunshine, whether entertaining friends or simply unwinding at the end of the day. The crisp white kitchen is as functional as it is inviting, with a thoughtful layout and an abundance of storage. Down the hall, two generous bedrooms and a spacious main bathroom lead the way to the lovely primary suite, complete with a large bedroom, walk-through closet and beautifully appointed ensuite. The lower level offers even more room to spread out, with an enormous family room, two additional bedrooms, a full bathroom with laundry and a generously sized den that could easily become a home gym, office, hobby room or beautifully finished storage space. With five bedrooms, three full bathrooms, multiple living areas and outdoor spaces designed to enjoy the surroundings, this is a home that offers the flexibility to grow, gather and make it your own. An extraordinary transformation with a whole new story waiting to be written. Could yours be next? (id:33231)
Property Details
| MLS® Number | NB151248 |
| Property Type | Single Family |
| Equipment Type | Water Heater |
| Features | Level Lot, Treed, Balcony/deck/patio |
| Rental Equipment Type | Water Heater |
| Road Type | Paved Road |
Building
| Bathroom Total | 3 |
| Bedrooms Above Ground | 3 |
| Bedrooms Below Ground | 2 |
| Bedrooms Total | 5 |
| Architectural Style | Split Entry Bungalow, 2 Level |
| Constructed Date | 1982 |
| Construction Style Attachment | Detached |
| Cooling Type | Heat Pump |
| Exterior Finish | Vinyl |
| Flooring Type | Vinyl, Stone |
| Foundation Type | Concrete |
| Heating Fuel | Electric |
| Heating Type | Baseboard Heaters, Heat Pump |
| Stories Total | 1 |
| Size Interior | 3,285 Sqft |
| Total Finished Area | 3285 Sqft |
| Type | House |
| Utility Water | Drilled Well, Well |
Land
| Access Type | Year-round Access, Road Access, Public Road |
| Acreage | Yes |
| Landscape Features | Not Landscaped |
| Sewer | Septic System |
| Size Irregular | 8630 |
| Size Total | 8630 M2 |
| Size Total Text | 8630 M2 |
Rooms
| Level | Type | Length | Width | Dimensions |
|---|---|---|---|---|
| Basement | Office | 17'0'' x 6'0'' | ||
| Basement | Laundry Room | 12'0'' x 8'0'' | ||
| Basement | Bedroom | 14'10'' x 12'6'' | ||
| Basement | Bedroom | 13'0'' x 8'10'' | ||
| Basement | Family Room | 25'3'' x 21'10'' | ||
| Main Level | Bath (# Pieces 1-6) | 12'0'' x 6'0'' | ||
| Main Level | Bedroom | 10'7'' x 10'0'' | ||
| Main Level | Bedroom | 12'0'' x 10'0'' | ||
| Main Level | Ensuite | 9'5'' x 6'5'' | ||
| Main Level | Other | 9'5'' x 6'1'' | ||
| Main Level | Primary Bedroom | 15'10'' x 14'4'' | ||
| Main Level | Kitchen | 16'8'' x 12'0'' | ||
| Main Level | Dining Room | 12'0'' x 13'0'' | ||
| Main Level | Living Room | 21'0'' x 13'0'' |
https://www.realtor.ca/real-estate/30509557/3901-route-101-tracyville
Contact Us
Contact us for more information

Connie Munroe
Salesperson
www.conniemunroe.com/
www.facebook.com/conniemunroerealty/
90 Woodside Lane, Unit 101
Fredericton, New Brunswick E3C 2R9
(506) 459-3733
(506) 459-3732
www.kwfredericton.ca/

The trademarks REALTOR®, REALTORS®, and the REALTOR® logo are controlled by The Canadian Real Estate Association (CREA) and identify real estate professionals who are members of CREA. The trademarks MLS®, Multiple Listing Service® and the associated logos are owned by The Canadian Real Estate Association (CREA) and identify the quality of services provided by real estate professionals who are members of CREA. The trademark DDF® is owned by The Canadian Real Estate Association (CREA) and identifies CREA's Data Distribution Facility (DDF®)
November 13 2026 04:54:34
New Brunswick Real Estate Board
Keller Williams Capital Realty