
140 Notre Dame Street Bathurst, New Brunswick E2A 3E3

$214,900
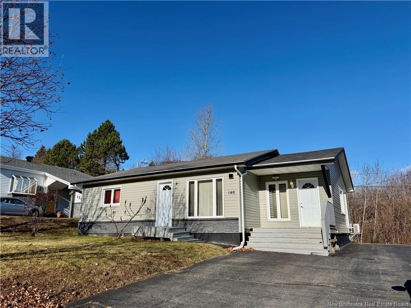
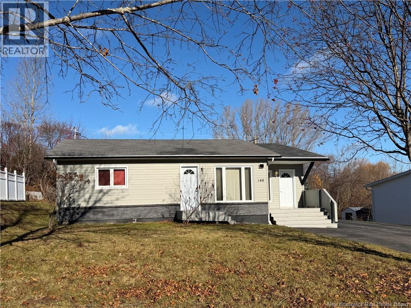
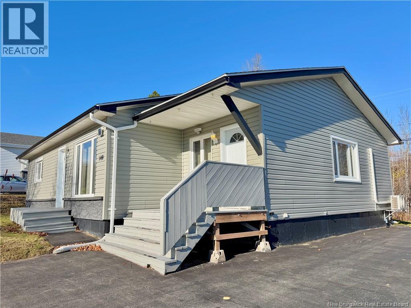
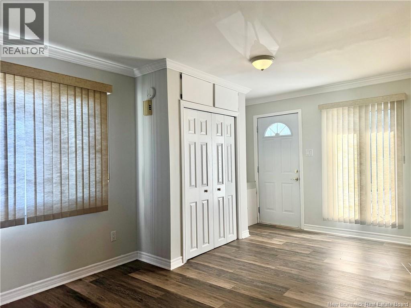
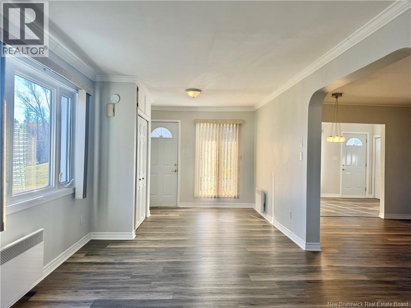
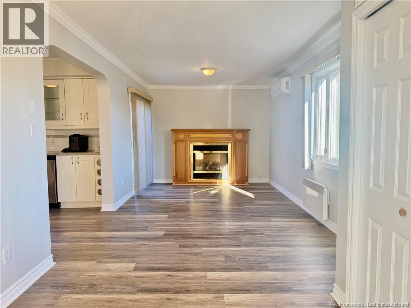
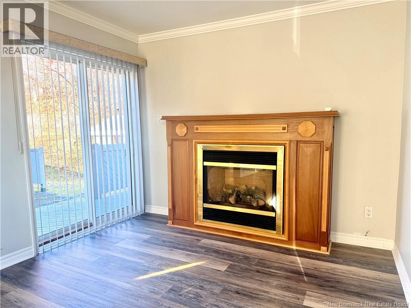
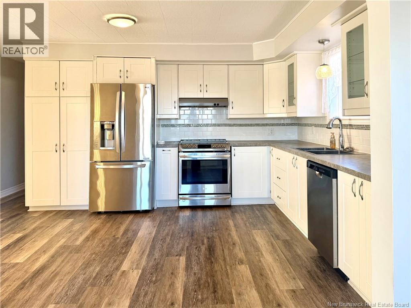
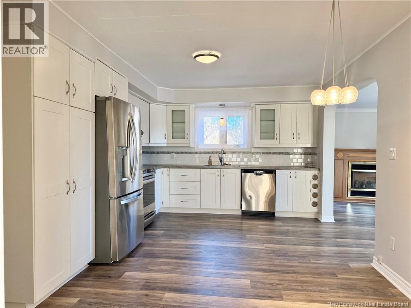
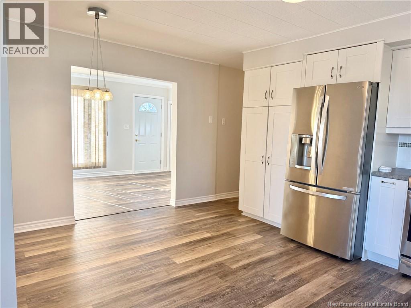
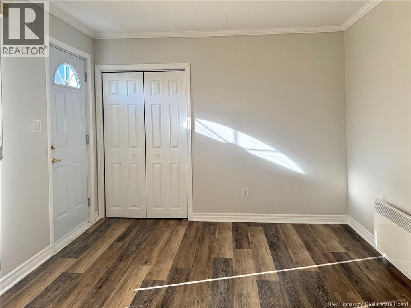
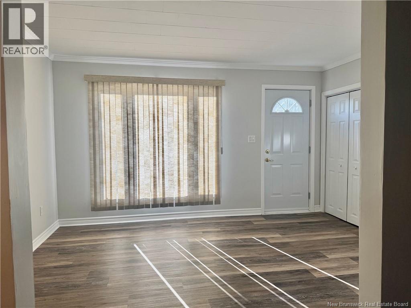
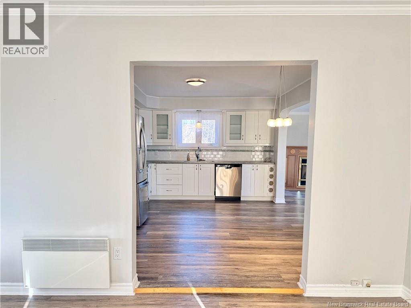
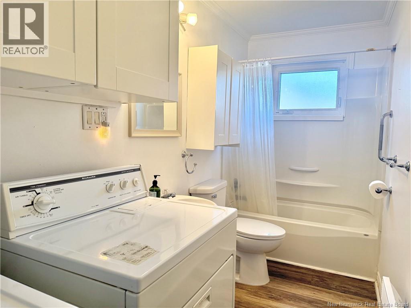
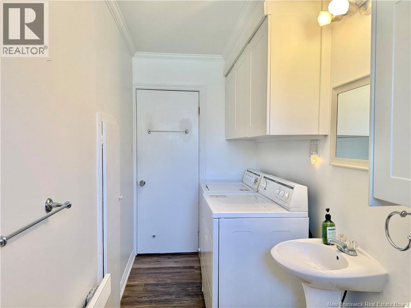
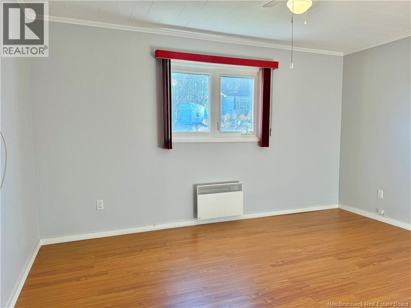
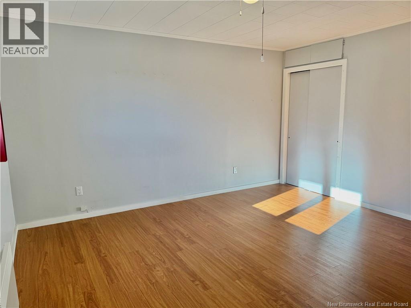
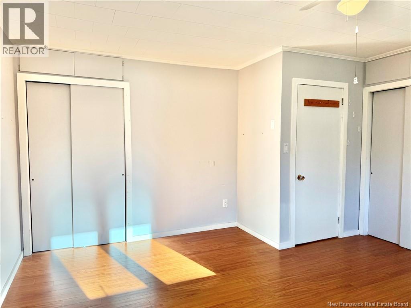
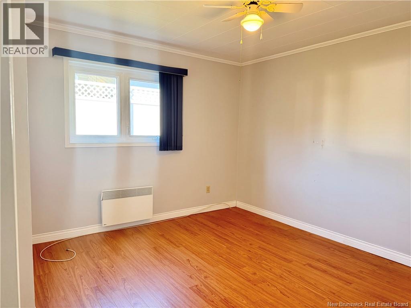
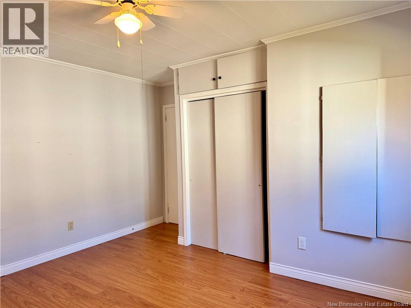
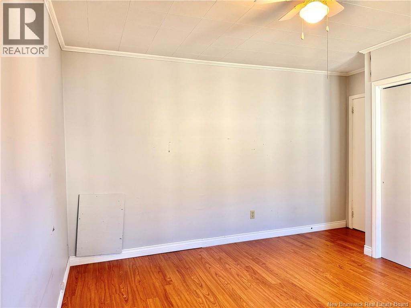
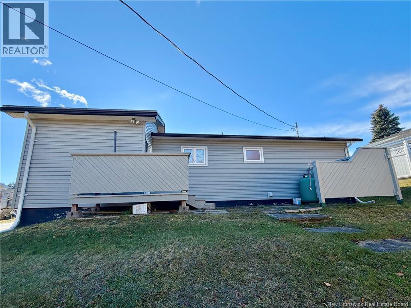
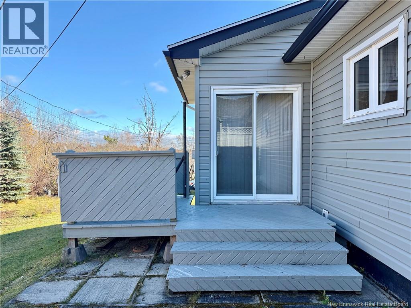
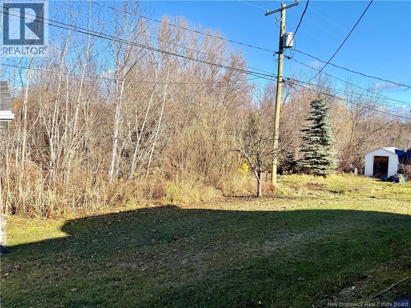
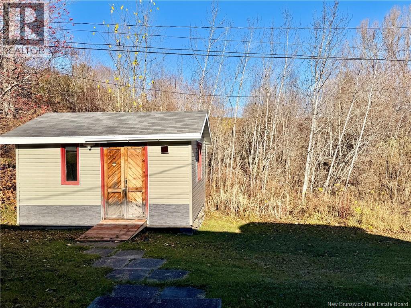
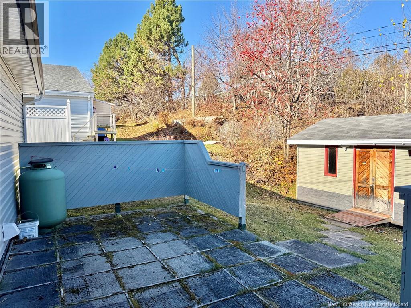
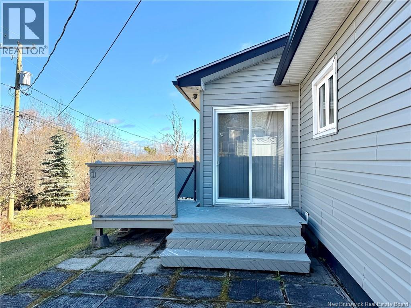
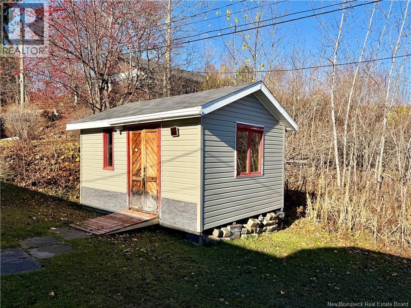
Discover the comfort and convenience of easy, single-level living at 140 Notre Dame! Thoughtfully maintained and designed for a low-maintenance lifestyle, this charming home is nestled in a desirable neighbourhood, just minutes from the hospital and all the amenities Bathurst has to offer. Featuring two spacious bedrooms, a four-piece bathroom with laundry, and an updated kitchen perfect for cooking and hosting your loved ones, this home has plenty to offer. You'll also appreciate the two additional living spaces, providing flexibility to create a second living room, a formal dining area, or a cozy home office. Outside, the double paved driveway adds everyday convenience, while the storage shed provides extra space for your outdoor equipment and belongings. Whether you're purchasing your first home or looking to downsize and embrace a simpler lifestyle, this charming property could be the perfect place to call home! (id:33231)
Property Details
| MLS® Number | NB151193 |
| Property Type | Single Family |
| Amenities Near By | Golf Course, Recreation Nearby, Public Transit |
| Features | Golf Course/parkland |
| Structure | Shed |
Building
| Bathroom Total | 1 |
| Bedrooms Above Ground | 2 |
| Bedrooms Total | 2 |
| Architectural Style | Bungalow |
| Basement Type | Crawl Space |
| Construction Style Attachment | Detached |
| Cooling Type | Heat Pump |
| Exterior Finish | Vinyl |
| Flooring Type | Laminate, Vinyl |
| Foundation Type | Concrete |
| Heating Fuel | Electric, Oil |
| Heating Type | Heat Pump |
| Stories Total | 1 |
| Size Interior | 1,110 Sqft |
| Total Finished Area | 1110 Sqft |
| Type | House |
| Utility Water | Municipal Water |
Land
| Access Type | Year-round Access, Public Road |
| Acreage | No |
| Land Amenities | Golf Course, Recreation Nearby, Public Transit |
| Sewer | Municipal Sewage System |
| Size Irregular | 650 |
| Size Total | 650 M2 |
| Size Total Text | 650 M2 |
Rooms
| Level | Type | Length | Width | Dimensions |
|---|---|---|---|---|
| Main Level | 4pc Bathroom | 4'11'' x 12'11'' | ||
| Main Level | Primary Bedroom | 13'10'' x 13'9'' | ||
| Main Level | Bedroom | 12'11'' x 13'1'' | ||
| Main Level | Dining Room | 13'9'' x 10'5'' | ||
| Main Level | Kitchen | 11'7'' x 16'5'' | ||
| Main Level | Living Room | 9'11'' x 17'6'' | ||
| Main Level | Foyer | 9'8'' x 7'8'' |
https://www.realtor.ca/real-estate/30510235/140-notre-dame-street-bathurst
Contact Us
Contact us for more information

Talisha Lachance
Salesperson
15 Allee Israel
Beresford, New Brunswick E8K 0C9
(506) 543-5945

Mathieu Blanchard
Agent Manager
15 Allee Israel
Beresford, New Brunswick E8K 0C9
(506) 543-5945

The trademarks REALTOR®, REALTORS®, and the REALTOR® logo are controlled by The Canadian Real Estate Association (CREA) and identify real estate professionals who are members of CREA. The trademarks MLS®, Multiple Listing Service® and the associated logos are owned by The Canadian Real Estate Association (CREA) and identify the quality of services provided by real estate professionals who are members of CREA. The trademark DDF® is owned by The Canadian Real Estate Association (CREA) and identifies CREA's Data Distribution Facility (DDF®)
November 13 2026 04:54:35
New Brunswick Real Estate Board
Re-Connect Realty