
499 Rte 555 Bedell, New Brunswick E7M 5A5

$379,500
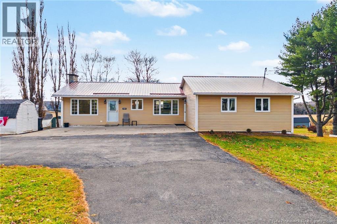
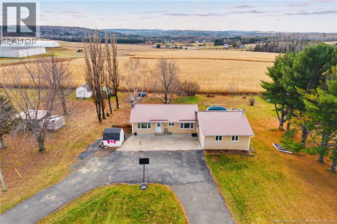
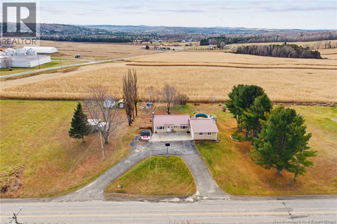
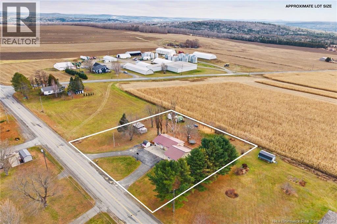
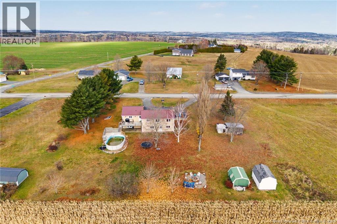
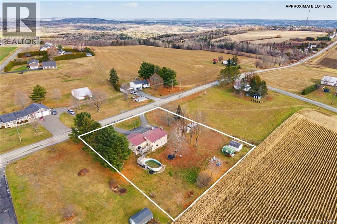
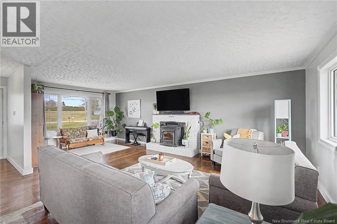
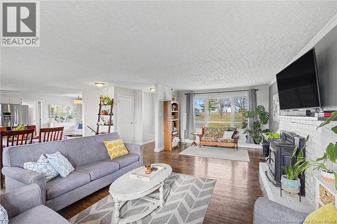
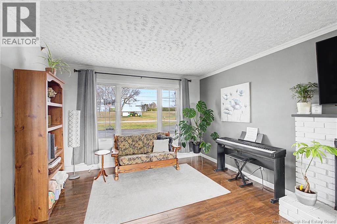
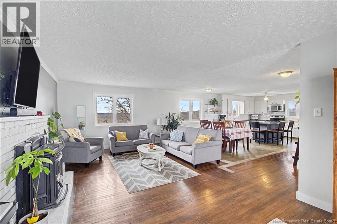
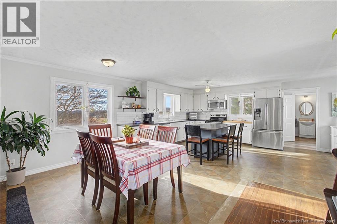
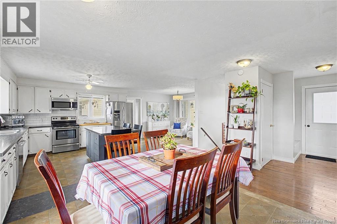
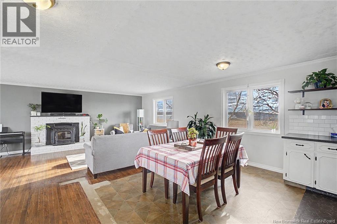
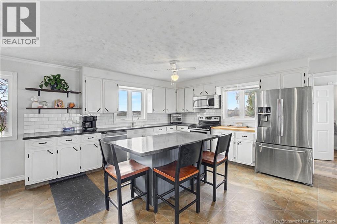
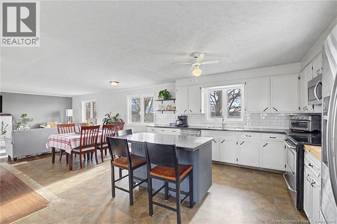
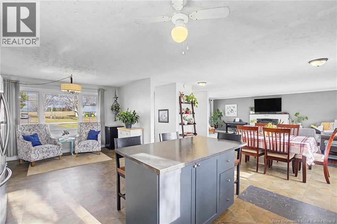
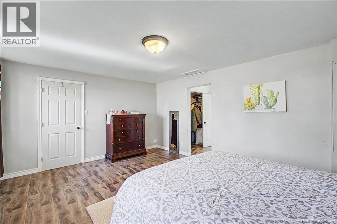
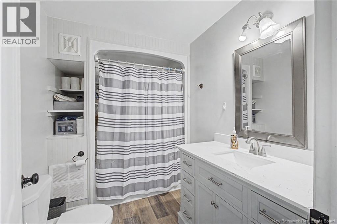
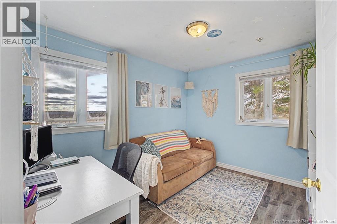
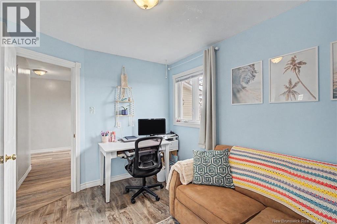
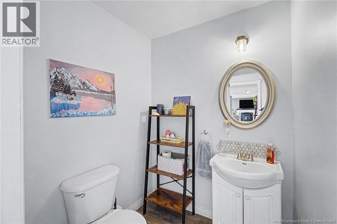
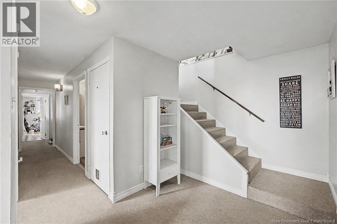
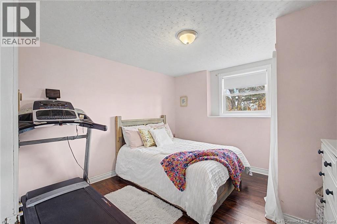
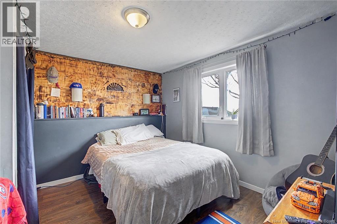
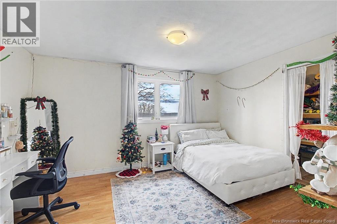
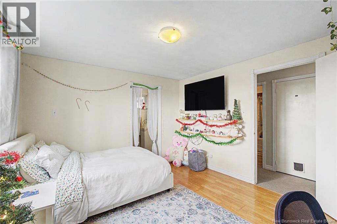
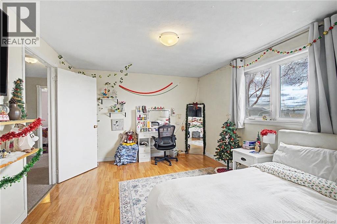
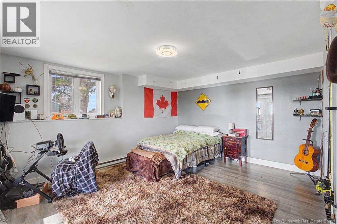
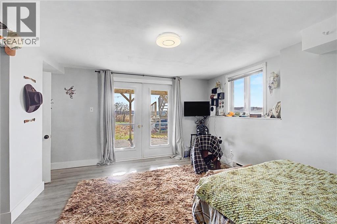
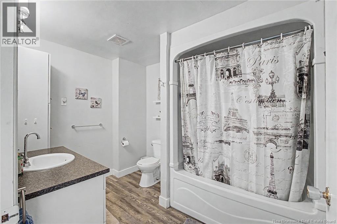
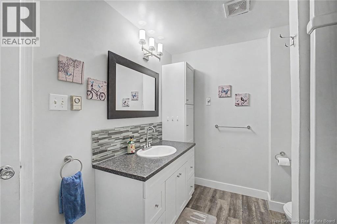
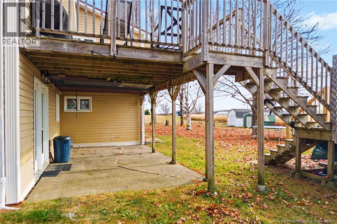
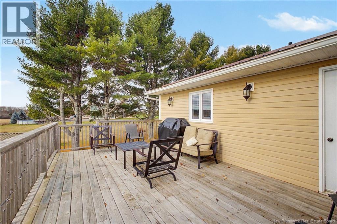
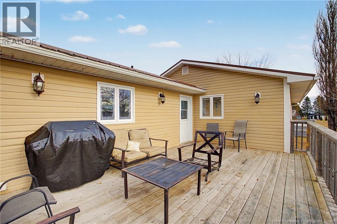
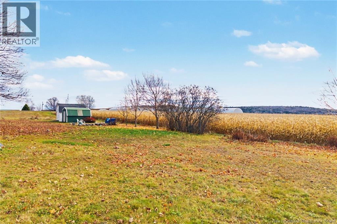
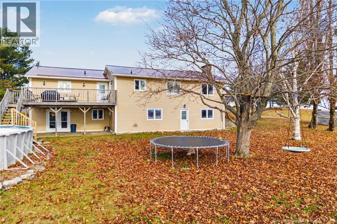
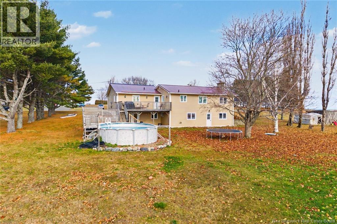
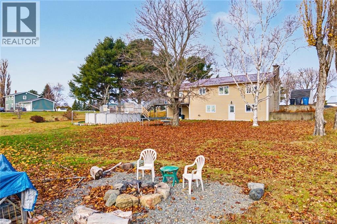
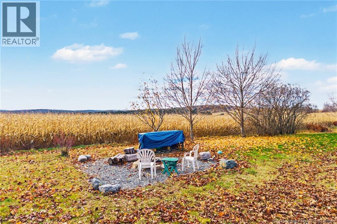
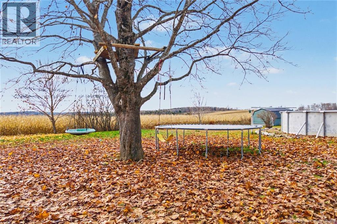
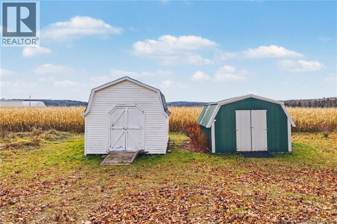
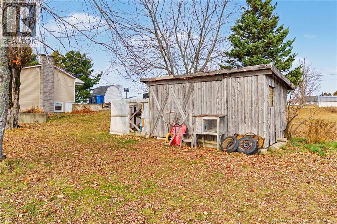
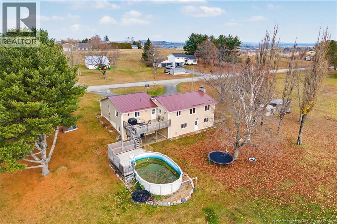
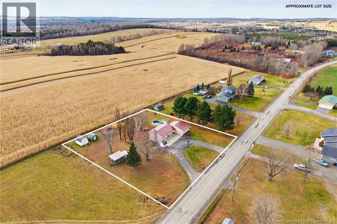
Welcome to your dream country escape just minutes from the heart of Woodstock, NB and minutes to the Trans Canada Highway: Size & Layout: 6 spacious bedrooms, 3.5 bathrooms, and an open-concept main living area. Peace of Mind: New metal roof and recent upgrades, concrete septic pumped in July, proper underground drainage/runoff added. Outdoor Living: One acre with a pretty view, family-friendly backyard perfect for kids and entertaining, fire-pit. Excellent Options: 4 outbuildings to store your outdoor toys, and includes an established chicken coop (chickens included!), apple tree, high bush blue berry, and vegetable garden. (id:33231)
Property Details
| MLS® Number | NB151244 |
| Property Type | Single Family |
| Community Features | Fishing |
| Equipment Type | Water Heater |
| Features | Level Lot, Balcony/deck/patio |
| Rental Equipment Type | Water Heater |
| Structure | Shed |
Building
| Bathroom Total | 4 |
| Bedrooms Above Ground | 2 |
| Bedrooms Below Ground | 4 |
| Bedrooms Total | 6 |
| Amenities | Fireplace(s) |
| Architectural Style | Bungalow, 2 Level |
| Constructed Date | 1976 |
| Construction Style Attachment | Detached |
| Exterior Finish | Vinyl |
| Flooring Type | Carpeted, Laminate, Vinyl, Hardwood |
| Foundation Type | Concrete |
| Half Bath Total | 1 |
| Heating Fuel | Electric, Pellet |
| Heating Type | Baseboard Heaters, Radiant Heat, Stove |
| Stories Total | 1 |
| Size Interior | 2,160 Sqft |
| Total Finished Area | 2160 Sqft |
| Type | House |
| Utility Water | Drilled Well, Well |
Land
| Access Type | Year-round Access, Public Road |
| Acreage | Yes |
| Landscape Features | Landscaped |
| Size Irregular | 4076 |
| Size Total | 4076 M2 |
| Size Total Text | 4076 M2 |
Rooms
| Level | Type | Length | Width | Dimensions |
|---|---|---|---|---|
| Basement | Other | 4'11'' x 11'6'' | ||
| Basement | Foyer | 3'11'' x 12'0'' | ||
| Basement | Other | 7'5'' x 11'1'' | ||
| Basement | Laundry Room | 5'1'' x 12'2'' | ||
| Basement | Bath (# Pieces 1-6) | 10'2'' x 7'5'' | ||
| Basement | Bedroom | 12'1'' x 15'4'' | ||
| Basement | Bedroom | 13'10'' x 11'6'' | ||
| Basement | Bedroom | 11'11'' x 11'6'' | ||
| Basement | Bedroom | 11'3'' x 11'1'' | ||
| Main Level | Office | 10'11'' x 8'11'' | ||
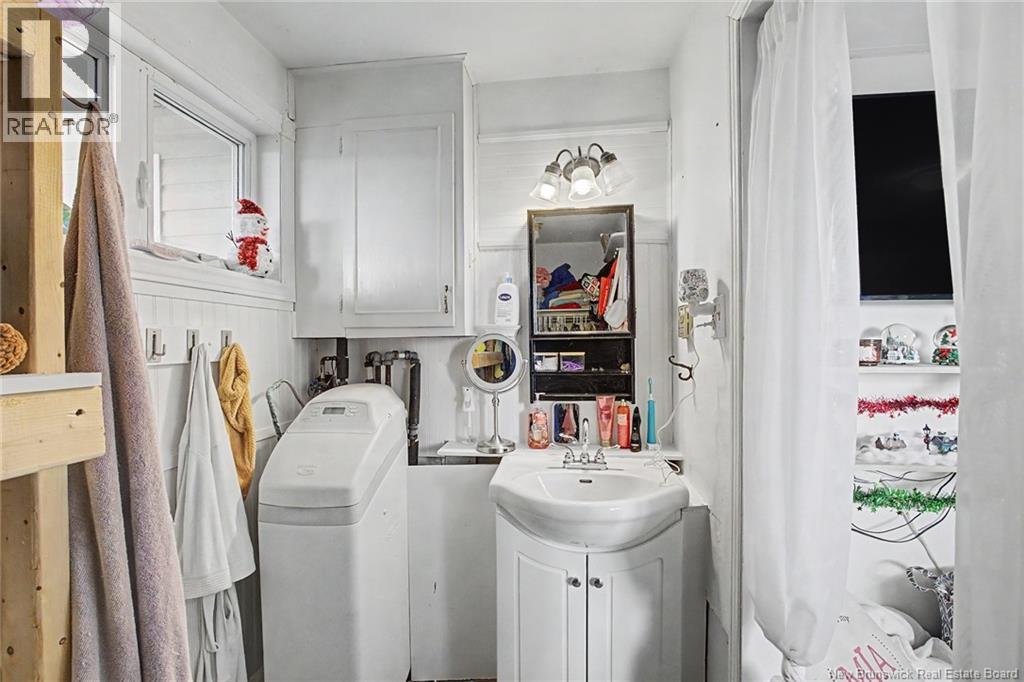
| Main Level | Bath (# Pieces 1-6) | 9'1'' x 6'4'' | ||
| Main Level | Storage | 6'4'' x 6'6'' | ||
| Main Level | Other | 4'1'' x 6'10'' | ||
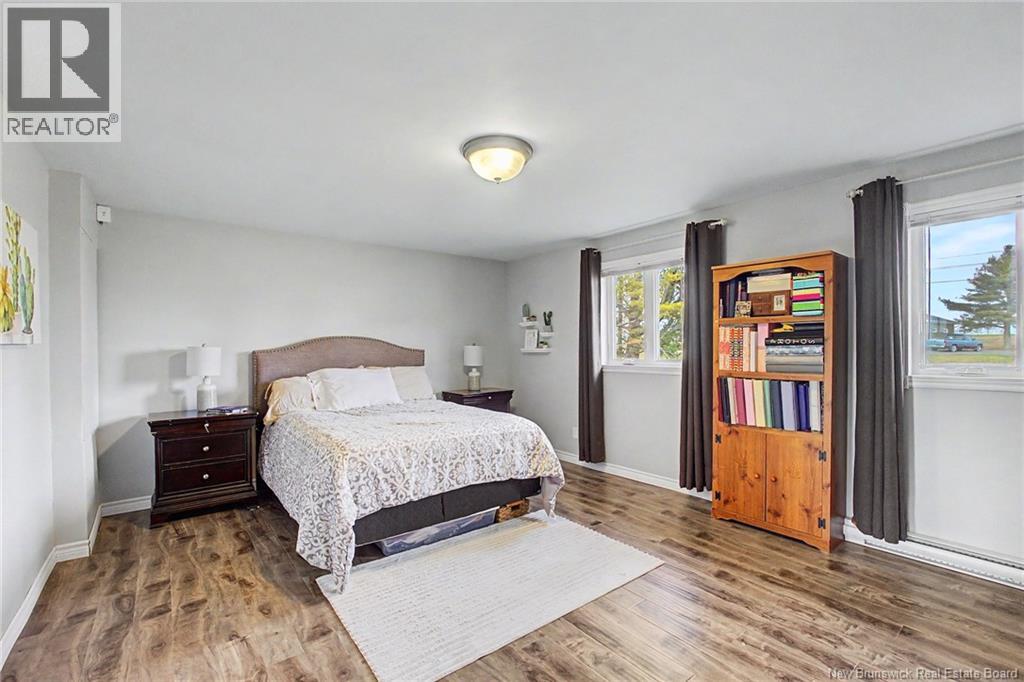
| Main Level | Primary Bedroom | 16'11'' x 13'4'' | ||
| Main Level | Bath (# Pieces 1-6) | 5'4'' x 5'6'' | ||
| Main Level | Other | 4'1'' x 6'0'' | ||
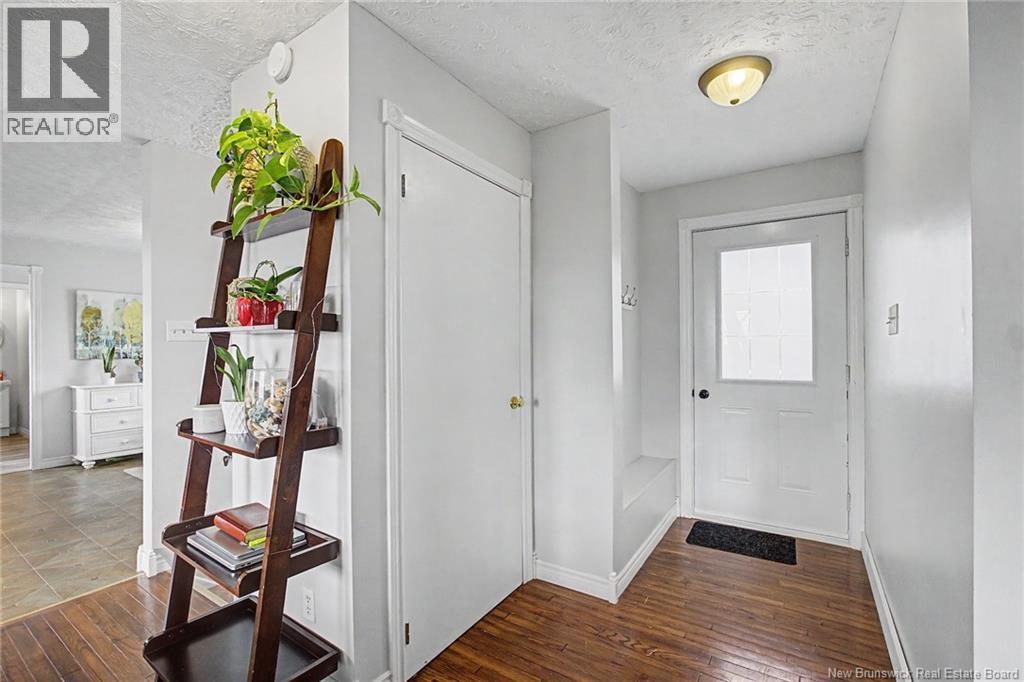
| Main Level | Foyer | 4'8'' x 15'9'' | ||
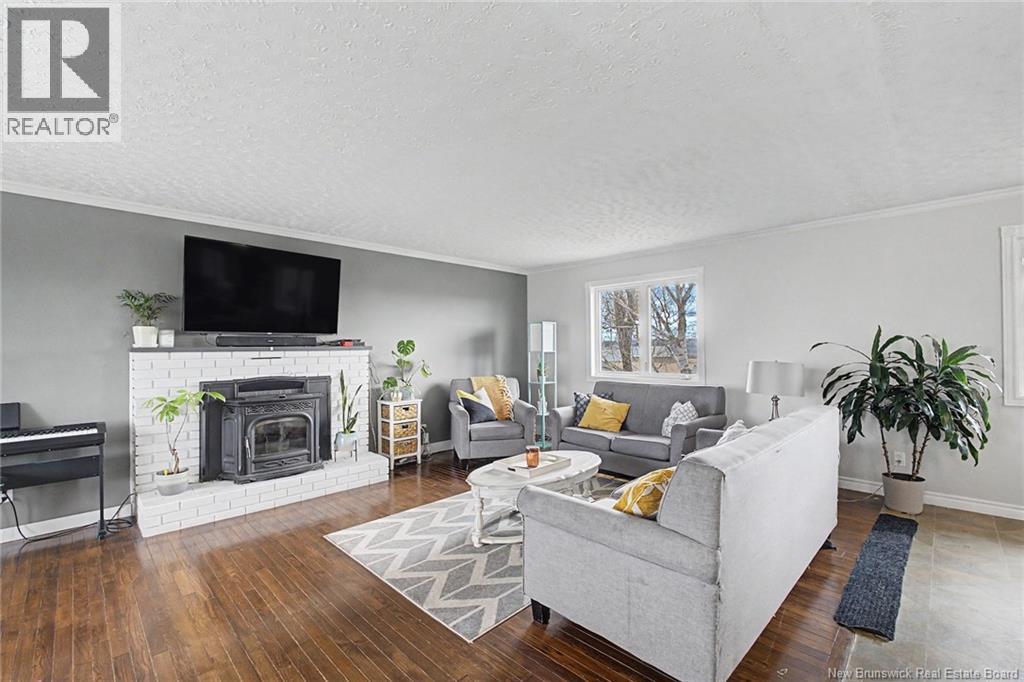
| Main Level | Living Room | 12'5'' x 23'5'' | ||
| Main Level | Dining Room | 8'8'' x 15'6'' | ||
| Main Level | Kitchen | 14'7'' x 13'0'' | ||
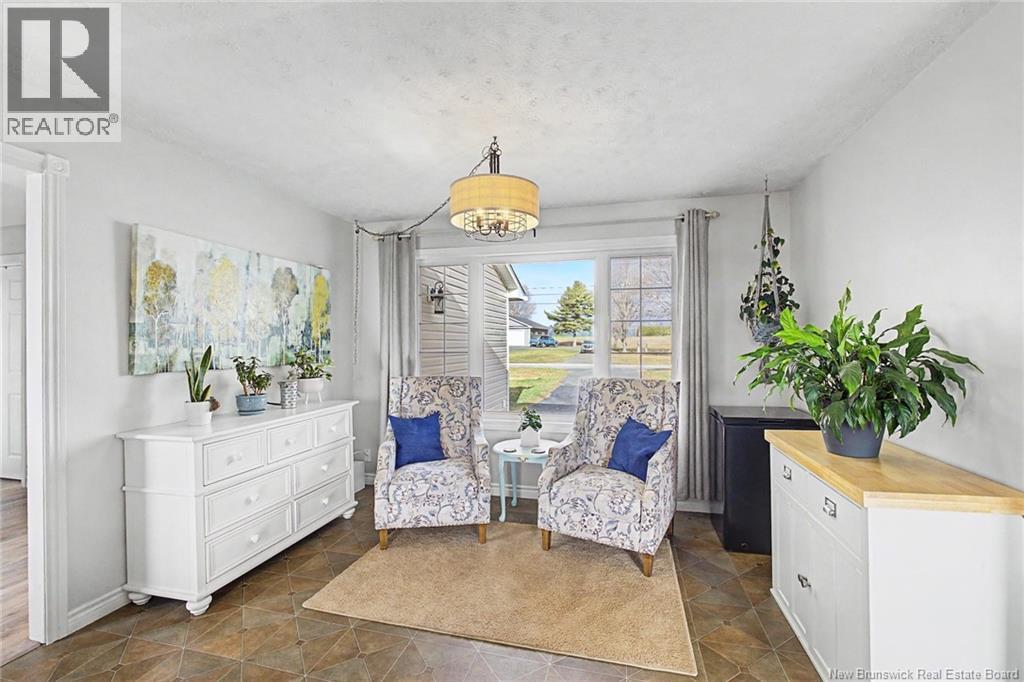
| Main Level | Sitting Room | 11'9'' x 10'6'' | ||
| Main Level | Foyer | 4'8'' x 15'9'' |
https://www.realtor.ca/real-estate/30509664/499-rte-555-bedell
Contact Us
Contact us for more information

Deborah Brocke
Salesperson
103-100 Jones
Woodstock, New Brunswick E7M 0H6
(506) 459-3733
(506) 459-3732
www.kwfredericton.ca/

The trademarks REALTOR®, REALTORS®, and the REALTOR® logo are controlled by The Canadian Real Estate Association (CREA) and identify real estate professionals who are members of CREA. The trademarks MLS®, Multiple Listing Service® and the associated logos are owned by The Canadian Real Estate Association (CREA) and identify the quality of services provided by real estate professionals who are members of CREA. The trademark DDF® is owned by The Canadian Real Estate Association (CREA) and identifies CREA's Data Distribution Facility (DDF®)
November 13 2026 03:04:24
New Brunswick Real Estate Board
Keller Williams Capital Realty - Woodstock Branch