
80 English Settlement Road Stanley, New Brunswick E6B 2E2

$499,900
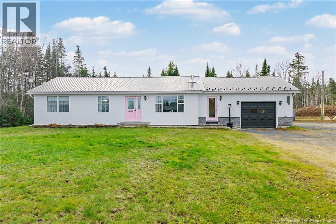
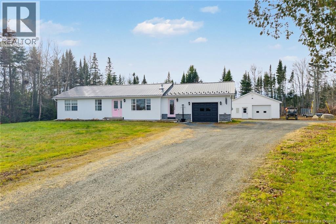
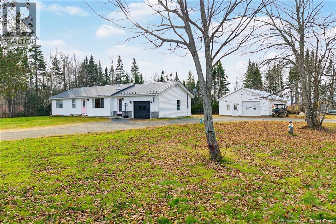
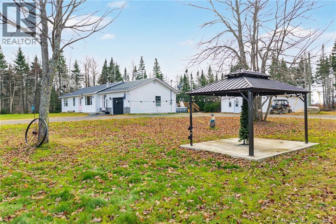
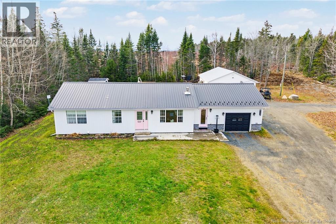
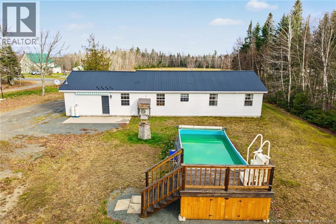
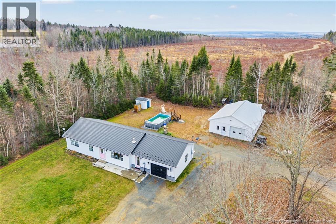
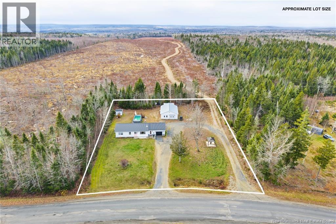
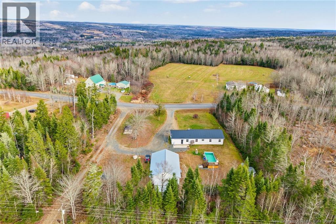
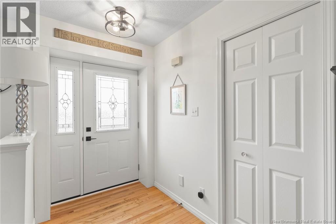
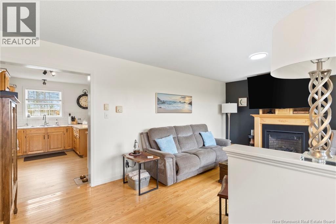
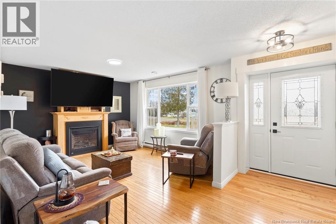
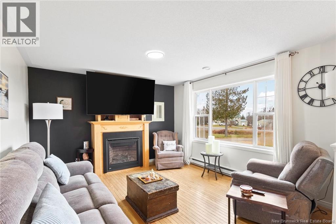
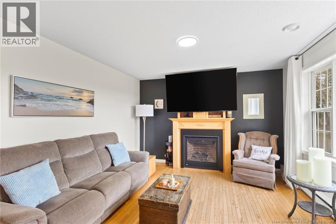
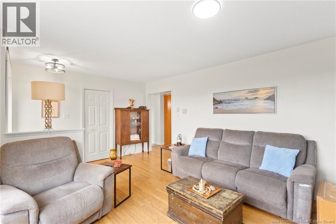
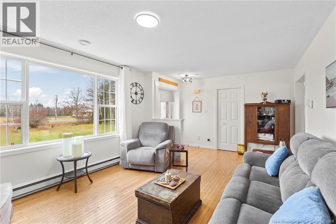
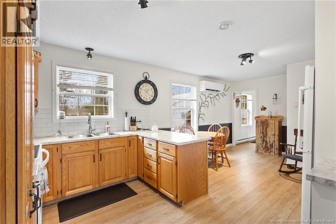
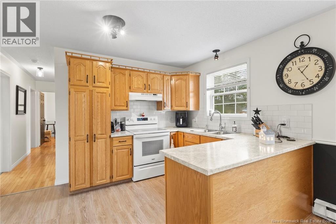
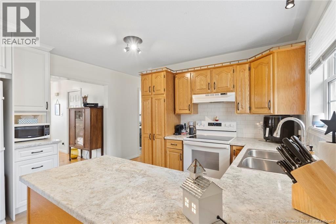
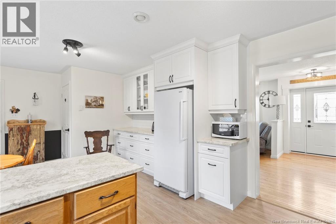
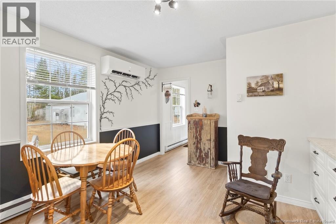
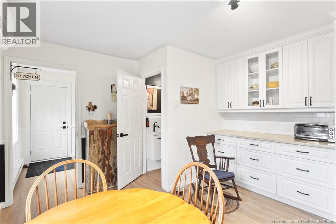
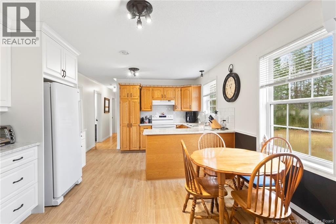
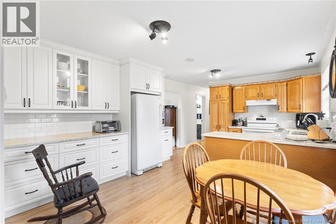
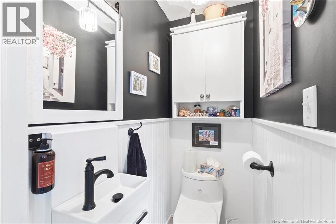
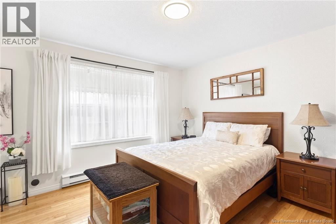
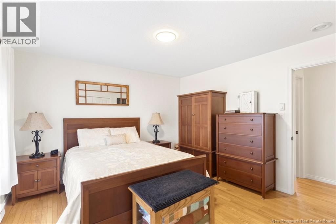
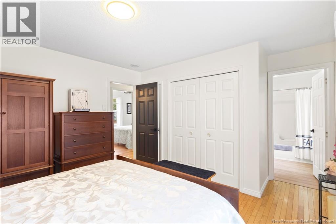
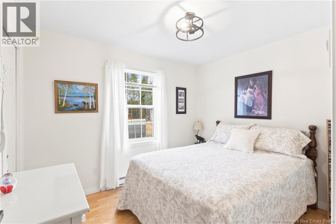
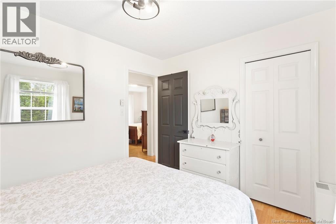
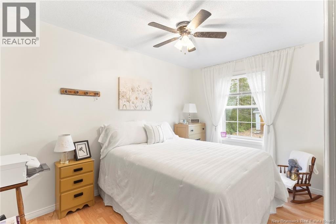
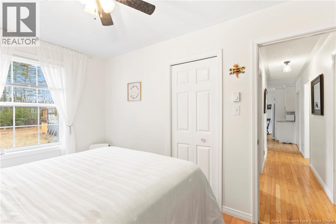
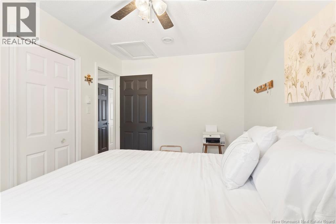
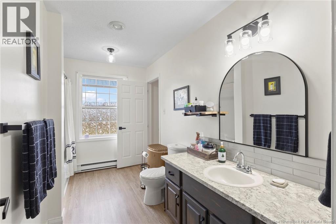
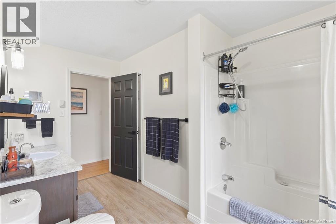
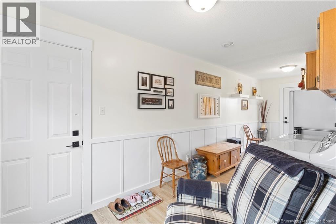
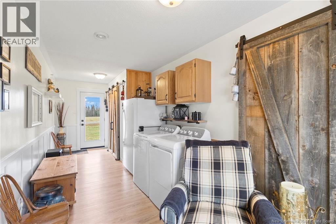
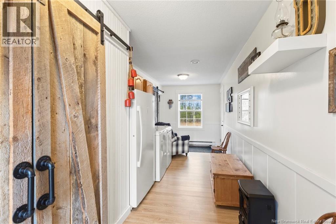
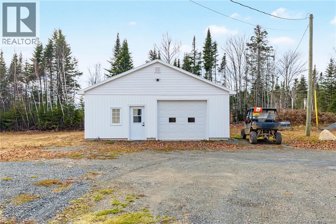
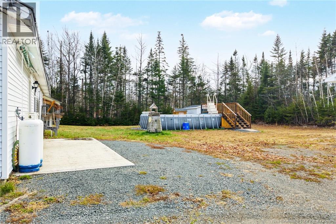
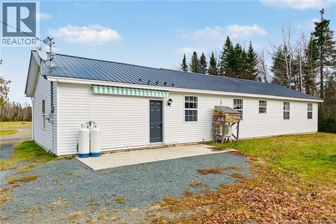
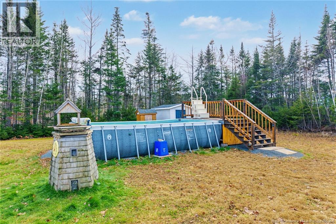
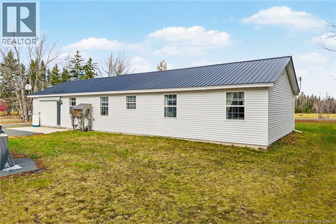
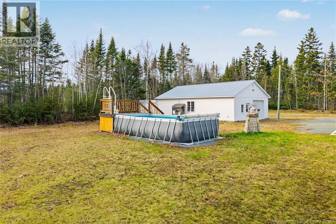
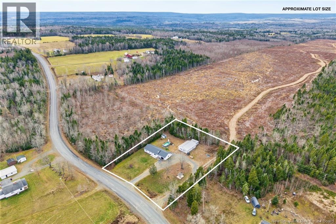
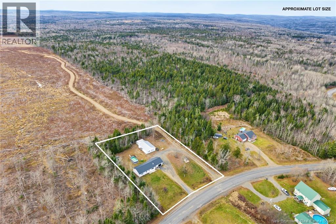
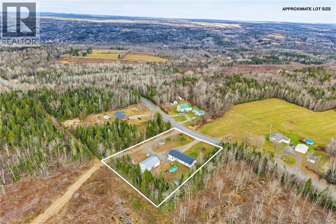
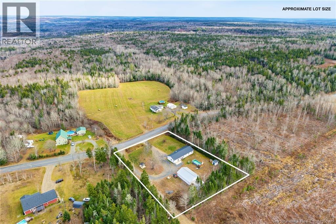
Enjoy the ease of one-level living in this inviting three-bedroom, 1.5-bath home, conveniently located just 30 minutes from Fredericton and five minutes outside the Village of Stanley. With attractive curb appeal and a practical layout, this property offers a great combination of comfort, convenience and space for everyday living. Inside, the welcoming living room features a propane fireplace, creating a cozy place to relax and unwind. A spacious mudroom and laundry area connects the home to the attached garage, providing plenty of room for coats, boots and all the extras that come with busy households. Outside, summer days just got a whole lot better with a 10' x 22' above-ground pool, newly installed this summer and ready for seasons of enjoyment. When it's not pool weather you can relax under the gazebo that's ideally attached to a concrete base for peace of mind on windy days! For those who need extra room for vehicles, hobbies, projects or storage, the impressive 28' x 40' detached heated garage is a standout feature, offering endless possibilities. Whether you're looking to simplify with single-level living, enjoy a little more breathing room outside the city or finally have the garage space you've been dreaming of, this property has plenty to offer! (id:33231)
Property Details
| MLS® Number | NB151254 |
| Property Type | Single Family |
| Amenities Near By | Recreation Nearby |
| Features | Level Lot, Treed, Balcony/deck/patio |
| Pool Type | Above Ground Pool |
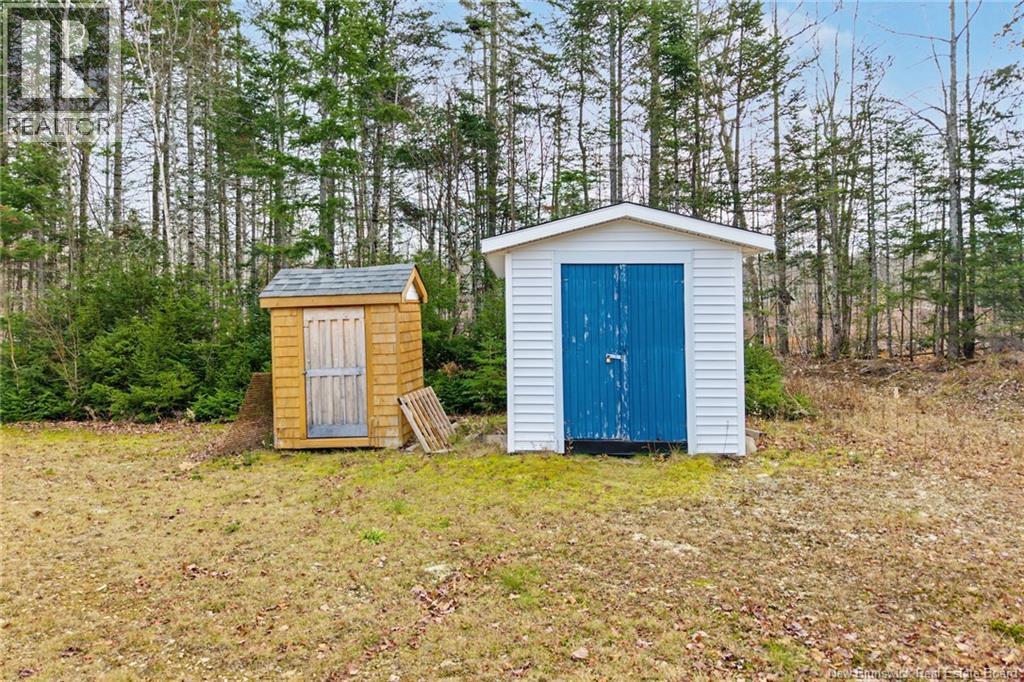
| Structure | Shed |
Building
| Bathroom Total | 2 |
| Bedrooms Above Ground | 3 |
| Bedrooms Total | 3 |
| Amenities | Fireplace(s) |
| Architectural Style | Bungalow |
| Basement Type | Crawl Space |
| Constructed Date | 1996 |
| Construction Style Attachment | Detached |
| Cooling Type | Heat Pump |
| Exterior Finish | Vinyl |
| Flooring Type | Laminate, Vinyl, Hardwood |
| Foundation Type | Concrete, Concrete Perimeter |
| Half Bath Total | 1 |
| Heating Fuel | Electric, Propane |
| Heating Type | Baseboard Heaters, Heat Pump |
| Stories Total | 1 |
| Size Interior | 1,327 Sqft |
| Total Finished Area | 1327 Sqft |
| Type | House |
| Utility Water | Drilled Well, Well |
Parking
| Attached Garage | |
| Detached Garage | |
| Heated Garage |
Land
| Access Type | Year-round Access, Public Road |
| Acreage | Yes |
| Land Amenities | Recreation Nearby |
| Landscape Features | Landscaped |
| Size Irregular | 4888 |
| Size Total | 4888 M2 |
| Size Total Text | 4888 M2 |
| Zoning Description | Nashwaak Rural |
Rooms
| Level | Type | Length | Width | Dimensions |
|---|---|---|---|---|
| Main Level | Mud Room | 8'4'' x 22'11'' | ||
| Main Level | Bath (# Pieces 1-6) | 3'0'' x 5'7'' | ||
| Main Level | Bath (# Pieces 1-6) | 8'1'' x 11'11'' | ||
| Main Level | Bedroom | 13'0'' x 11'11'' | ||
| Main Level | Bedroom | 8'8'' x 12'5'' | ||
| Main Level | Bedroom | 10'7'' x 8'6'' | ||
| Main Level | Living Room | 13'8'' x 11'11'' | ||
| Main Level | Dining Room | 11'6'' x 12'5'' | ||
| Main Level | Kitchen | 8'9'' x 12'5'' |
https://www.realtor.ca/real-estate/30510136/80-english-settlement-road-stanley
Contact Us
Contact us for more information

Sandy Lavigne
Salesperson
www.onthescene.ca/
90 Woodside Lane, Unit 101
Fredericton, New Brunswick E3C 2R9
(506) 459-3733
(506) 459-3732
www.kwfredericton.ca/

The trademarks REALTOR®, REALTORS®, and the REALTOR® logo are controlled by The Canadian Real Estate Association (CREA) and identify real estate professionals who are members of CREA. The trademarks MLS®, Multiple Listing Service® and the associated logos are owned by The Canadian Real Estate Association (CREA) and identify the quality of services provided by real estate professionals who are members of CREA. The trademark DDF® is owned by The Canadian Real Estate Association (CREA) and identifies CREA's Data Distribution Facility (DDF®)
November 13 2026 08:05:24
New Brunswick Real Estate Board
Keller Williams Capital Realty