
Lot 5 Tay Falls Road Stanley, New Brunswick E6B 1M7


$305,000
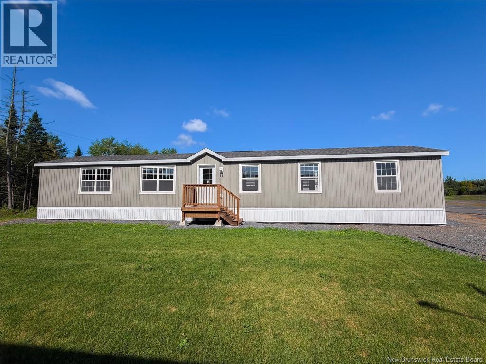
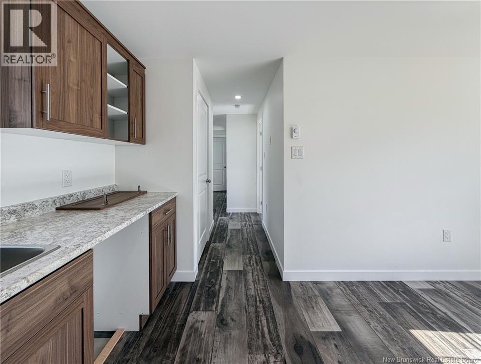
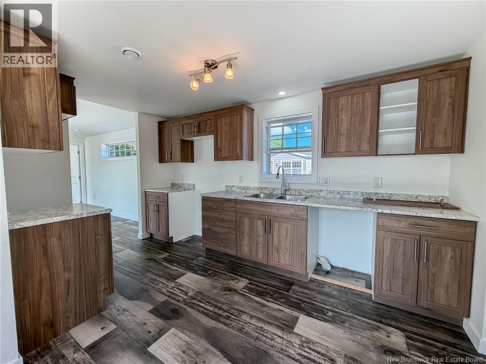
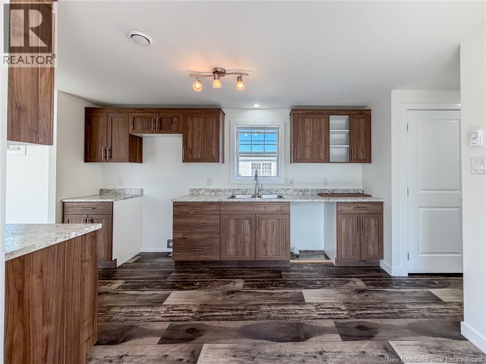
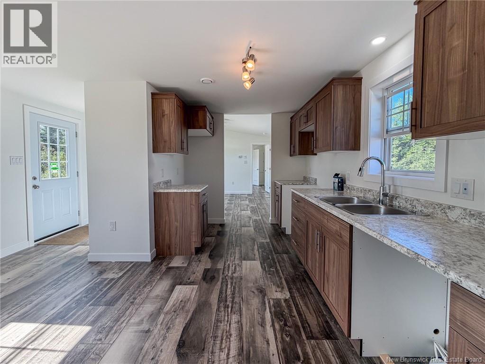
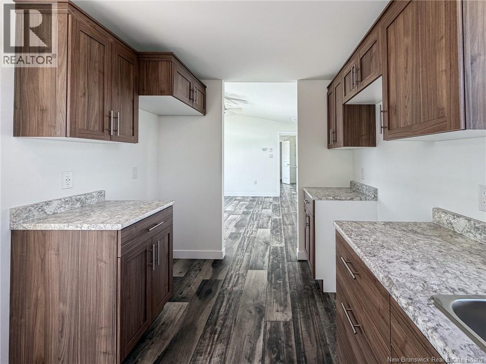
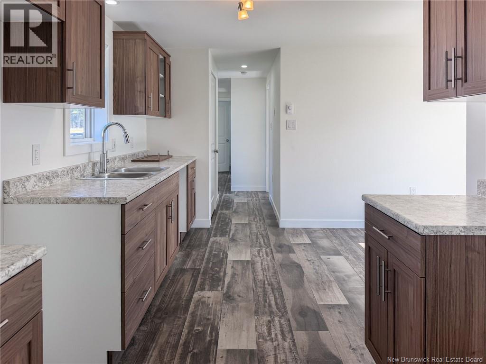
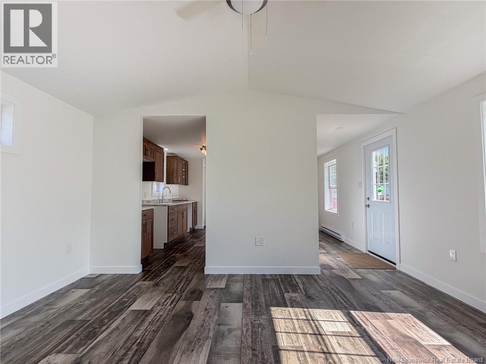
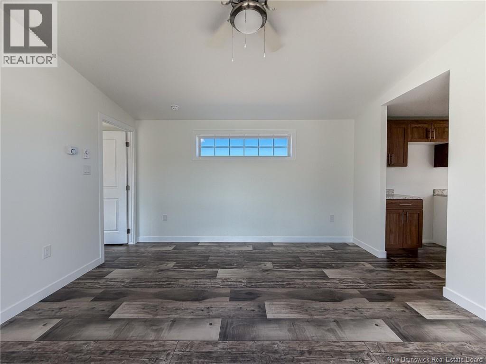
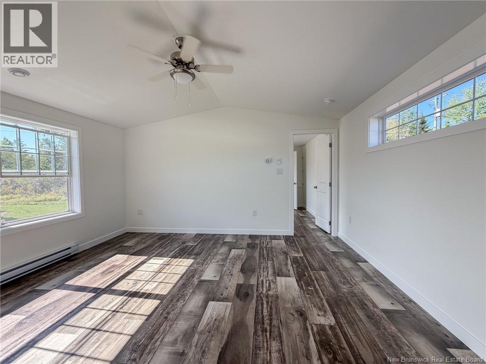
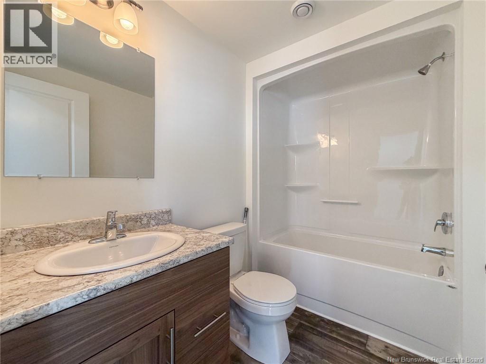
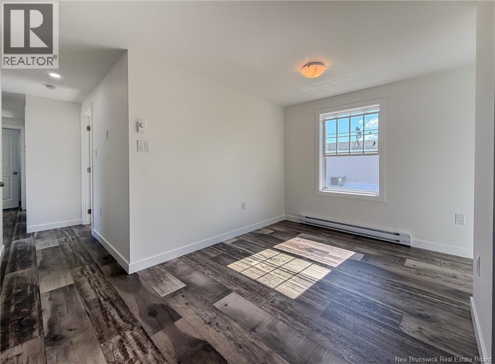
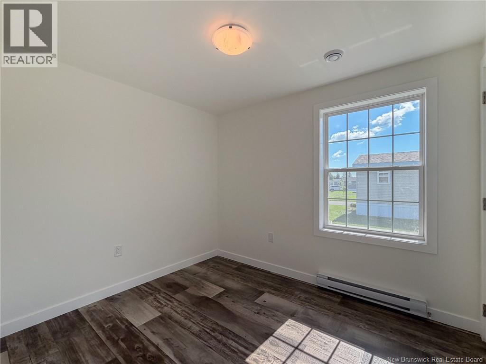
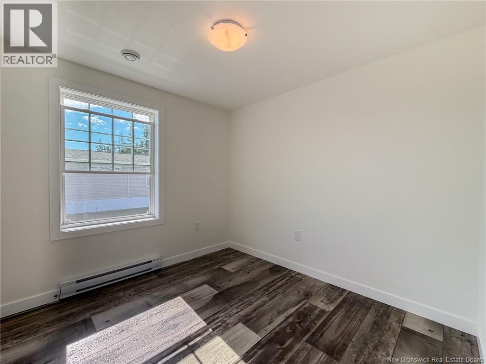
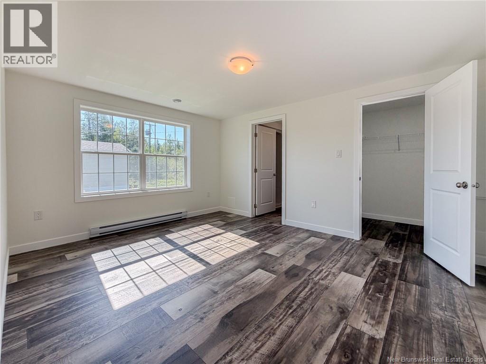
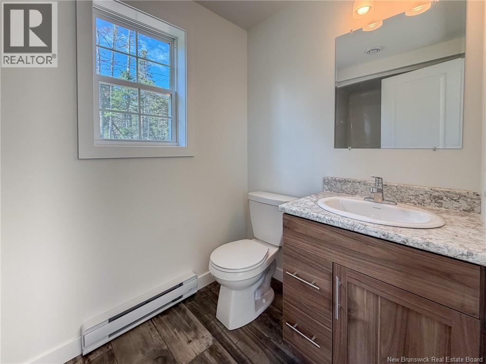
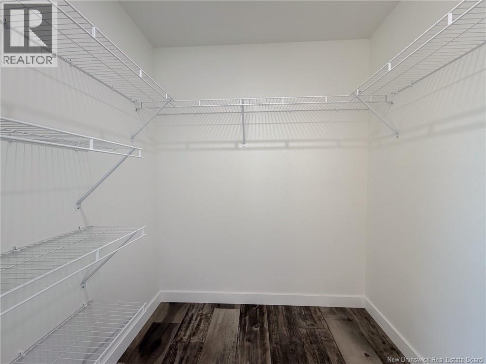
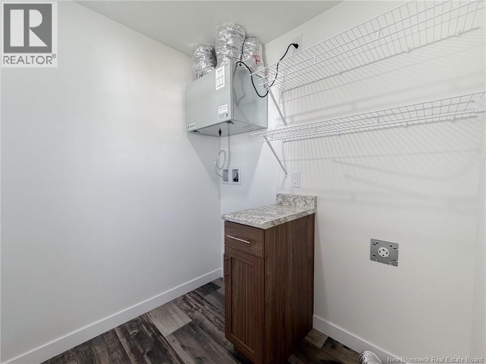
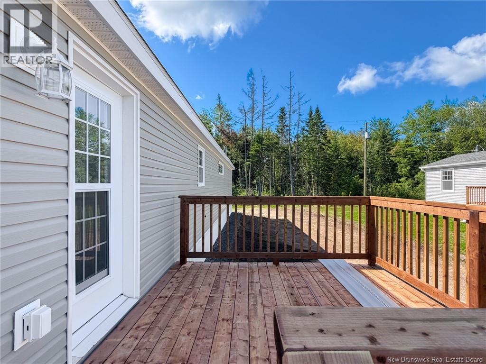
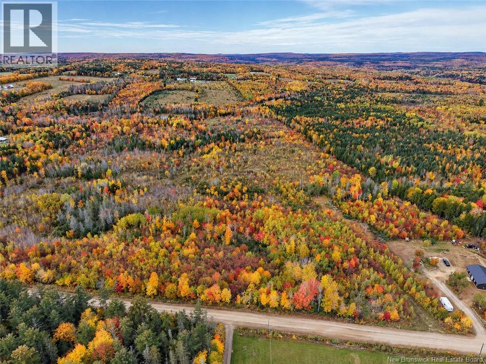
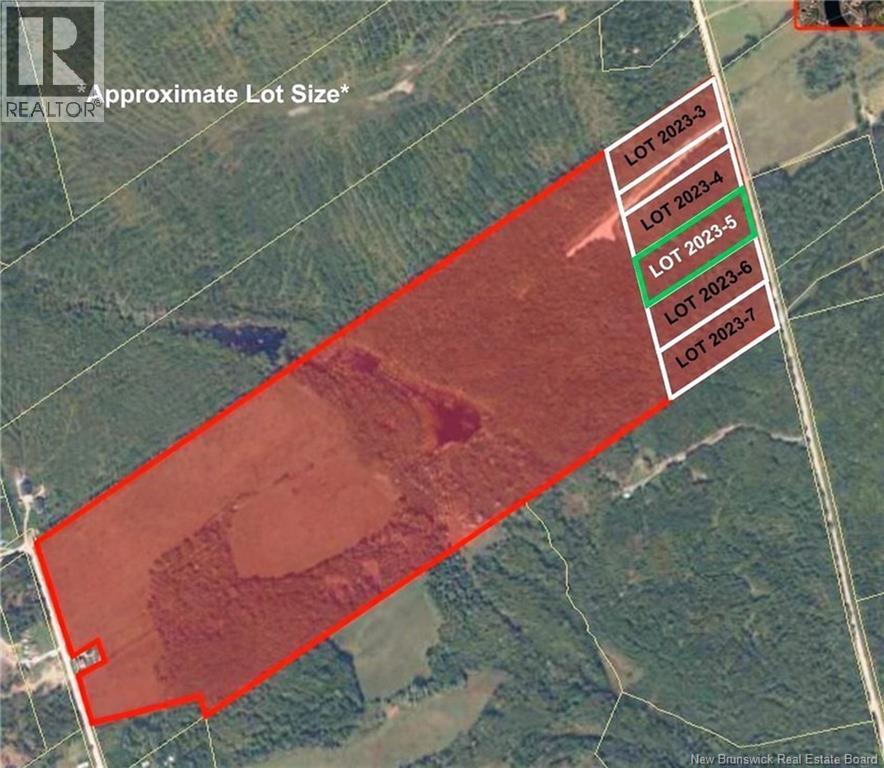
Looking for a place to call your own? This land and home package features The Milo, a charming 2-bedroom, 1-bath mini home situated on approximately 3 acres of land on Tay Falls Road. Featuring a bright, open-concept layout with a bedroom at each end of the home, this design offers comfortable living with added privacy. It's an excellent opportunity for first-time home buyers, downsizers, or anyone looking to enjoy a simpler lifestyle. Located just minutes from the quaint Village of Stanley and approximately 25 minutes from Fredericton city limits, you'll enjoy the best of country living while remaining within convenient reach of everyday amenities. With ATV and snowmobile trails nearby, outdoor recreation is right at your fingertips in every season. The package includes 5' x 6' pressure-treated front stairs and a 10' x 12' pressure-treated rear deck, giving you the perfect spots to enjoy your morning coffee, unwind at the end of the day, or take in the peaceful surroundings. Whether you're taking your first step into homeownership, looking to downsize, or simply dreaming of a quieter setting, The Milo could be the perfect place to start your next chapter! (id:33231)
Property Details
| MLS® Number | NB150136 |
| Property Type | Single Family |
| Features | Balcony/deck/patio |
Building
| Bathroom Total | 1 |
| Bedrooms Above Ground | 2 |
| Bedrooms Total | 2 |
| Basement Type | None |
| Construction Style Attachment | Detached |
| Cooling Type | Air Exchanger |
| Exterior Finish | Vinyl |
| Flooring Type | Vinyl |
| Foundation Type | None |
| Heating Fuel | Electric |
| Heating Type | Baseboard Heaters |
| Size Interior | 896 Sqft |
| Total Finished Area | 896 Sqft |
| Type | House |
| Utility Water | Drilled Well, Well |
Land
| Access Type | Year-round Access, Public Road |
| Acreage | Yes |
| Size Irregular | 3 |
| Size Total | 3 Ac |
| Size Total Text | 3 Ac |
Rooms
| Level | Type | Length | Width | Dimensions |
|---|---|---|---|---|
| Main Level | Bath (# Pieces 1-6) | 8'4'' x 5'4'' | ||
| Main Level | Bedroom | 9'4'' x 15'0'' | ||
| Main Level | Primary Bedroom | 11'3'' x 12'3'' | ||
| Main Level | Foyer | 8'4'' x 3'8'' | ||
| Main Level | Living Room | 11'7'' x 15'0'' | ||
| Main Level | Kitchen/dining Room | 12'10'' x 15'0'' |
https://www.realtor.ca/real-estate/30505110/lot-5-tay-falls-road-stanley
Contact Us
Contact us for more information

Chris Turner
Salesperson
(506) 455-5841
www.theturnerteam.ca/
www.facebook.com/talktoturner/
2b-288 Union Street
Fredericton, New Brunswick E3A 1E5
(506) 455-1980
www.therightchoicerealty.ca/

Colleen Paradis
Salesperson
2b-288 Union Street
Fredericton, New Brunswick E3A 1E5
(506) 455-1980
www.therightchoicerealty.ca/

The trademarks REALTOR®, REALTORS®, and the REALTOR® logo are controlled by The Canadian Real Estate Association (CREA) and identify real estate professionals who are members of CREA. The trademarks MLS®, Multiple Listing Service® and the associated logos are owned by The Canadian Real Estate Association (CREA) and identify the quality of services provided by real estate professionals who are members of CREA. The trademark DDF® is owned by The Canadian Real Estate Association (CREA) and identifies CREA's Data Distribution Facility (DDF®)
November 12 2026 01:04:01
New Brunswick Real Estate Board
The Right Choice Realty