
9539 Main Street Richibucto, New Brunswick E4W 4C2









$314,900
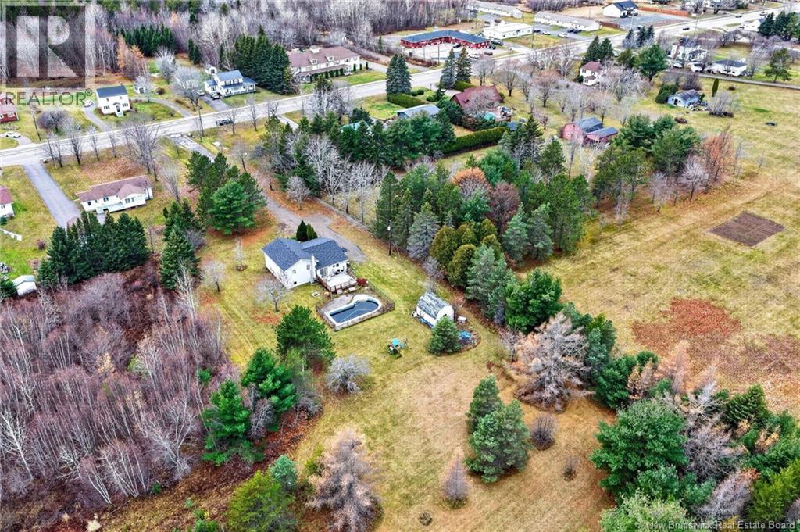
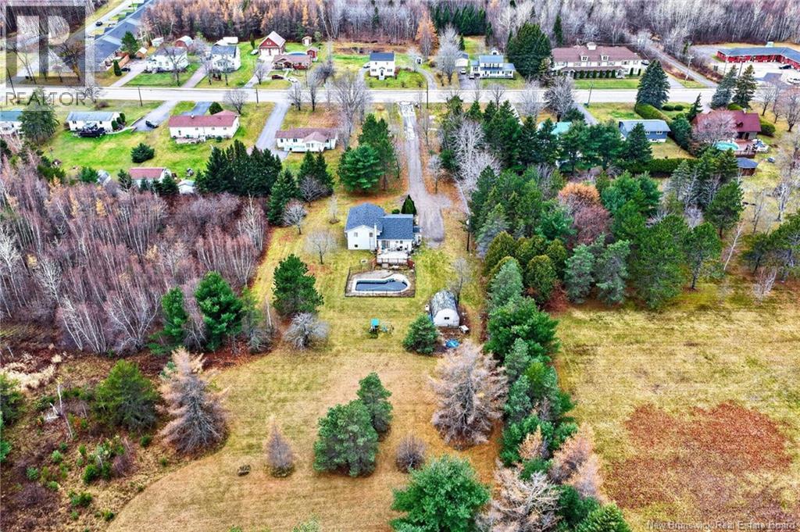
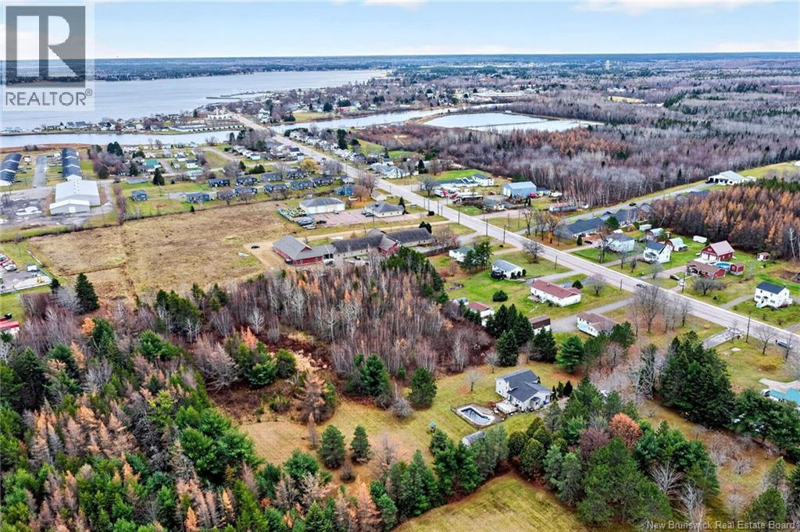
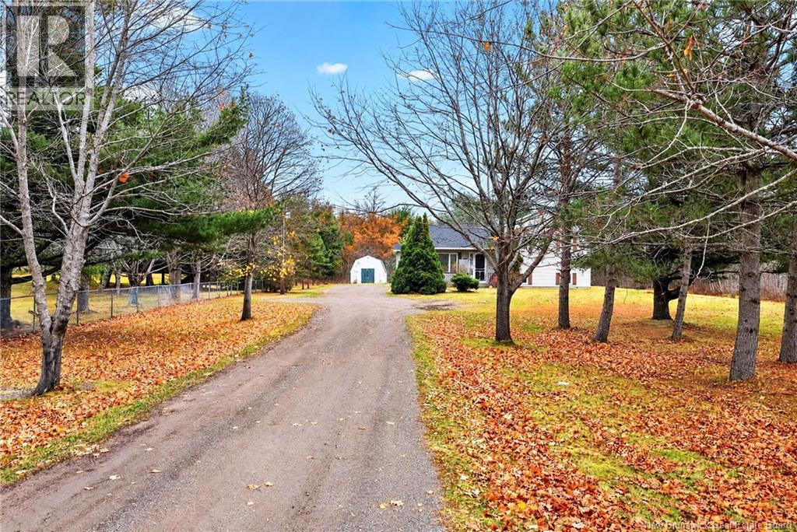
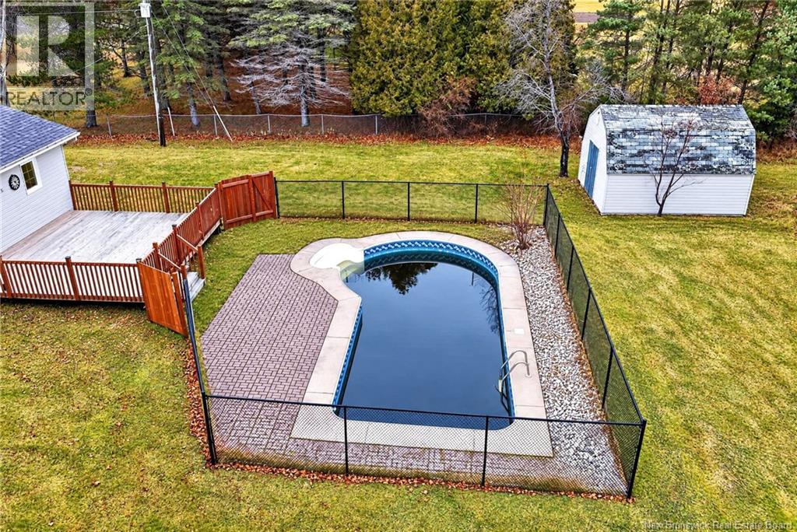
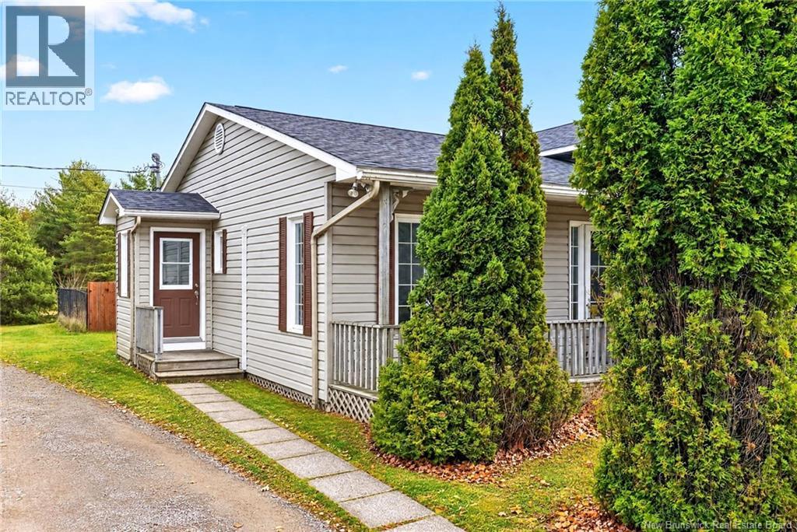
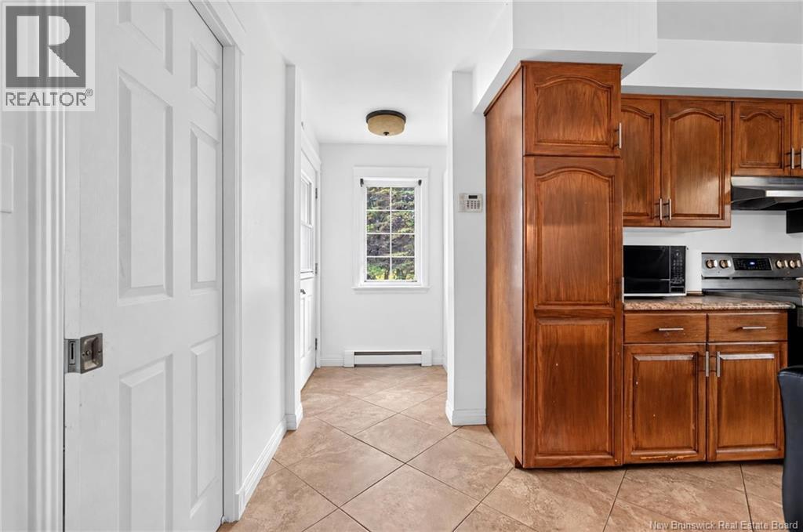
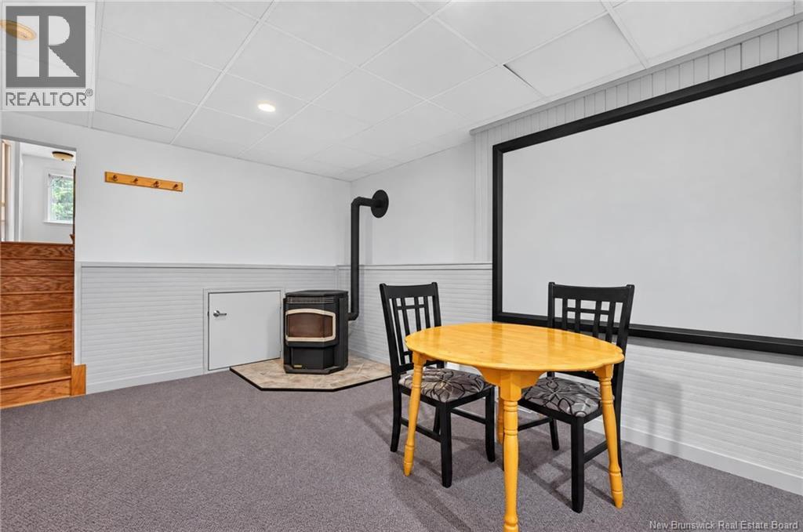
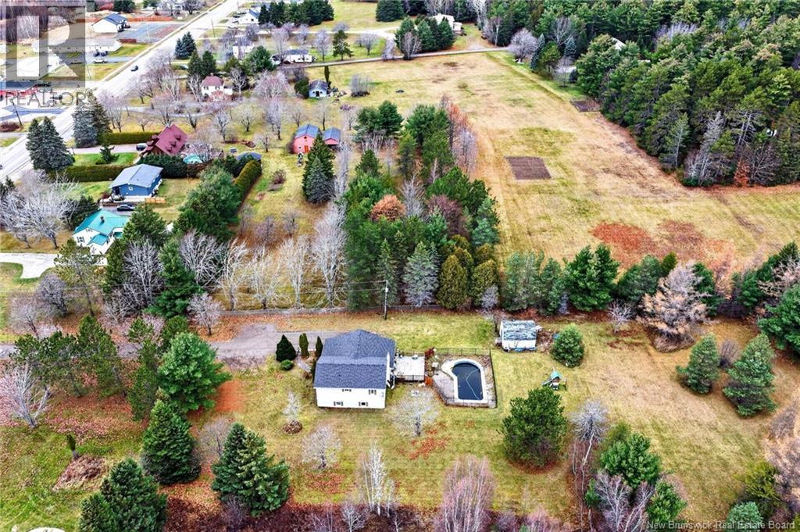
*** 3-LEVEL SPLIT HOME ON 2.6 ACRES // SURROUNDED BY MATURE TREES FOR PRIVACY // CENTRALLY LOCATED IN RICHIBUCTO // MINI-SPLIT HEAT PUMP *** Welcome to 9539 Main St. in Richibucto, a spacious three-level split home nicely set on 2.6 acres and surrounded by mature trees for plenty of privacy. An in-ground pool adds exciting potential to the backyard. It has not been used recently by the current owner and may need some sprucing up, but it could become a standout space for summer entertaining and relaxation. Inside, the main floor features a convenient side entrance into the kitchen, complete with an island and plenty of cupboard space, as well as a large dining area ideal for casual meals or hosting guests with access to the patio and backyard. This space opens into the living room, where a mini-split heat pump provides added heating and cooling comfort. A 2pc bathroom completes the main level, which also features a combination of hardwood and ceramic flooring. Upstairs, on the top level, youll find a nice 4pc bathroom and 3 bedrooms, including a primary bedroom with hardwood flooring and a walk-in closet. The 2 additional bedrooms are both a good size and feature laminate flooring. The basement offers a large family room with a pellet stove, along with a 4th egress bedroom and a laundry room. Conveniently located close to a variety of amenities, including the Richibucto Marina, restaurants, schools, an arena, and a grocery store. If youve been searching for a great home in a private setting with room to enjoy every season, 9539 Main is well worth a closer look. Please note that property taxes reflect non-owner occupancy. (id:33231)
Property Details
| MLS® Number | NB151097 |
| Property Type | Single Family |
| Pool Type | Inground Pool |
Building
| Bathroom Total | 2 |
| Bedrooms Above Ground | 3 |
| Bedrooms Below Ground | 1 |
| Bedrooms Total | 4 |
| Architectural Style | 3 Level |
| Constructed Date | 1996 |
| Construction Style Attachment | Detached |
| Cooling Type | Heat Pump |
| Exterior Finish | Vinyl |
| Flooring Type | Carpeted, Ceramic, Hardwood |
| Foundation Type | Concrete |
| Half Bath Total | 1 |
| Heating Fuel | Electric, Pellet |
| Heating Type | Baseboard Heaters, Heat Pump, Stove |
| Size Interior | 1,645 Sqft |
| Total Finished Area | 1645 Sqft |
| Type | House |
| Utility Water | Well |
Land
| Access Type | Year-round Access, Public Road |
| Acreage | Yes |
| Landscape Features | Landscaped |
| Sewer | Municipal Sewage System |
| Size Irregular | 2.6 |
| Size Total | 2.6 Ac |
| Size Total Text | 2.6 Ac |
Rooms
| Level | Type | Length | Width | Dimensions |
|---|---|---|---|---|
| Second Level | 4pc Bathroom | 6'0'' x 8'0'' | ||
| Second Level | Bedroom | 10'0'' x 10'0'' | ||
| Second Level | Bedroom | 10'0'' x 9'10'' | ||
| Second Level | Primary Bedroom | 10'7'' x 20'3'' | ||
| Basement | Laundry Room | 6'7'' x 15'9'' | ||
| Basement | Bedroom | 9'0'' x 11'2'' | ||
| Basement | Family Room | 12'10'' x 19'5'' | ||
| Main Level | 2pc Bathroom | 3'0'' x 6'9'' | ||
| Main Level | Living Room | 14'0'' x 12'10'' | ||
| Main Level | Dining Room | 7'10'' x 10'10'' | ||
| Main Level | Kitchen | 12'0'' x 12'4'' |
https://www.realtor.ca/real-estate/30505221/9539-main-street-richibucto
Contact Us
Contact us for more information

Pierre Nadeau
Salesperson
(506) 387-6965
www.pierrenadeaurealtor.com/
www.facebook.com/pierrenadeaurealtor
www.instagram.com/pierre.nadeau.realtor/
37 Archibald Street
Moncton, New Brunswick E1C 5H8
(888) 204-8554

The trademarks REALTOR®, REALTORS®, and the REALTOR® logo are controlled by The Canadian Real Estate Association (CREA) and identify real estate professionals who are members of CREA. The trademarks MLS®, Multiple Listing Service® and the associated logos are owned by The Canadian Real Estate Association (CREA) and identify the quality of services provided by real estate professionals who are members of CREA. The trademark DDF® is owned by The Canadian Real Estate Association (CREA) and identifies CREA's Data Distribution Facility (DDF®)
November 12 2026 01:41:25
New Brunswick Real Estate Board
Real Broker