
44 Lena's Woods Lane Geary, New Brunswick E2V 0E9

$195,000Maintenance,
$150 Monthly
Maintenance,
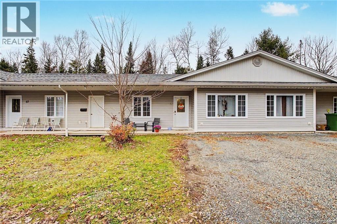
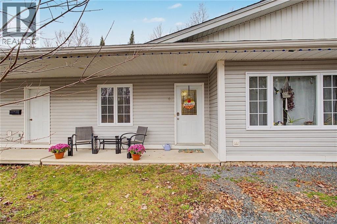
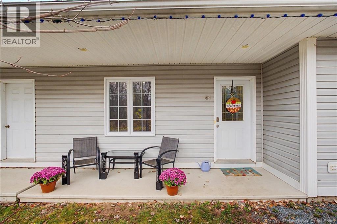
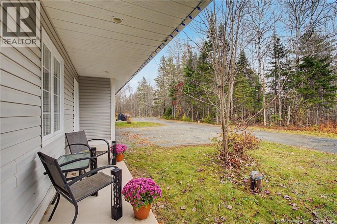
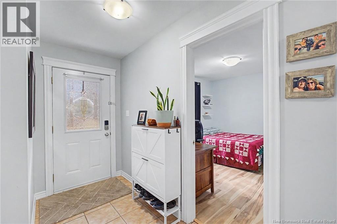
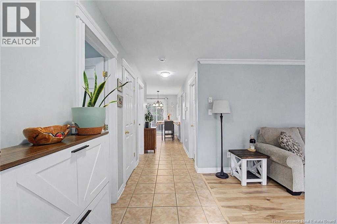
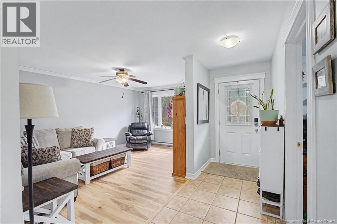
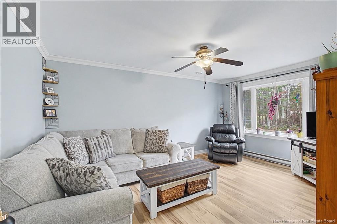
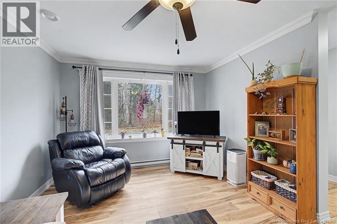
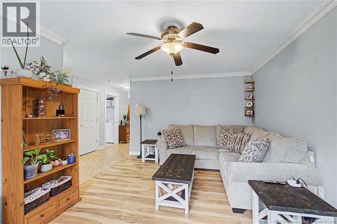
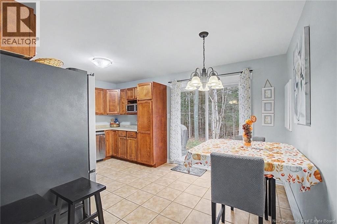
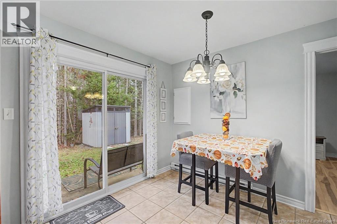
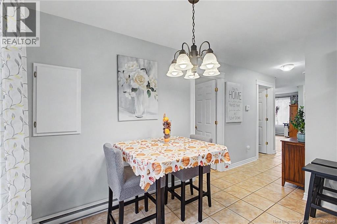
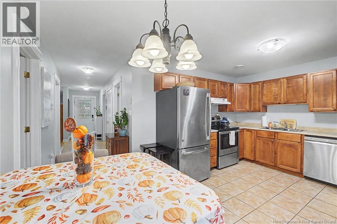
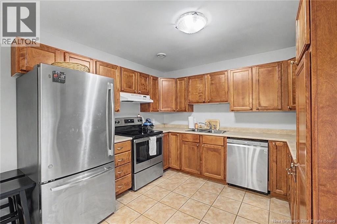
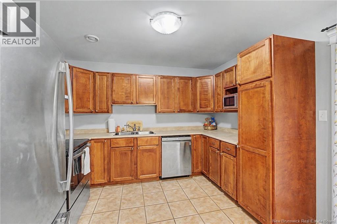
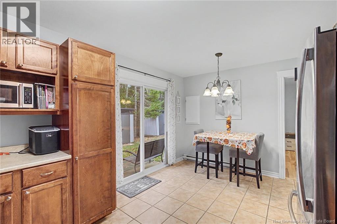
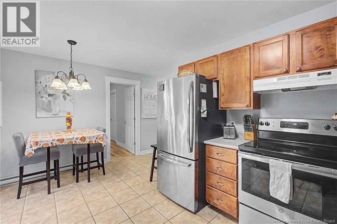
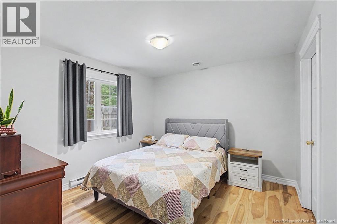
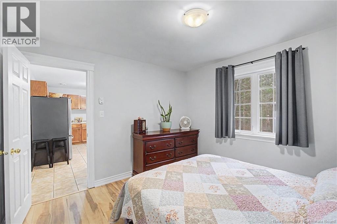
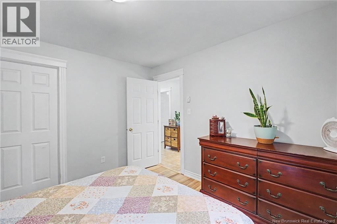
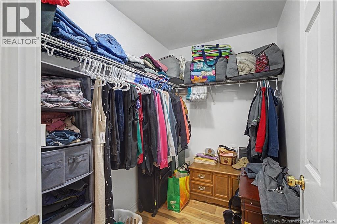
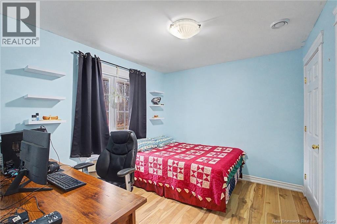
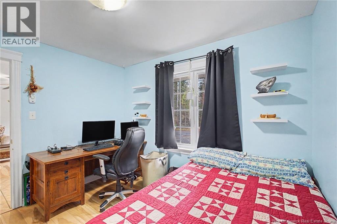
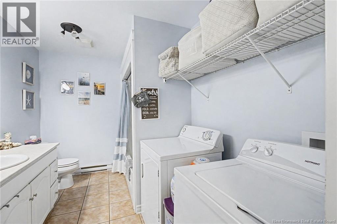
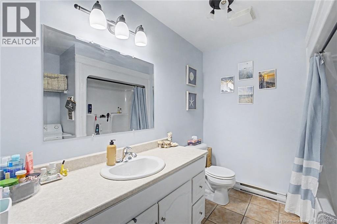
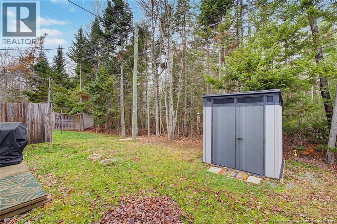
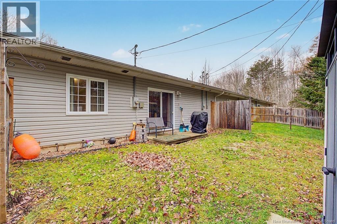
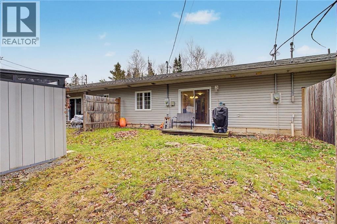
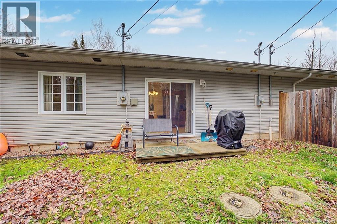
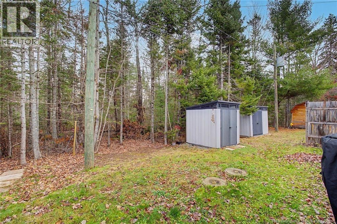
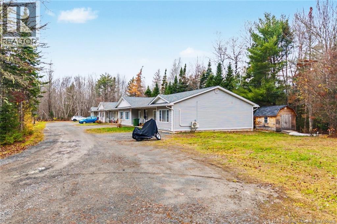
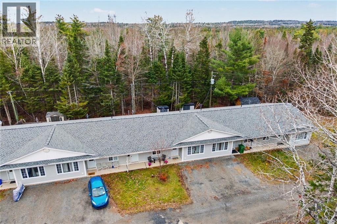
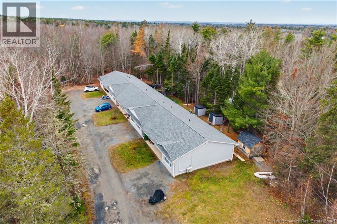
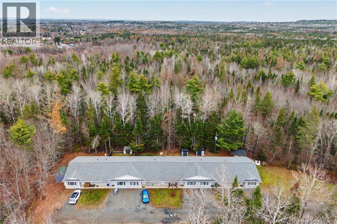
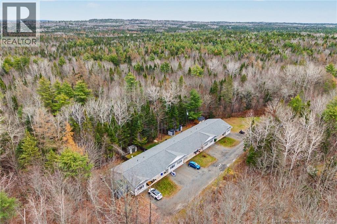
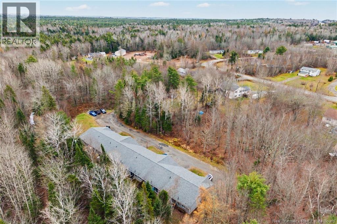
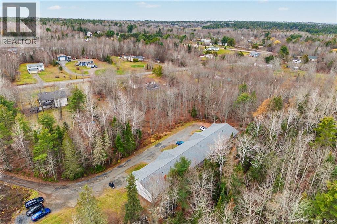
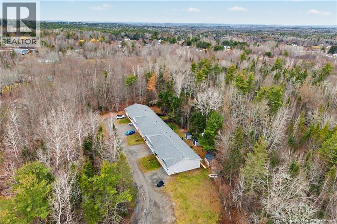
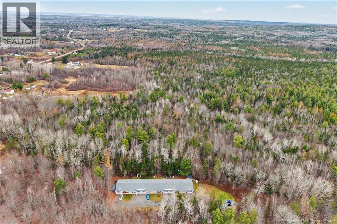
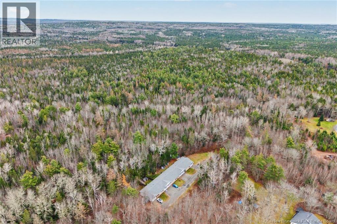
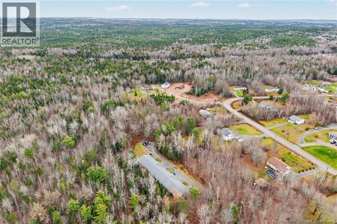
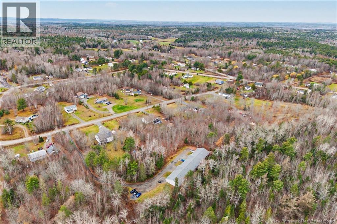
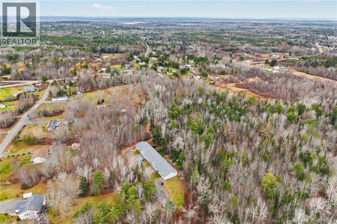
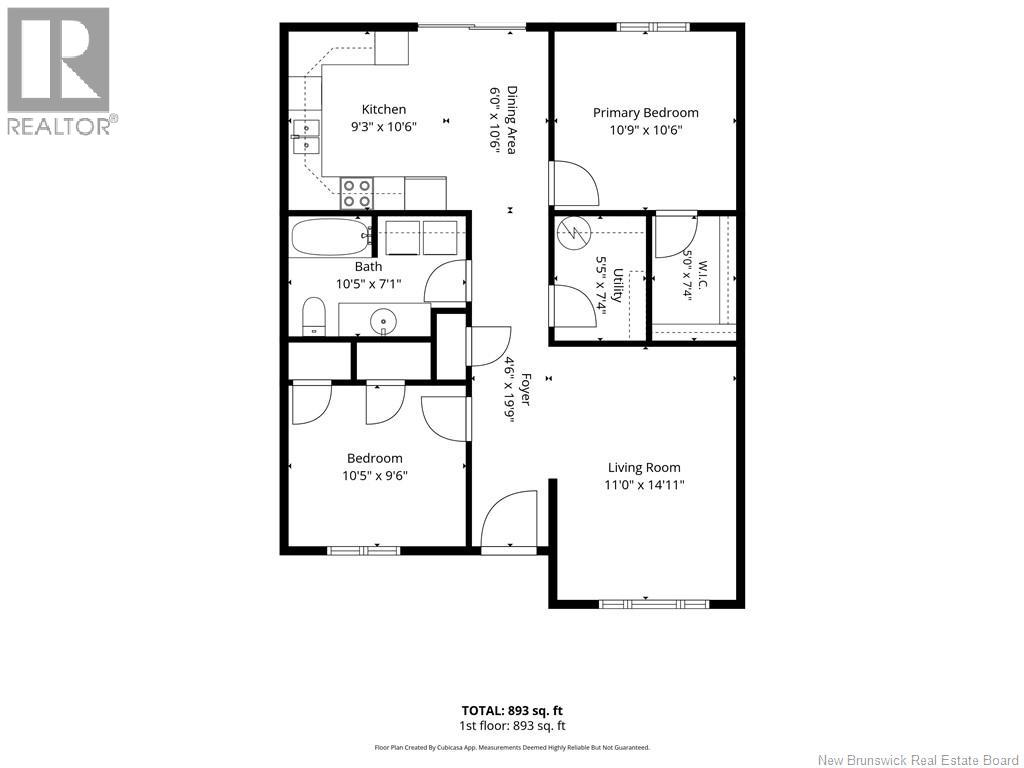
$150 MonthlyEnjoy easy one-level living in this charming 2-bedroom, 1-bath garden home, nestled in a peaceful neighbourhood. A bright, open-concept layout welcomes you inside, with large windows bringing natural light into the comfortable living space. The kitchen flows into the dining and living areas, creating an inviting setting for everyday living and entertaining. Two bedrooms, a full bathroom and a convenient laundry area complete the practical layout. Outside, the backyard offers a peaceful spot to enjoy your morning coffee, tend a garden or unwind in the fresh air. Whether youre downsizing or looking for a home thats easy to maintain, this garden home offers comfort and convenience. Monthly maintenance fees of $150 include snow plowing, summer driveway maintenance, electrical bill for driveway lights and utility room, any shared plumbing for emptying tanks, any maintenance for pumps and property tax for shared property, giving you more time to enjoy your surroundings. (id:33231)
Property Details
| MLS® Number | NB151183 |
| Property Type | Single Family |
| Community Features | Fishing |
| Features | Treed |
| Structure | Shed |
Building
| Bathroom Total | 1 |
| Bedrooms Above Ground | 2 |
| Bedrooms Total | 2 |
| Basement Type | None |
| Constructed Date | 2007 |
| Construction Style Attachment | Attached |
| Exterior Finish | Vinyl |
| Flooring Type | Ceramic, Laminate |
| Foundation Type | Concrete, Slab |
| Heating Fuel | Electric |
| Heating Type | Baseboard Heaters |
| Size Interior | 893 Sqft |
| Total Finished Area | 893 Sqft |
| Type | Garden Home |
| Utility Water | Community Water System |
Land
| Acreage | No |
| Size Irregular | 98.3 |
| Size Total | 98.3 M2 |
| Size Total Text | 98.3 M2 |
Rooms
| Level | Type | Length | Width | Dimensions |
|---|---|---|---|---|
| Main Level | Living Room | 11'0'' x 14'11'' | ||
| Main Level | Bedroom | 10'5'' x 9'6'' | ||
| Main Level | Foyer | 4'6'' x 19'9'' | ||
| Main Level | Other | 5'0'' x 7'4'' | ||
| Main Level | Utility Room | 5'5'' x 7'4'' | ||
| Main Level | Bath (# Pieces 1-6) | 10'5'' x 7'1'' | ||
| Main Level | Dining Room | 6'0'' x 10'6'' | ||
| Main Level | Primary Bedroom | 10'9'' x 10'6'' | ||
| Main Level | Kitchen | 9'3'' x 10'6'' |
https://www.realtor.ca/real-estate/30506025/44-lenas-woods-lane-geary
Contact Us
Contact us for more information

Jack Carr
Salesperson
www.jackcarr.com/
www.facebook.com/jackXcarr
90 Woodside Lane, Unit 101
Fredericton, New Brunswick E3C 2R9
(506) 459-3733
(506) 459-3732
www.kwfredericton.ca/
Jeff Carr
Salesperson
90 Woodside Lane, Unit 101
Fredericton, New Brunswick E3C 2R9
(506) 459-3733
(506) 459-3732
www.kwfredericton.ca/

The trademarks REALTOR®, REALTORS®, and the REALTOR® logo are controlled by The Canadian Real Estate Association (CREA) and identify real estate professionals who are members of CREA. The trademarks MLS®, Multiple Listing Service® and the associated logos are owned by The Canadian Real Estate Association (CREA) and identify the quality of services provided by real estate professionals who are members of CREA. The trademark DDF® is owned by The Canadian Real Estate Association (CREA) and identifies CREA's Data Distribution Facility (DDF®)
November 19 2026 10:11:45
New Brunswick Real Estate Board
Keller Williams Capital Realty