
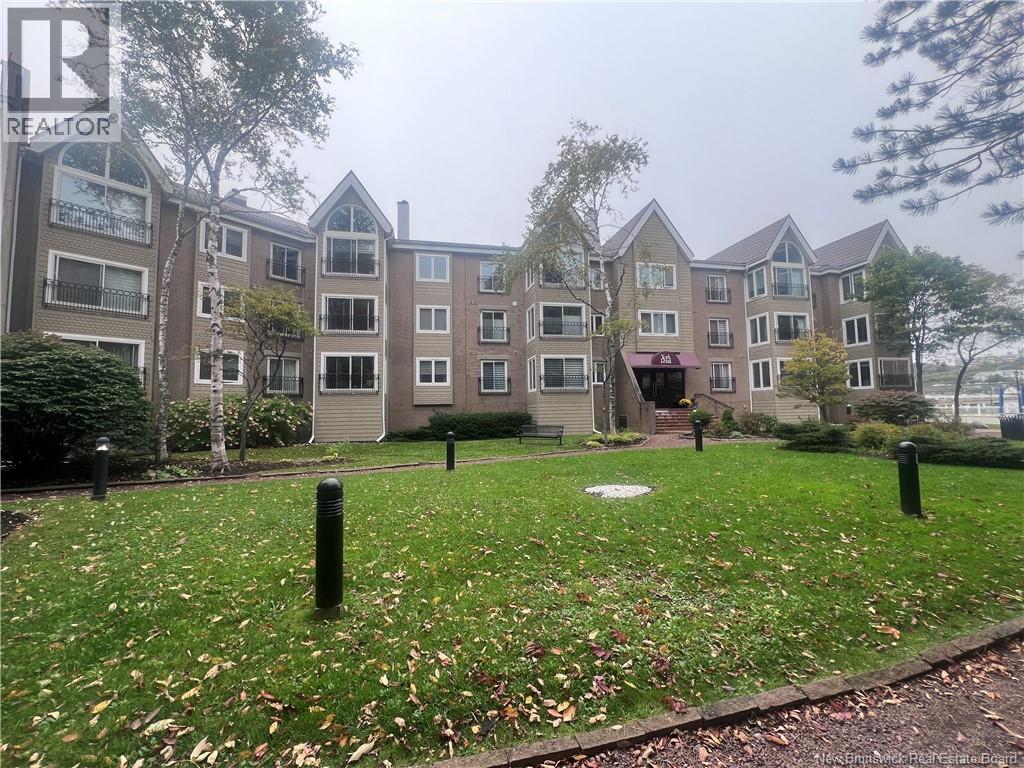
2 Union Street Unit# 102 Saint John, New Brunswick E2L 5A7

$400,000Maintenance,
$492 Monthly
Maintenance,
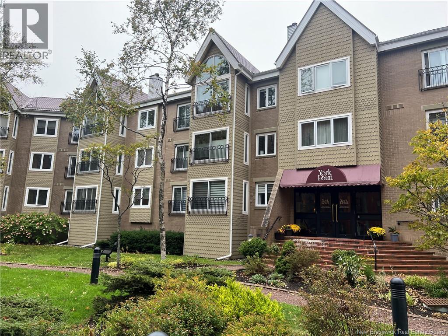
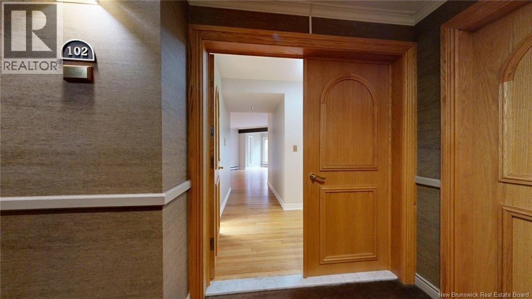
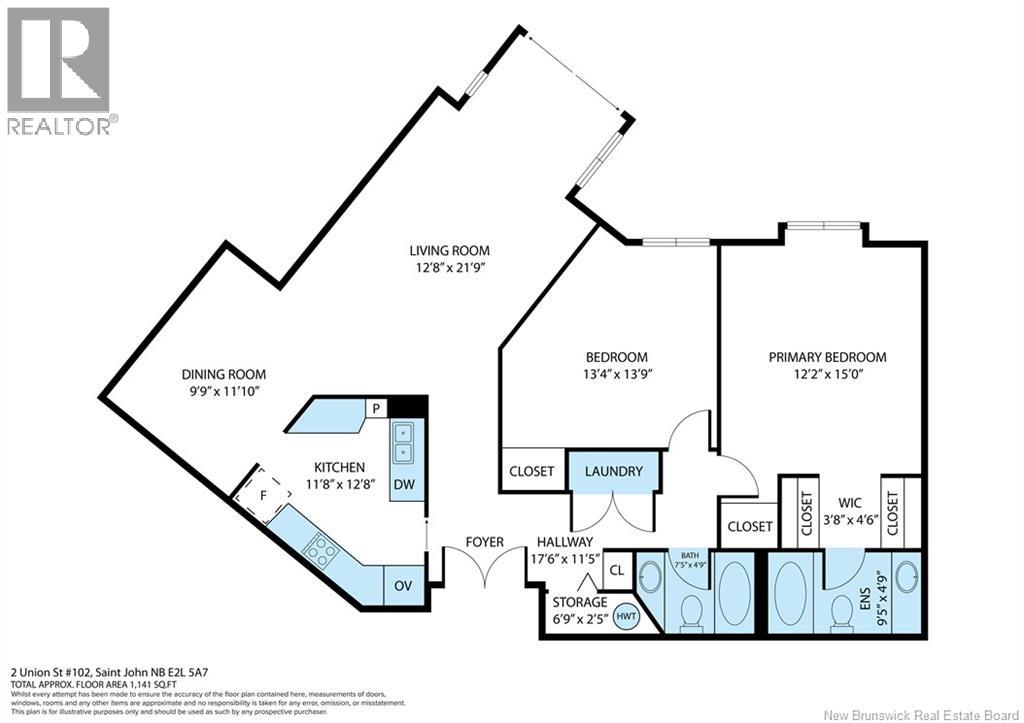
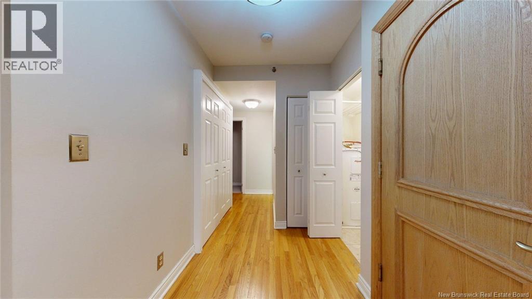
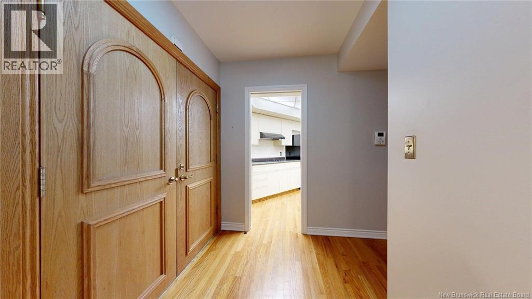
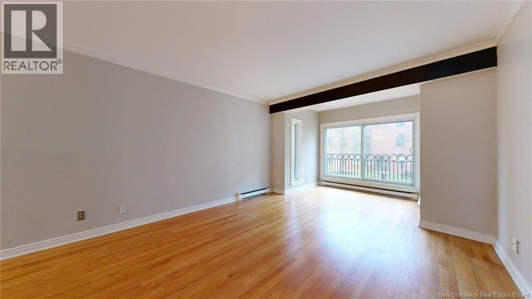
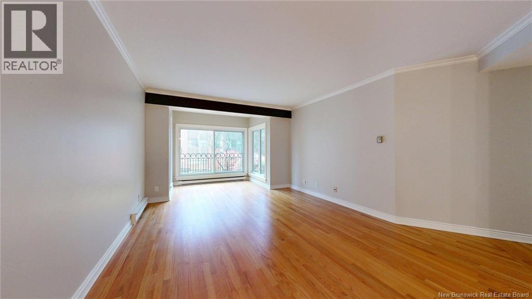
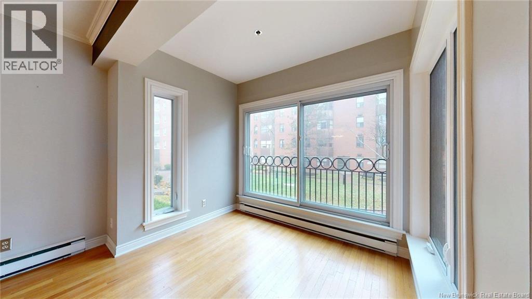
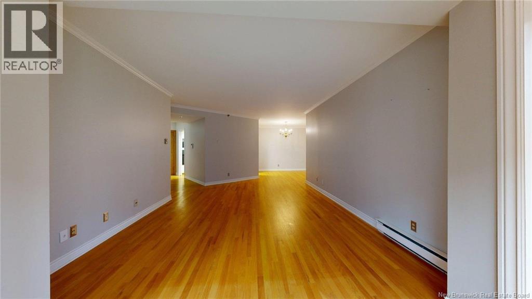
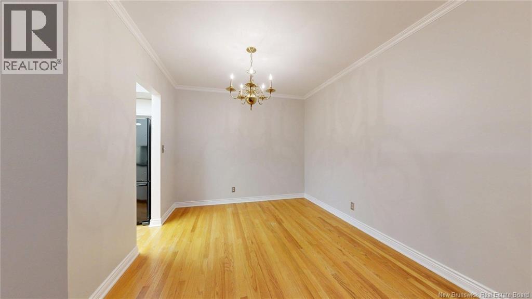
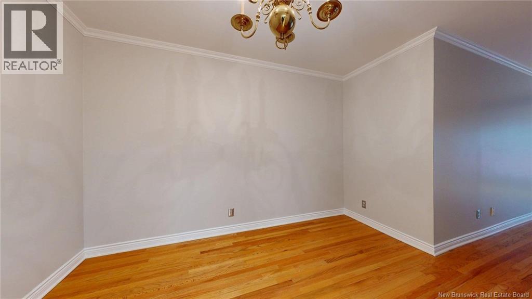
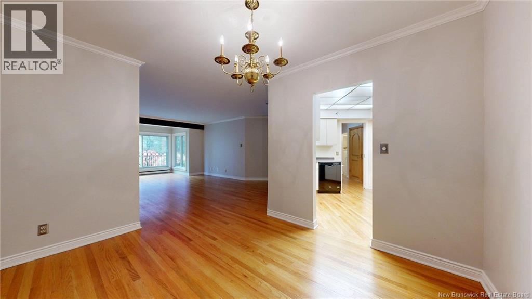
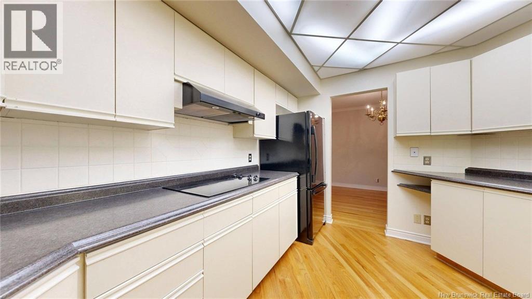
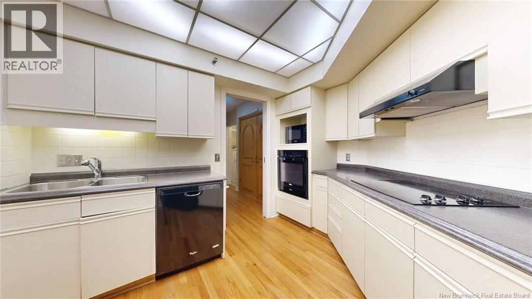
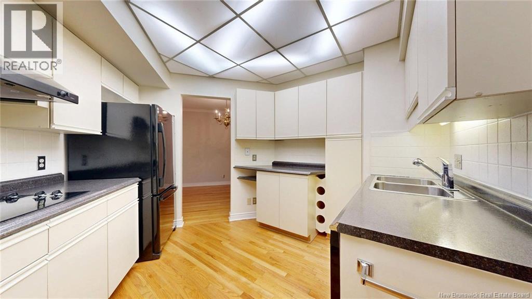
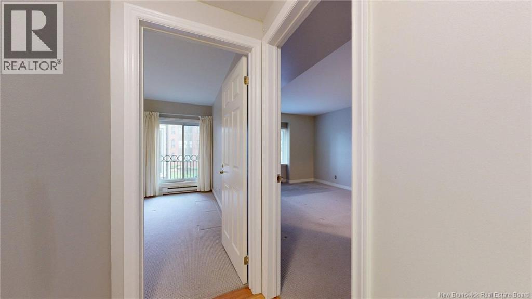
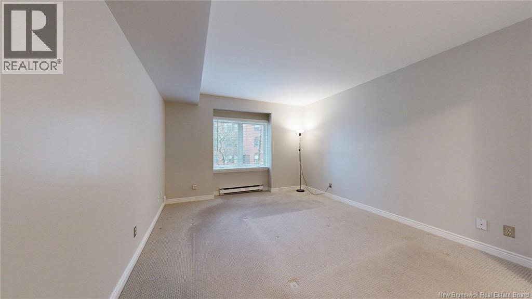
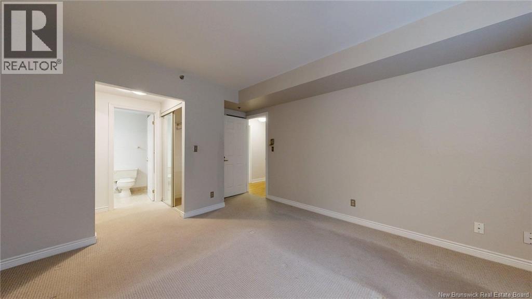
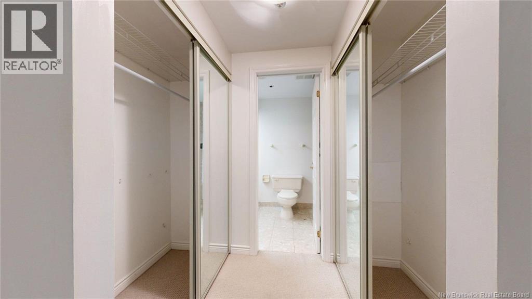
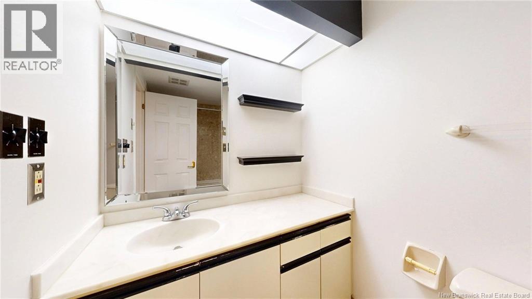
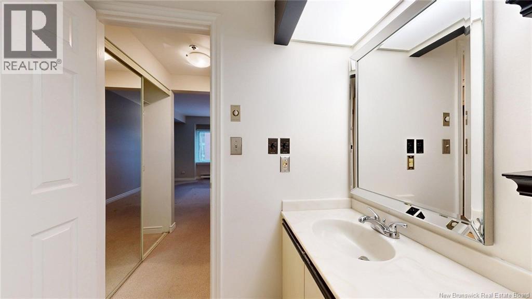
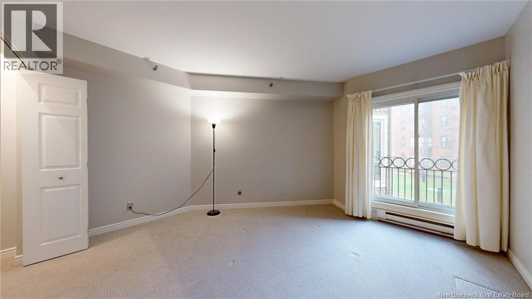
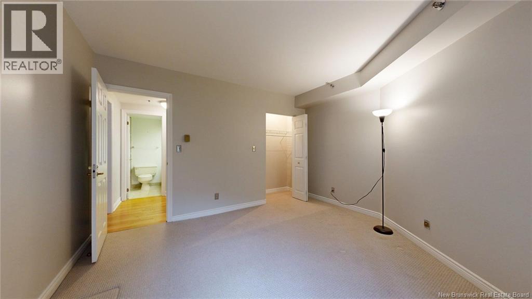
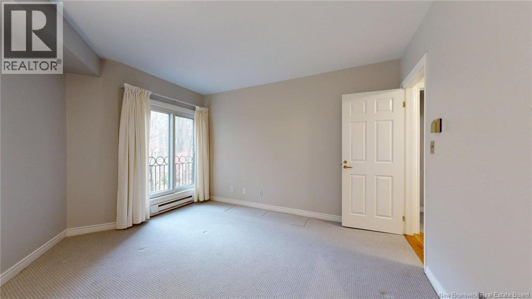
$492 MonthlyWelcome to York Point Condominiums! This inviting first-floor unit offers a peaceful garden view and a spacious, well-designed layout featuring 2 bedrooms and 2 full bathrooms. The open-concept living and dining area creates a bright, comfortable space for everyday living and entertaining. The kitchen is well equipped with an abundance of cabinetry and built-in appliances, offering plenty of storage and functionality. Down the hallway, you'll find a convenient storage closet, in-suite laundry, and two generously sized bedrooms. The primary bedroom features a walk-in closet area and its own full ensuite bathroom, providing a comfortable private space of the unit. An additional separate storage room located in the building's basement is also included with the unit. Set within a safe and secure building, this condo offers comfortable, convenient living with the added benefit of a tranquil garden outlook. Whether you're downsizing, looking for an easy-care home, or seeking a convenient place to call your own, York Point Condominiums is well worth a look! (id:33231)
Property Details
| MLS® Number | NB151033 |
| Property Type | Single Family |
| Structure | Shed |
Building
| Bathroom Total | 2 |
| Bedrooms Above Ground | 2 |
| Bedrooms Total | 2 |
| Construction Style Attachment | Attached |
| Exterior Finish | Brick, Wood |
| Flooring Type | Carpeted, Ceramic, Tile, Hardwood |
| Heating Fuel | Electric |
| Heating Type | Baseboard Heaters |
| Size Interior | 1,141 Sqft |
| Total Finished Area | 1141 Sqft |
| Type | Apartment |
| Utility Water | Municipal Water |
Land
| Acreage | No |
| Sewer | Municipal Sewage System |
Rooms
| Level | Type | Length | Width | Dimensions |
|---|---|---|---|---|
| Main Level | Storage | 6'9'' x 2'5'' | ||
| Main Level | Other | 4'6'' x 3'8'' | ||
| Main Level | 4pc Ensuite Bath | 9'5'' x 4'9'' | ||
| Main Level | Primary Bedroom | 15'0'' x 12'2'' | ||
| Main Level | 4pc Bathroom | 7'5'' x 4'9'' | ||
| Main Level | Bedroom | 13'9'' x 13'4'' | ||
| Main Level | Laundry Room | X | ||
| Main Level | Kitchen | 12'8'' x 11'8'' | ||
| Main Level | Dining Room | 11'10'' x 9'9'' | ||
| Main Level | Living Room | 21'9'' x 12'8'' |
https://www.realtor.ca/real-estate/30498551/2-union-street-unit-102-saint-john
Contact Us
Contact us for more information

Jason Stephen
Salesperson
(506) 657-9889
www.youtube.com/embed/nmdRLd8jR60
www.jasonstephen.ca/
facebook.com/jstephen2
ca.linkedin.com/pub/jason-stephen/11/4a1/439
www.twitter.com/jasonstephensj
www.instagram.com/jasonstephenteam/?next=%2F
71 Paradise Row
Saint John, New Brunswick E2K 3H6
(506) 658-6440
(506) 658-1149
royallepageatlantic.com/

Chris Oliver
Salesperson
71 Paradise Row
Saint John, New Brunswick E2K 3H6
(506) 658-6440
(506) 658-1149
royallepageatlantic.com/

Chezley Ivy Santos
Salesperson
71 Paradise Row
Saint John, New Brunswick E2K 3H6
(506) 658-6440
(506) 658-1149
royallepageatlantic.com/

The trademarks REALTOR®, REALTORS®, and the REALTOR® logo are controlled by The Canadian Real Estate Association (CREA) and identify real estate professionals who are members of CREA. The trademarks MLS®, Multiple Listing Service® and the associated logos are owned by The Canadian Real Estate Association (CREA) and identify the quality of services provided by real estate professionals who are members of CREA. The trademark DDF® is owned by The Canadian Real Estate Association (CREA) and identifies CREA's Data Distribution Facility (DDF®)
November 10 2026 04:34:33
New Brunswick Real Estate Board
Royal LePage Atlantic