
174 Penniac Road Penniac, New Brunswick E3A 8Y9

$399,900
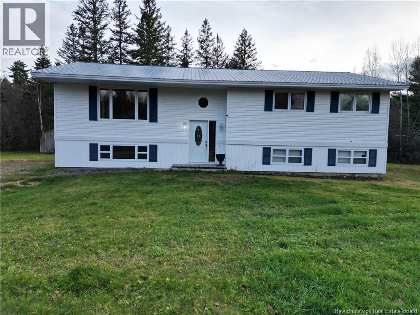
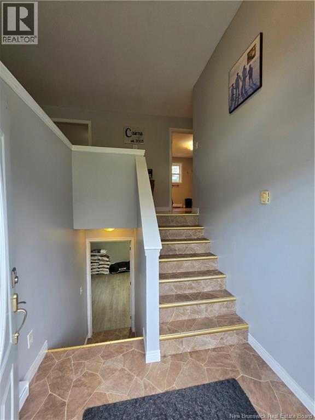
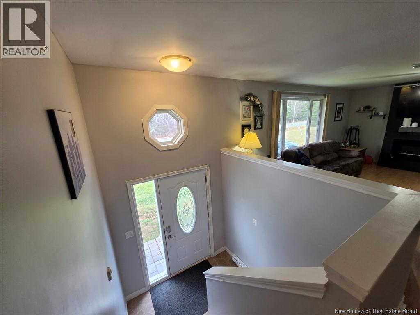
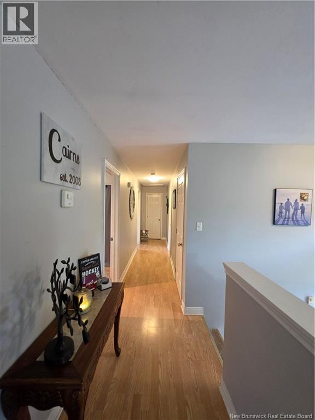
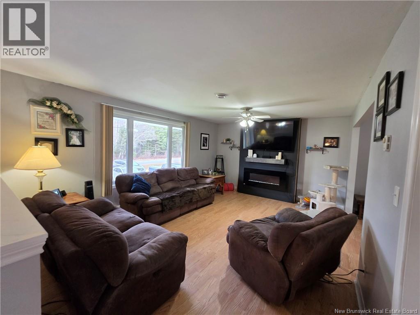
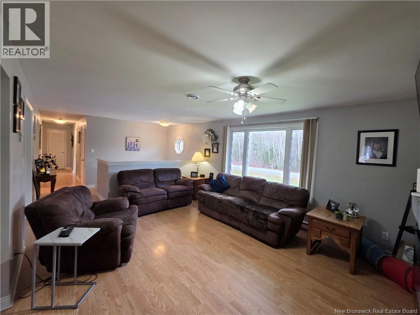
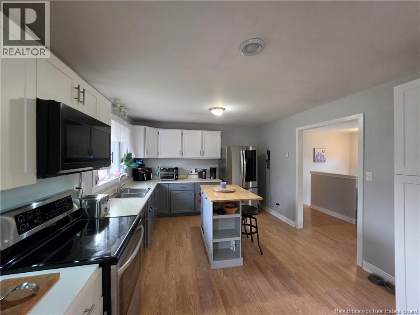
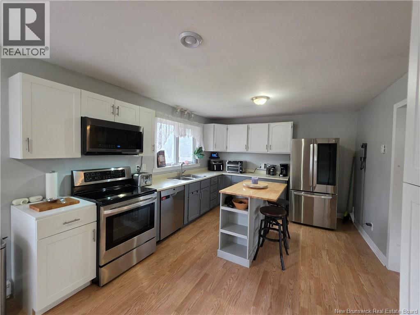
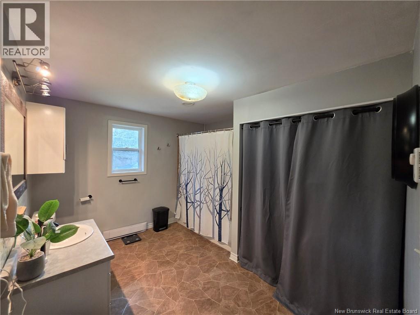
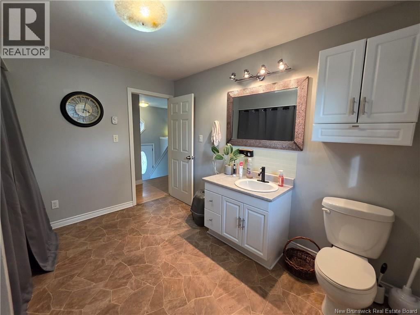
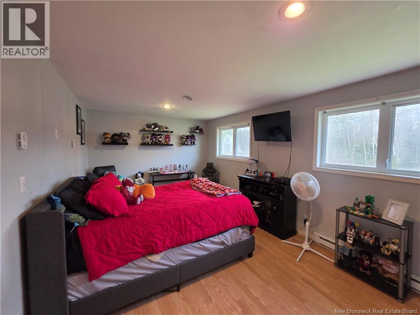
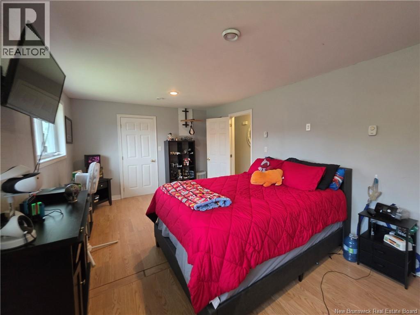
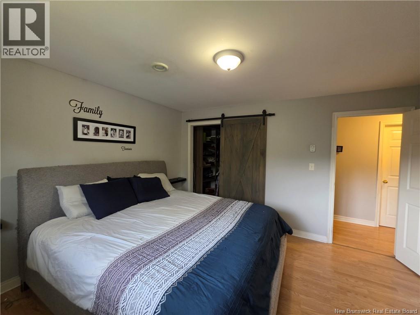
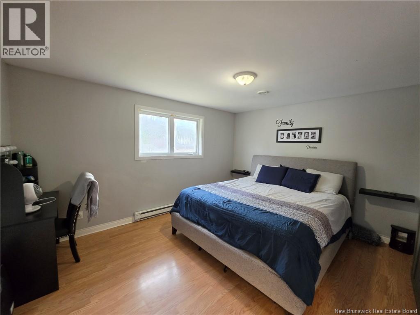
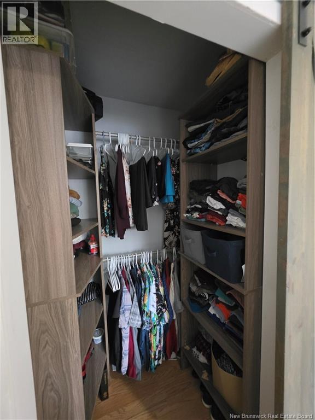
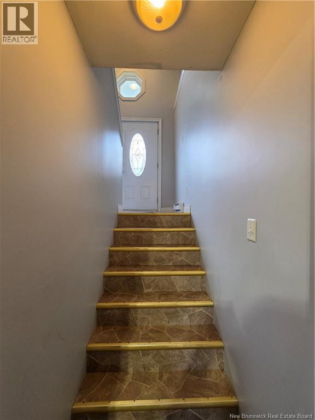
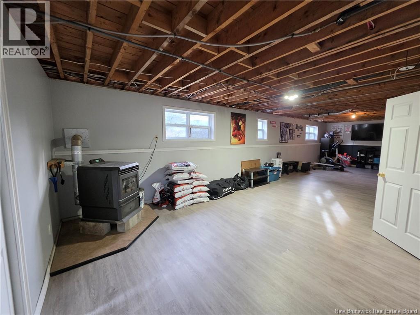
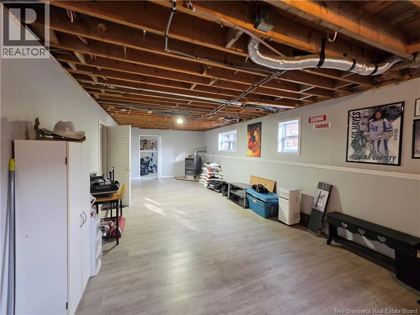
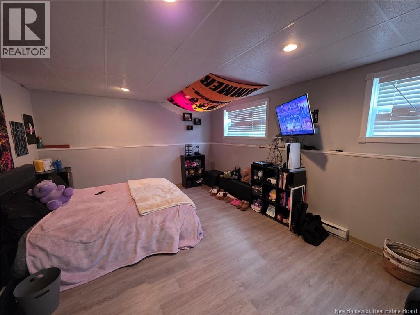
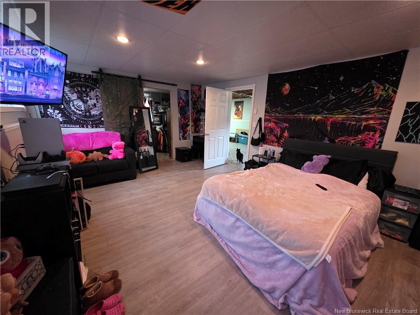
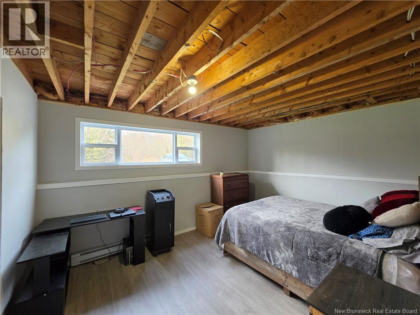
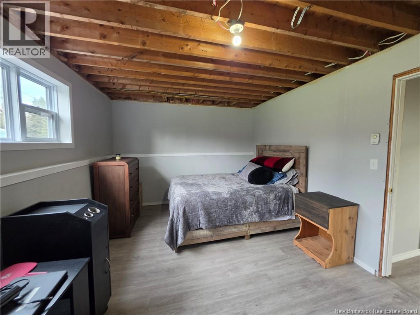
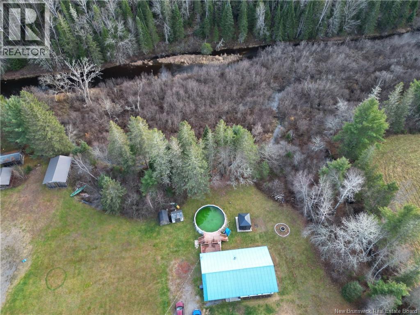
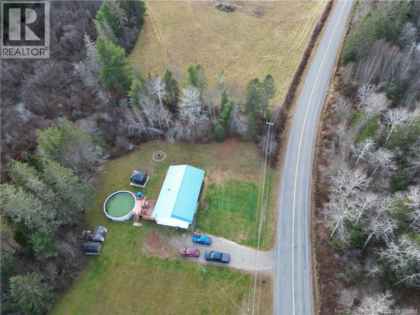
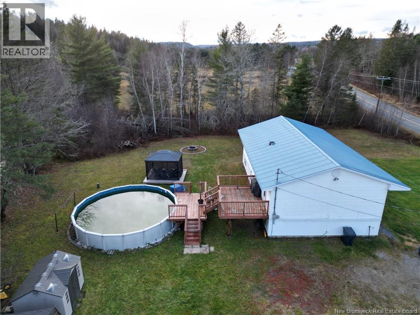
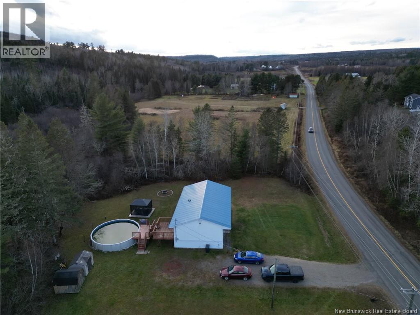
If you're looking for peace, quiet, and a country setting with plenty of room for the whole family, 174 Penniac Road might be just what you've been waiting for! This spacious 4-bedroom, 1-bath home offers generously sized rooms throughout, giving everyone plenty of space to spread out. The main level features 2 bedrooms, while the lower level offers 2 additional bedrooms and a large rec room, perfect for family gatherings, entertaining, or simply relaxing. The home was relocated to this property around 2009, at which time a new foundation and metal roof were installed. Enjoy the peaceful country surroundings while still being less than 20 minutes from downtown Fredericton, giving you the best of both worldscountry living with city conveniences just a short drive away! If country living with room to grow is what you're looking for, this property is definitely worth a look! (id:33231)
Property Details
| MLS® Number | NB151081 |
| Property Type | Single Family |
| Equipment Type | Water Heater |
| Pool Type | Above Ground Pool |
| Rental Equipment Type | Water Heater |
| Structure | Shed |
Building
| Bathroom Total | 1 |
| Bedrooms Above Ground | 2 |
| Bedrooms Below Ground | 2 |
| Bedrooms Total | 4 |
| Amenities | Fireplace(s) |
| Architectural Style | 2 Level |
| Construction Style Attachment | Detached |
| Exterior Finish | Vinyl |
| Flooring Type | Laminate |
| Foundation Type | Concrete |
| Heating Fuel | Electric, Pellet |
| Heating Type | Baseboard Heaters, Stove |
| Size Interior | 2,484 Sqft |
| Total Finished Area | 2484 Sqft |
| Type | House |
| Utility Water | Drilled Well, Well |
Land
| Access Type | Year-round Access, Public Road |
| Acreage | Yes |
| Sewer | Septic Field |
| Size Irregular | 6400 |
| Size Total | 6400 M2 |
| Size Total Text | 6400 M2 |
Rooms
| Level | Type | Length | Width | Dimensions |
|---|---|---|---|---|
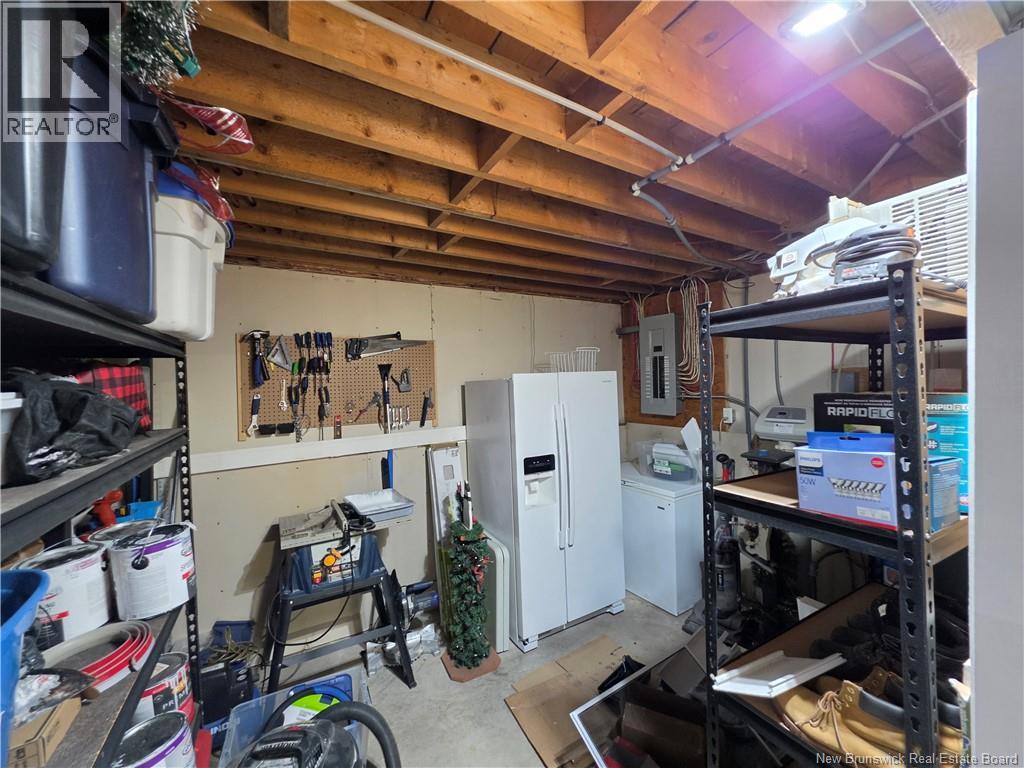
| Basement | Storage | 12'10'' x 8'11'' | ||
| Basement | Storage | 6'2'' x 5'5'' | ||
| Basement | Recreation Room | 12'10'' x 38'10'' | ||
| Basement | Bedroom | 12'9'' x 17'7'' | ||
| Basement | Bedroom | 10'9'' x 14'0'' | ||
| Main Level | Primary Bedroom | 11'0'' x 20'1'' | ||
| Main Level | Living Room | 13'0'' x 17'6'' | ||
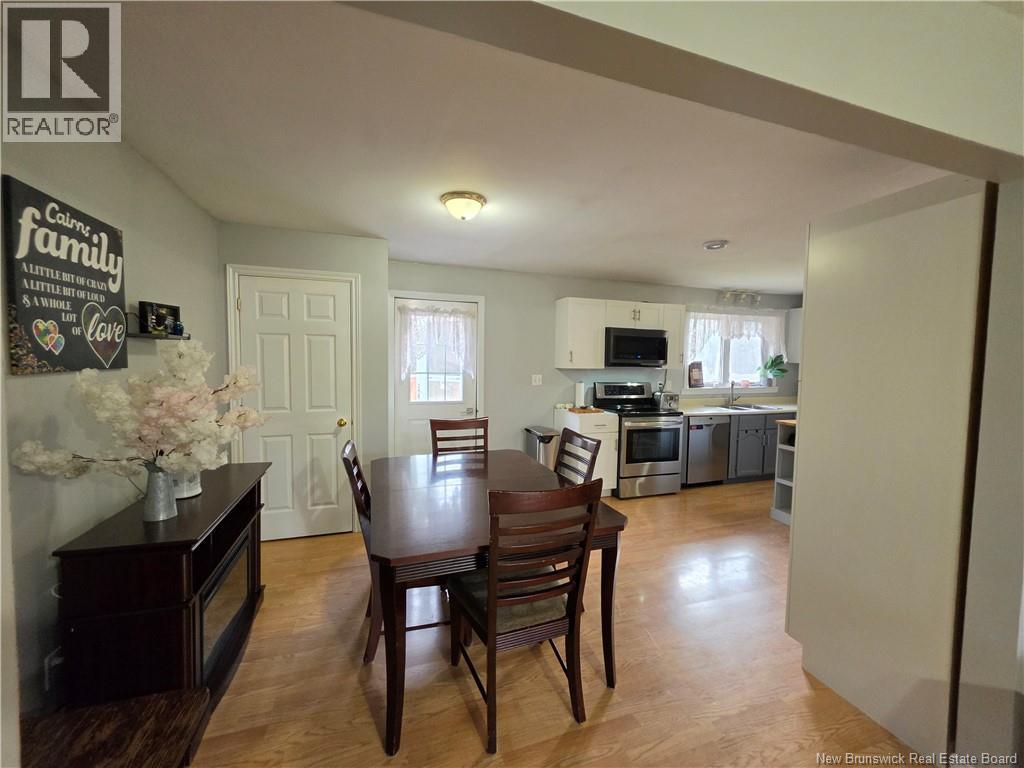
| Main Level | Kitchen | 11'9'' x 13'11'' | ||
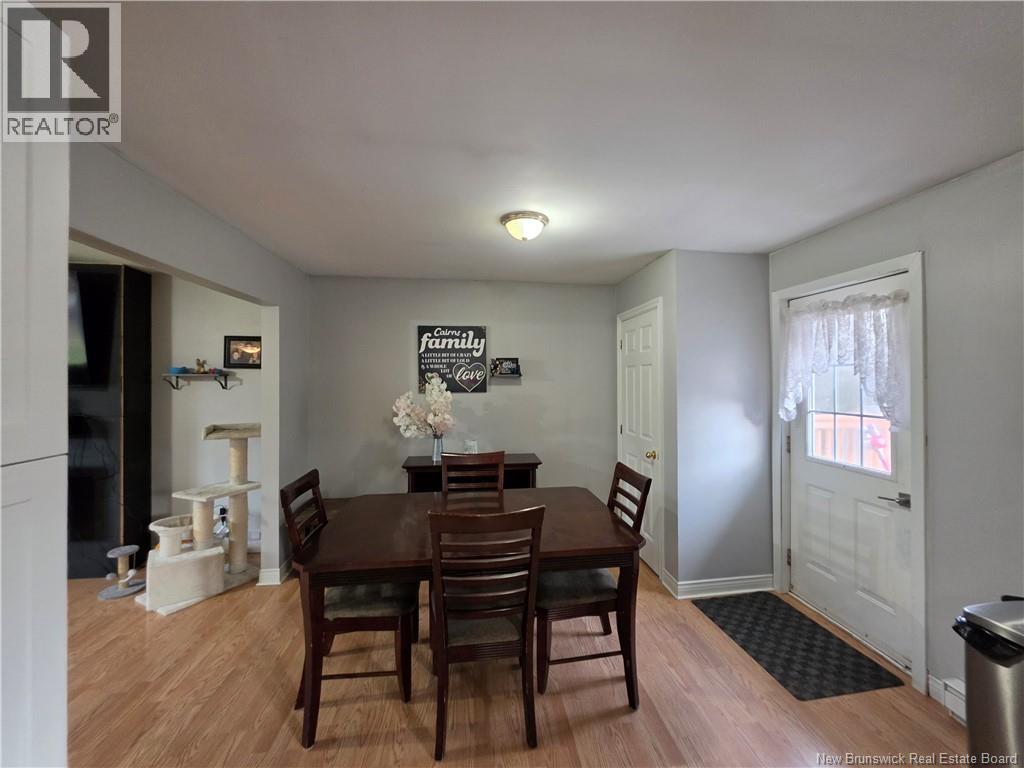
| Main Level | Dining Room | 11'9'' x 9'11'' | ||
| Main Level | Bedroom | 11'7'' x 14'1'' | ||
| Main Level | 4pc Bathroom | 11'7'' x 10'4'' |
https://www.realtor.ca/real-estate/30500038/174-penniac-road-penniac
Contact Us
Contact us for more information

Niki Silver
Salesperson
283 St. Mary's Street
Fredericton, New Brunswick E3A 2S5
(506) 452-9888
www.remaxfrederictonelite.ca/

The trademarks REALTOR®, REALTORS®, and the REALTOR® logo are controlled by The Canadian Real Estate Association (CREA) and identify real estate professionals who are members of CREA. The trademarks MLS®, Multiple Listing Service® and the associated logos are owned by The Canadian Real Estate Association (CREA) and identify the quality of services provided by real estate professionals who are members of CREA. The trademark DDF® is owned by The Canadian Real Estate Association (CREA) and identifies CREA's Data Distribution Facility (DDF®)
November 15 2026 08:11:44
New Brunswick Real Estate Board
RE/MAX East Coast Elite Realty