
109 Greenwood Drive Fredericton, New Brunswick E3A 3T9

$179,900
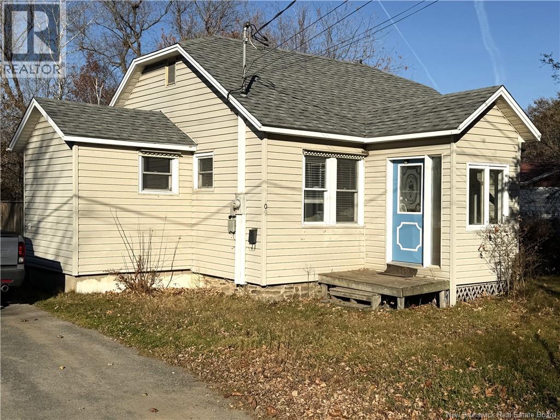
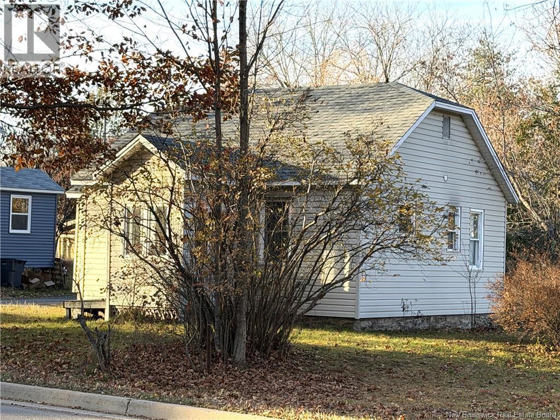
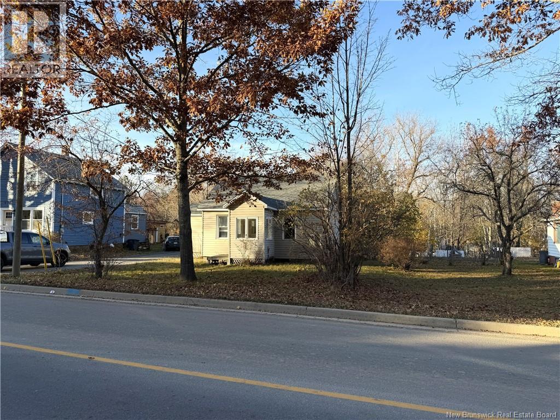
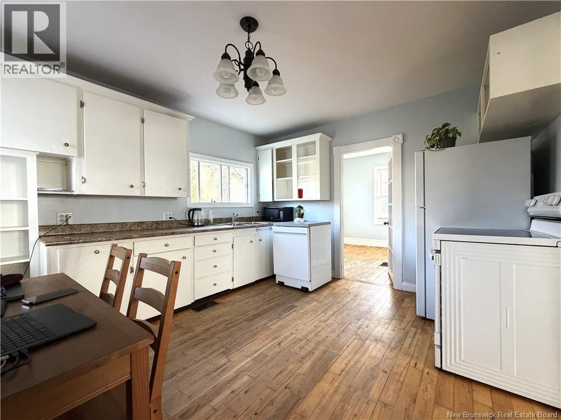
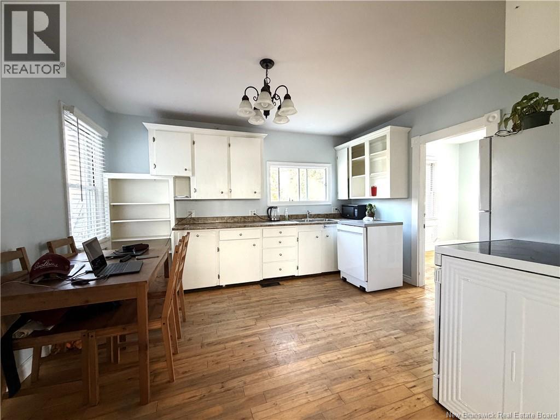
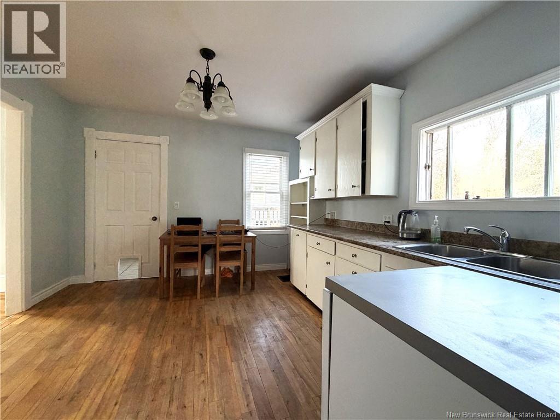
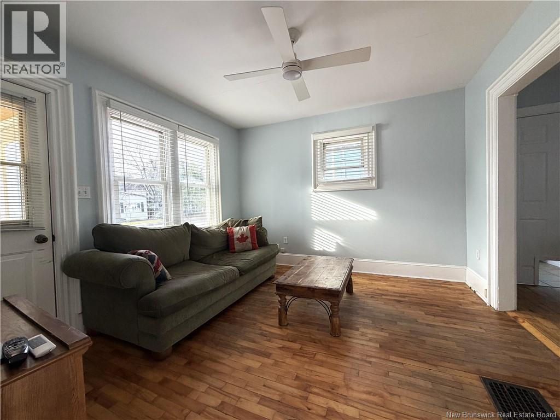
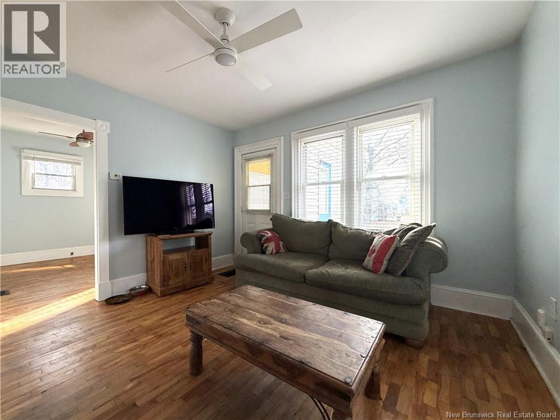
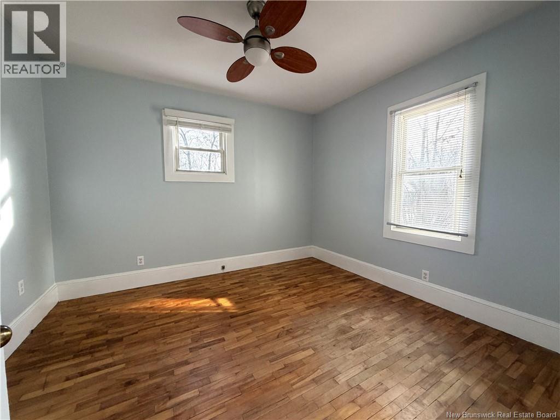
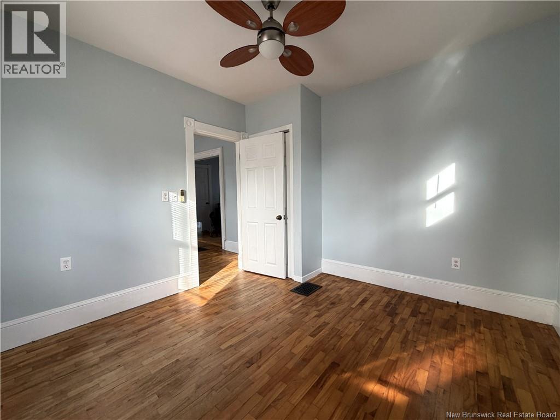
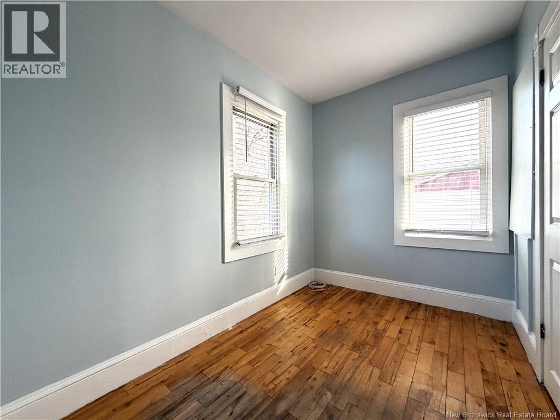
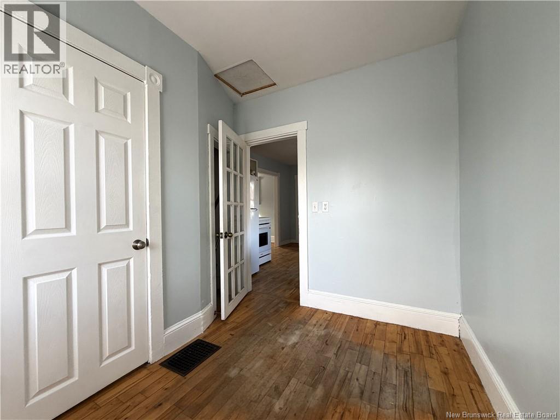
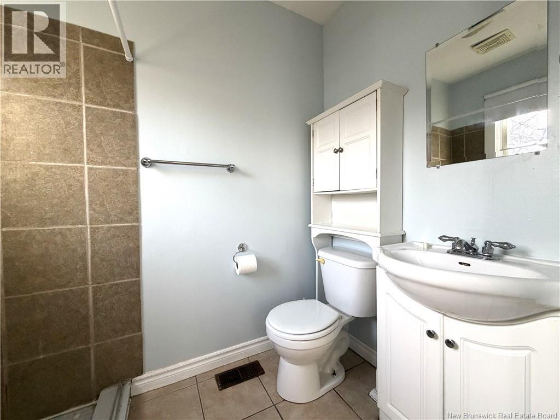
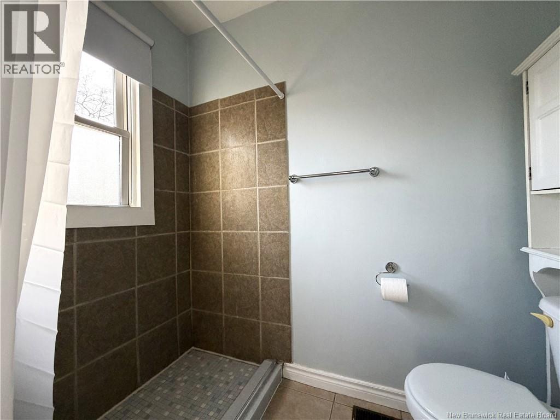
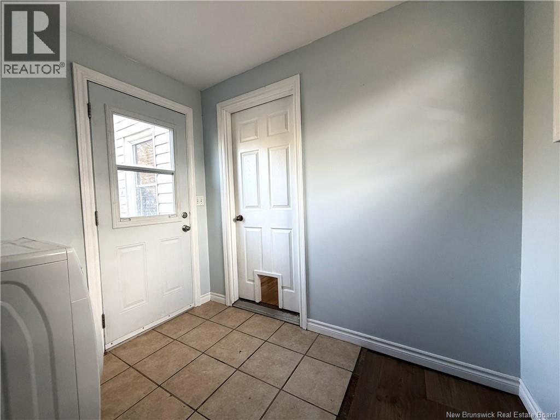
Barkers Point Charming, Move-In Ready Home! Full of character, warmth, and cherished memories, this delightful 670 sq. ft. home offers an excellent opportunity for first-time buyers, those looking to downsize, or anyone seeking comfortable, affordable living. Built in the 1950s and lovingly maintained, this charming property is in remarkable condition and features two bedrooms and one bathroom. Freshly painted throughout, the home boasts beautiful aged hardwood floors that add to its timeless appeal. Recent upgrades include a 200-amp electrical panel, electric furnace, and low-maintenance vinyl siding, providing modern conveniences while preserving the home's original charm. With its manageable size, inviting atmosphere, and desirable Barkers Point location, this property is a wonderful place to call home. Whether you're starting out, simplifying your lifestyle, or looking for a cozy retreat, this little gem is ready for its next chapter. Don't miss your opportunity to make it yours! (id:33231)
Property Details
| MLS® Number | NB150893 |
| Property Type | Single Family |
| Amenities Near By | Public Transit |
| Equipment Type | Water Heater |
| Rental Equipment Type | Water Heater |
Building
| Bathroom Total | 1 |
| Bedrooms Above Ground | 2 |
| Bedrooms Total | 2 |
| Architectural Style | Bungalow |
| Constructed Date | 1950 |
| Construction Style Attachment | Detached |
| Exterior Finish | Vinyl |
| Flooring Type | Ceramic, Wood |
| Foundation Type | Block |
| Heating Fuel | Electric |
| Heating Type | Forced Air |
| Stories Total | 1 |
| Size Interior | 670 Sqft |
| Total Finished Area | 670 Sqft |
| Type | House |
| Utility Water | Municipal Water |
Land
| Access Type | Year-round Access, Public Road |
| Acreage | No |
| Land Amenities | Public Transit |
| Sewer | Municipal Sewage System |
| Size Irregular | 511 |
| Size Total | 511 M2 |
| Size Total Text | 511 M2 |
Rooms
| Level | Type | Length | Width | Dimensions |
|---|---|---|---|---|
| Main Level | Bath (# Pieces 1-6) | 4' | ||
| Main Level | Bedroom | 10'6'' x 11'6'' | ||
| Main Level | Bedroom | 9'8'' x 6'8'' | ||
| Main Level | Living Room | 11'4'' x 12' | ||
| Main Level | Kitchen | 13'2'' x 11'6'' |
https://www.realtor.ca/real-estate/30495176/109-greenwood-drive-fredericton
Contact Us
Contact us for more information

Ken Langdon
Salesperson
www.langdonrealty.ca/
www.facebook.com/KenLangdonRealtor
www.linkedin.com/in/ken-langdon-realtor/
283 St. Mary's Street
Fredericton, New Brunswick E3A 2S5
(506) 452-9888
www.remaxfrederictonelite.ca/

The trademarks REALTOR®, REALTORS®, and the REALTOR® logo are controlled by The Canadian Real Estate Association (CREA) and identify real estate professionals who are members of CREA. The trademarks MLS®, Multiple Listing Service® and the associated logos are owned by The Canadian Real Estate Association (CREA) and identify the quality of services provided by real estate professionals who are members of CREA. The trademark DDF® is owned by The Canadian Real Estate Association (CREA) and identifies CREA's Data Distribution Facility (DDF®)
November 09 2026 07:11:54
New Brunswick Real Estate Board
RE/MAX East Coast Elite Realty